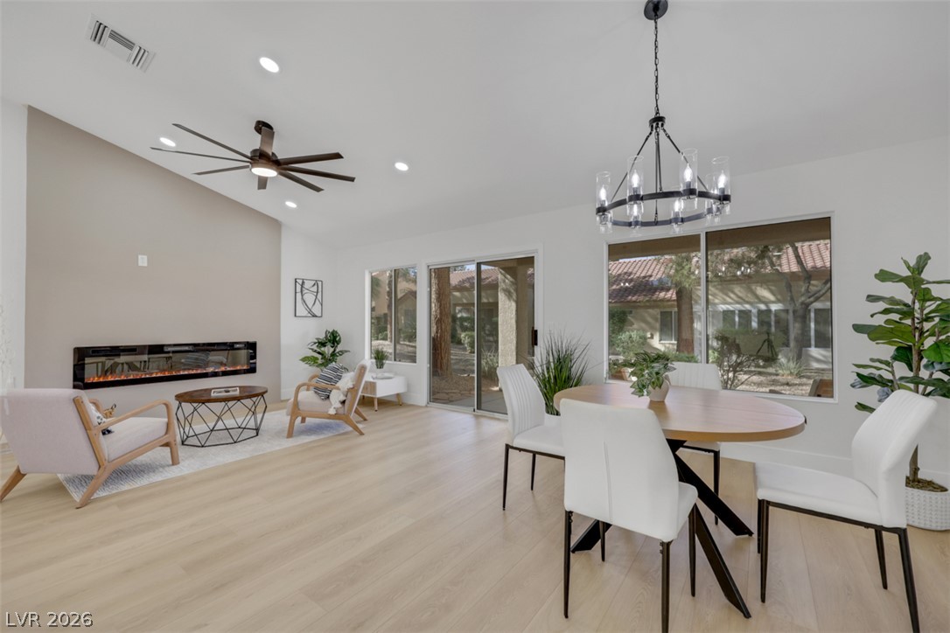
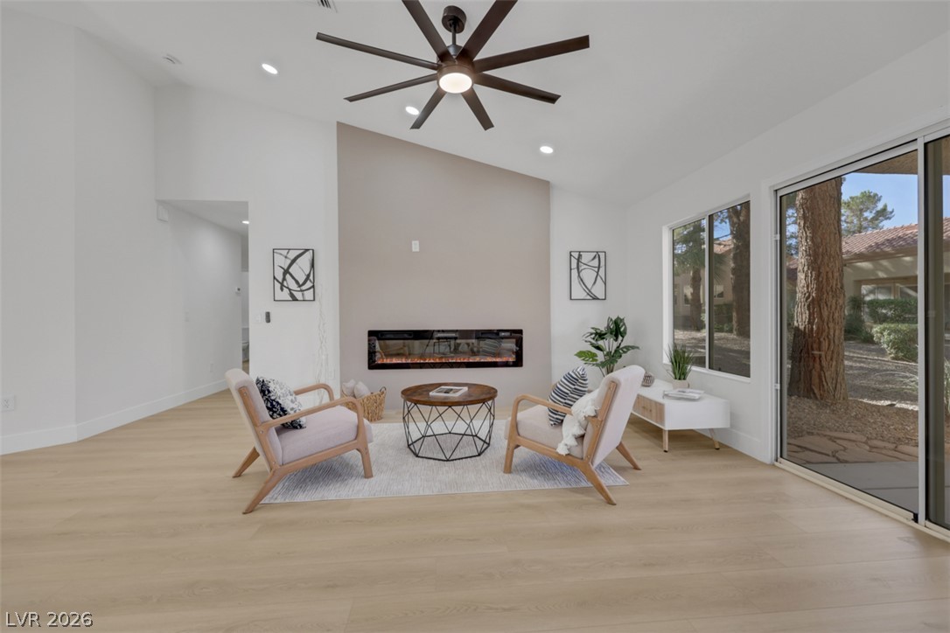
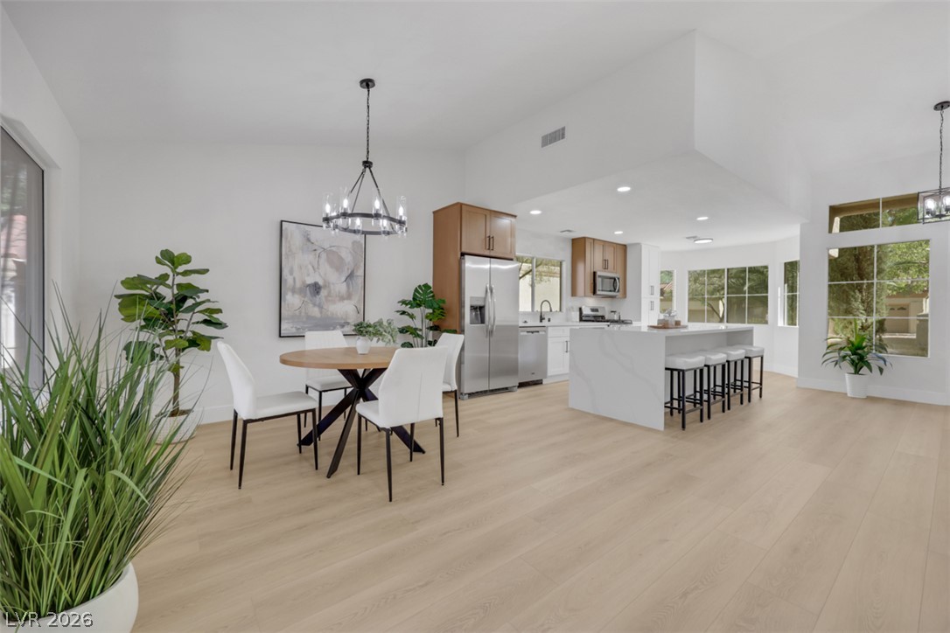
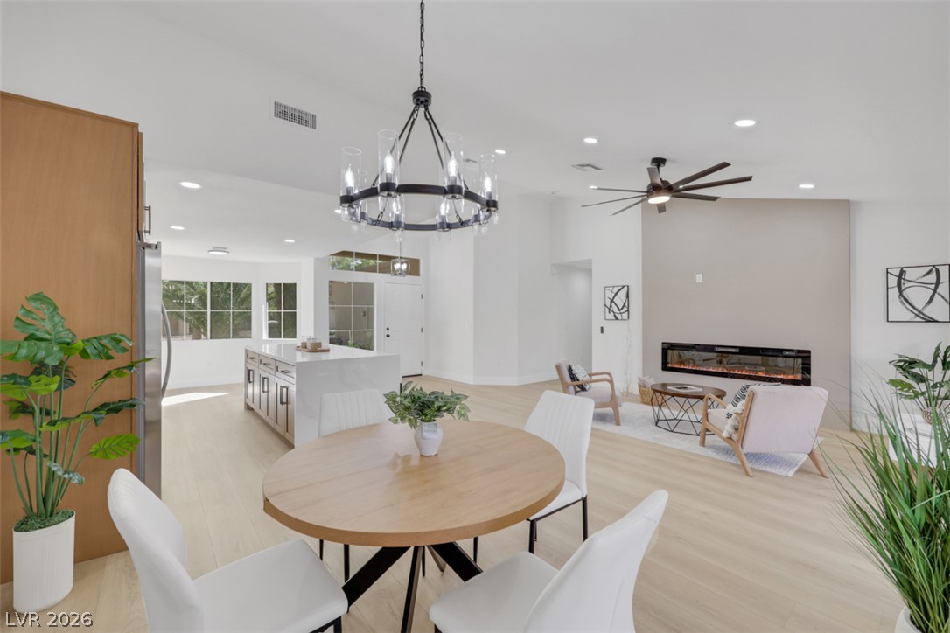
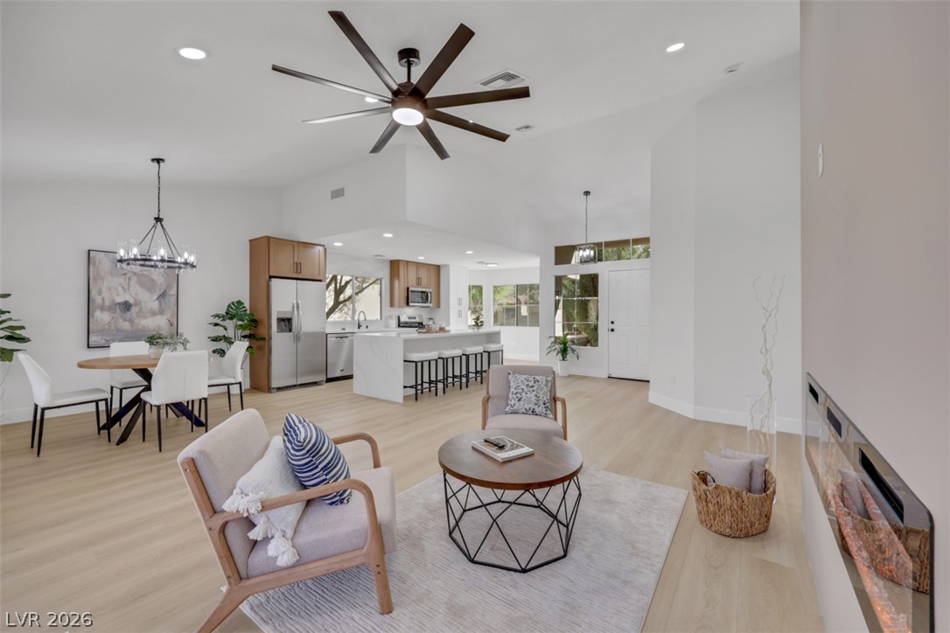
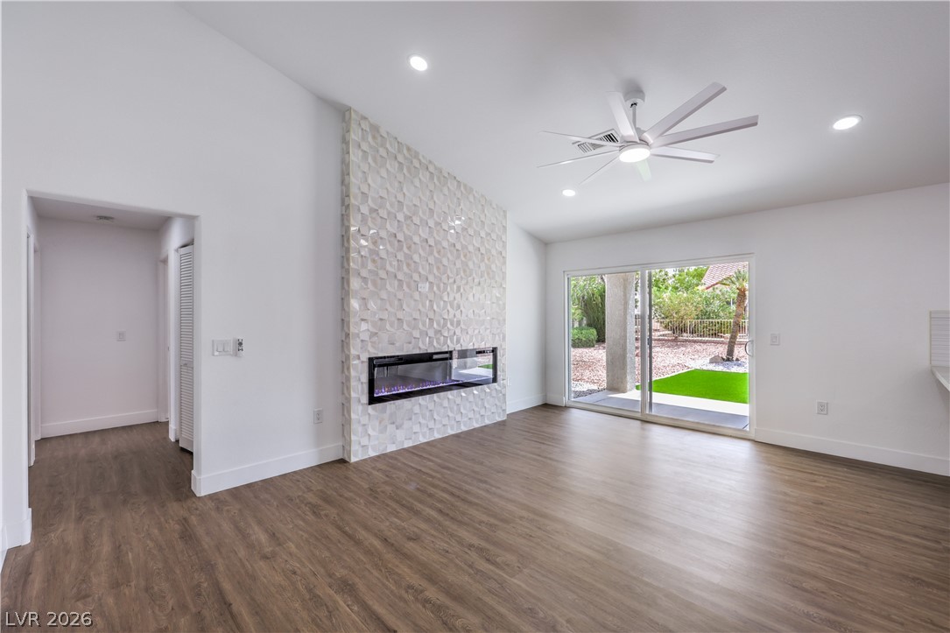
Hardwood floors and a modern linear fireplace anchor this open-concept dining and living area.
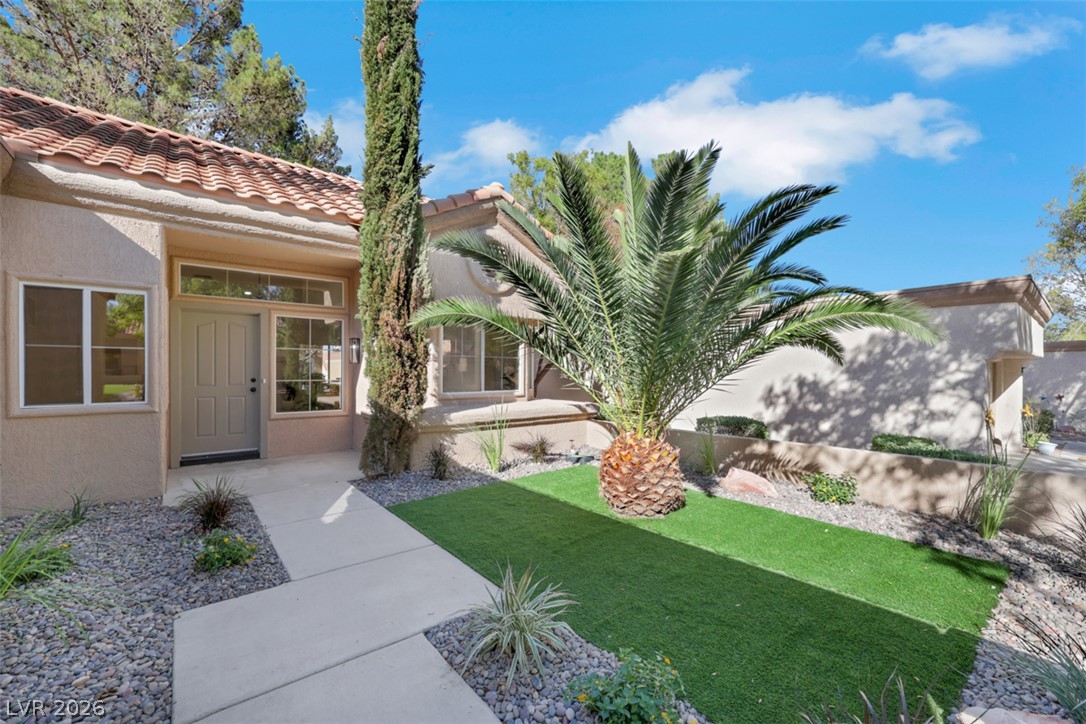
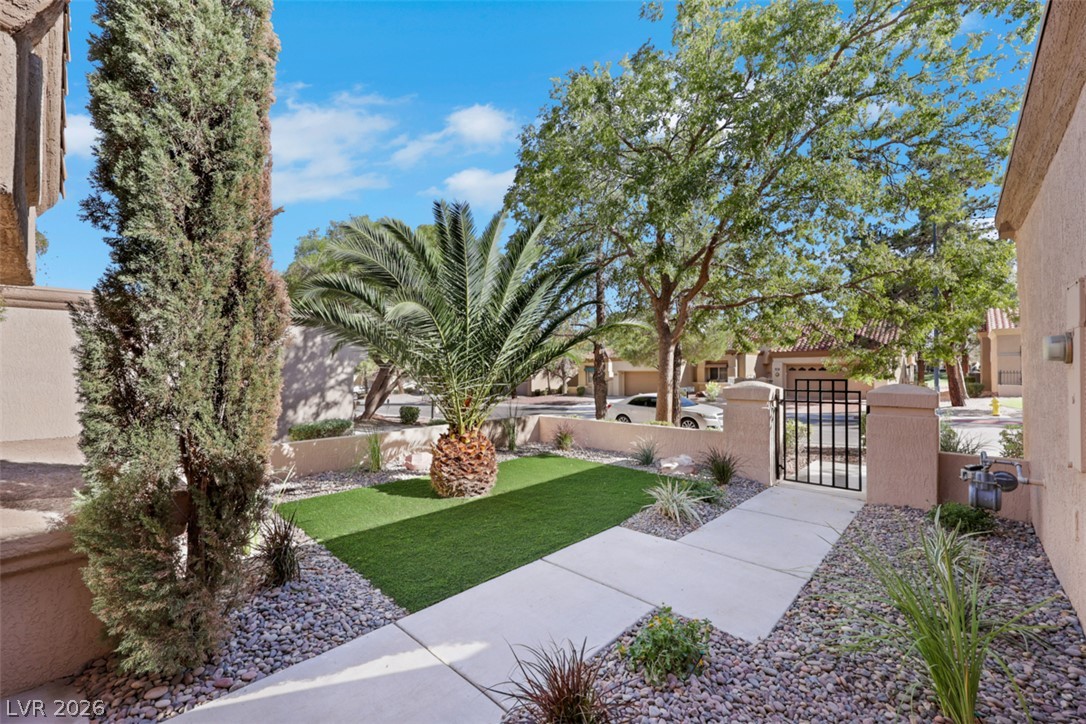
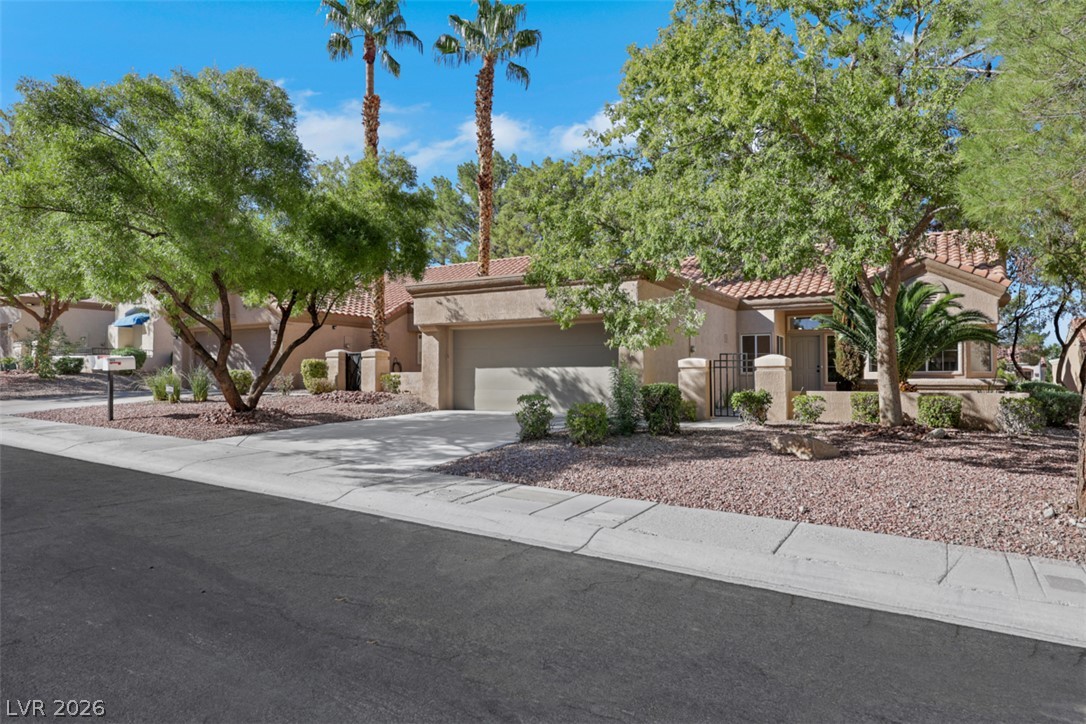
Spanish tile roofing and desert-friendly landscaping frame a welcoming concrete walkway leading to the entrance.
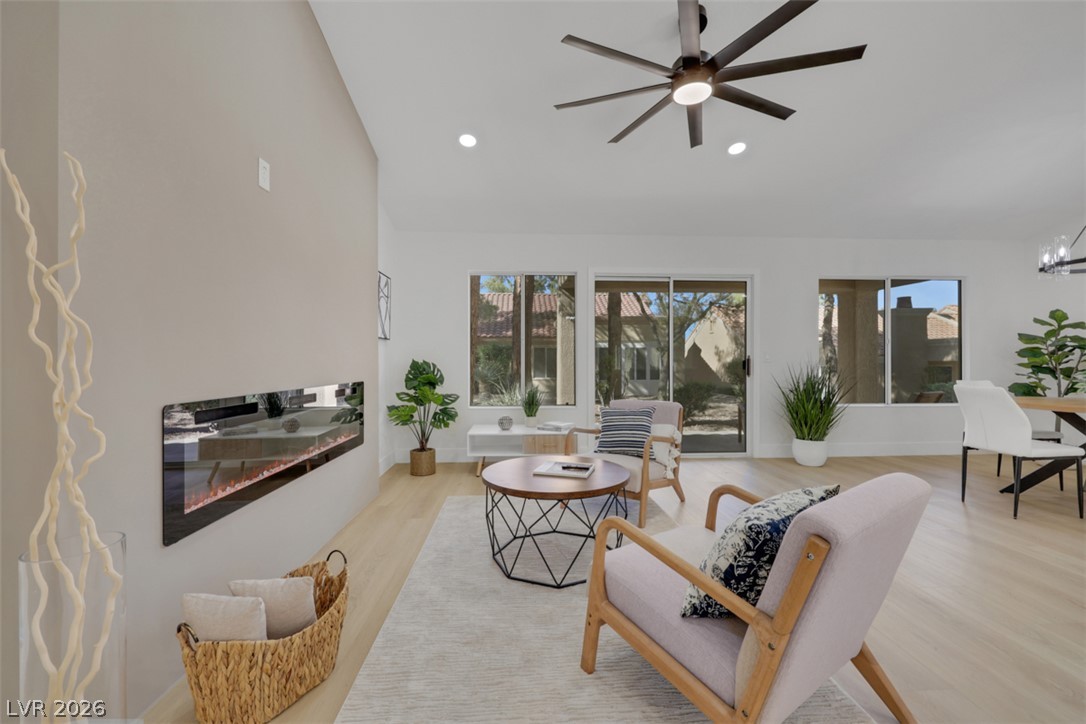
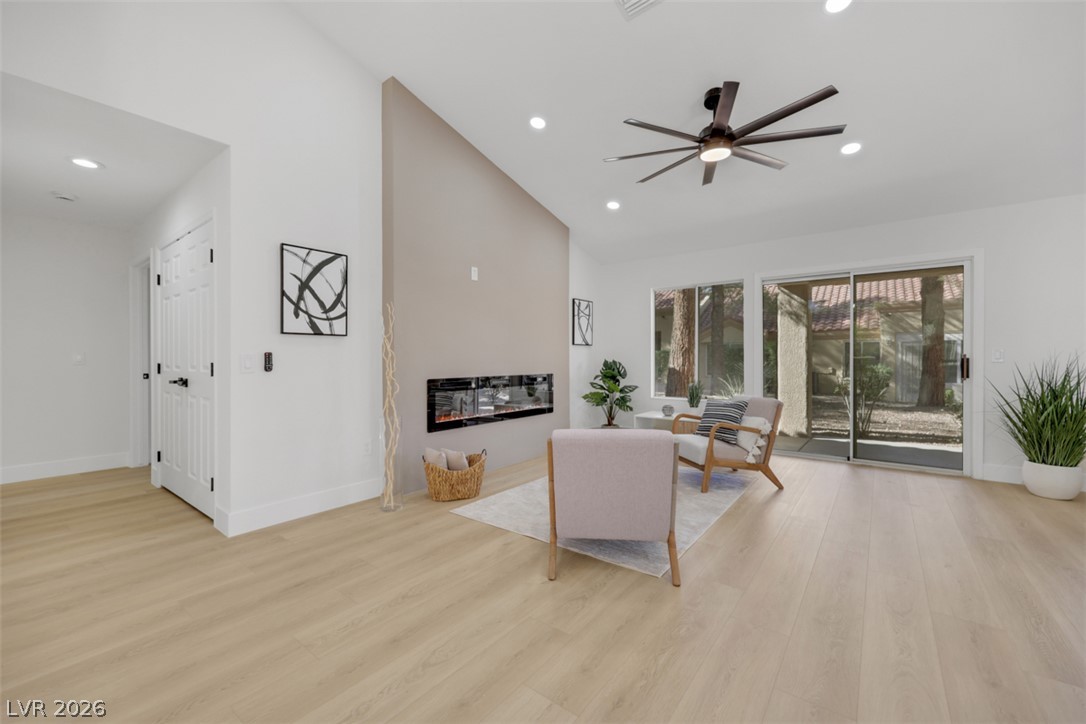
An open floorplan centers around a modern fireplace and seamless glass sliding doors.
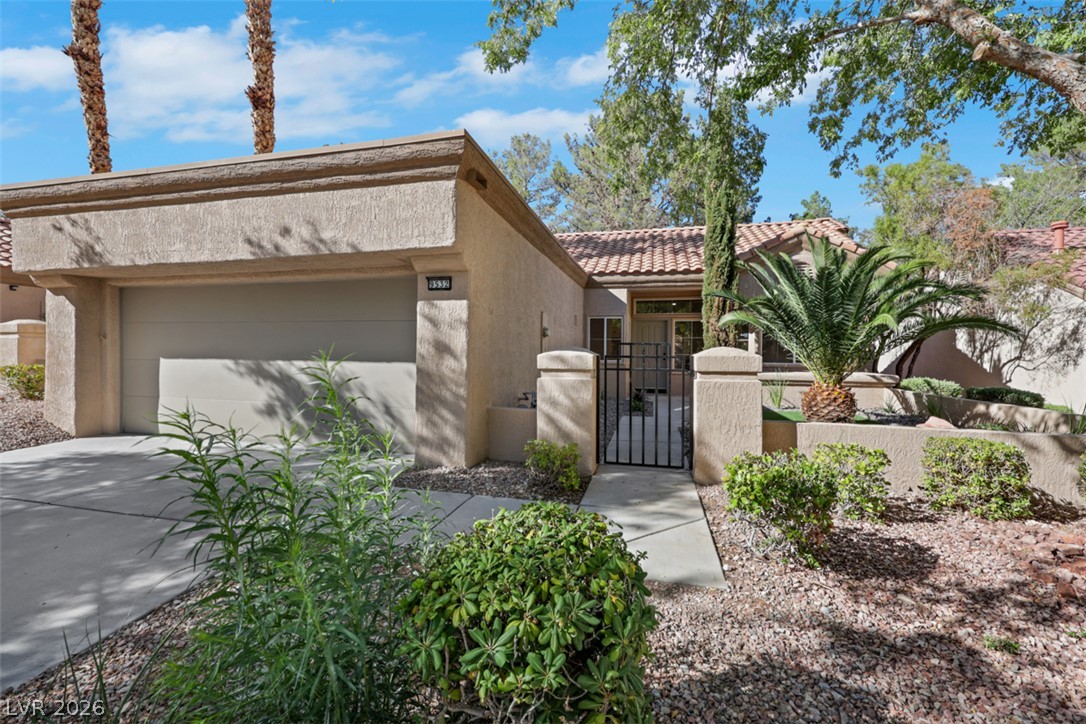
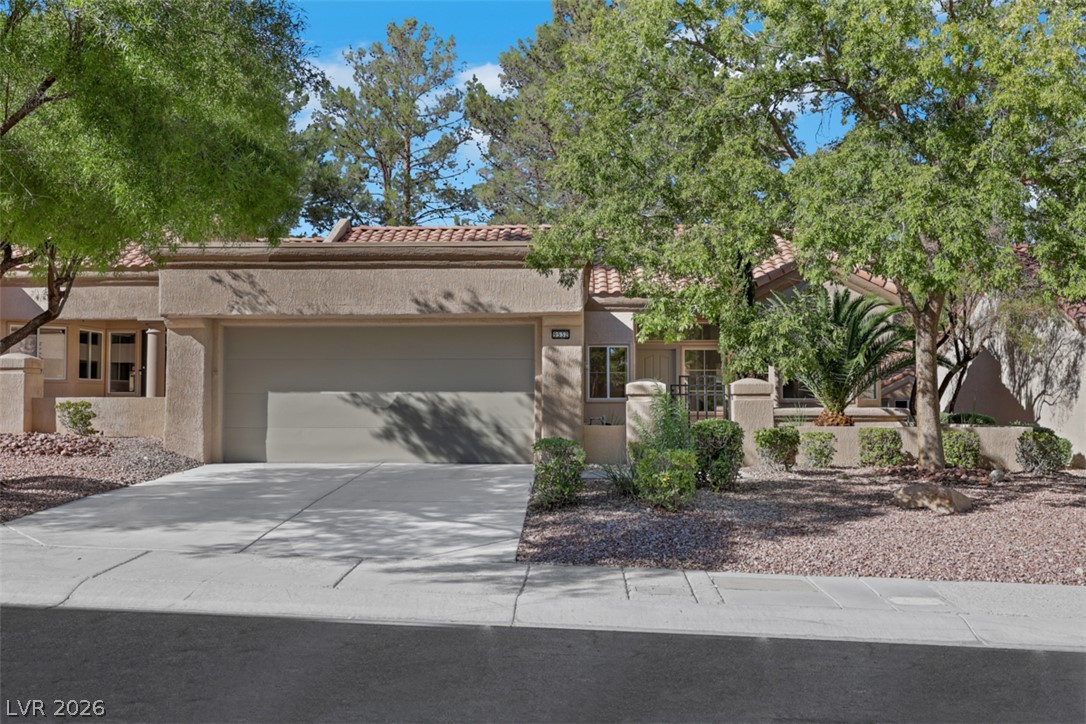
Stucco exterior finishes and tiled roofing create classic appeal for this desert home.
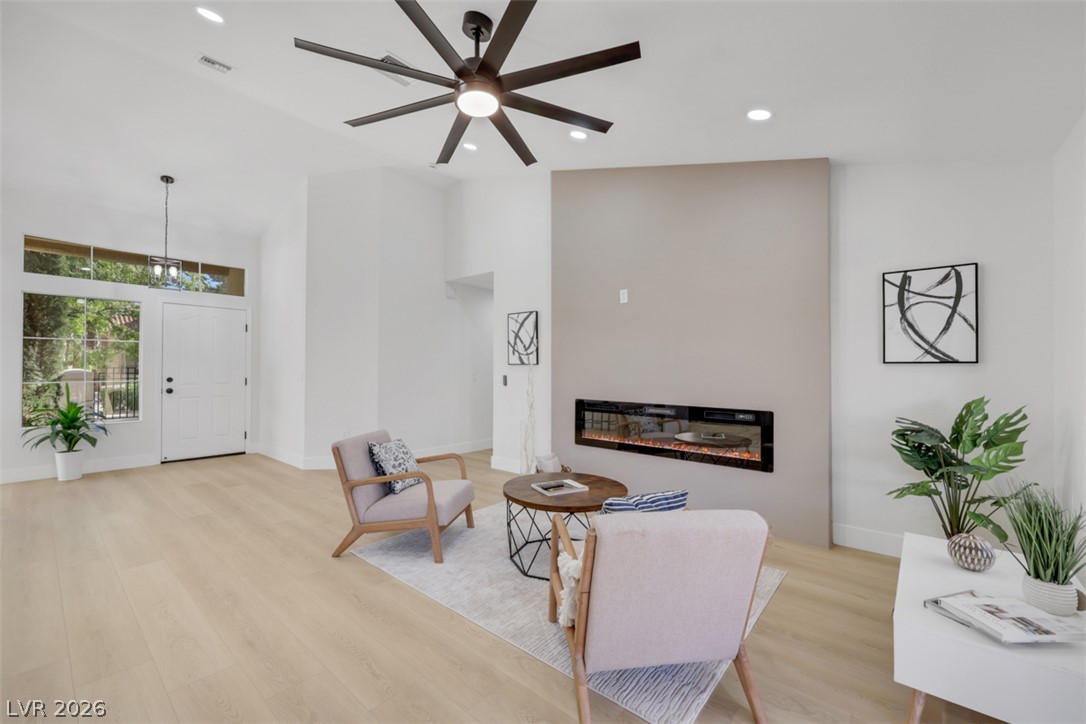
Soaring ceilings and light wood flooring frame a modern linear fireplace.
Concrete walkways cross through low-maintenance landscaping and a gated entryway.
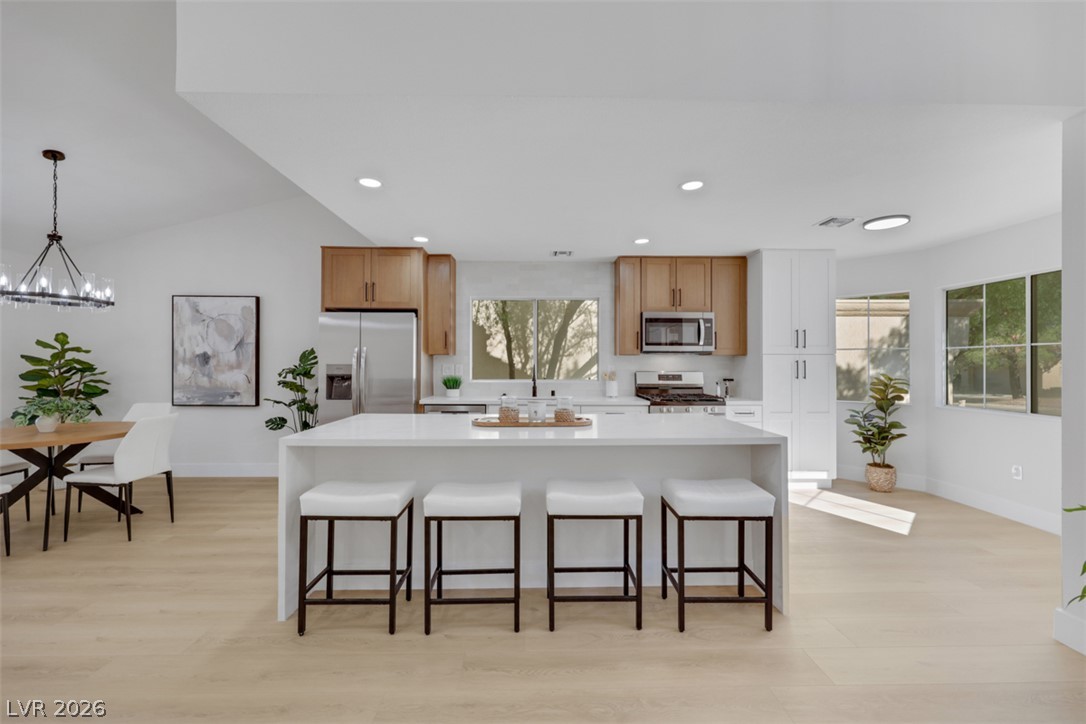
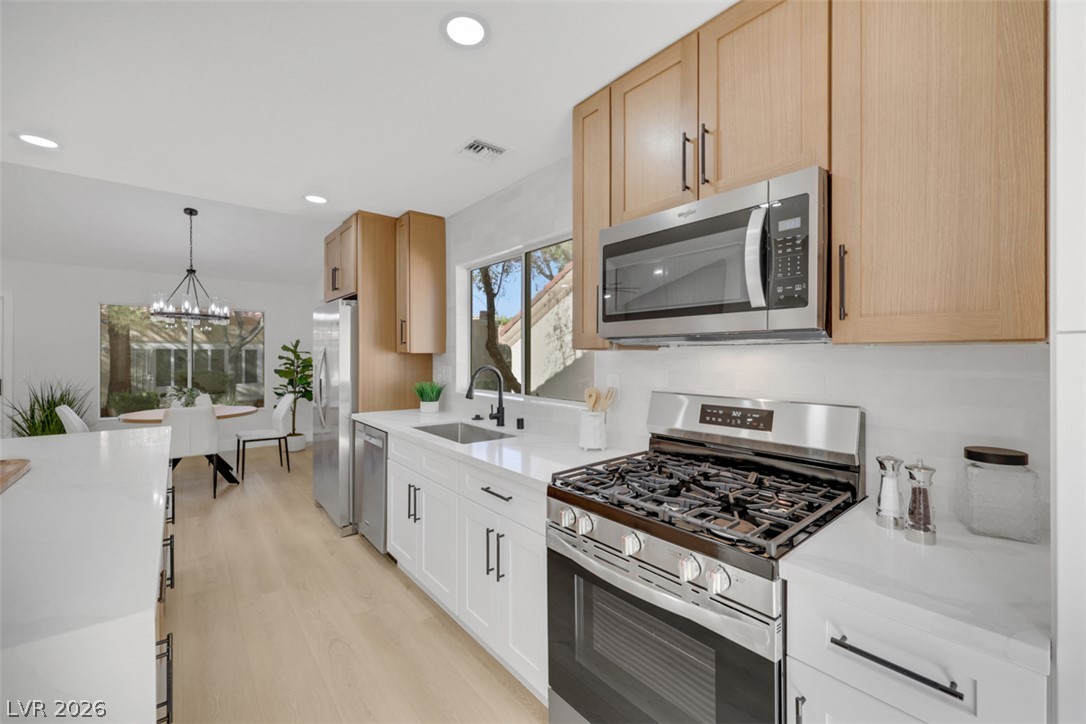
An open kitchen layout features clean solid surface countertops and warm wood-toned upper cabinets.
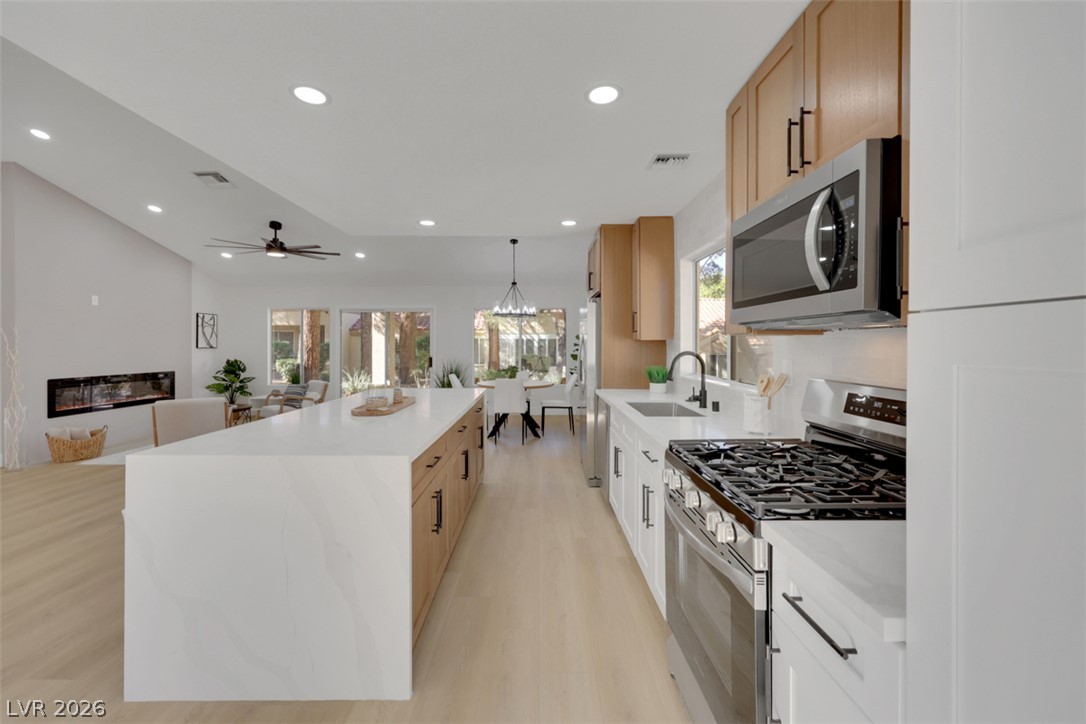
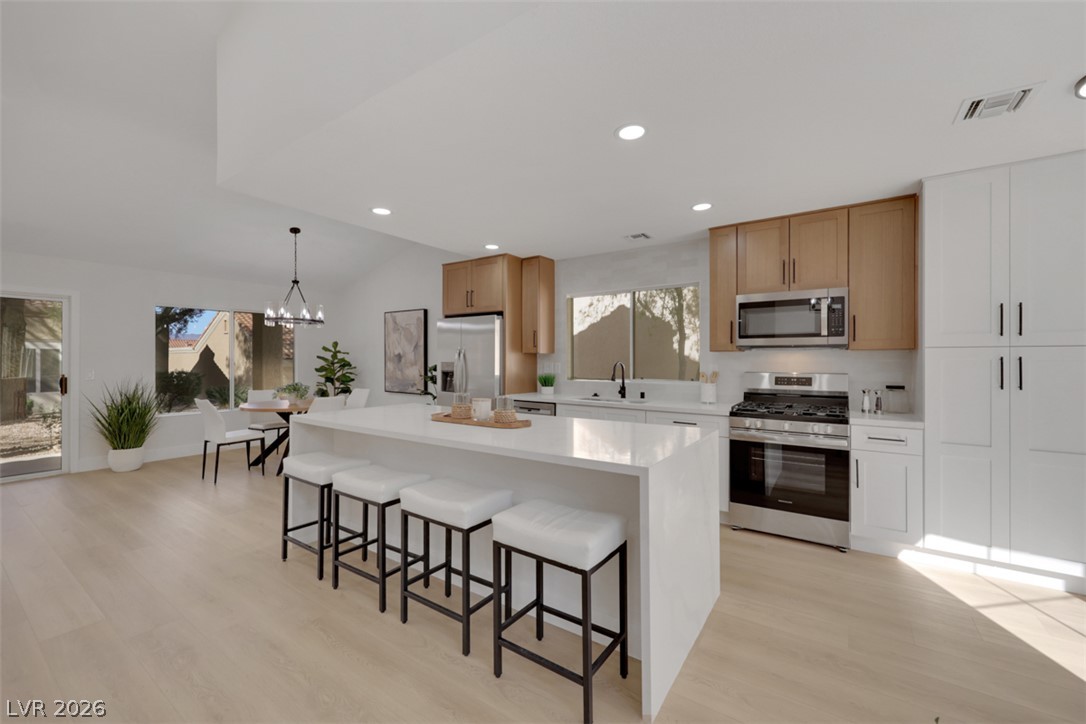
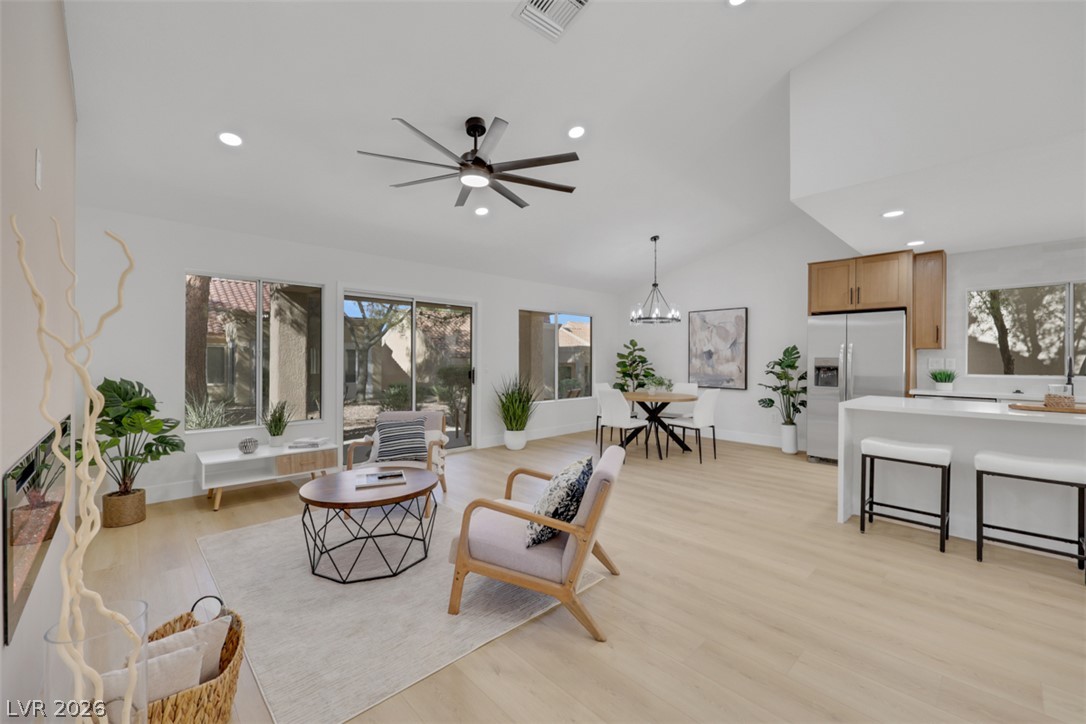
An open kitchen layout flows seamlessly into light-filled living spaces with modern hardwood flooring.
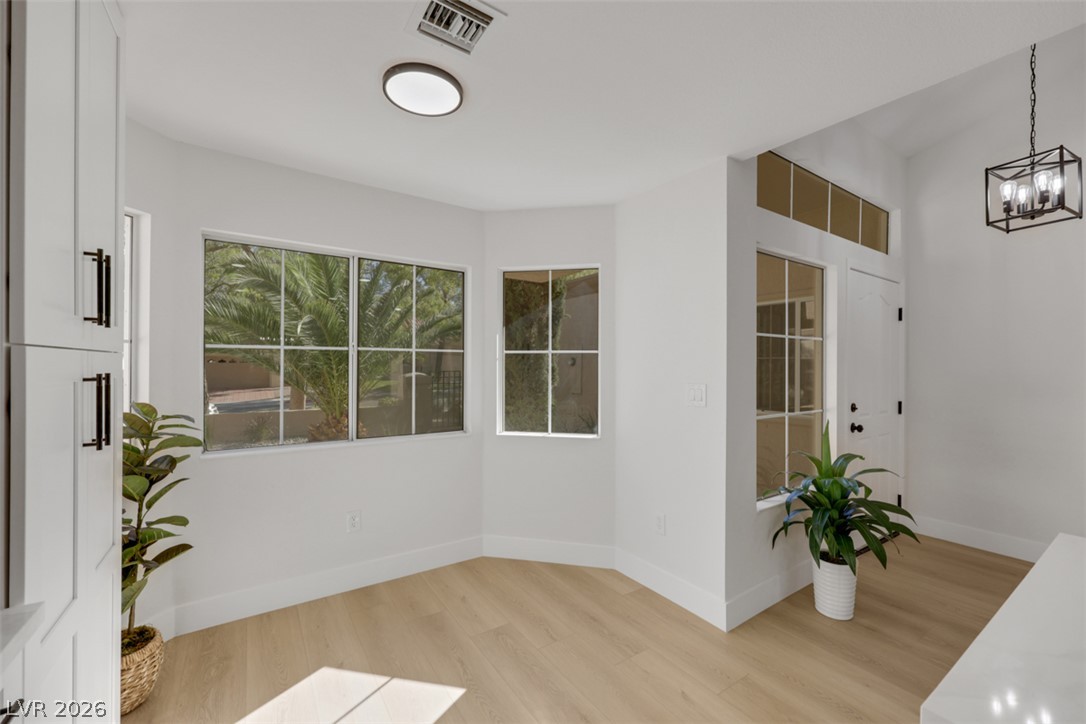
Sunlight streams across smooth wood floors in a welcoming entry with soaring ceilings.
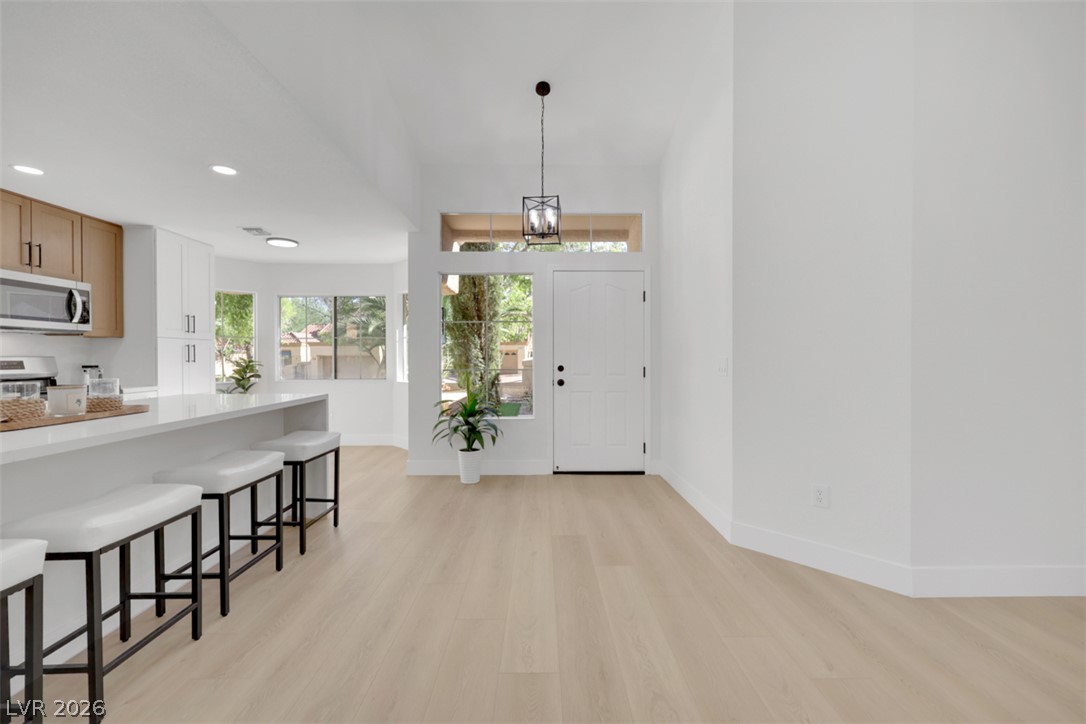
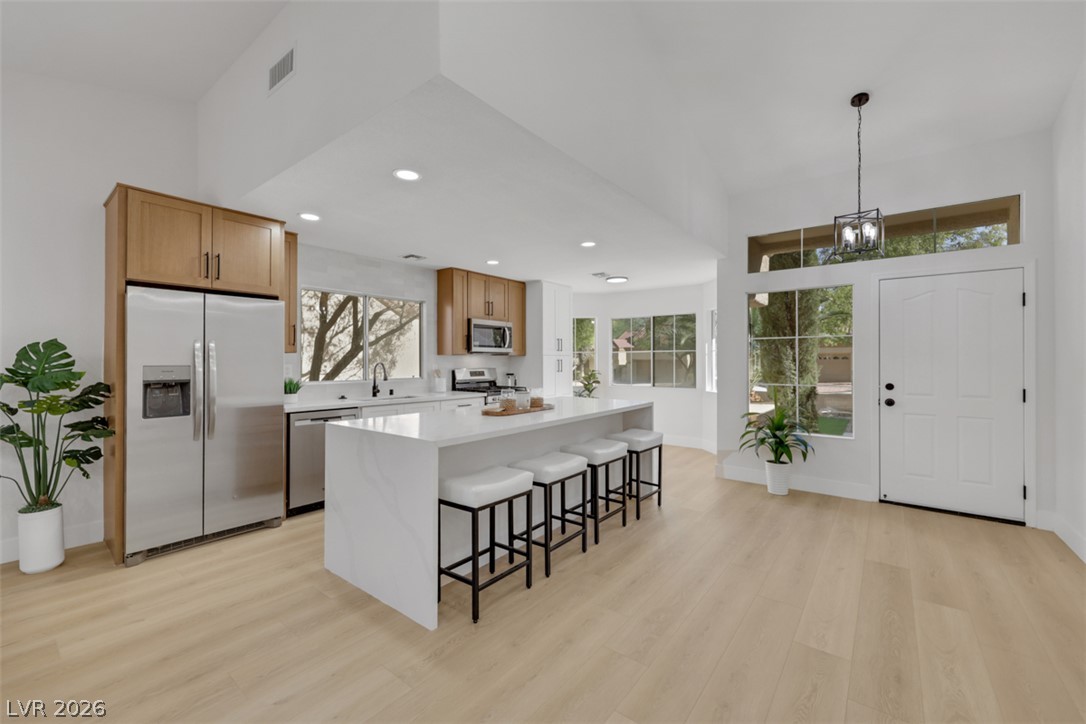
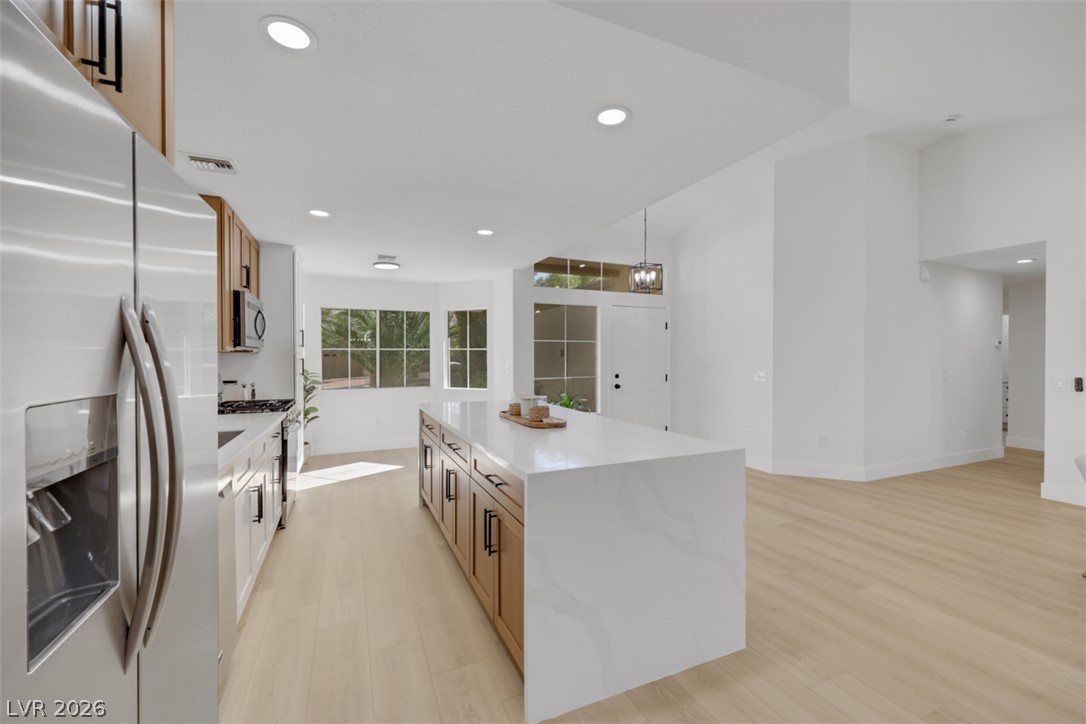
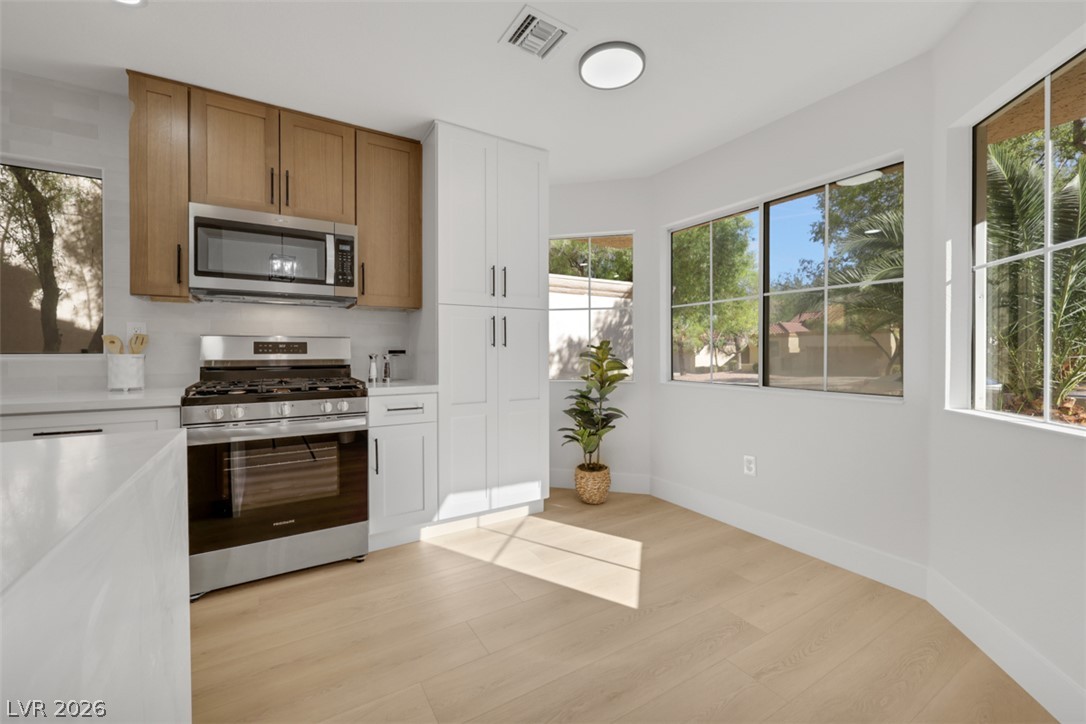
An open floor plan layout connects the modern kitchen to the light-filled entryway.
Smooth hard floors anchor this contemporary kitchen, which extends to an inviting dining area.
An open kitchen layout with light wood flooring and a waterfall stone island.
Gleaming stone countertops and warm wood cabinets define this modern culinary workspace.
Clean lines and warm wood floors define this welcoming entry and dining nook.
Sunlight streams across smooth wood floors in this modern, window-lined culinary space.
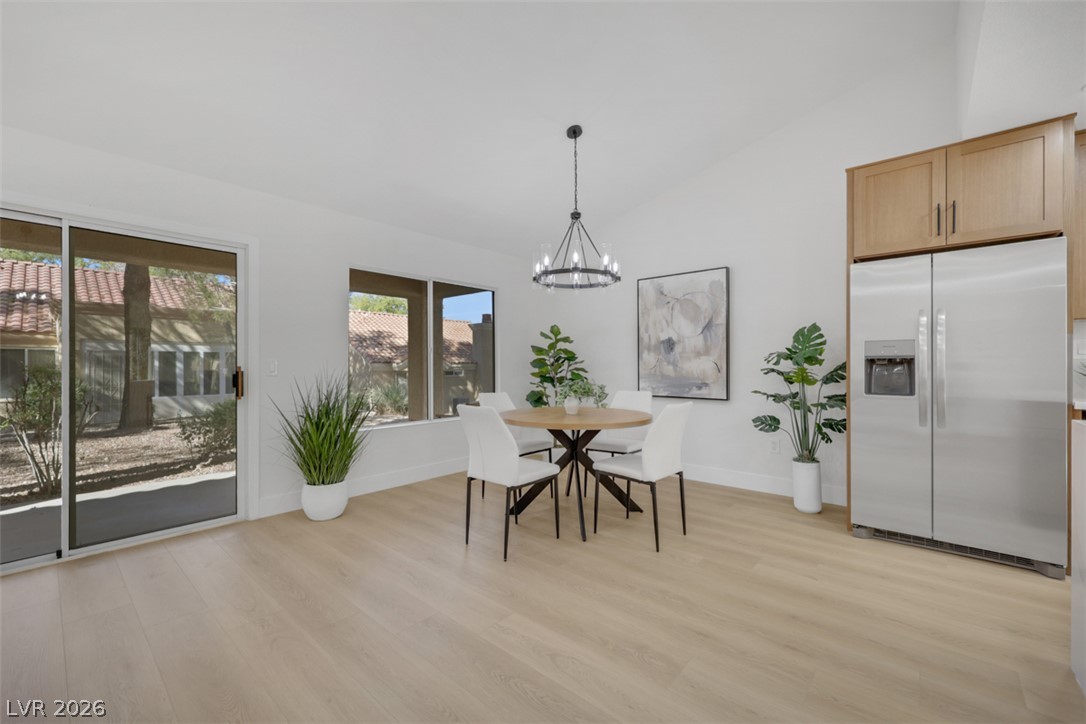
Hardwood floors and sliding glass doors highlight this modern dining area.
Clean lines and smooth flooring define this light-filled culinary and dining space.
An open floorplan seamlessly connects the dining area to a spacious living room and kitchen.
Sliding glass doors open to the outdoors from this airy living space with hardwood flooring.
Clean lines and light wood flooring define this open-concept main living space.
Sunlight streams across the light wood flooring of this spacious open living area.
High ceilings and light wood floors anchor this open-concept main living space with integrated fireplace.
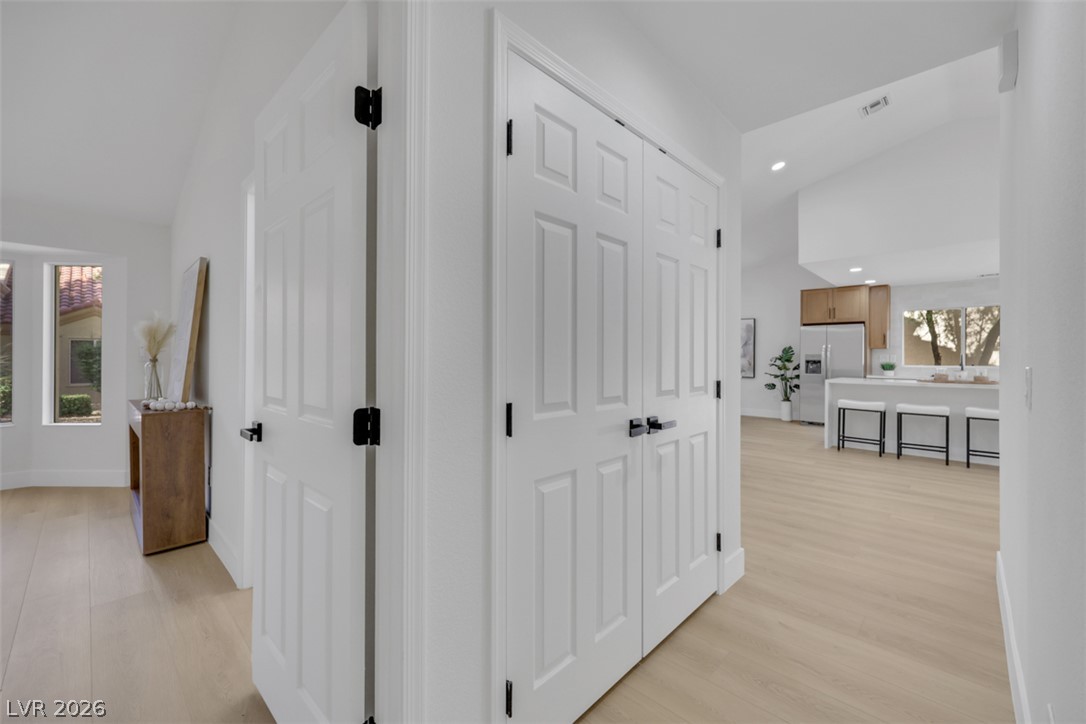
Smooth wood floors flow effortlessly through the bright hall toward the kitchen and living areas.
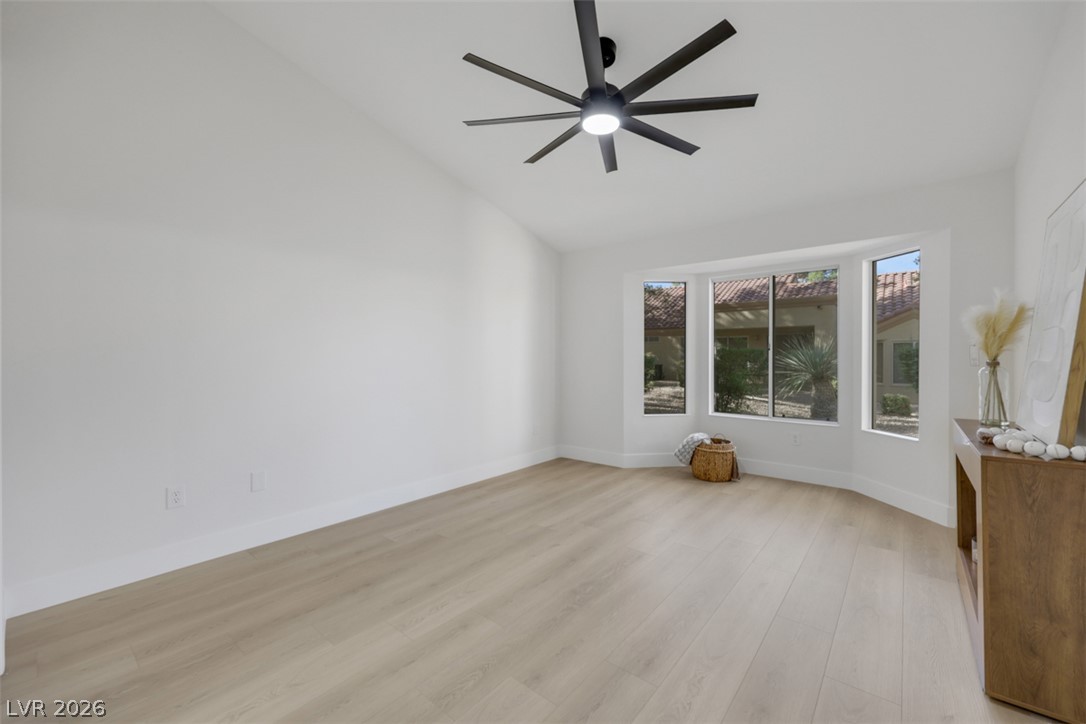
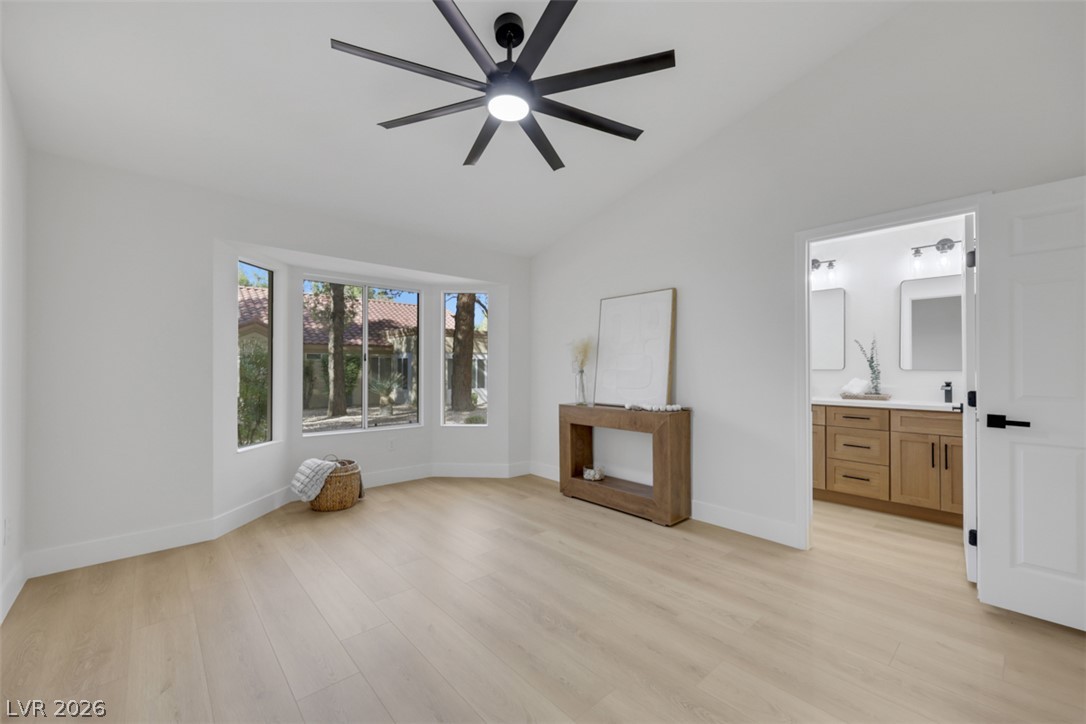
Clean lines and smooth flooring define this minimalist space anchored by a bay window.
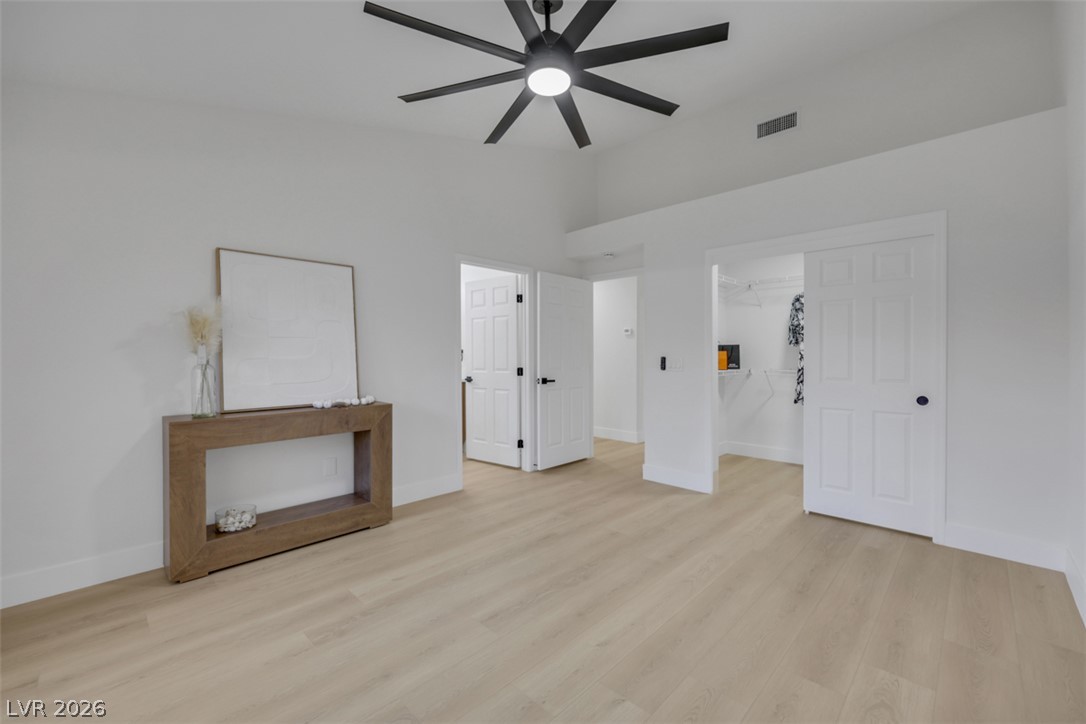
Clean lines and warm wood floors define this peaceful main bedroom suite with bathroom access.
High ceilings and clean wood-style flooring define this modern primary bedroom retreat.
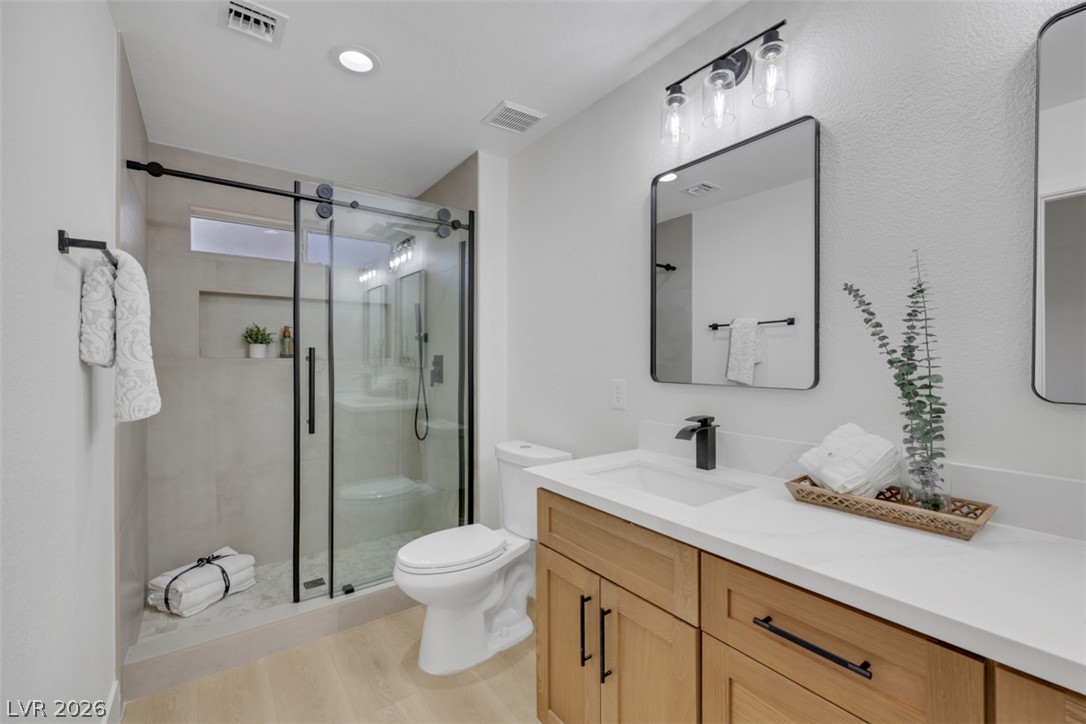
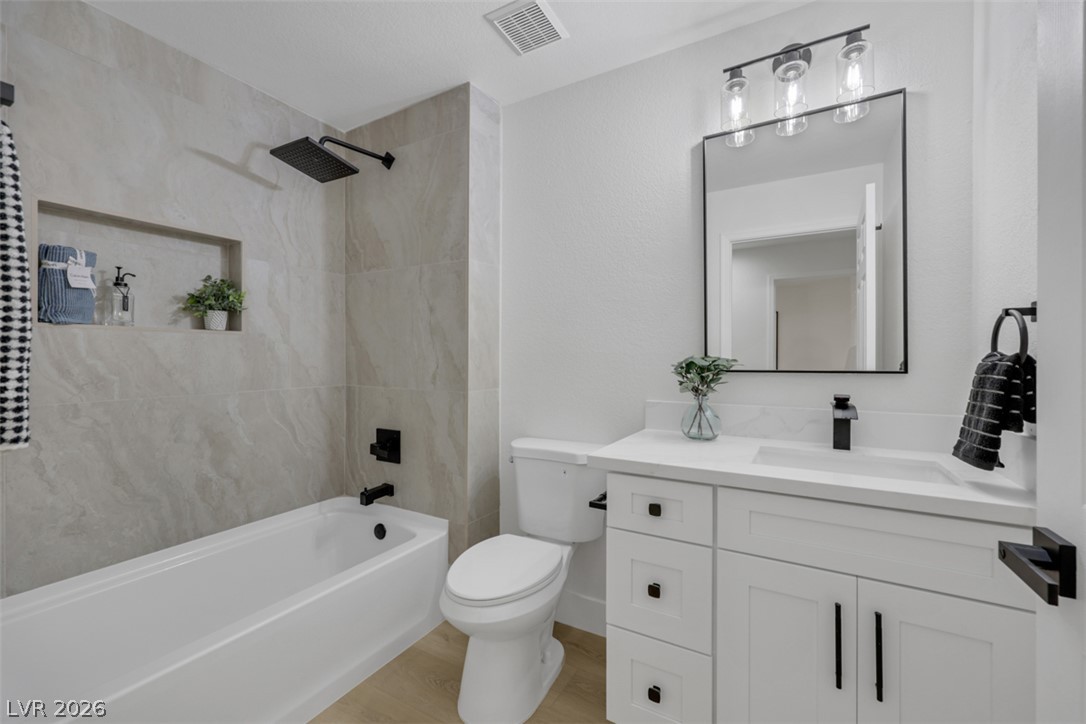
Clean lines and warm wood accents define this modern bathroom with a glass-enclosed shower.
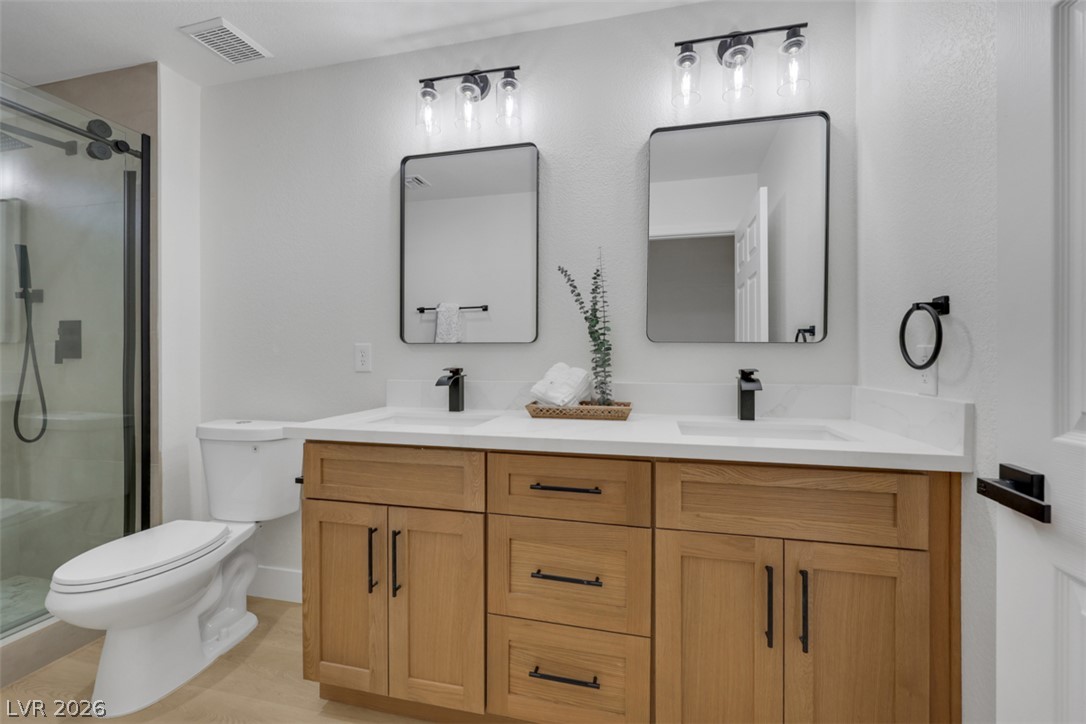
A contemporary dual-sink vanity sits on wood flooring adjacent to a modern glass shower.
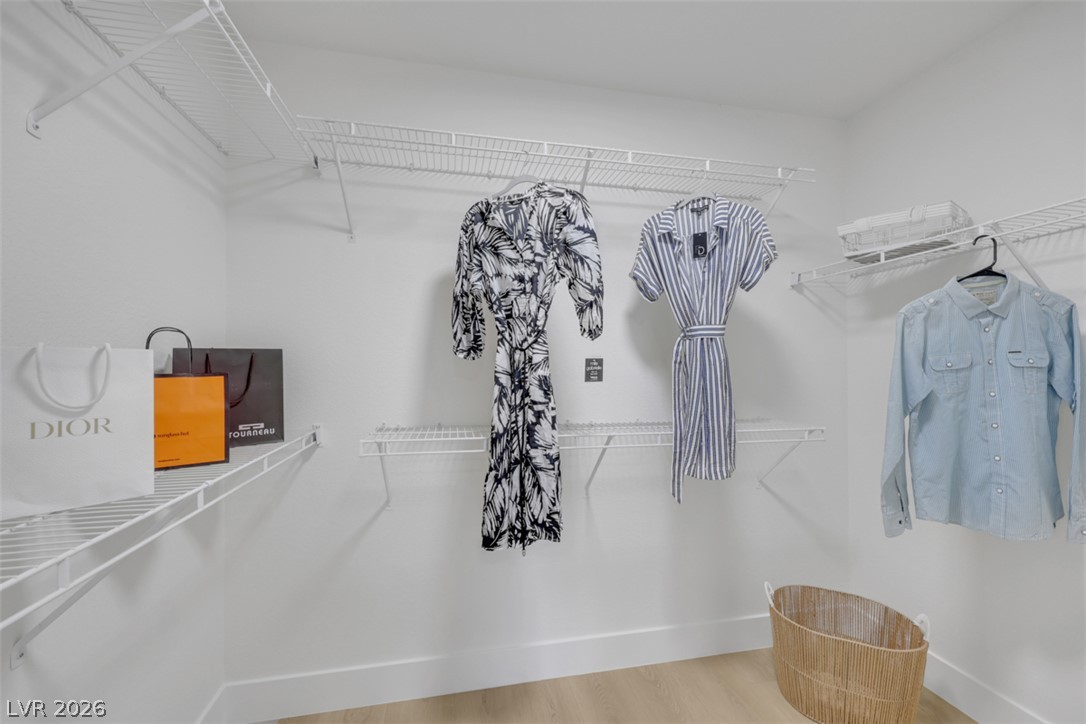
Ample wire shelving lines this functional walk-in closet featuring light wood flooring.
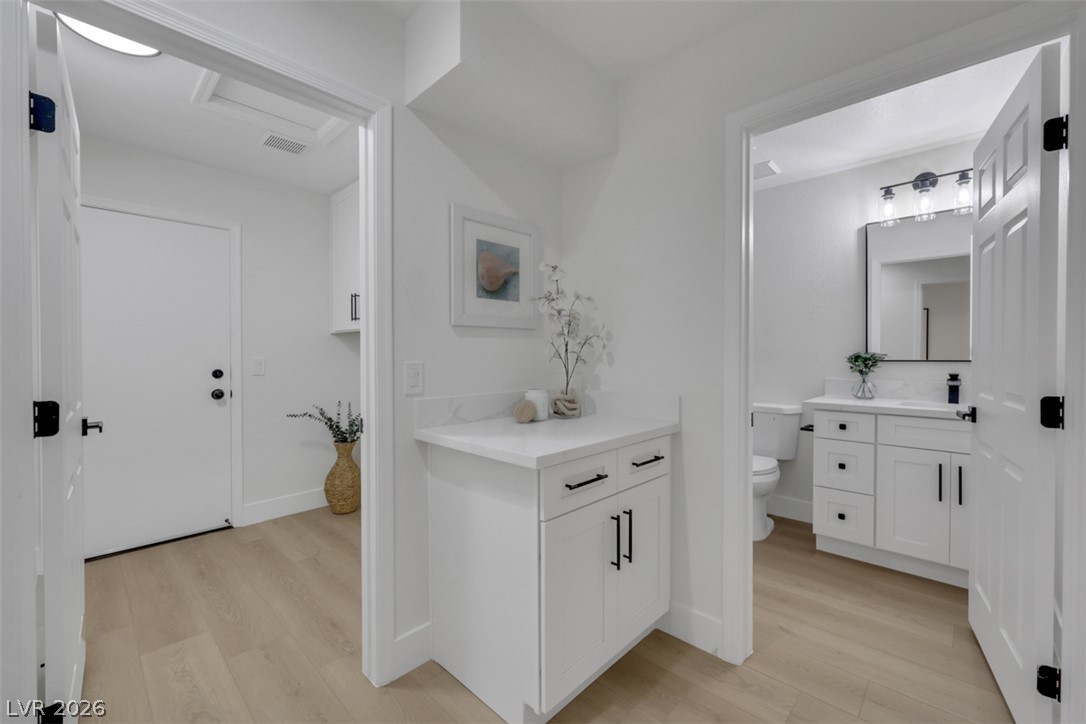
Gleaming wood floors connect the hallways to a bright bathroom and built-in drop zone.
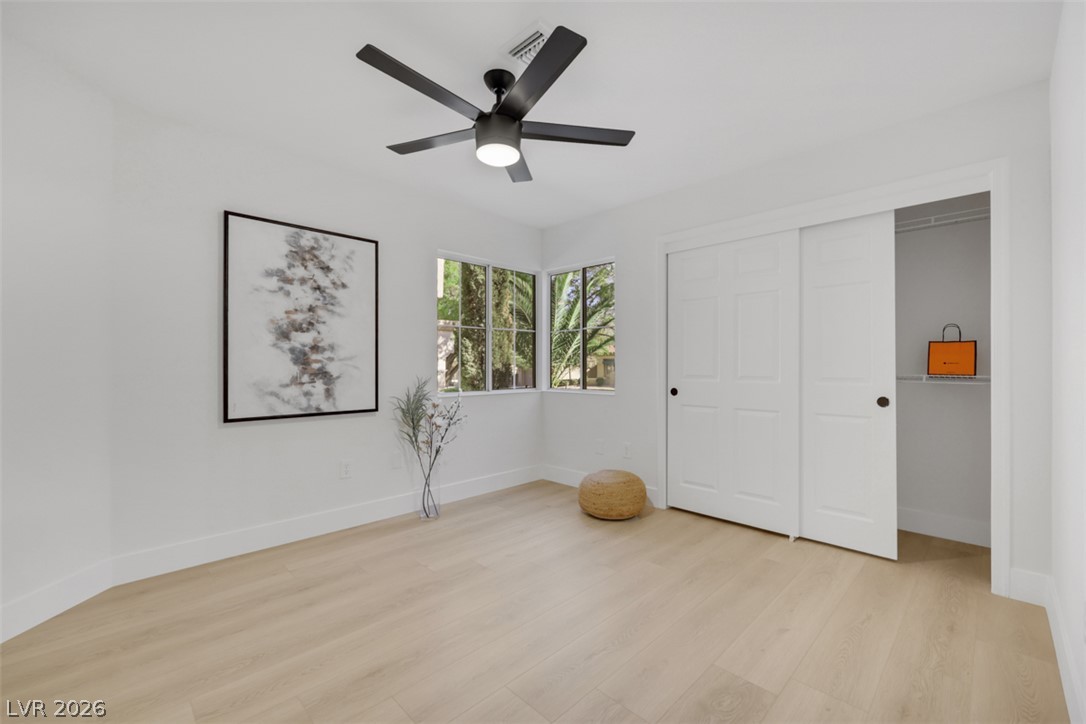
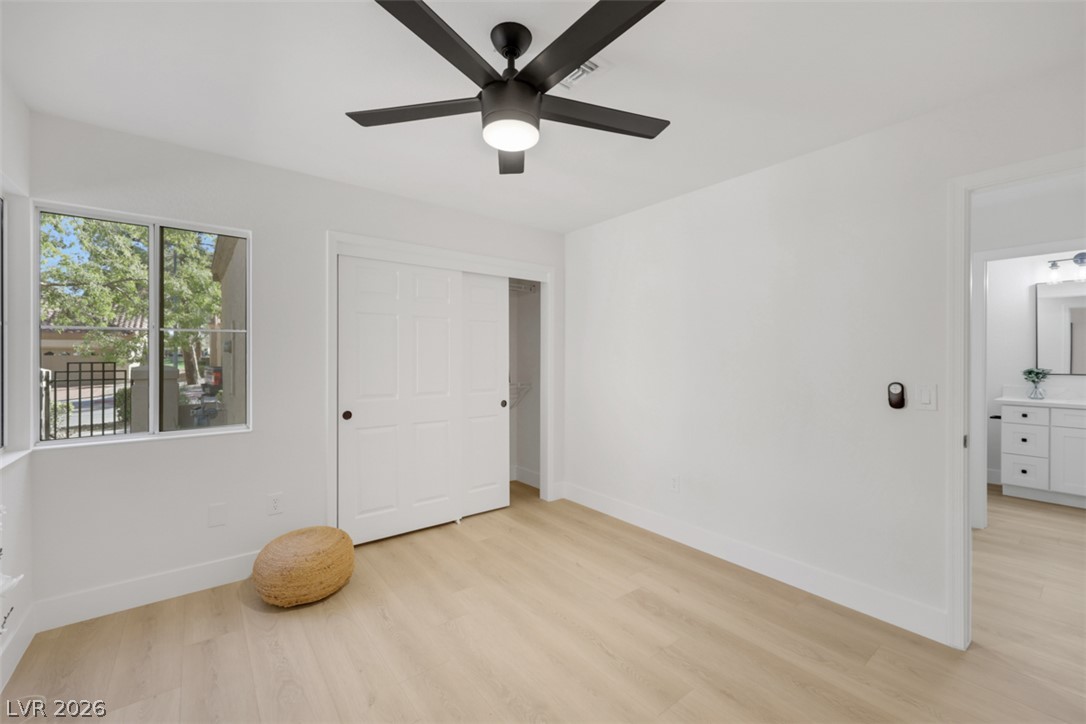
Crisp white walls and light hardwood floors define this serene, minimalist bedroom space.
Smooth wood-look flooring and a large window define this versatile interior space.
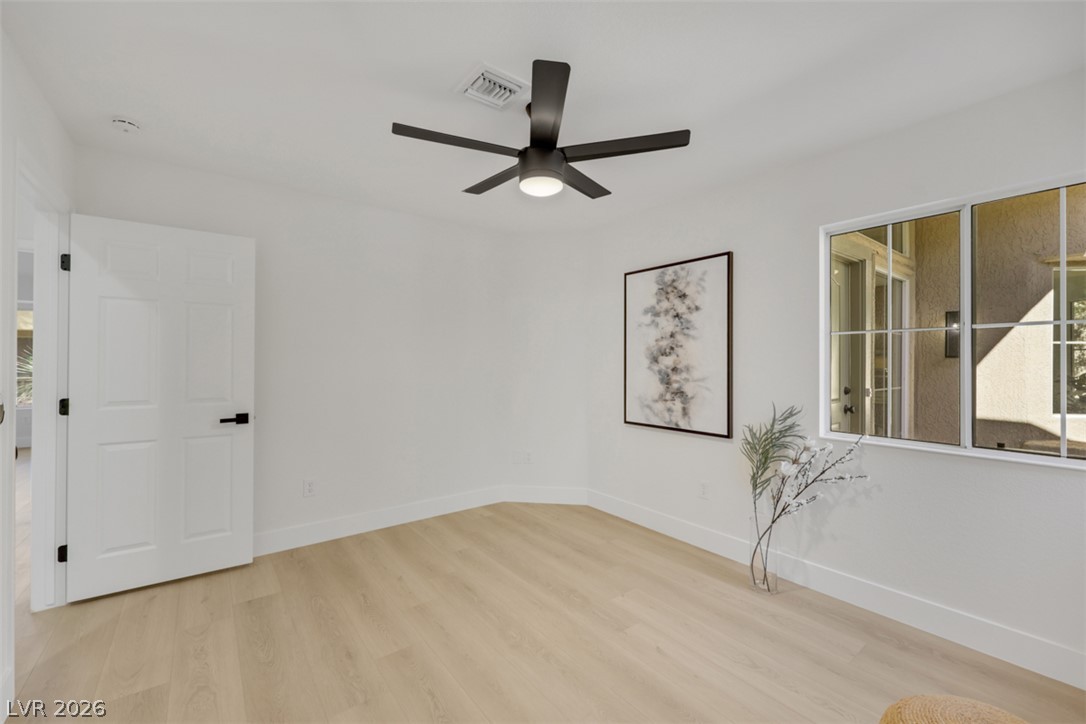
Smooth wood floors and crisp white walls create a clean canvas in this bedroom.
Crisp finishes and modern fixtures elevate this updated bathroom space.
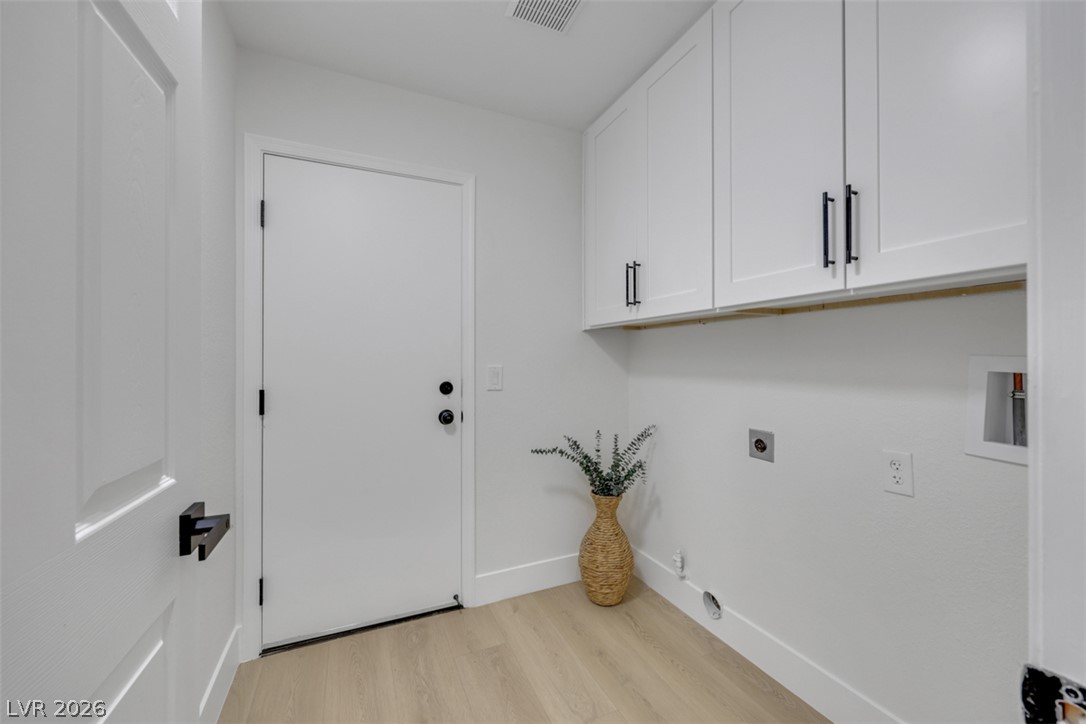
Functional utility space features overhead cabinetry and smooth wood floors.
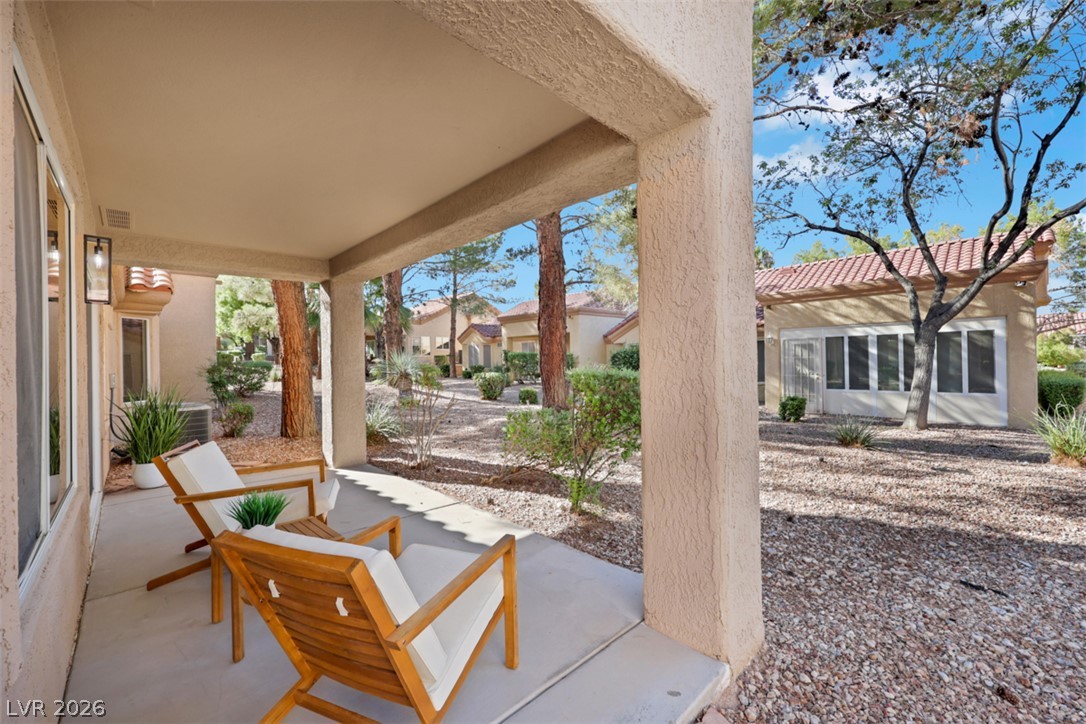
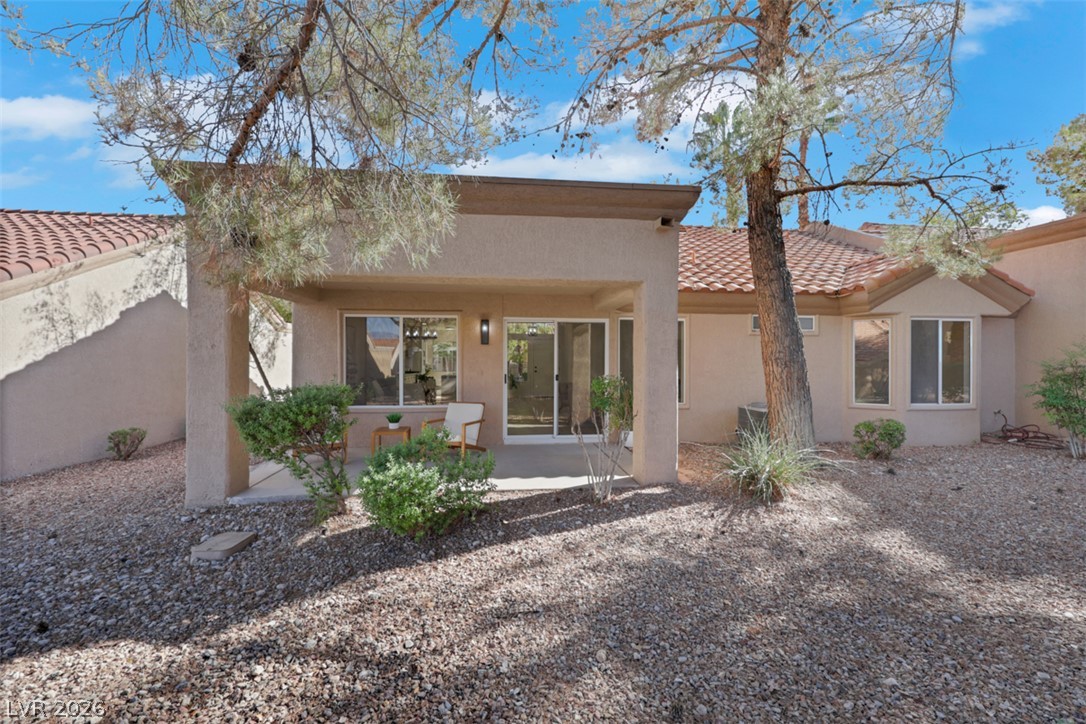
Shaded concrete patio looks out onto a serene gravel courtyard surrounded by mature desert trees.
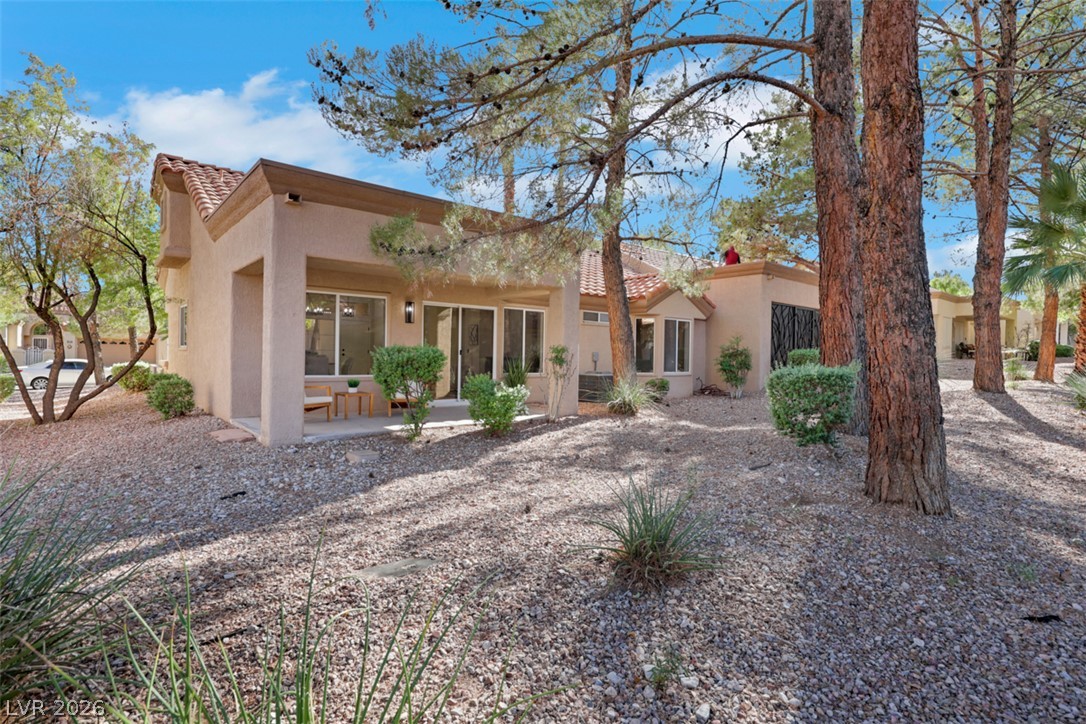
Mature trees shade a covered back patio overlooking a low-maintenance gravel yard.
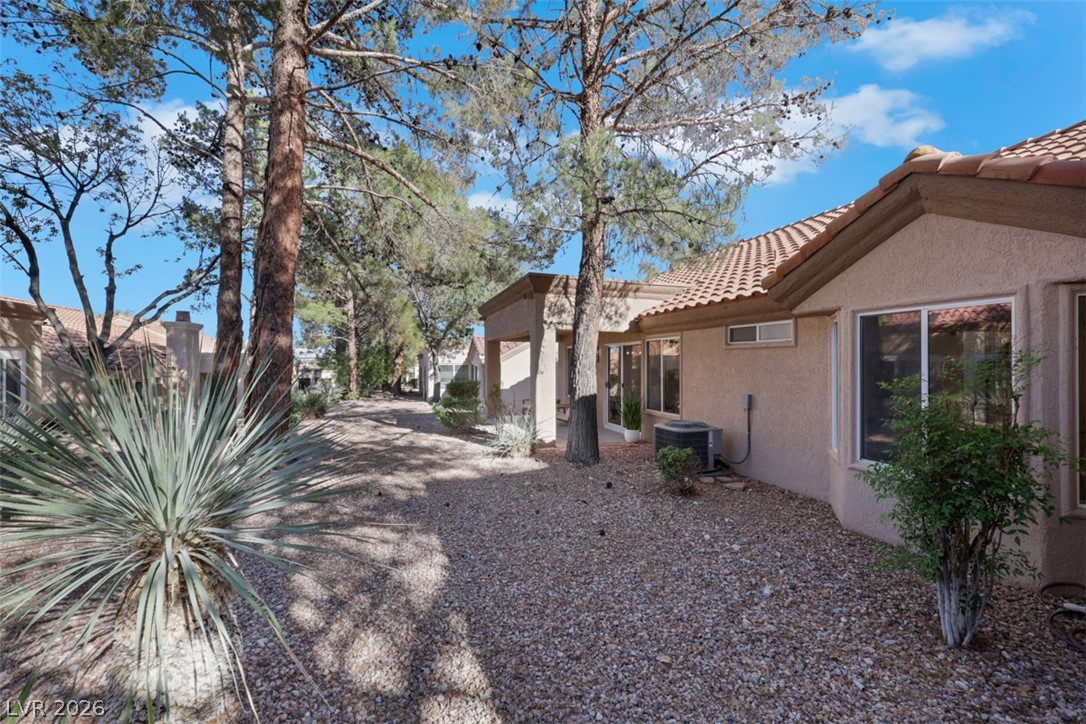
Mature trees shade a covered patio alongside desert landscaping and tile rooflines.
Mature trees shade the gravel yard bordering this classic stucco home with tile roofing.
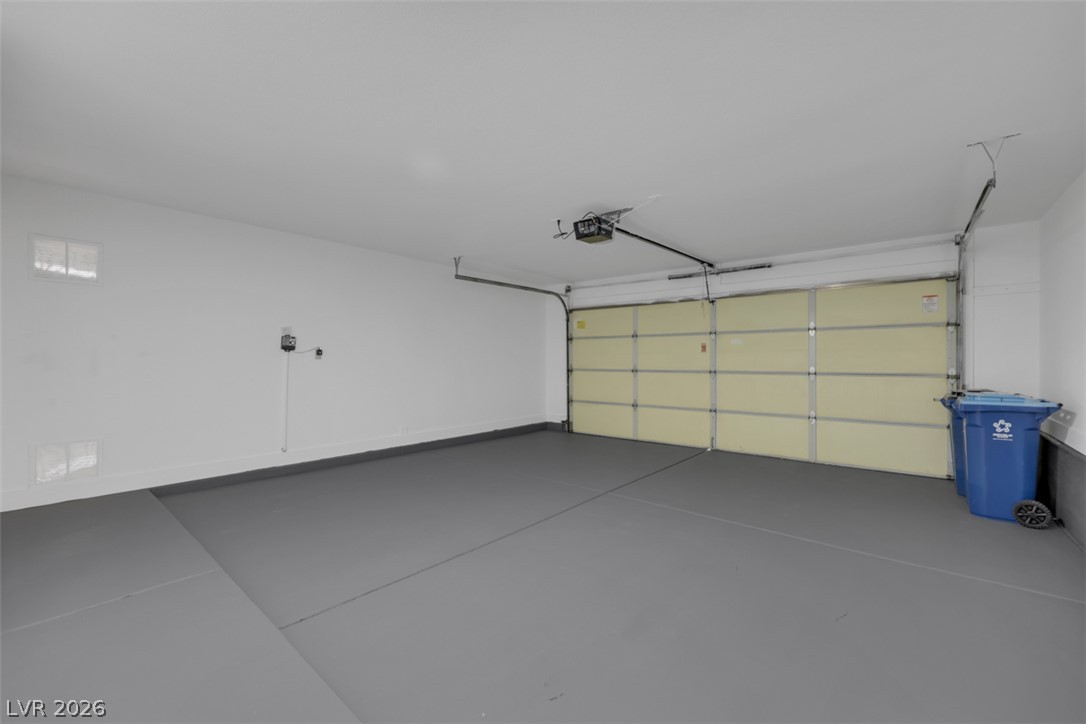
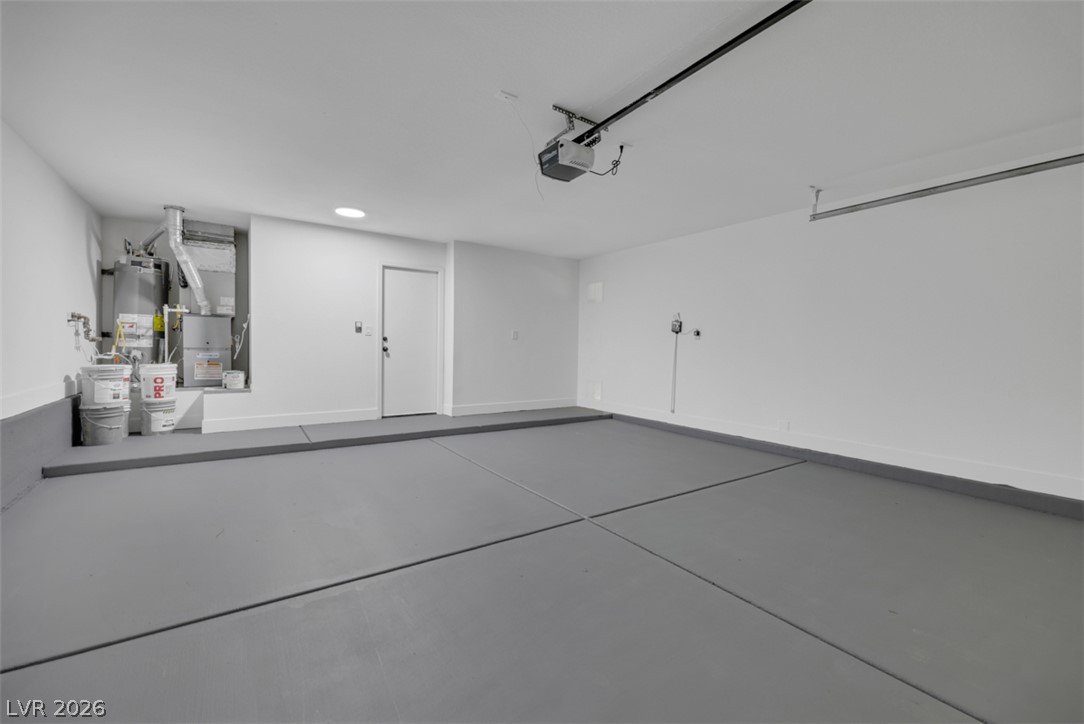
An immaculate concrete floor and pristine white walls define this clean, spacious garage.
Smooth concrete floors and freshly finished walls define this functional attached garage space.
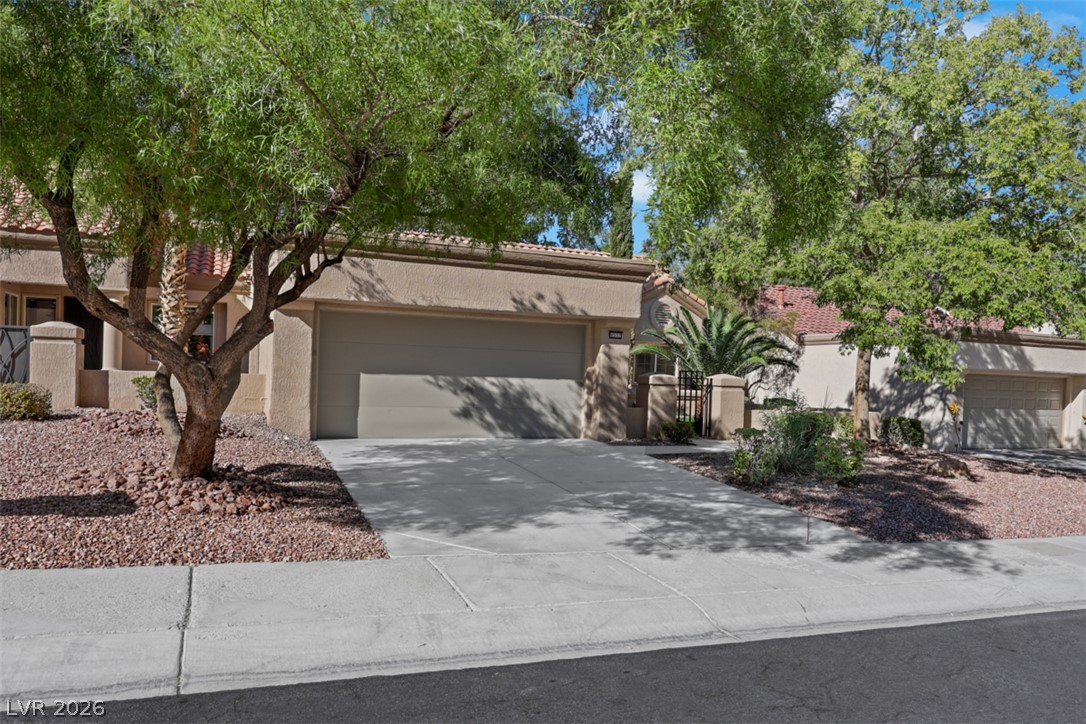
Mature trees shade the front yard and concrete driveway leading to a tiled-roof garage.
Mature trees shade the driveway and stucco exterior of this desert-landscaped home.
Mature trees frame the exterior of this single-story home featuring a tile roof.