
 In-Person: 10/10 12:00 PM - 4:00 PM
In-Person: 10/11 12:00 PM - 2:00 PM
$379,900 $2,278 est/mo Sourced by Back At You
838 Anchor Drive,Henderson, NV 89015
Henderson, NV 89015
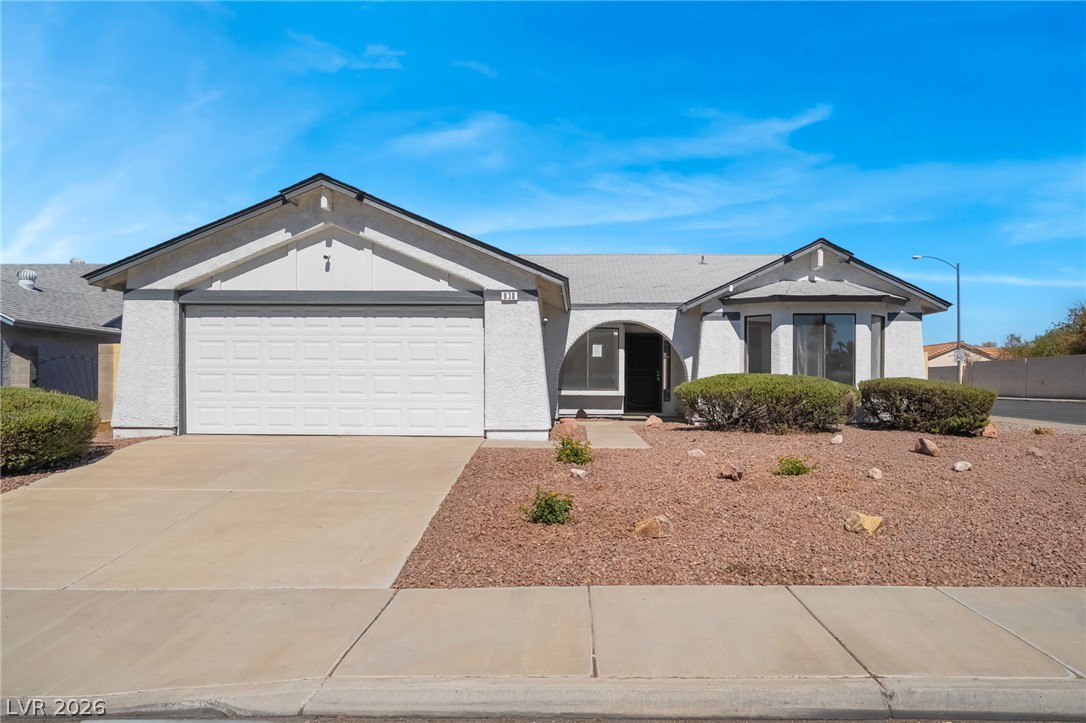
An inviting stucco facade features a double garage and low-maintenance desert landscaping.
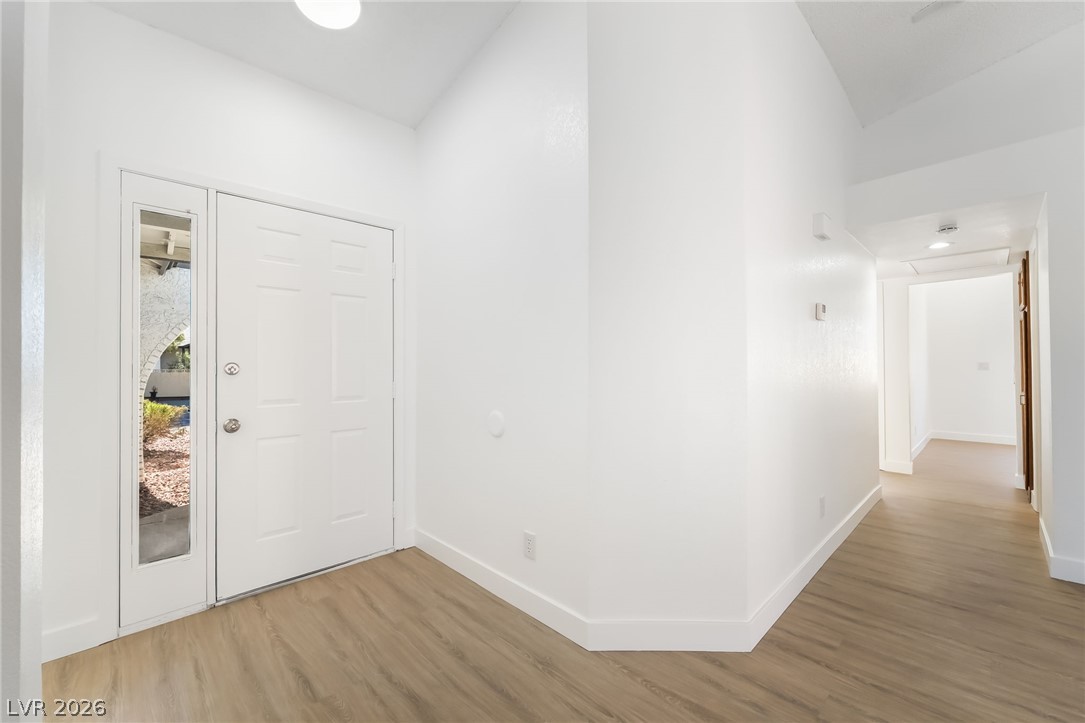
Crisp white walls and wood-look flooring create a welcoming entrance foyer under vaulted ceilings.
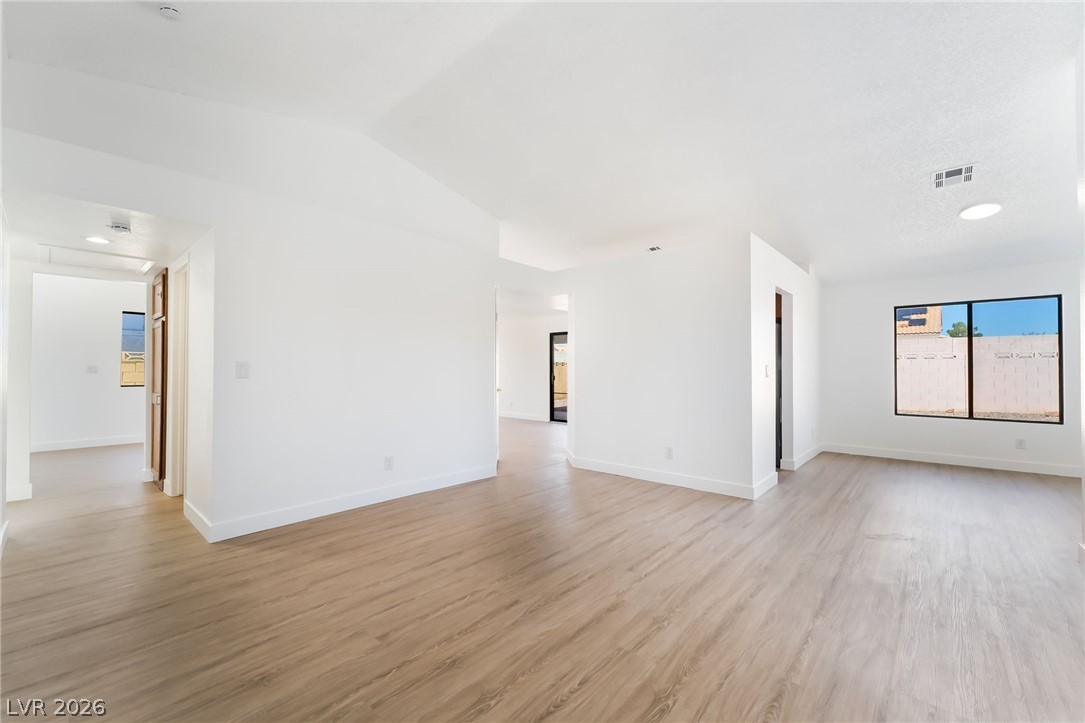
An open floor plan connects versatile living spaces detailed with wood-textured floors.
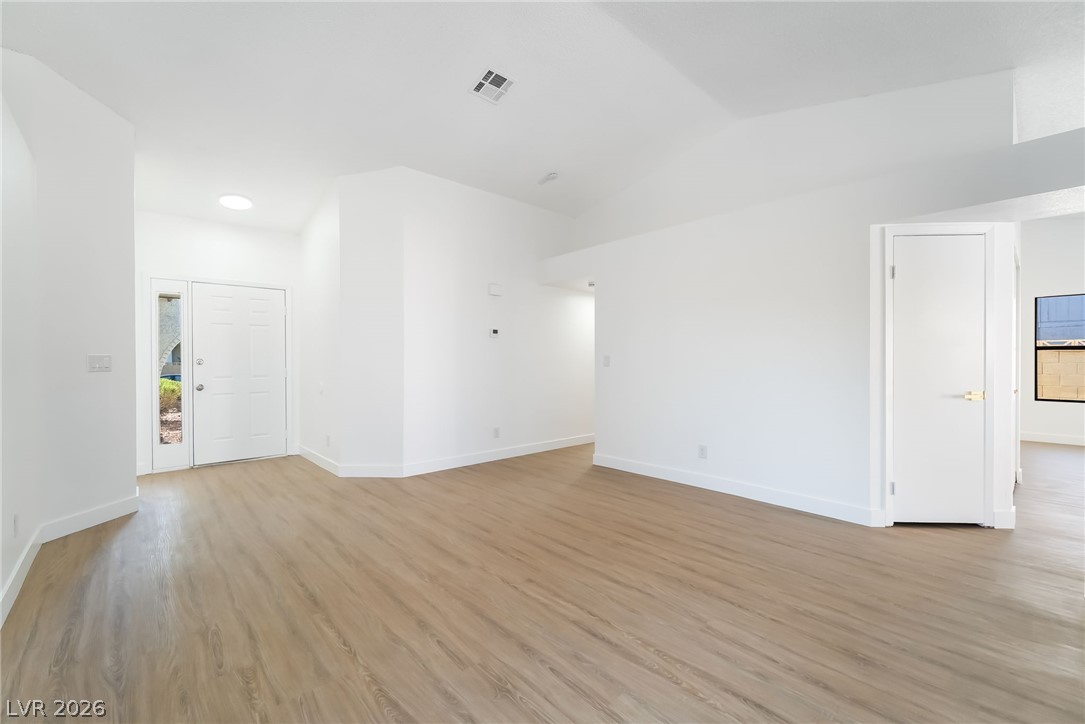
Clean lines and smooth flooring define this versatile entry and open living area.
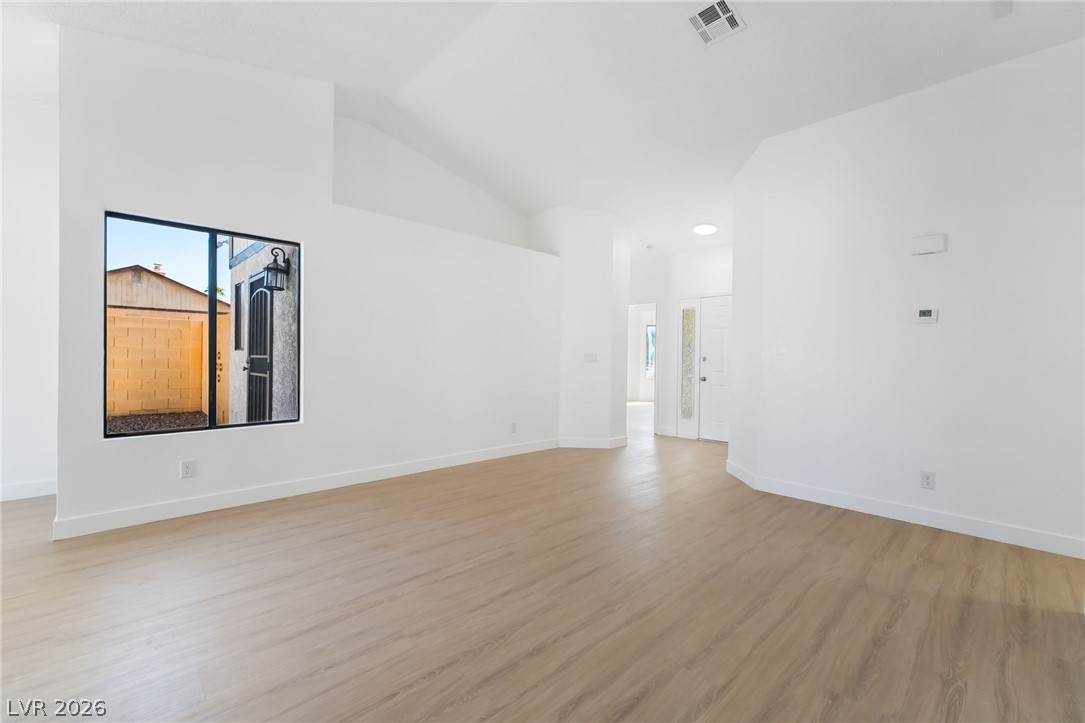
Clean lines and warm wood-look flooring define this airy, light-filled living area.
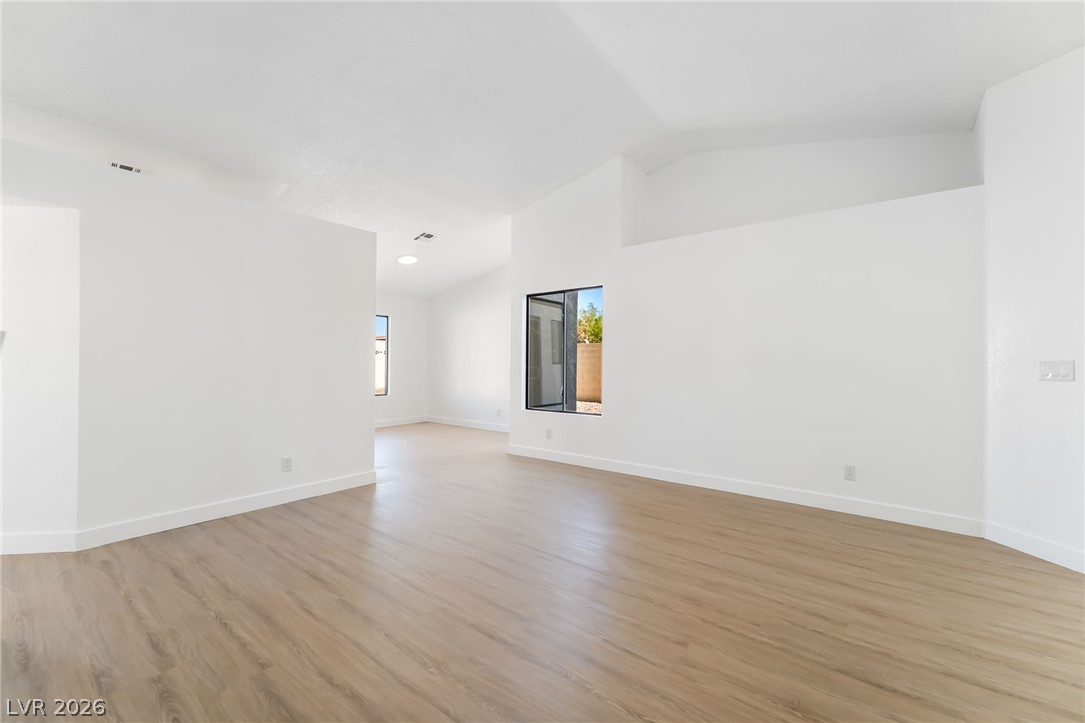
Clean lines and smooth flooring define this airy, open-concept living space with vaulted ceilings.
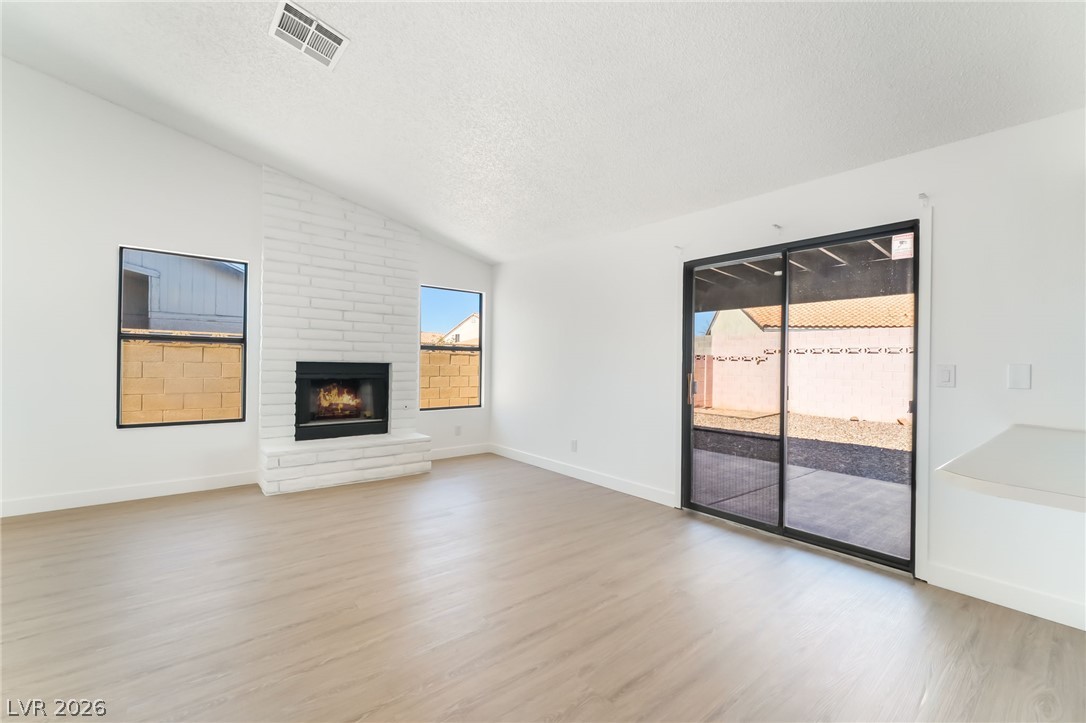
A painted brick fireplace and wood-look flooring anchors this vaulted living area with patio access.
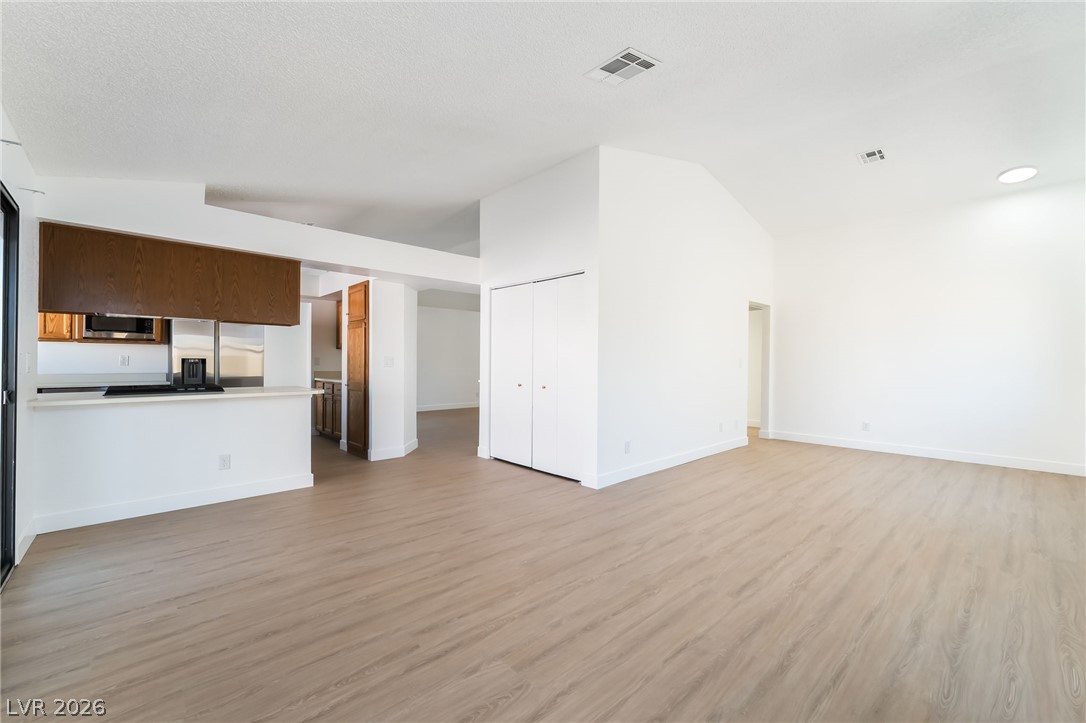
An open floorplan seamlessly connects the airy living area to the adjacent kitchen.
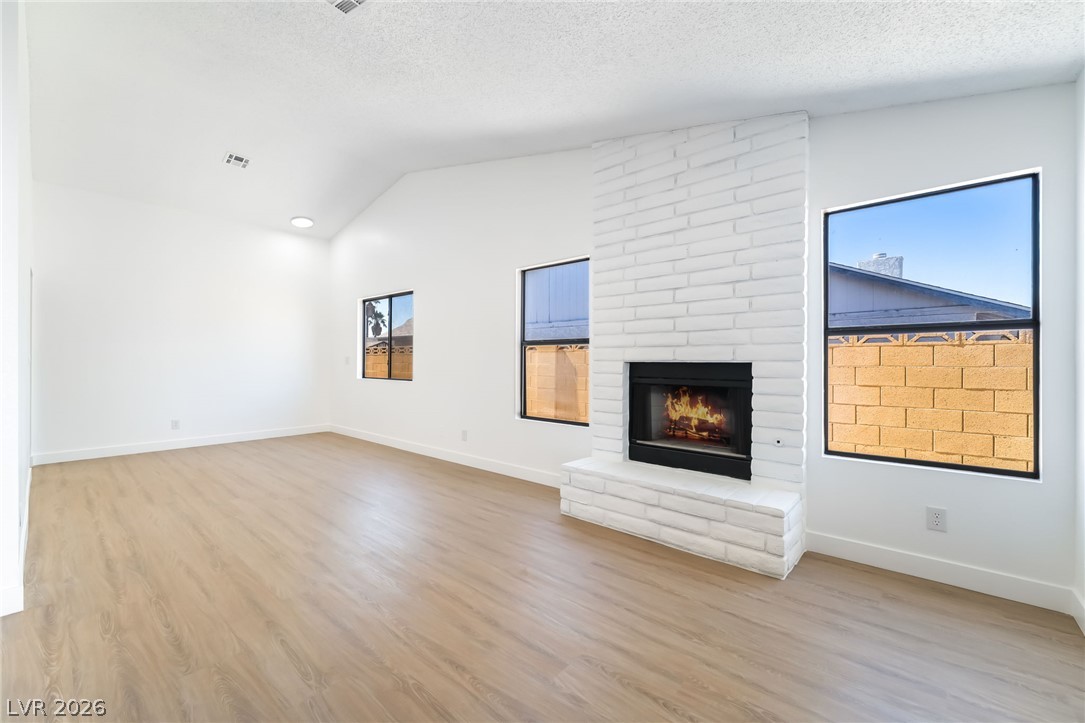
An inviting wood-floored living area centers around a classic brick fireplace under a vaulted ceiling.
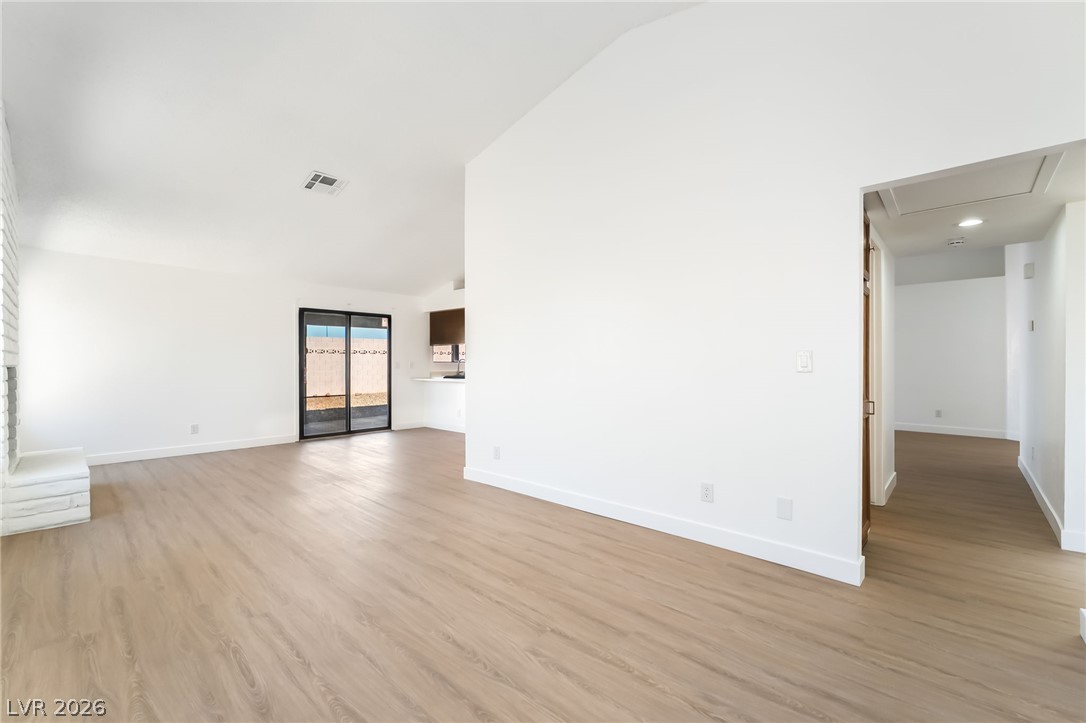
Smooth wood-look flooring stretches across a spacious, open living area with clean white walls.
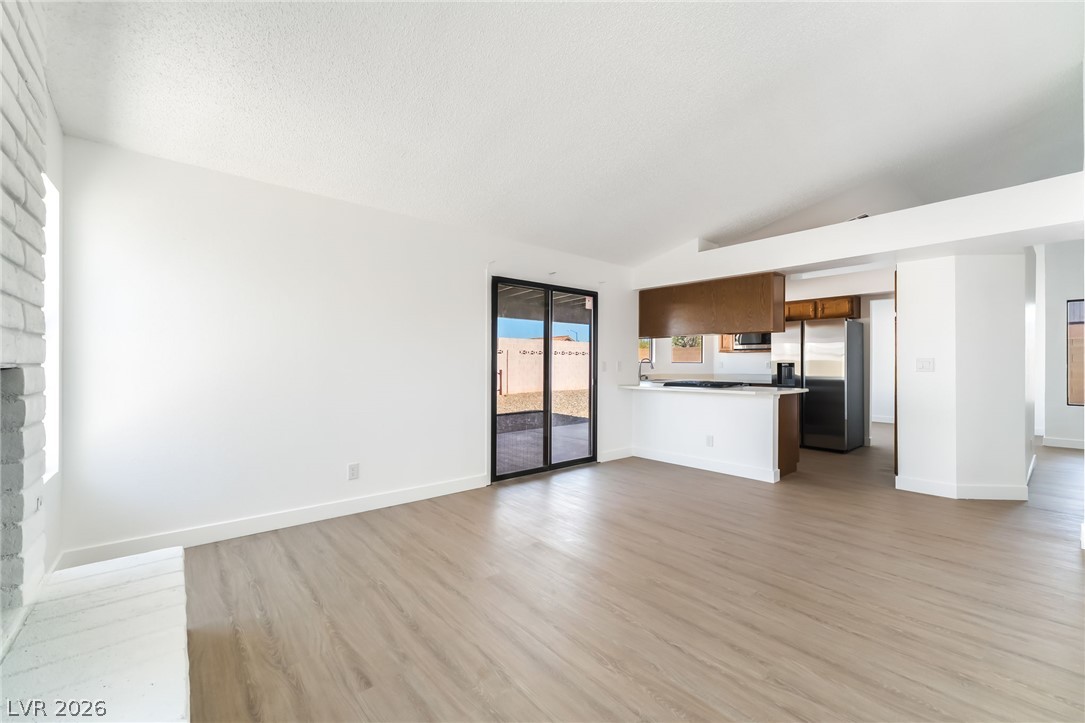
An open living space transitions into the kitchen, anchored by smooth wood-style flooring.
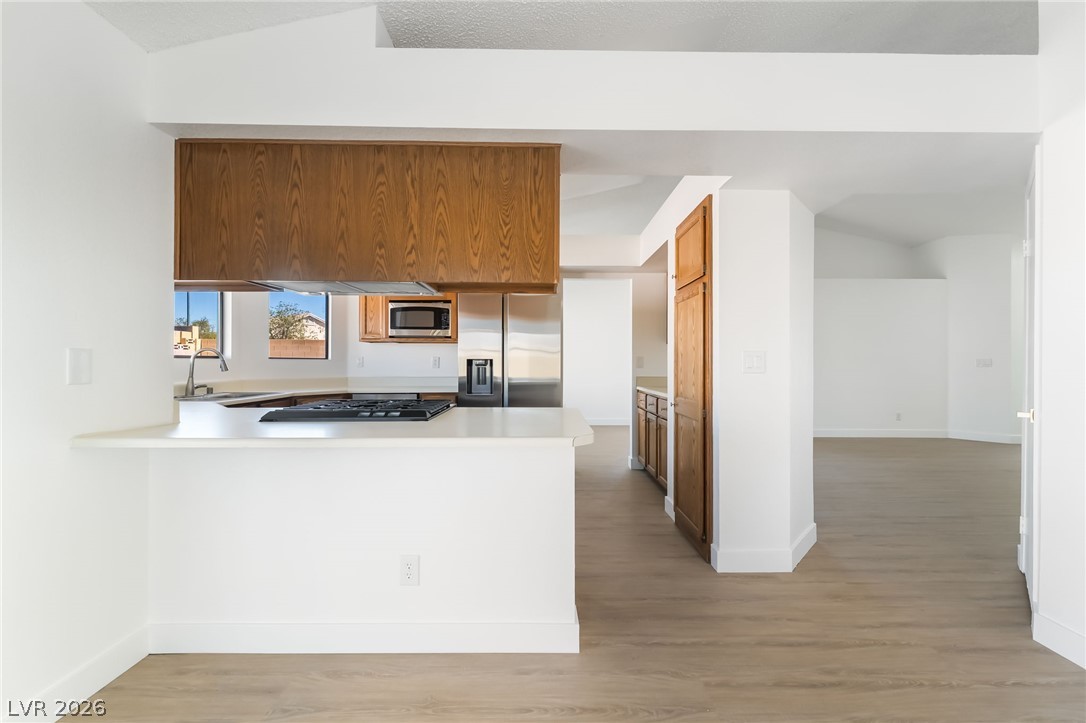
Gleaming wood-look floors flow seamlessly from the open kitchen into the spacious living areas.
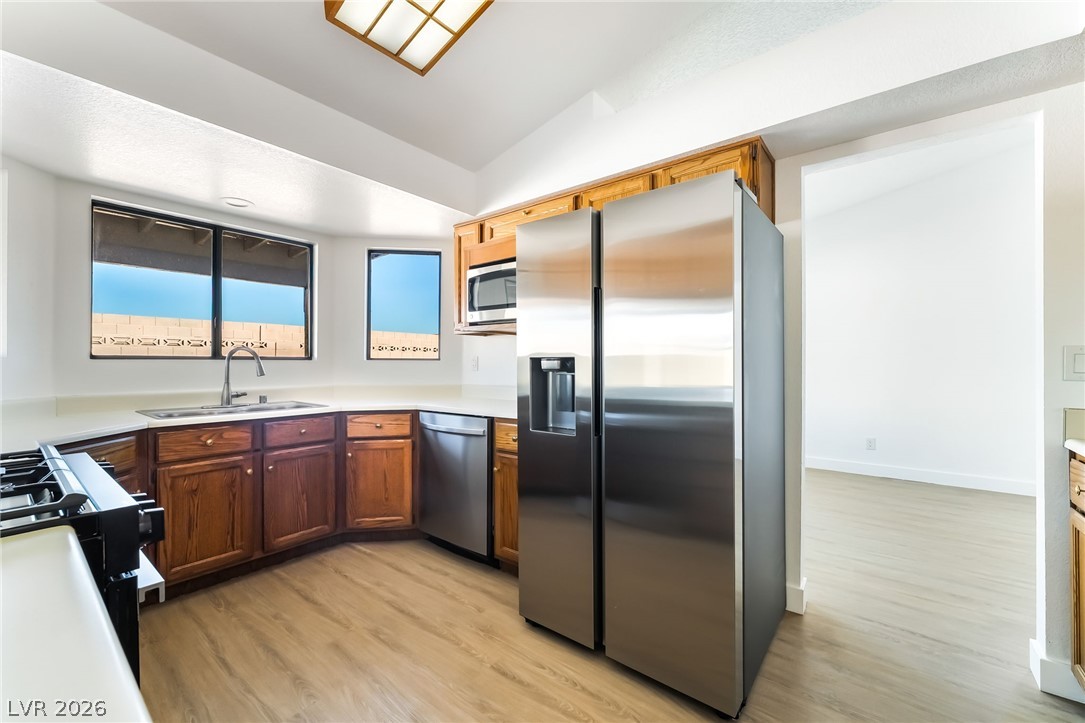
Warm wood cabinetry and stainless steel appliances anchor this bright workspace.
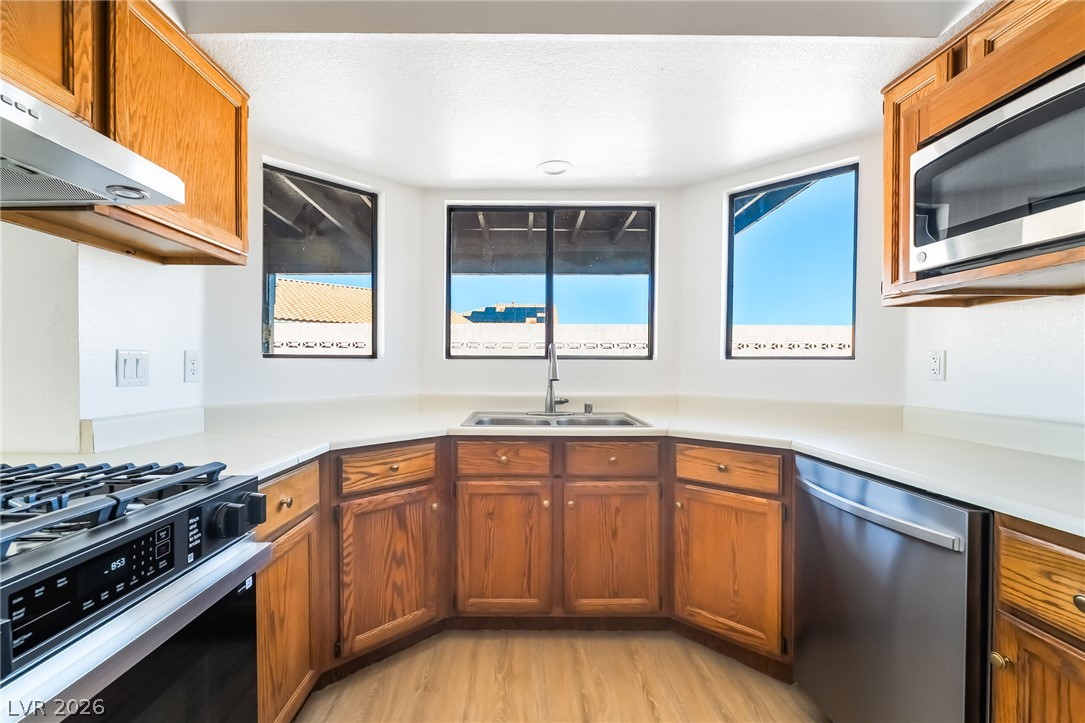
Natural wood cabinetry frames a corner sink beneath wide windows framing blue skies.
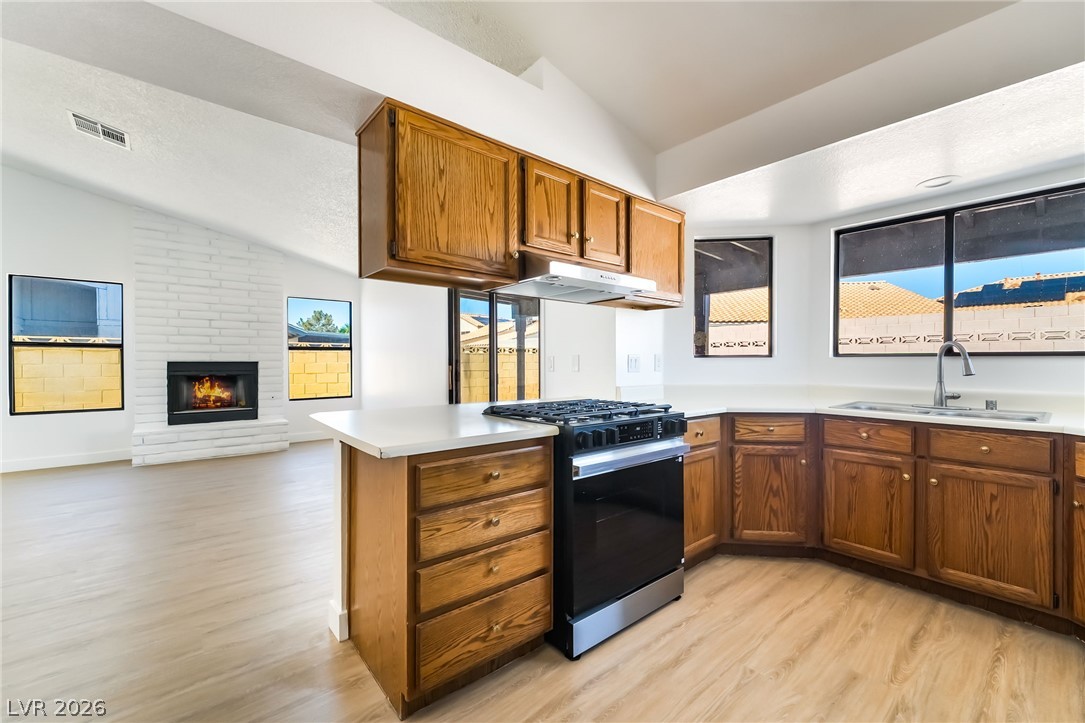
Warm wood cabinetry and durable hard surface flooring enrich this functional cooking area.
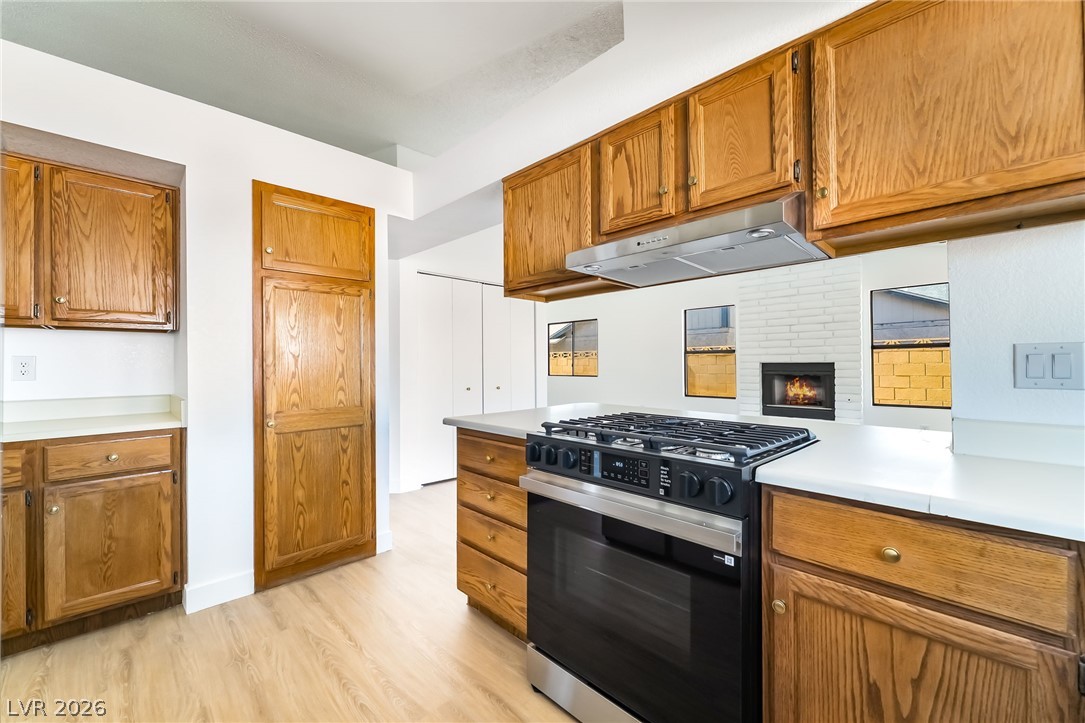
Rich wood cabinetry contrasts with light solid-surface countertops in this classic kitchen layout.
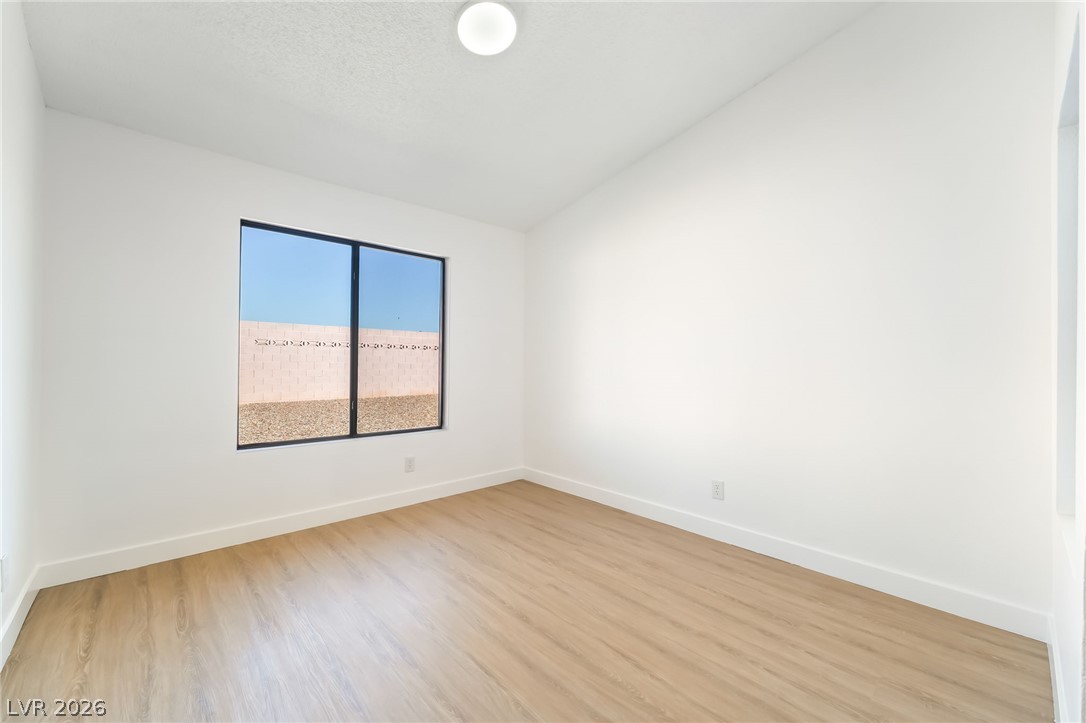
Clean lines and warm wood-style flooring define this versatile, light-filled bedroom.
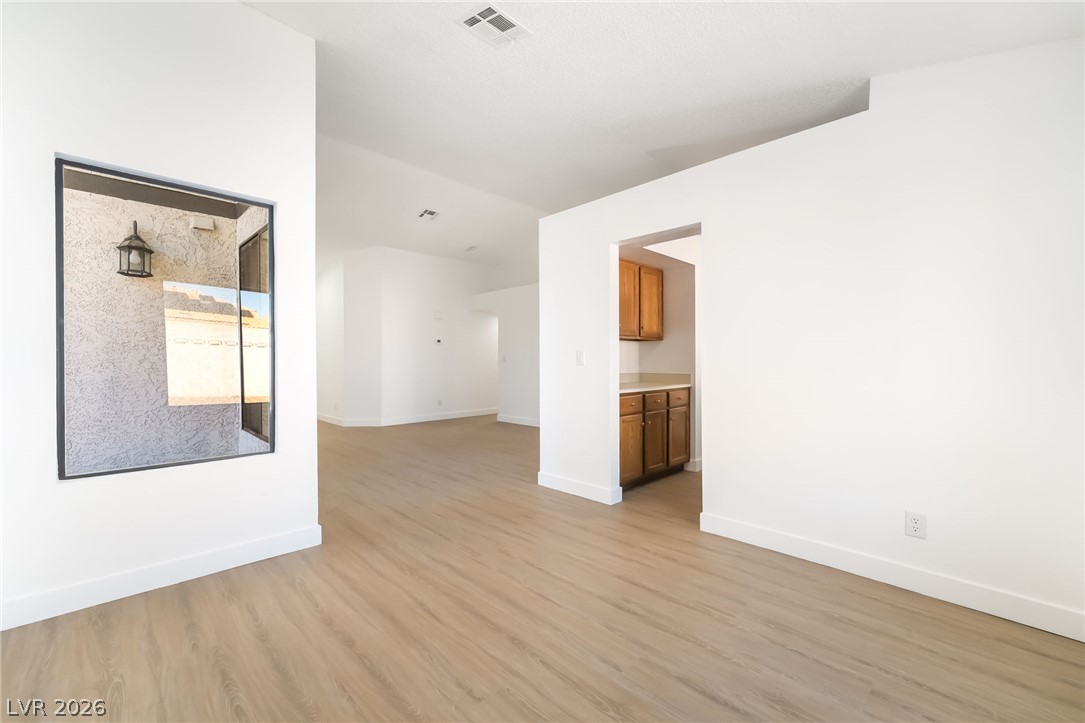
Crisp white walls and clean wood-look flooring establish a bright, modern interior aesthetic.
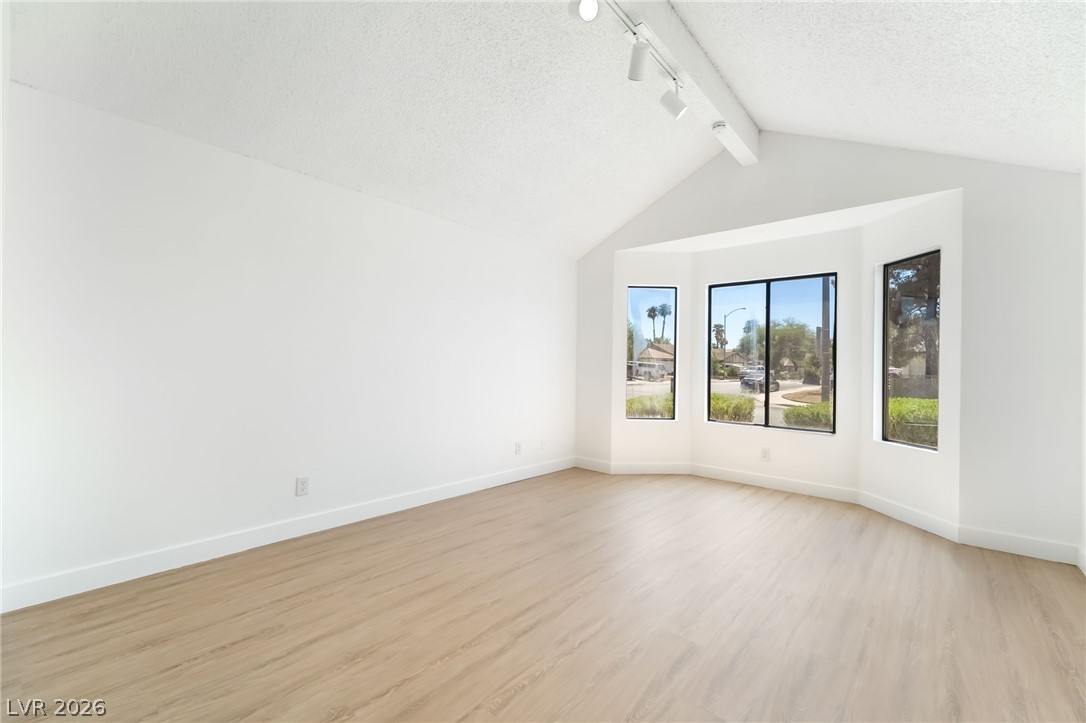
Angled bay windows and vaulted ceilings create an open, airy feel over wood-look flooring.
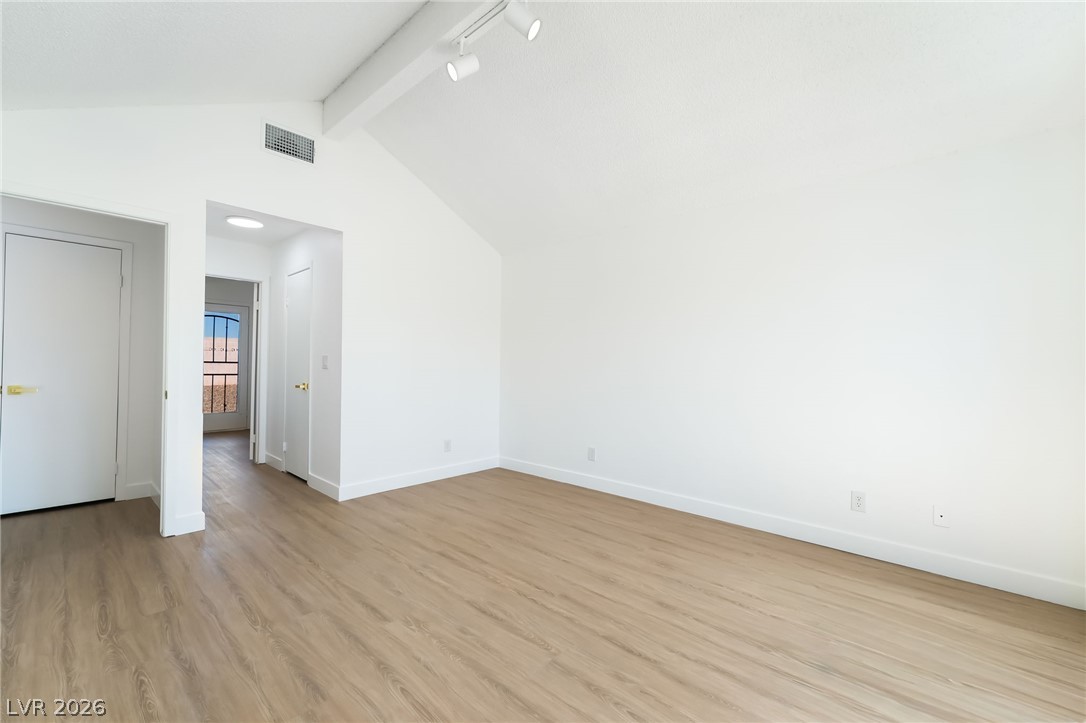
A vaulted ceiling and wood-finish flooring define this airy bedroom space.
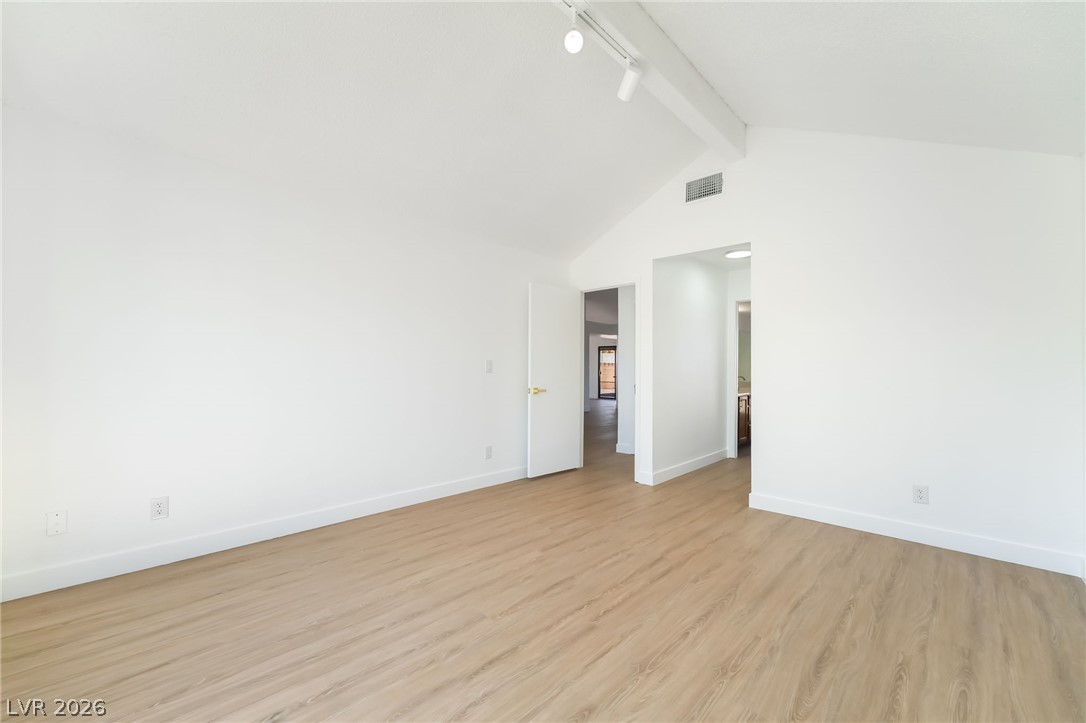
Vaulted ceilings and wood-style flooring create an airy feel in this modern room.
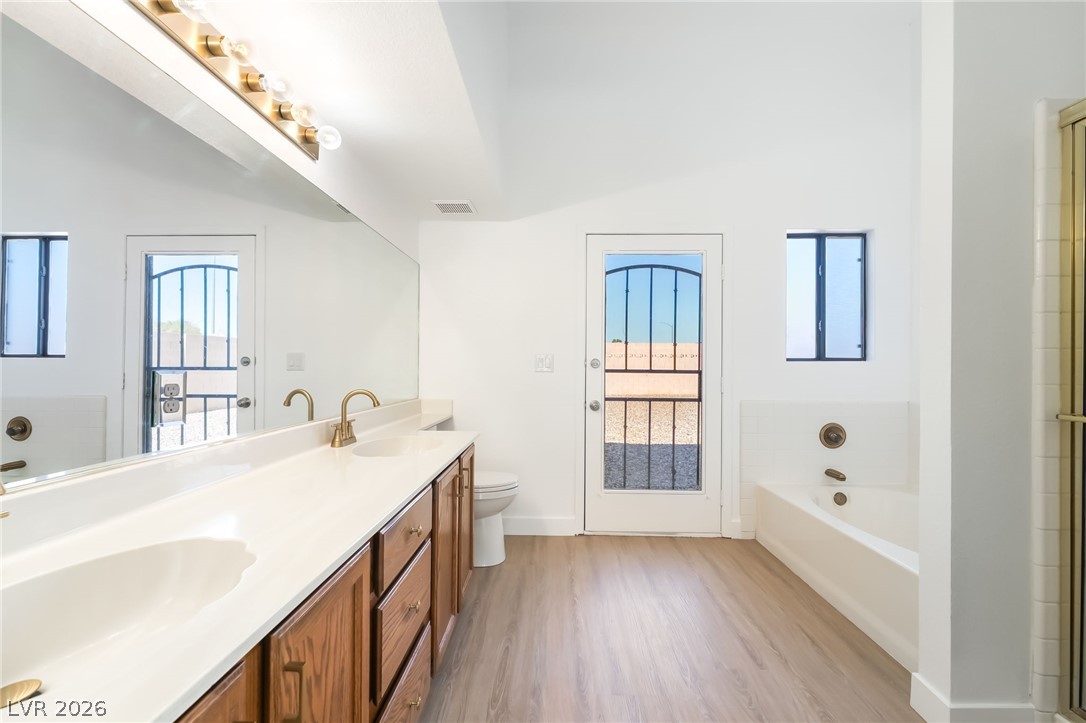
High vaulted ceilings and wood-look flooring enhance this generous primary bathroom layout.
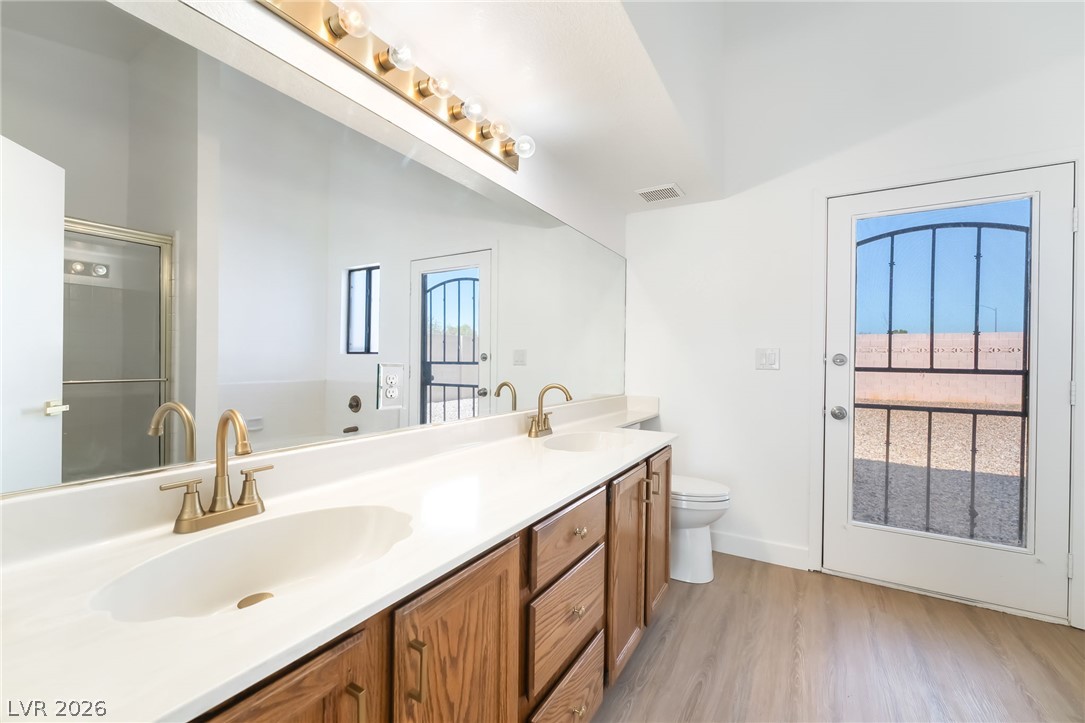
A spacious vanity with dual sinks anchors this airy bathroom featuring direct outdoor access.
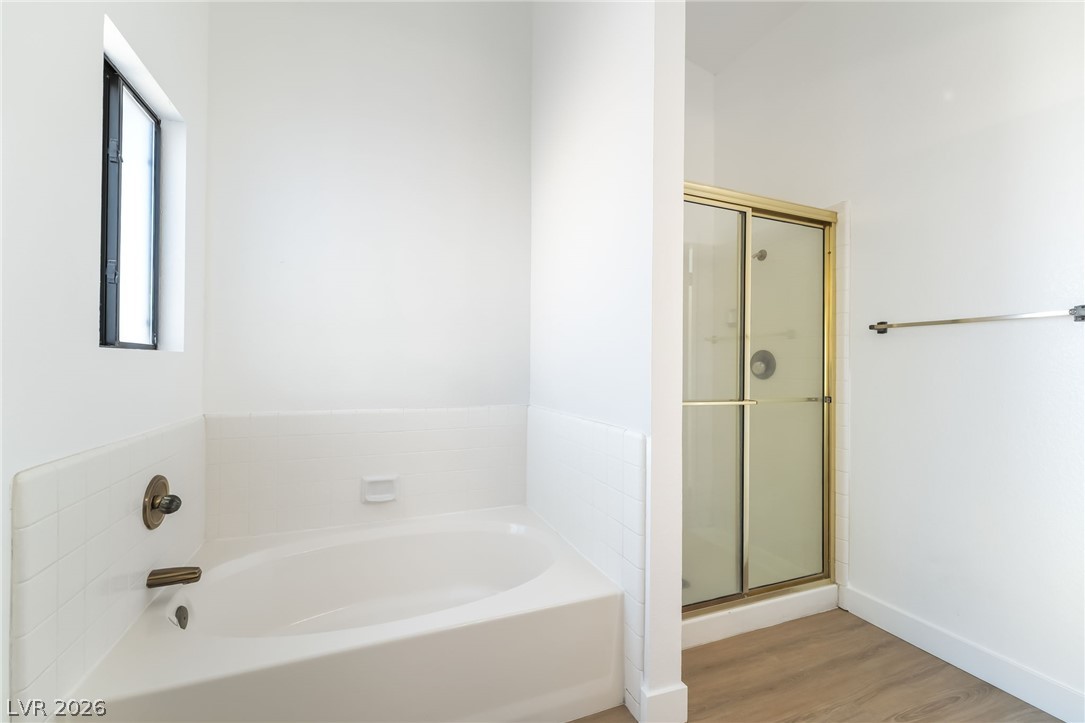
A deep soaking tub sits adjacent to a separate glass-enclosed shower stall.
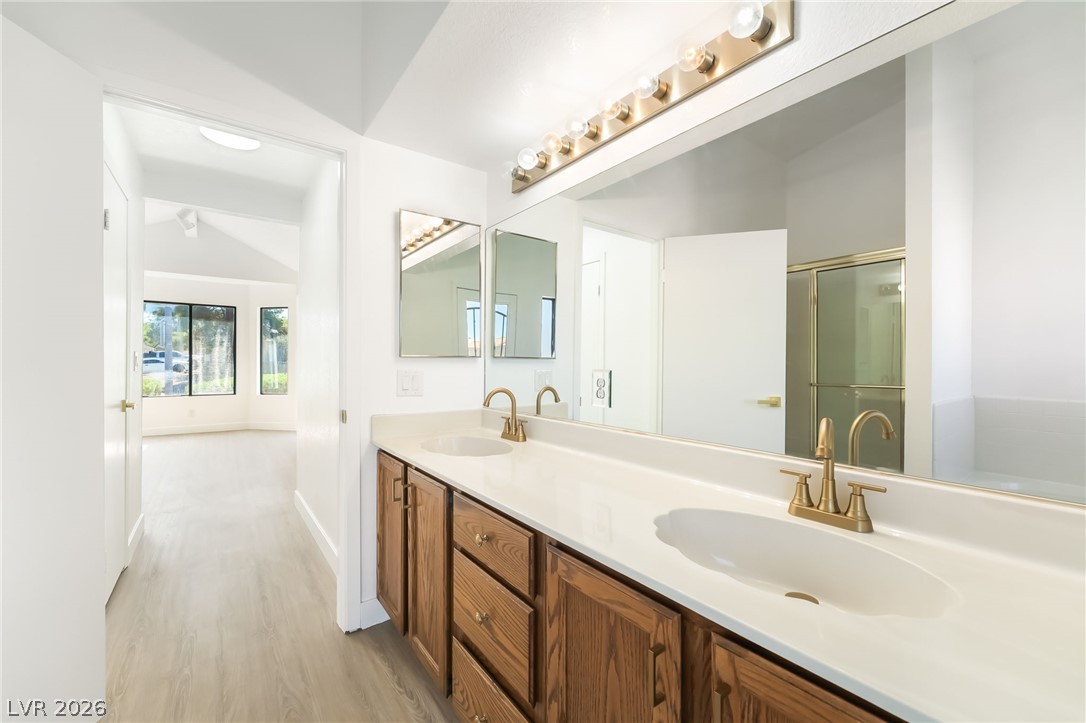
Double vanities with gold-tone fixtures sit beneath expansive mirrors in this sleek bathroom.
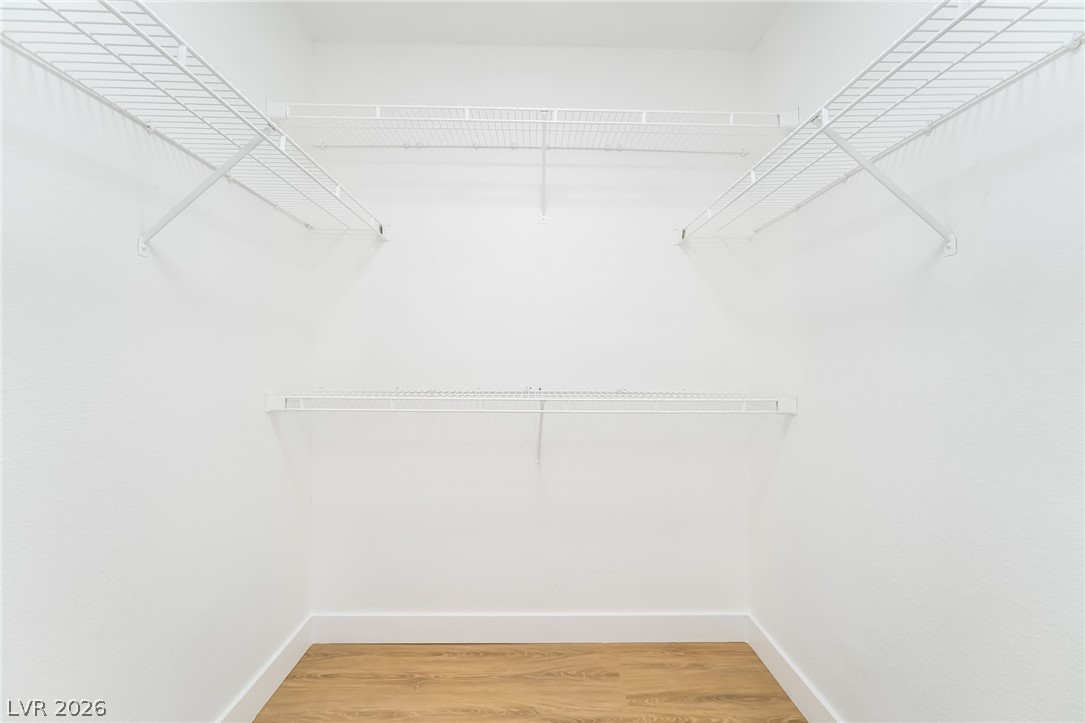
A spacious walk-in closet boasts tiered wire shelving and smooth wood-style flooring.
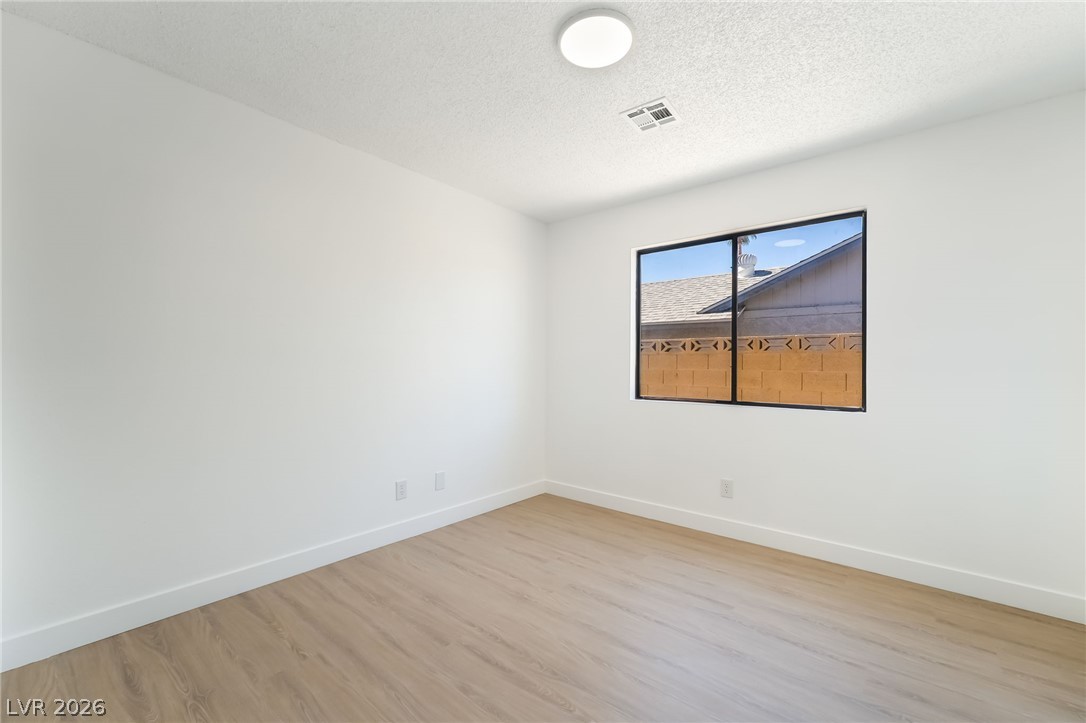
Clean lines and light wood flooring define this versatile secondary bedroom space.
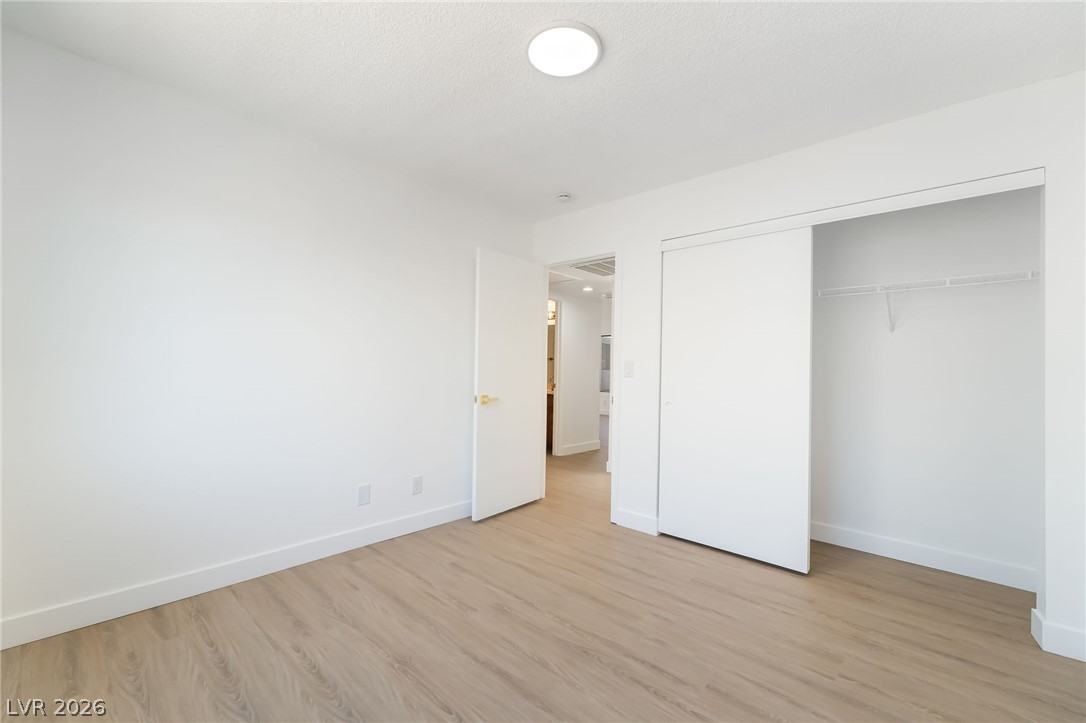
Smooth wood-style flooring and a built-in closet define this versatile interior space.
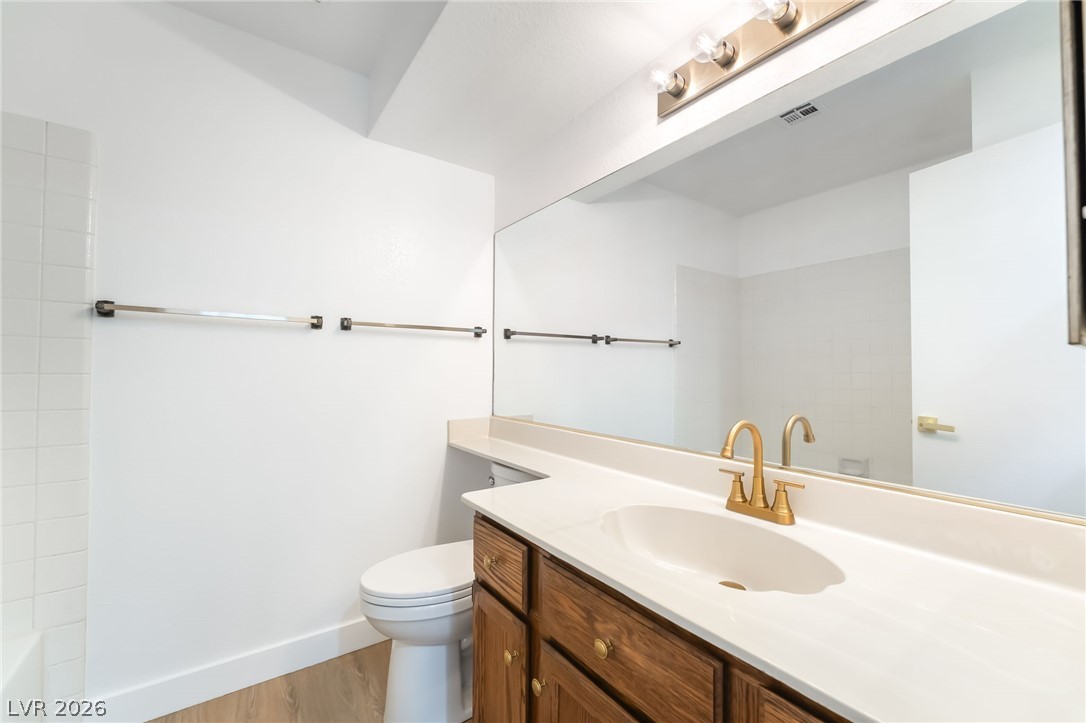
A clean vanity area features warm wood cabinetry alongside a expansive wall mirror.
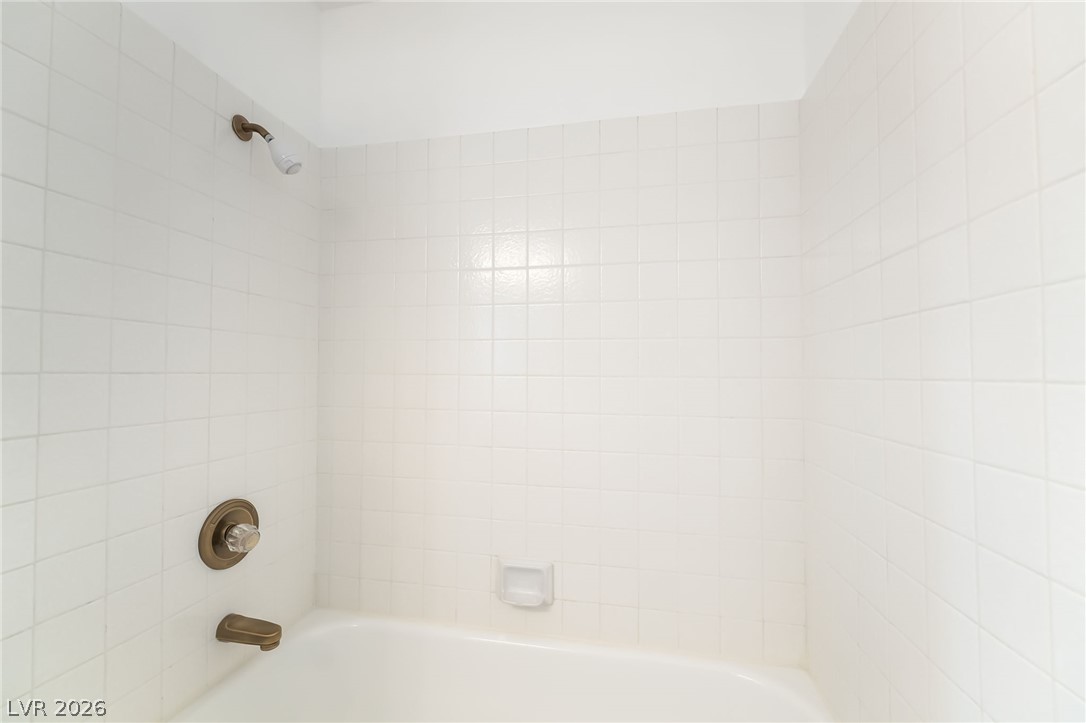
Clean square tile surrounds a classic shower and tub combination.
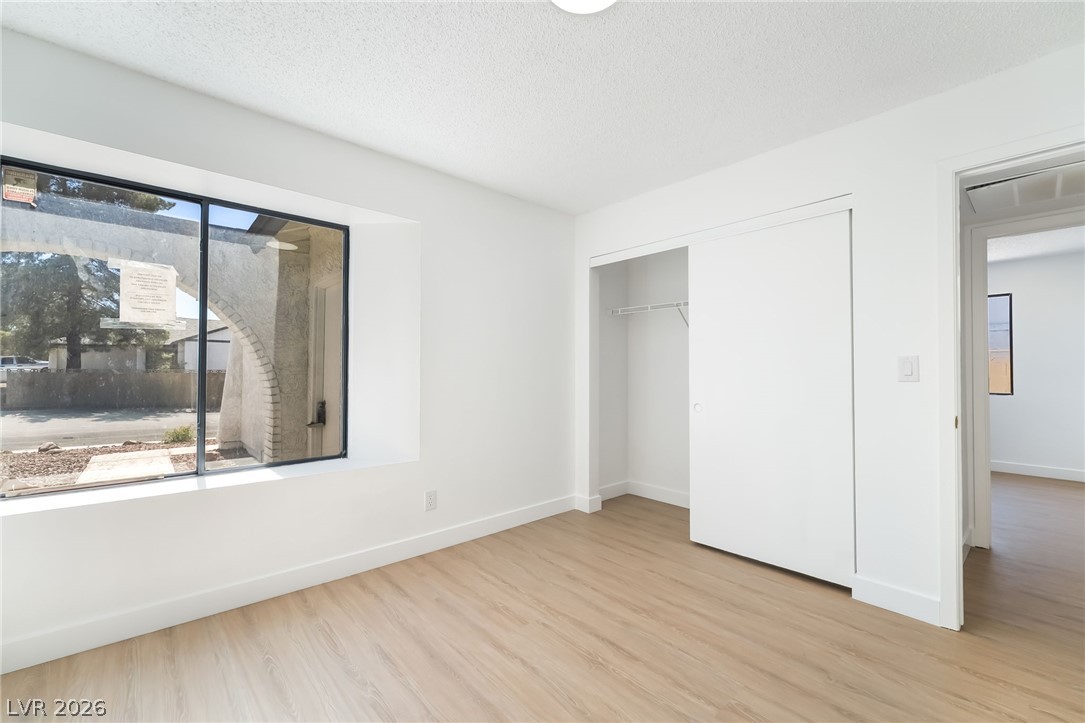
Crisp walls and wood-look flooring define this versatile room with a deep window sill.
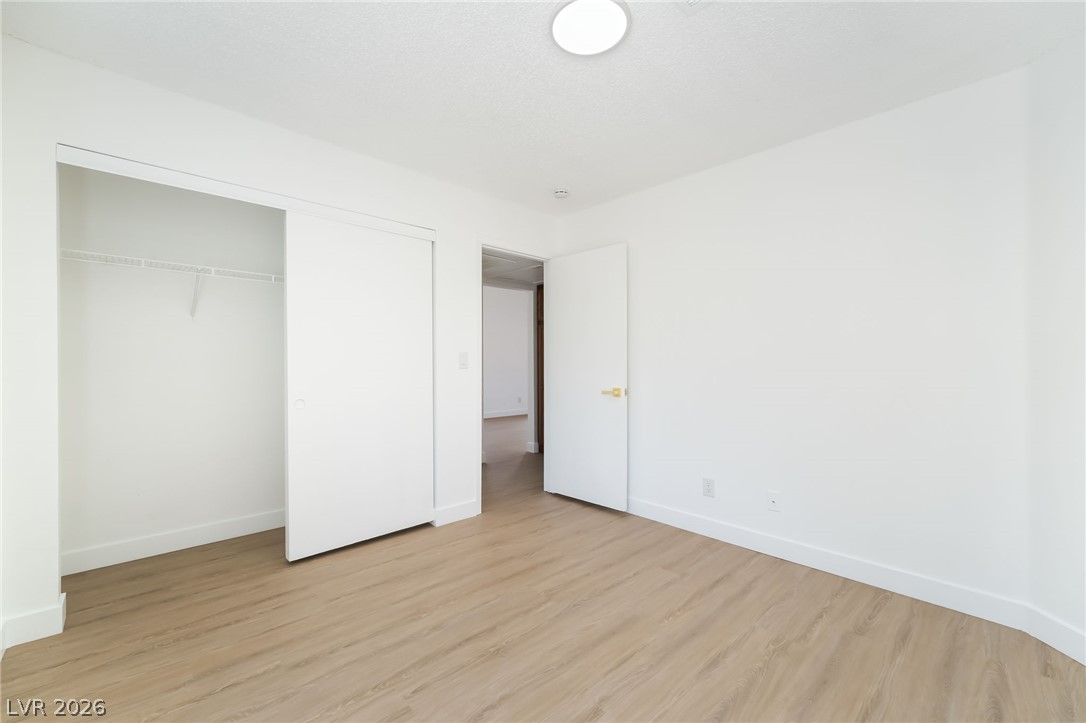
Smooth wood-style flooring runs throughout this versatile room featuring a spacious closet.
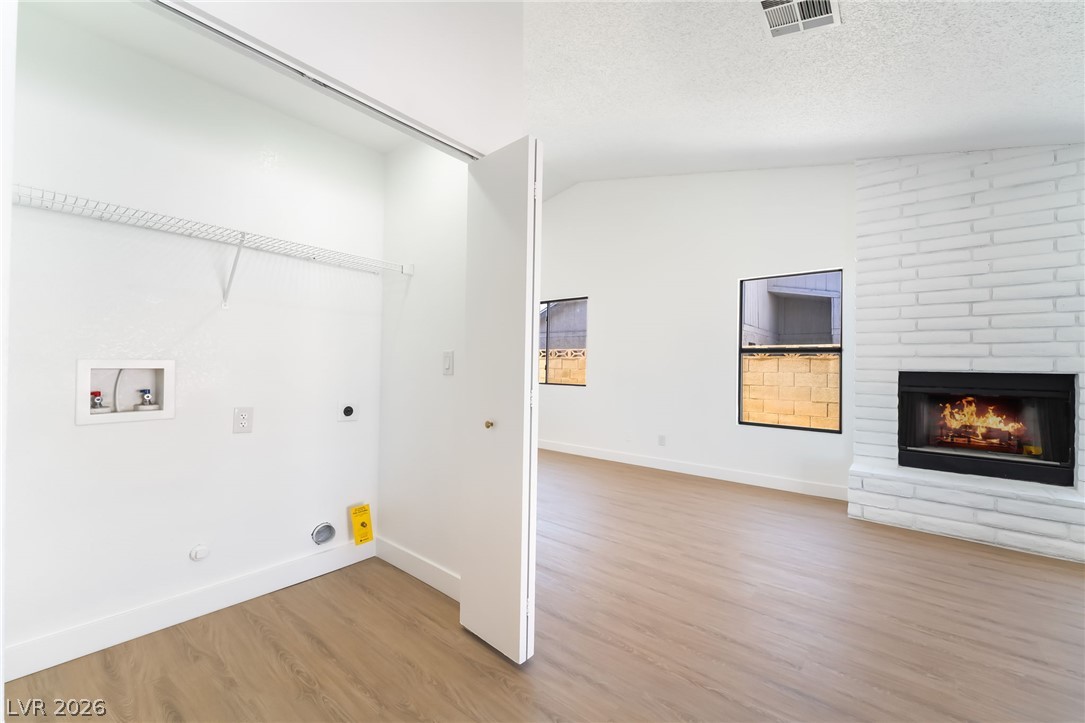
A painted brick fireplace complements the wood-look flooring stretching throughout the living area.
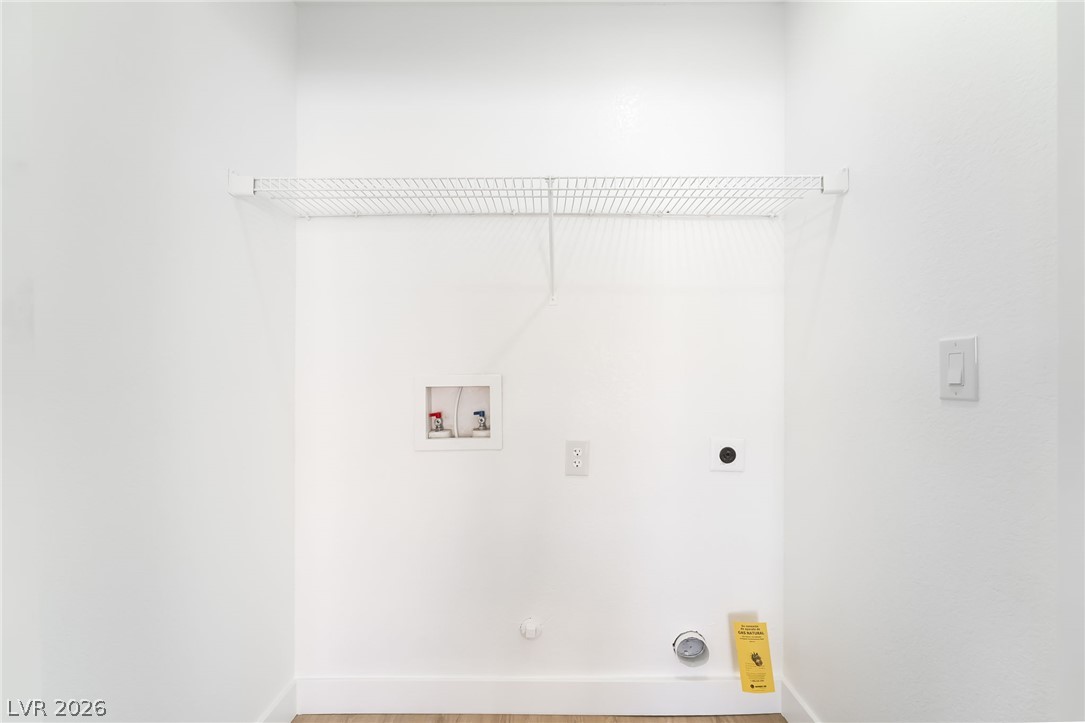
A dedicated laundry closet includes essential hookups and practical overhead shelving.
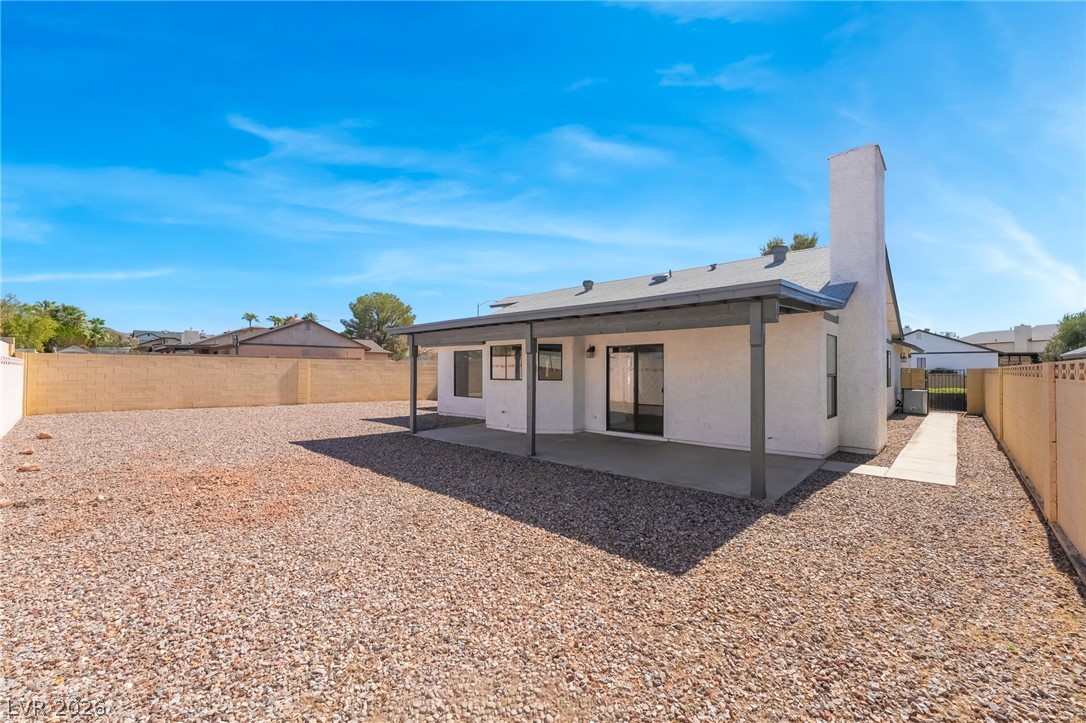
An expansive gravel backyard features a covered concrete patio under clear desert skies.
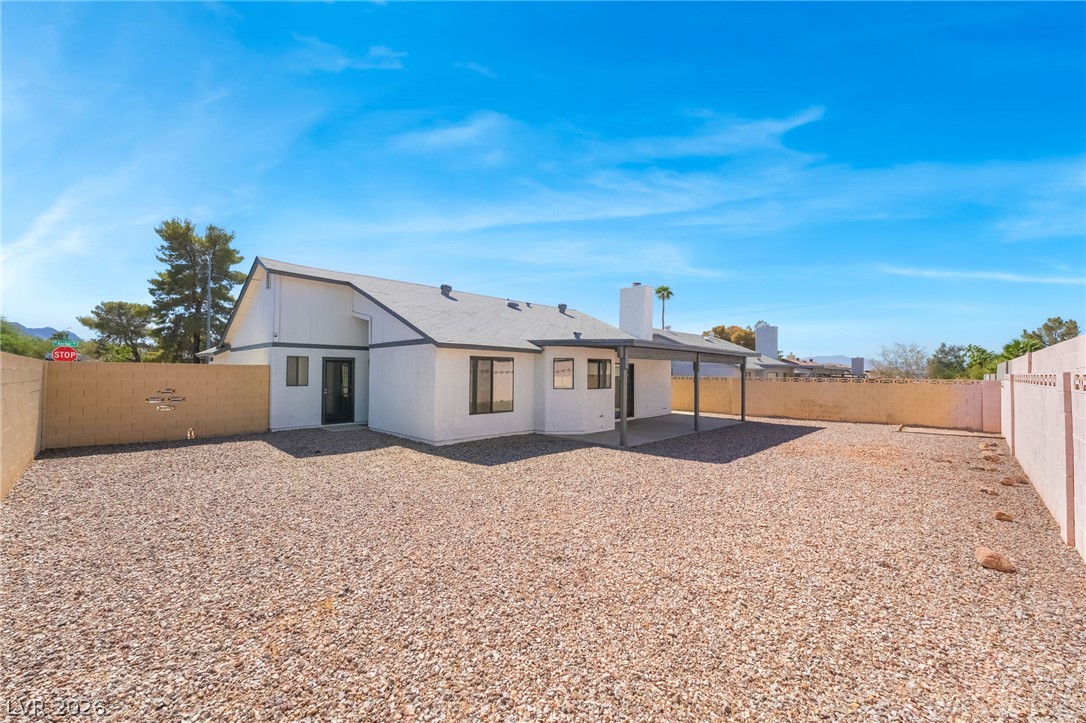
An expansive gravel yard features high perimeter fencing and a covered back patio.
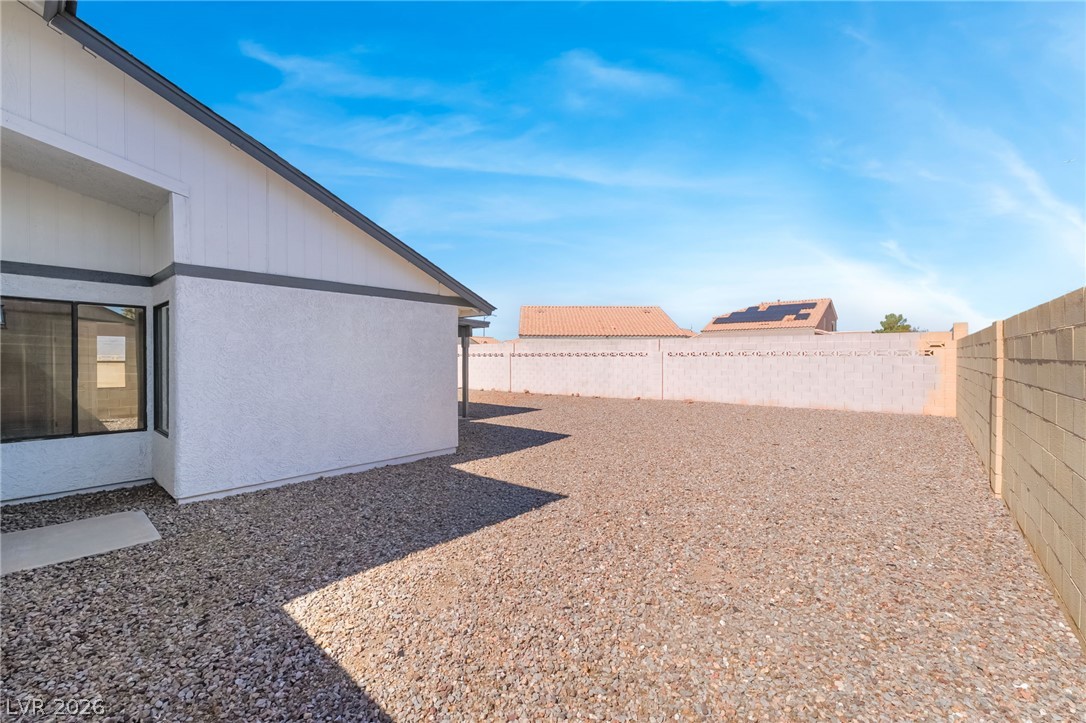
An enclosed gravel yard offers low-maintenance outdoor space bordered by privacy block walls.
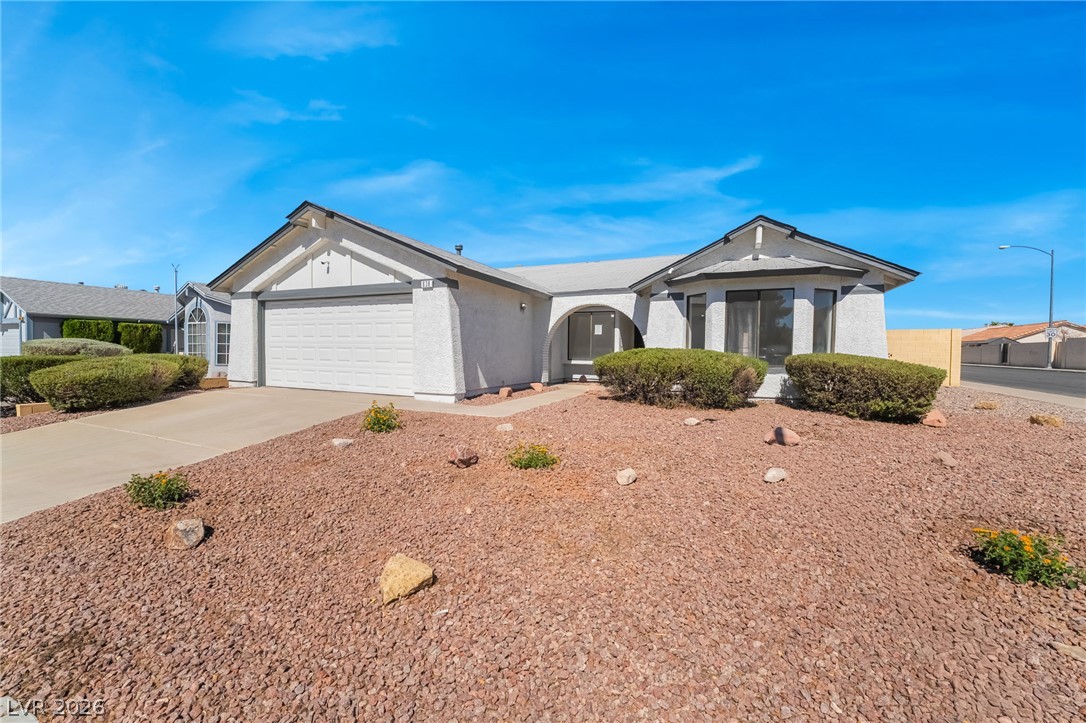
Classic stucco exterior showcases a two-car garage paired with easy-care desert landscaping.
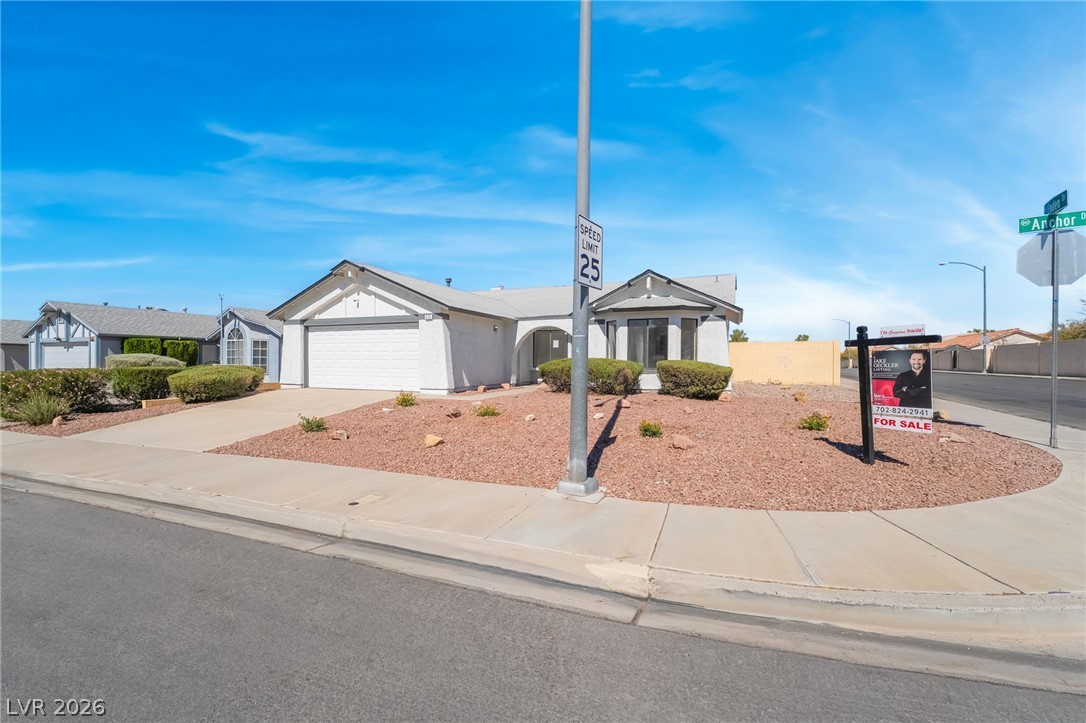
Clean lines and a spacious driveway define this corner-lot residence under clear blue skies.
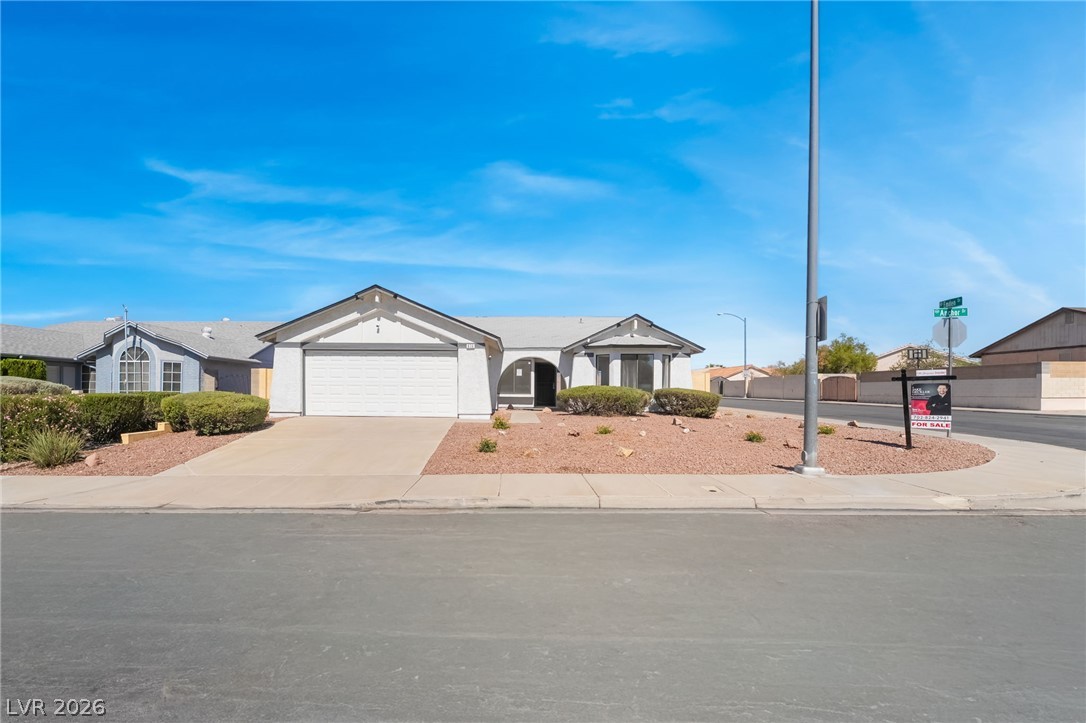
Classic single-story architecture is highlighted by an attached garage and desert landscaping.
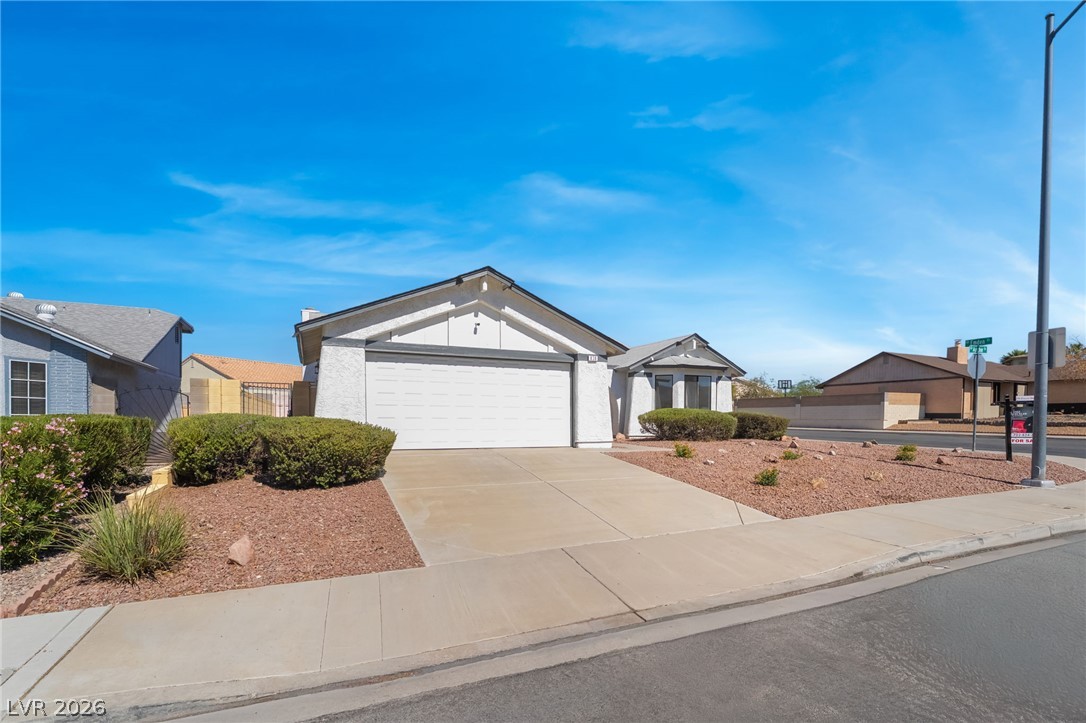
A spacious driveway leads to the attached two-car garage of this classic suburban home.

Description
Welcome home to this inviting 3-bedroom, 2-bath home in Henderson! Freshly updated with a new roof, luxury vinyl plank flooring, and interior paint, this home offers a clean, modern feel and a versatile floor plan with plenty of room to make it your own. Step outside to a spacious backyard with endless possibilities for entertaining, relaxing, gardening, or creating your ideal outdoor retreat. Tucked into a cozy neighborhood and conveniently located near Henderson's shopping, dining, parks, and everyday amenities, this home is ready for its next chapter. Come see all it has to offer!
Details
| MLS # | 2821485 |
|---|---|
| Listing Type | For Sale |
| Style | House |
| HOA Dues | $22 |
| Sub-Type | Resale |
| Status | Active |
| Year | 1990 |
| Days On Site | 13 |
| Listing Provided By | Keller Williams MarketPlace | Jacob Geckler |
Features
| Bed(s) | 3 |
|---|---|
| Bath(s) | 2 Total |
| SQ Feet | 1,693 |
| Garage | 2 |
| Story(s) | 1 |
| Zoning | Single Family |
| Acreage | 0.18 |
Interior
| Cooling | Central Air, Electric |
|---|---|
| Heating | Central, Gas |
| Heating Yes / No | Yes |
| Cooling Yes / No | Yes |
| Interior Features | Bedroom On Main Level, Primary Downstairs, None |
| Furnished | Unfurnished |
| Appliances | Dishwasher, Electric Range, Disposal |
| Fireplaces Total | 1 |
| Fireplace Yes / No | Yes |
Exterior
| Exterior Features | Patio |
|---|---|
| Roof | Composition, Shingle |
| Lot Features | Desert Landscaping, Landscaped, Less Than Quarter Acre |
| Fencing | Block, Back Yard |
Parking
| Attached Garage Yes / No | Yes |
|---|---|
| Parking Features | Attached, Garage, Private |
| Garage Yes / No | Yes |
Utilities
| Utilities | Underground Utilities |
|---|---|
| Electric | Photovoltaics None |
| Sewer | Public Sewer |
Location
| Senior Community Yes / No | No |
|---|
Other
| List Aor | Greater Las Vegas Association Of Realtors Inc |
|---|
Taxes
| Property | 1240 |
|---|
Area Information
| State | NV |
|---|---|
| County | Clark |
| City | Henderson |
| Zip Code | 89015 |
| Community Name | River Landing |
Request a showing
Request a showing
Contact
Learn More About This Property

| Open House |
|---|
| In-Person 10/10 12:00 PM - 4:00 PM |
| In-Person 10/11 12:00 PM - 2:00 PM |
| State | NV |
|---|---|
| County | Clark |
| City | Henderson |
| Zip Code | 89015 |
| Community Name | River Landing |
Nearby Listings (Within 1/10 mile)
Price: $284K - $474K
sqft: 1,000 - 2,000
Listing Updated: October 6, 2026 at 3:28:39 PM PDT
