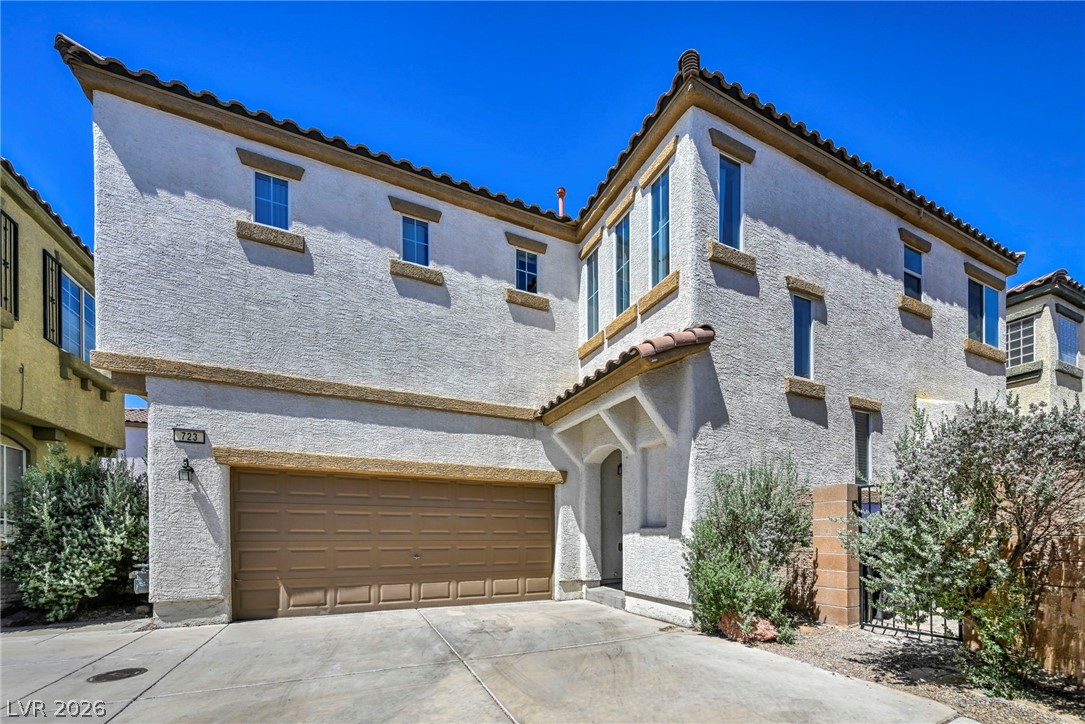
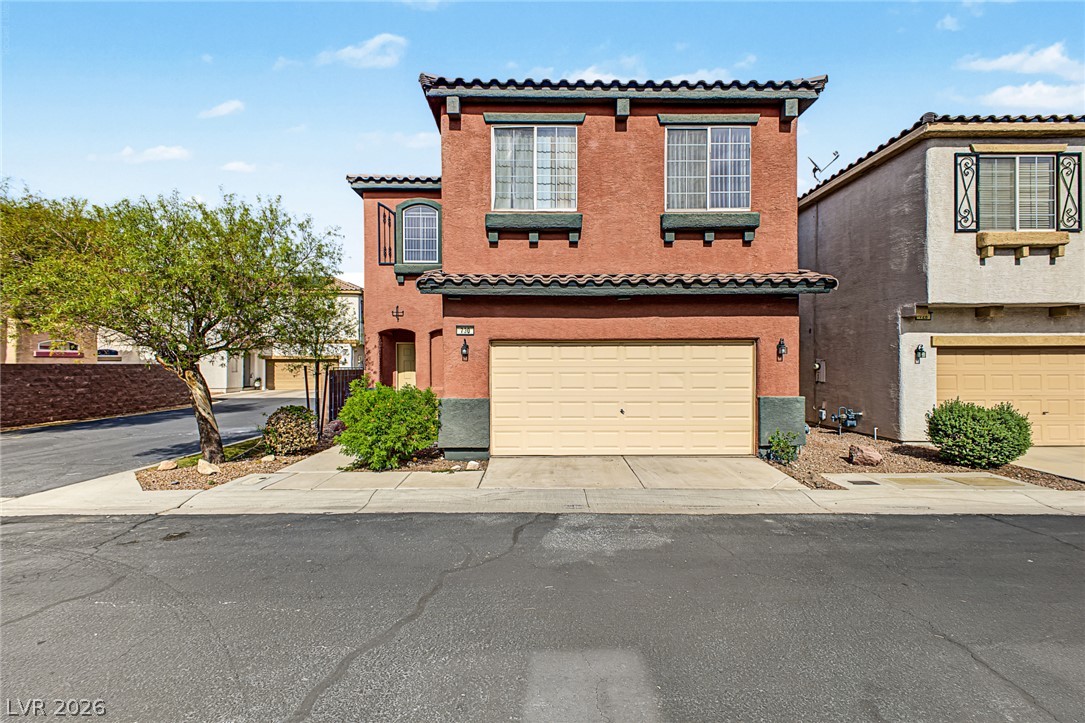
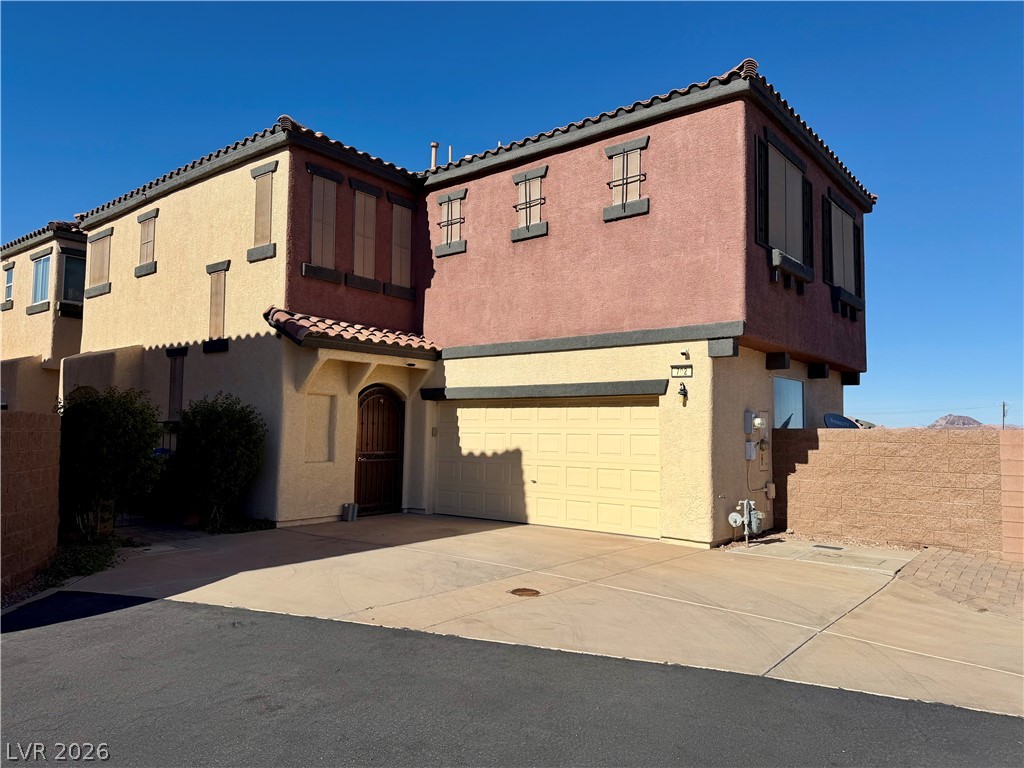
A well-maintained facade with textured stucco and contrasting trim welcomes you to this desert home.
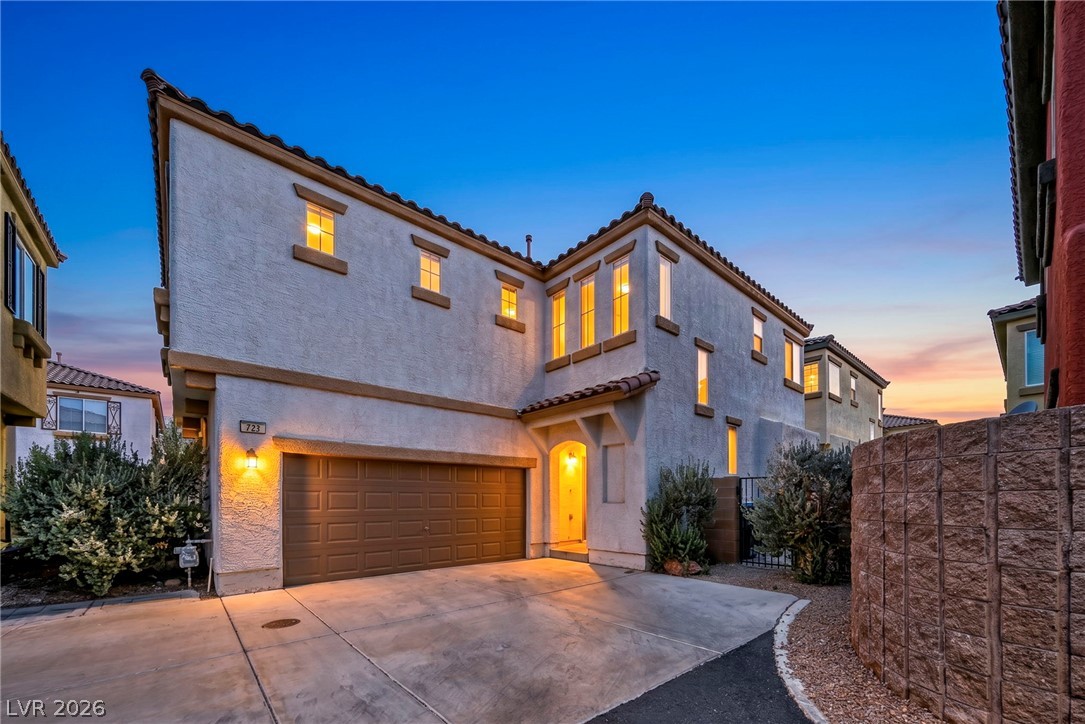
A striking stucco facade with warm evening illumination welcomes you home.
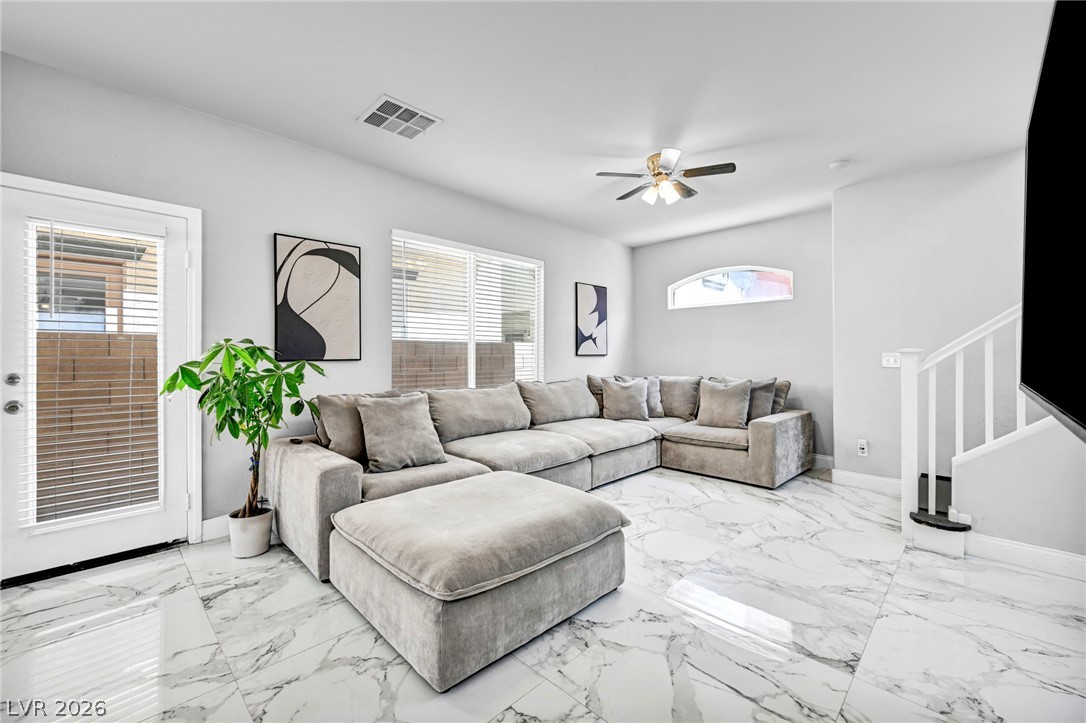
Luminous living area showcasing high ceilings and elegant marble flooring.
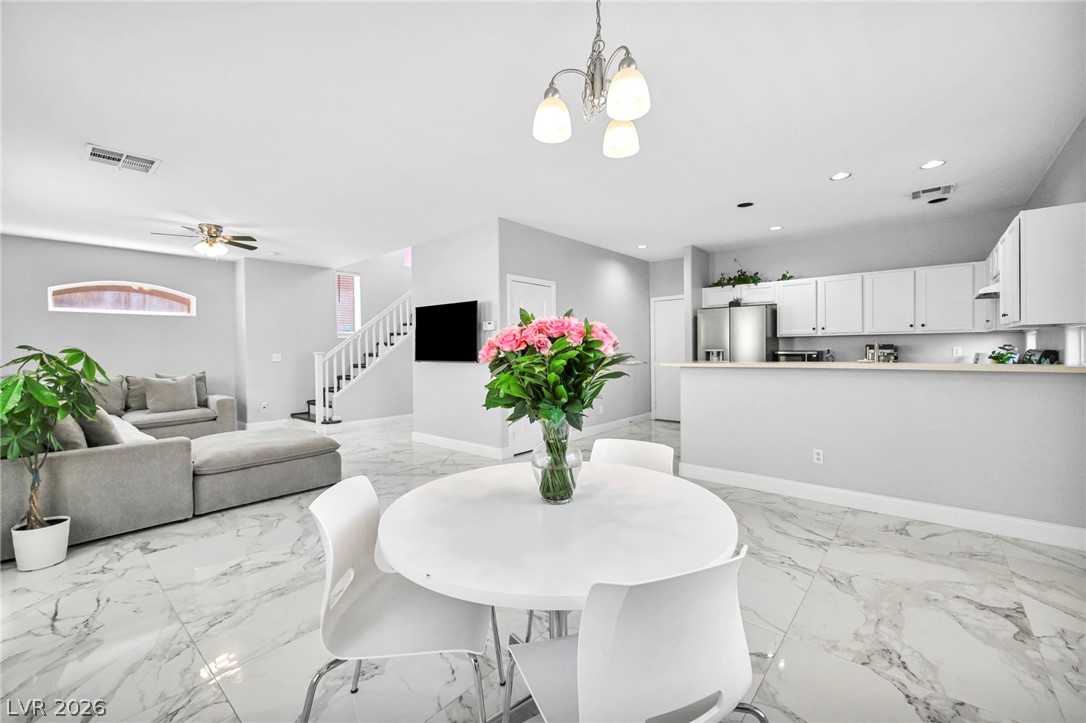
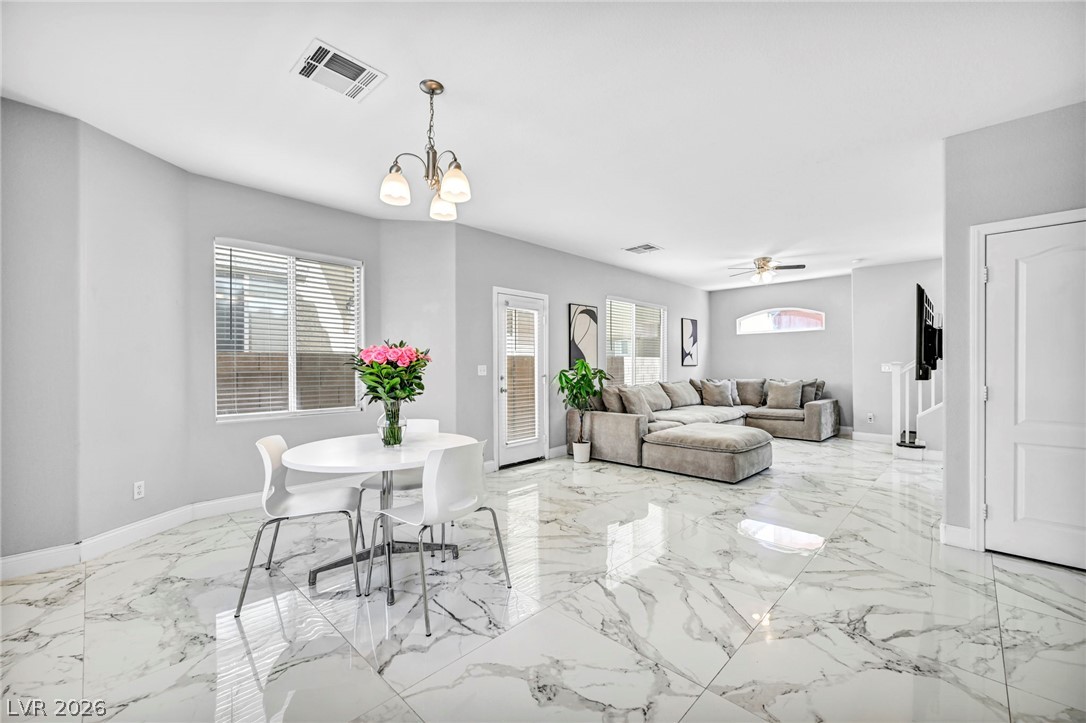
An open-concept main level features a streamlined kitchen and a comfortable living area.
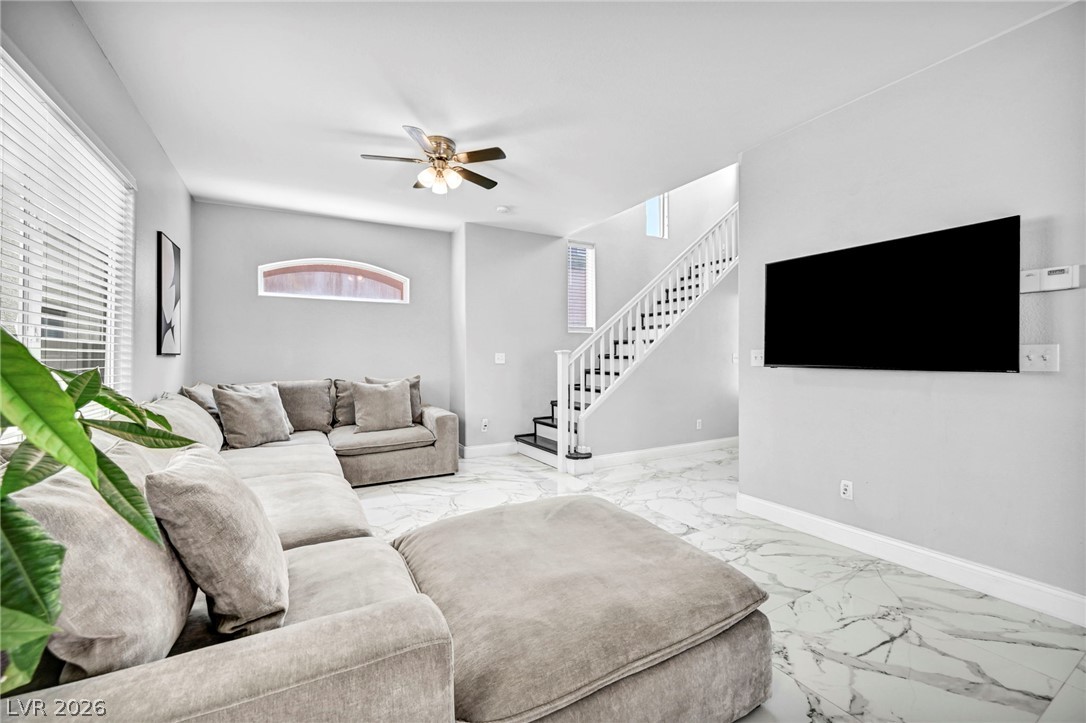
Porcelain tile flooring graces this comfortable living room, illuminated by natural light and a modern ceiling fan.
Marble-look tile flooring gleams in this open concept living and dining area.
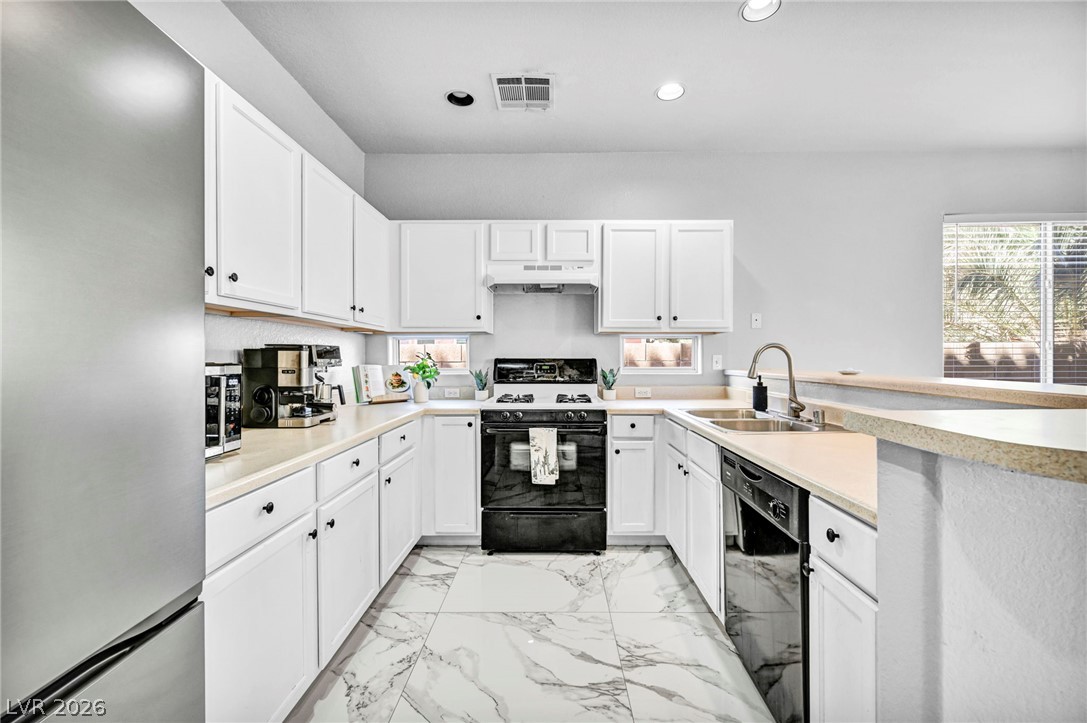
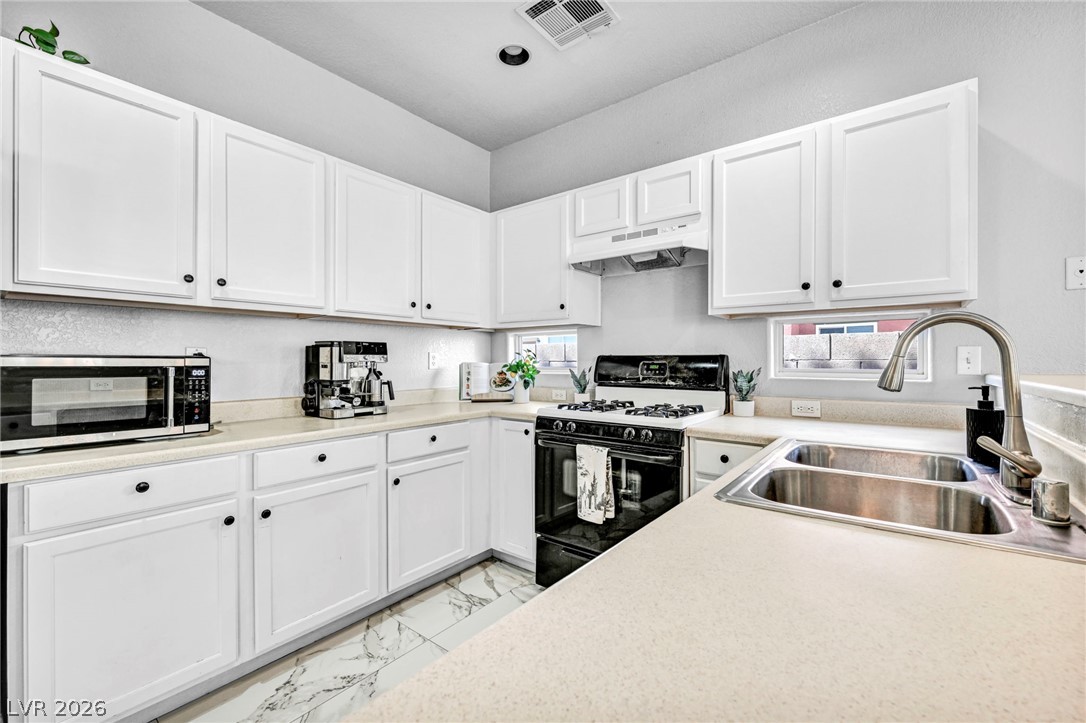
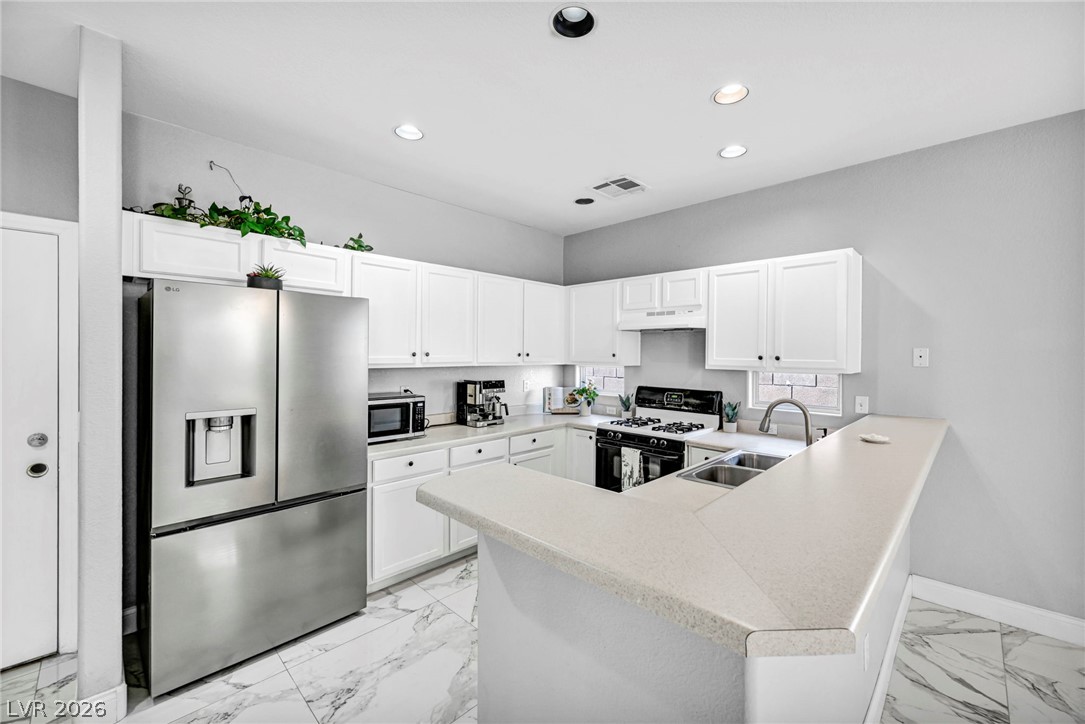
A well-appointed culinary space featuring sleek cabinetry, modern appliances, and polished tile flooring.
White cabinetry, contrasting appliances, and elegant tile flooring complete this well-appointed kitchen.
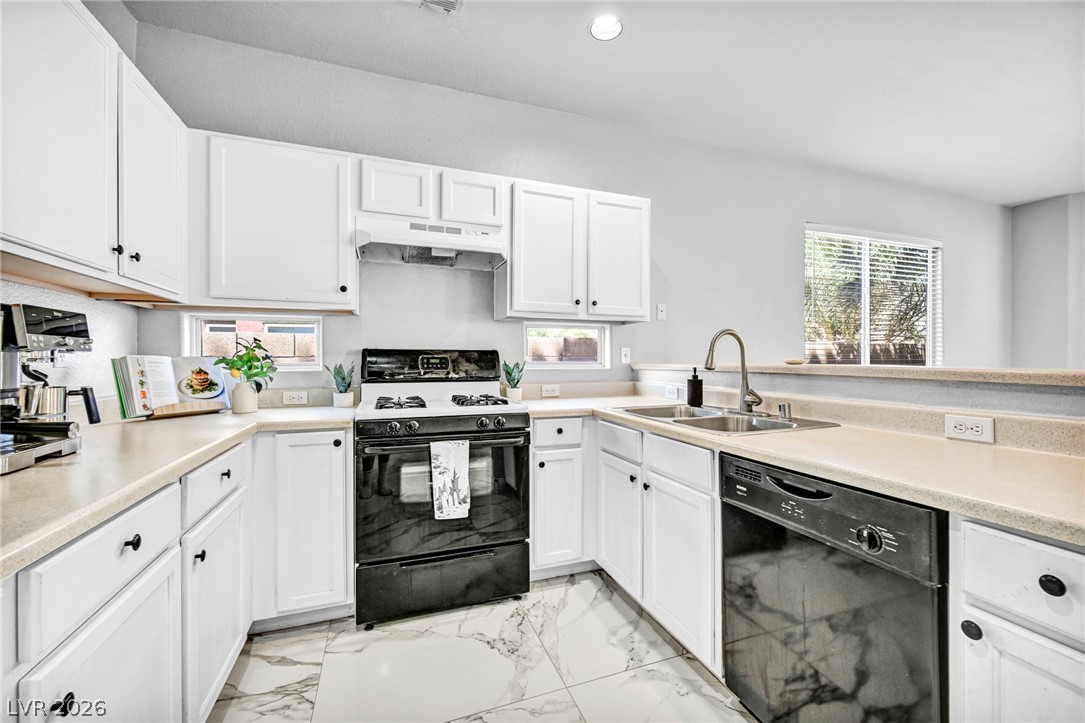
White cabinetry and appliances gleam in this kitchen with ample counter space and a convenient double-basin sink.
A well-lit kitchen featuring sleek appliances and classic white cabinetry over elegant tile flooring.
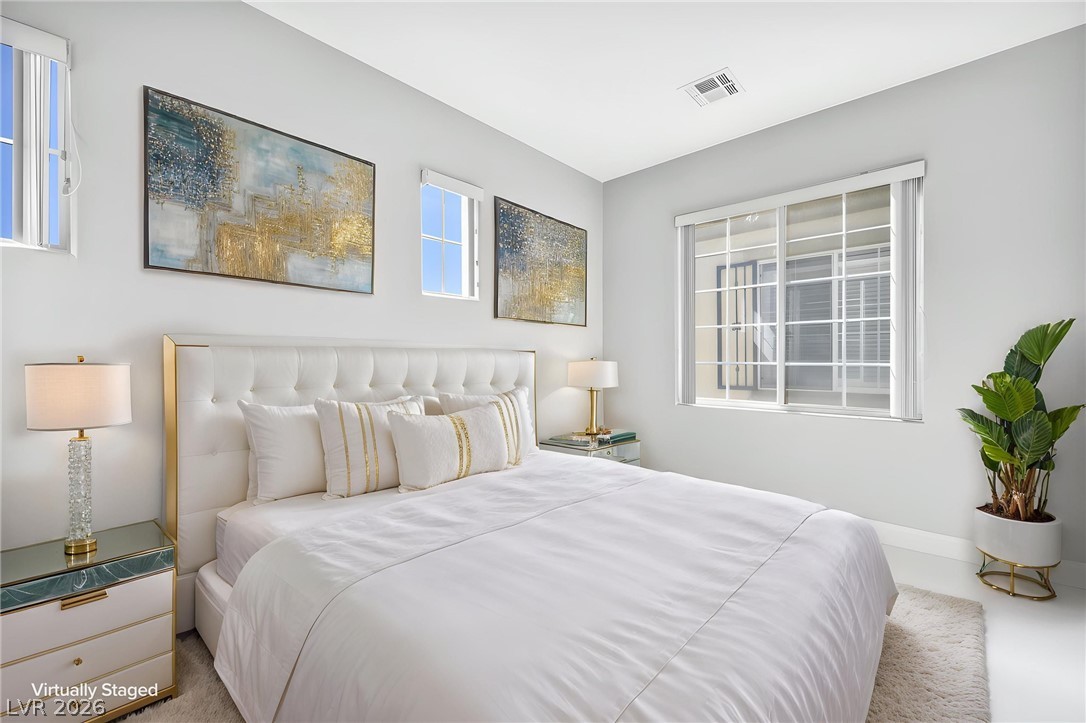
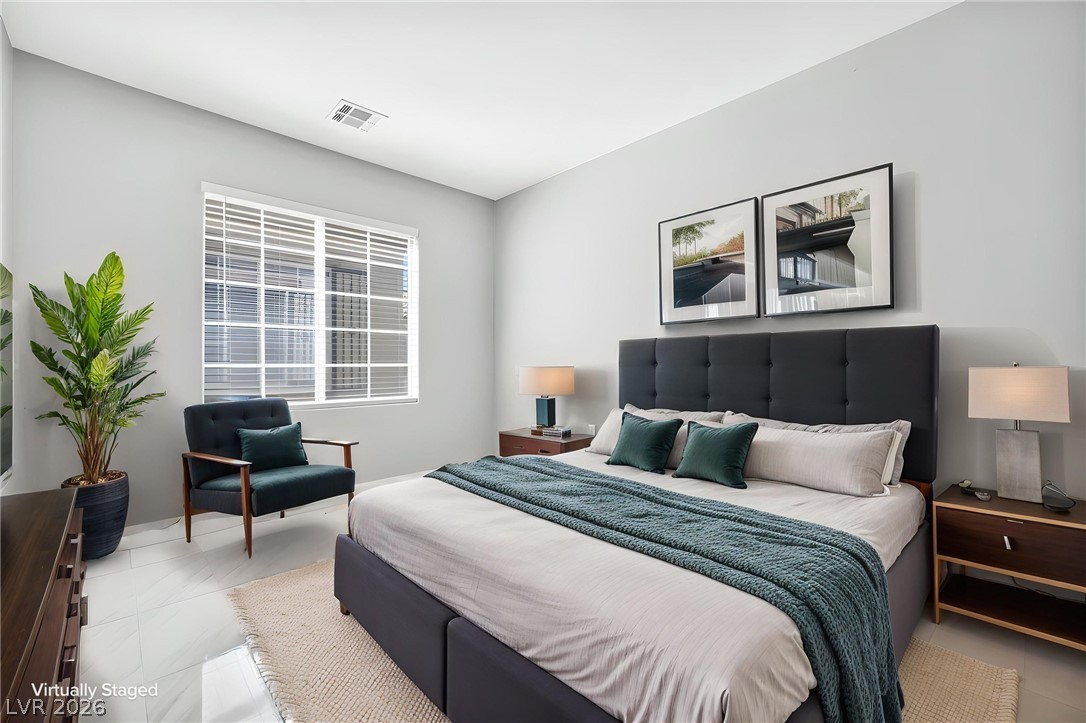
A tranquil bedroom provides comfort and serenity, bathed in natural light through generous windows.
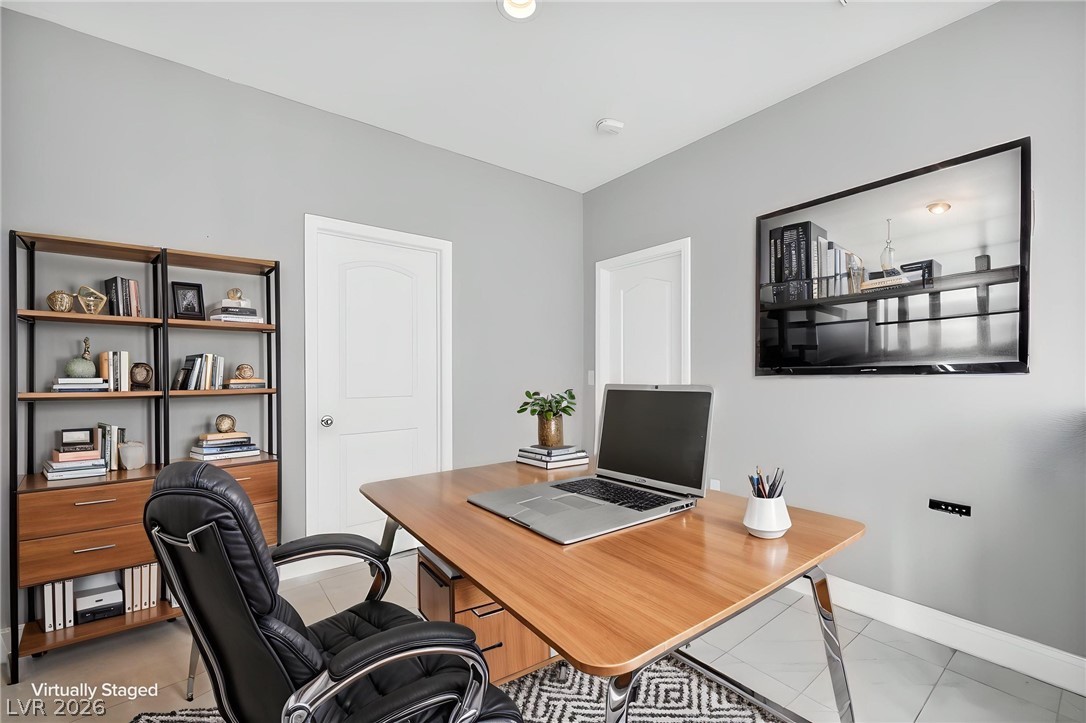
A well-appointed home office with a functional desk and ample shelving.
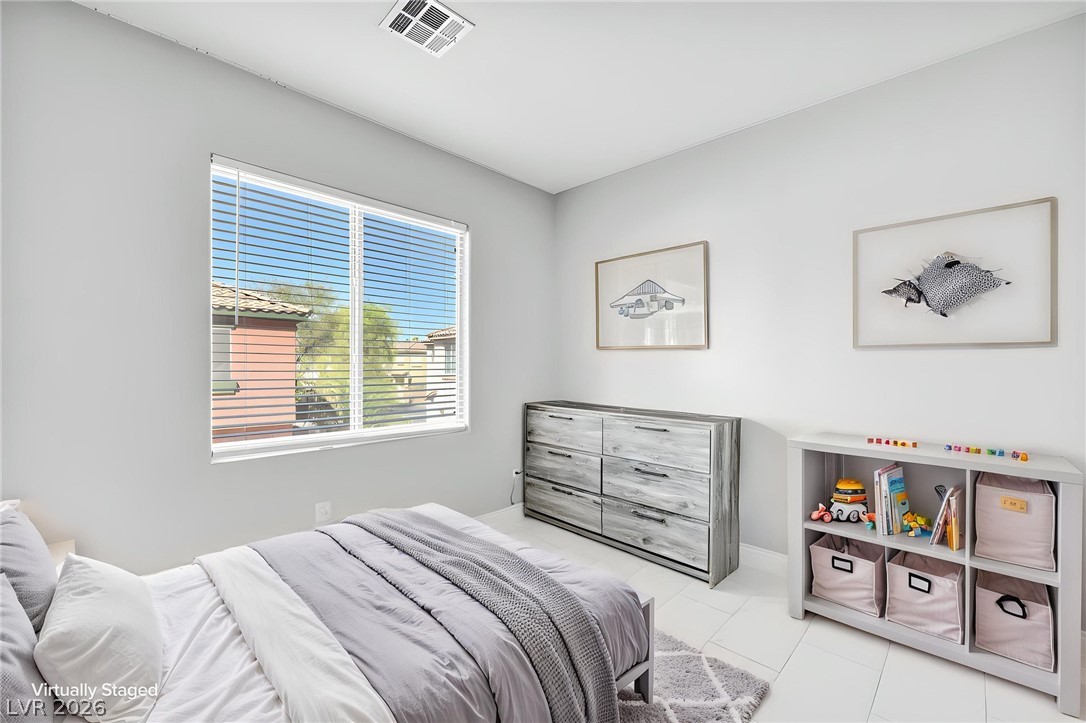
Well-lit sleeping quarters with bright natural light and clean lines.
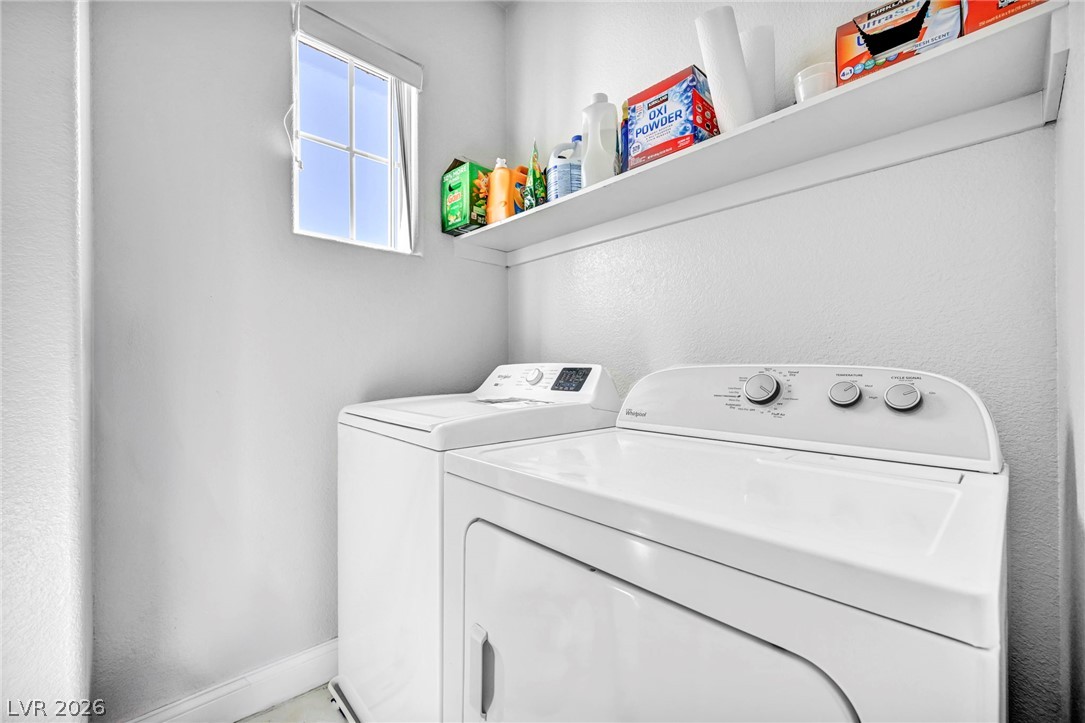
A well-lit utility space provides functionality with a window for natural light.
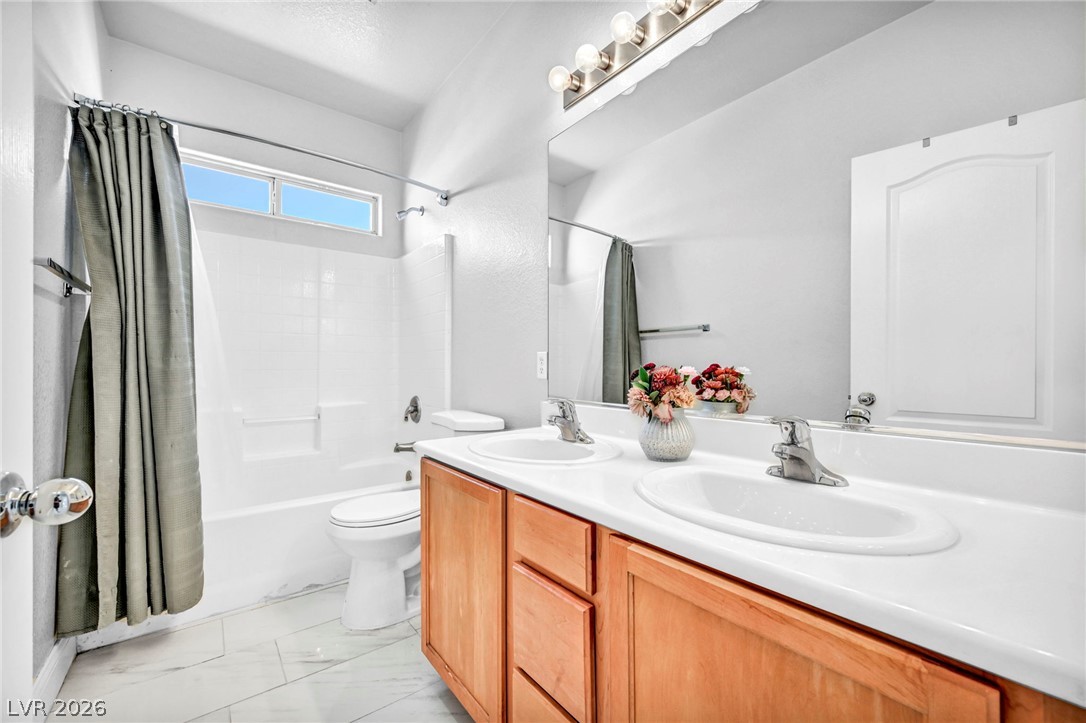
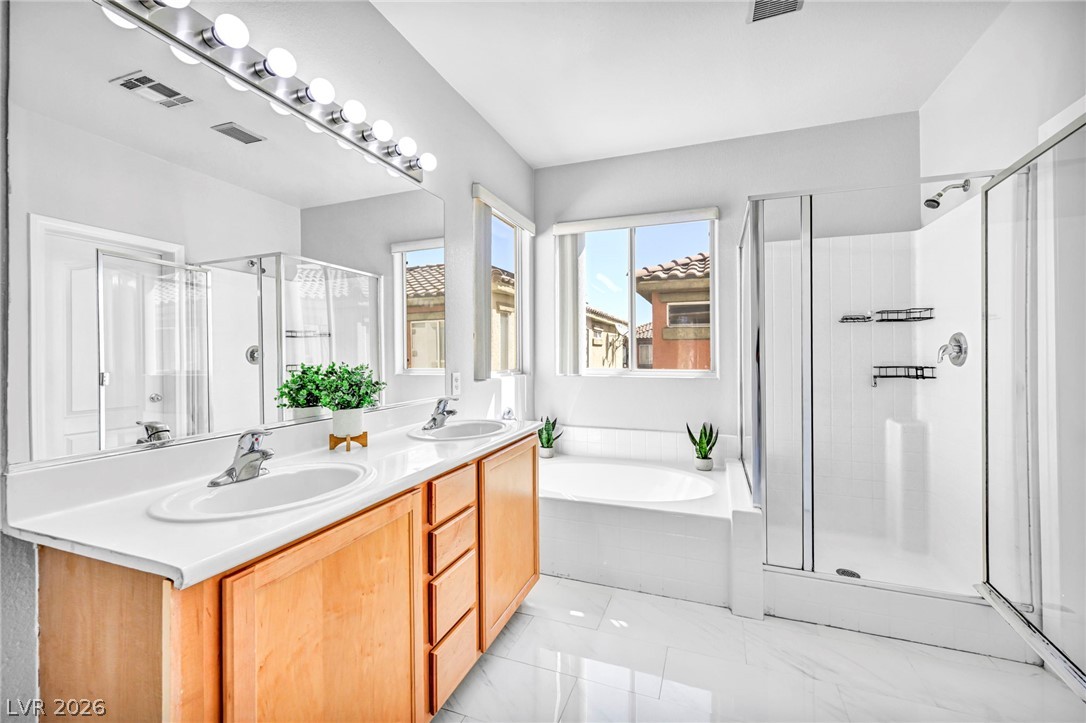
A well-appointed bathroom features a double vanity and sleek tiled flooring.
Sun-filled bedroom featuring cool-toned tile flooring and ample natural light.
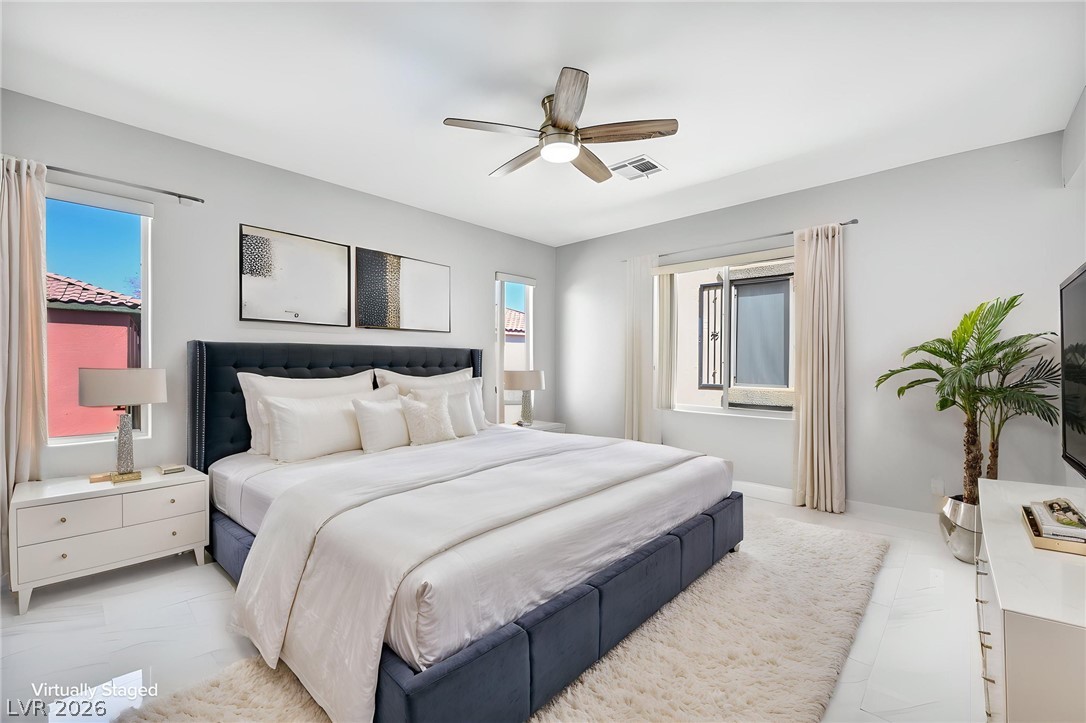
A tranquil primary bedroom features an elegant ceiling fan and abundant natural illumination through well-placed windows.
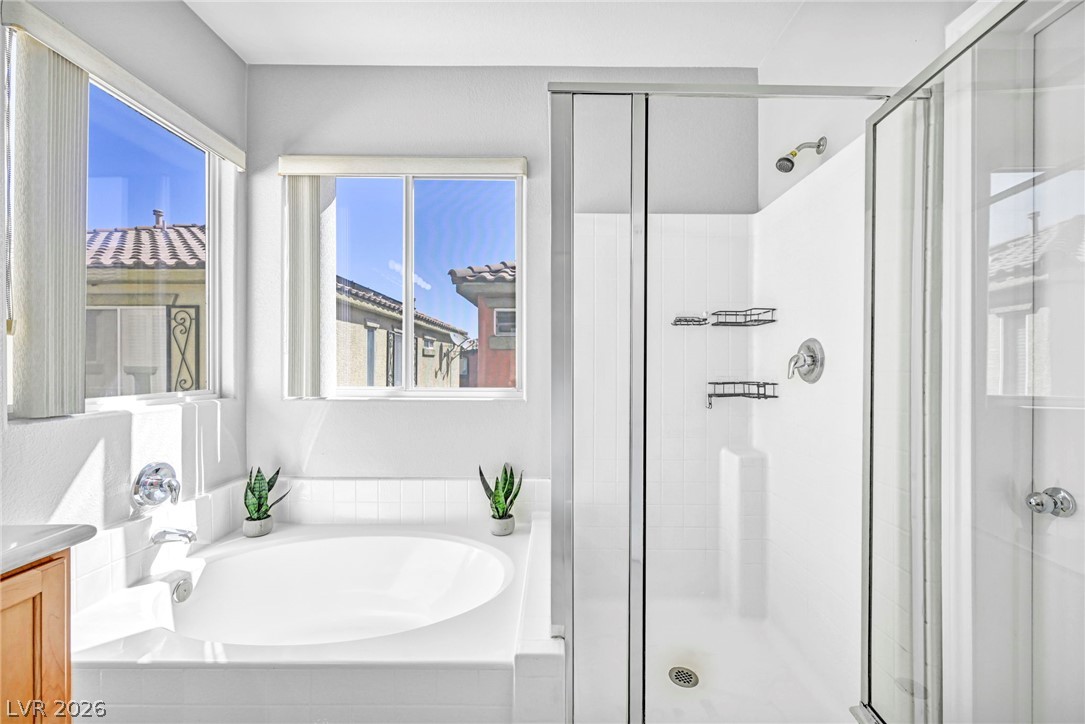
Relax in the deep soaking tub or step into the enclosed shower in this bright bathroom retreat.
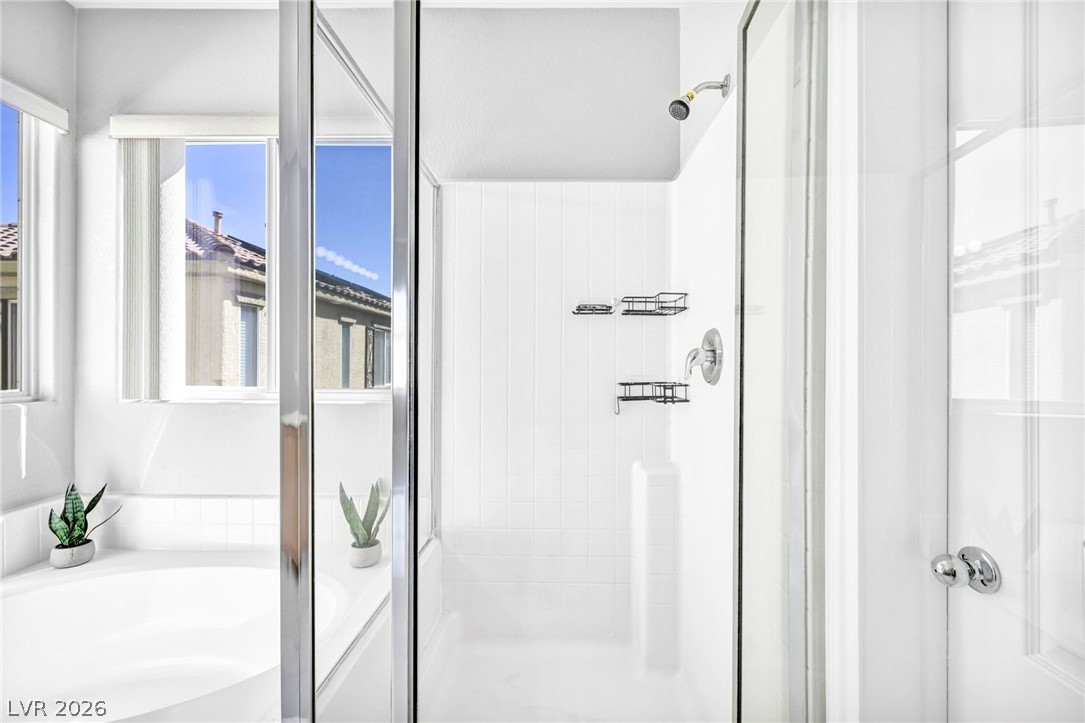
A pristine bath offers both a soaking tub and a bright, glass-enclosed shower.
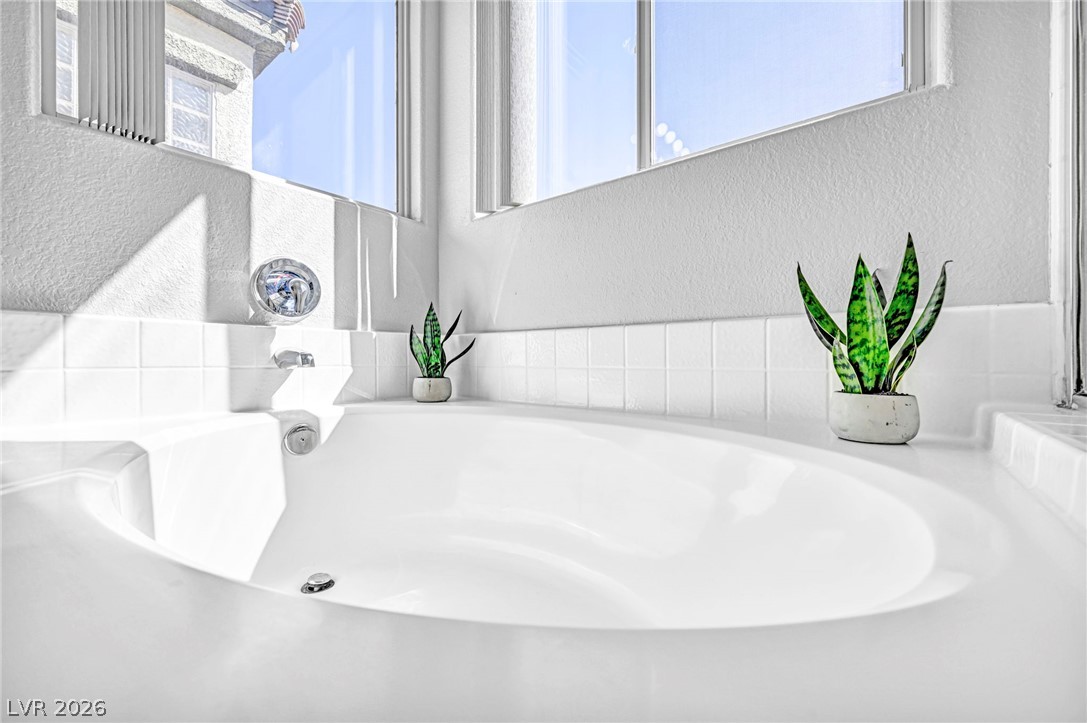
Indulge in a tranquil soak within this pristine, well-lit primary bathroom tub, featuring natural illumination and clean finishes.
Dual vanity with bright lighting, a soaking tub, and a shower create a serene bathing experience.
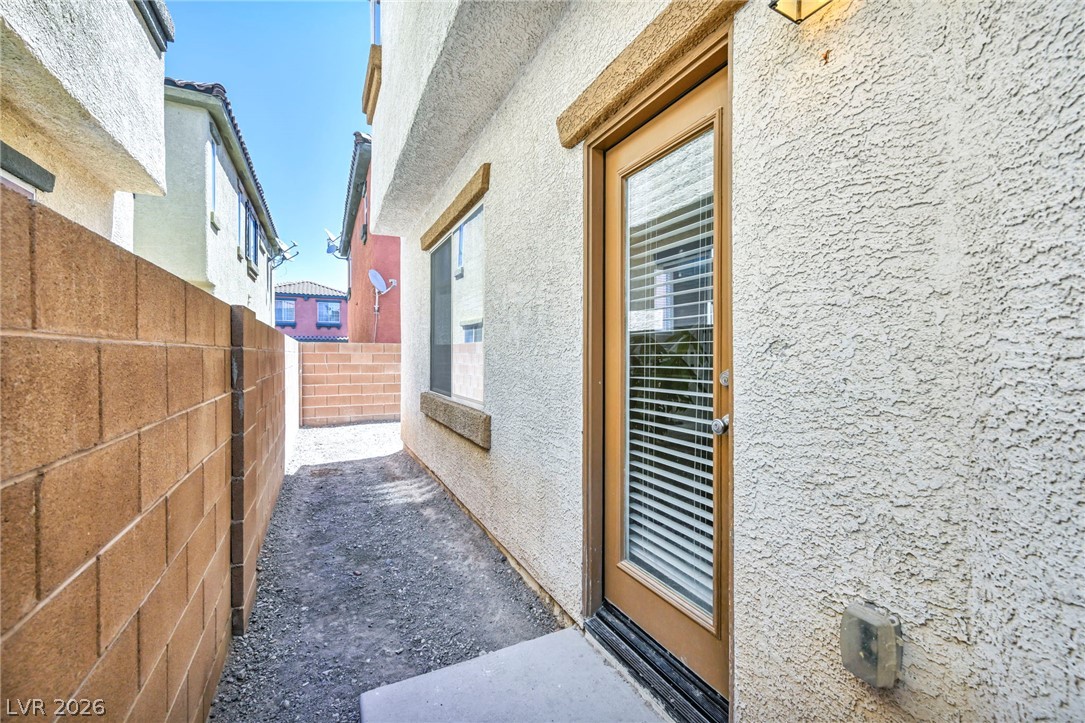
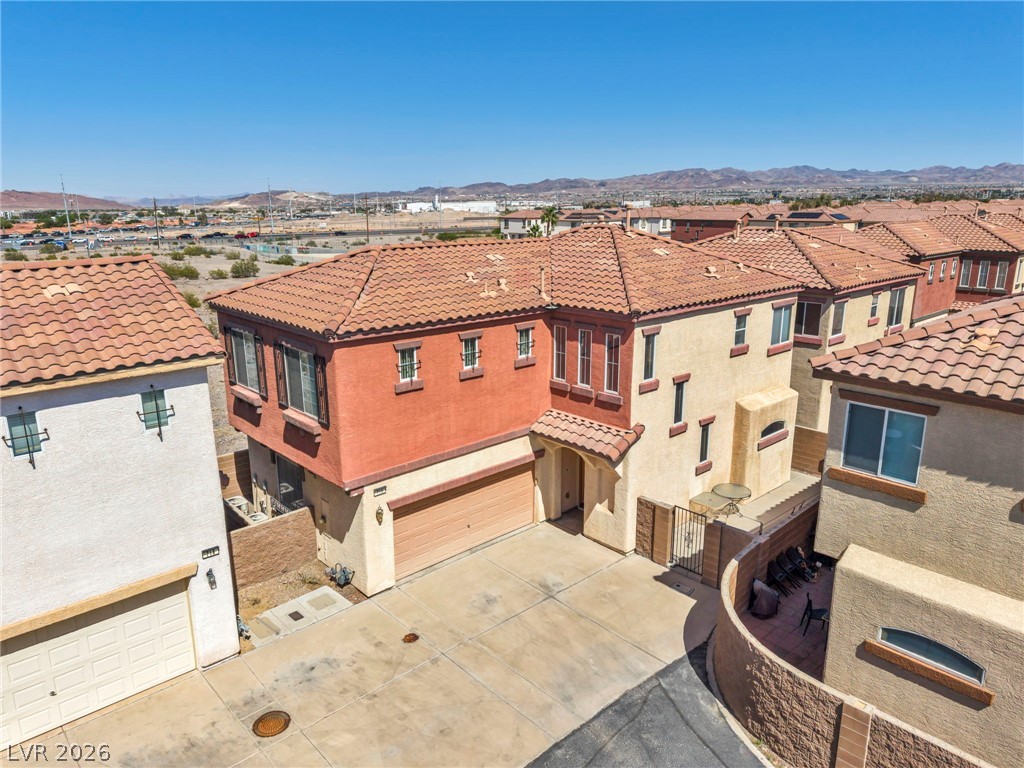
A private side yard with durable block fencing provides a secluded outdoor space.
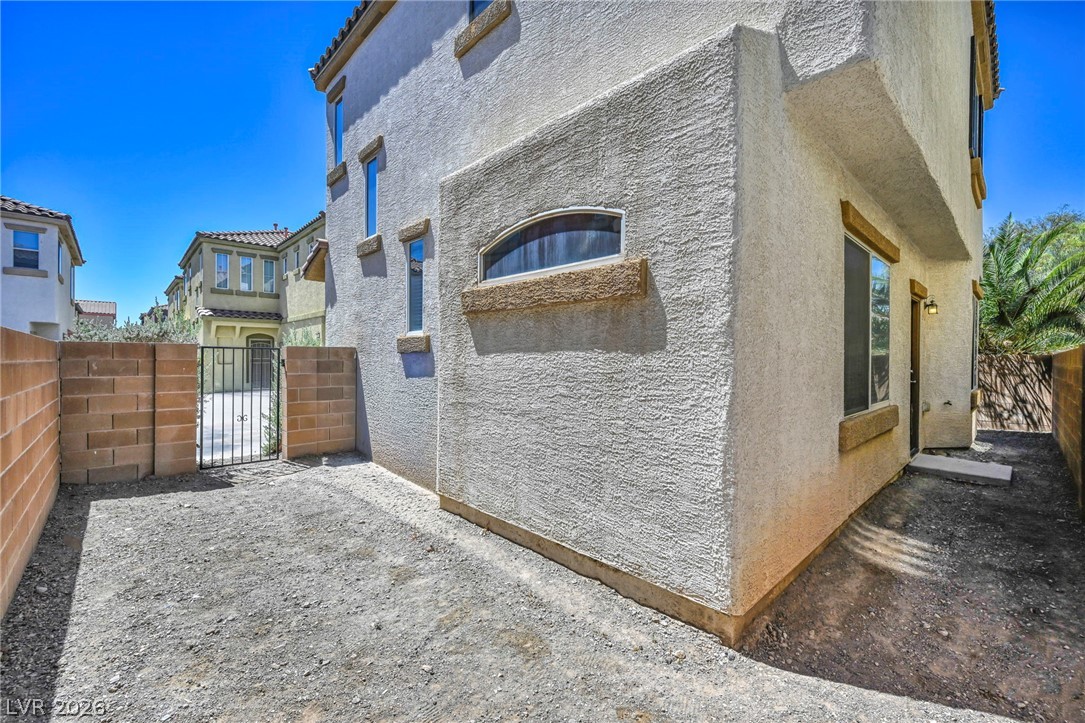
A private side yard with brick and wrought iron fencing offers secure outdoor living space.
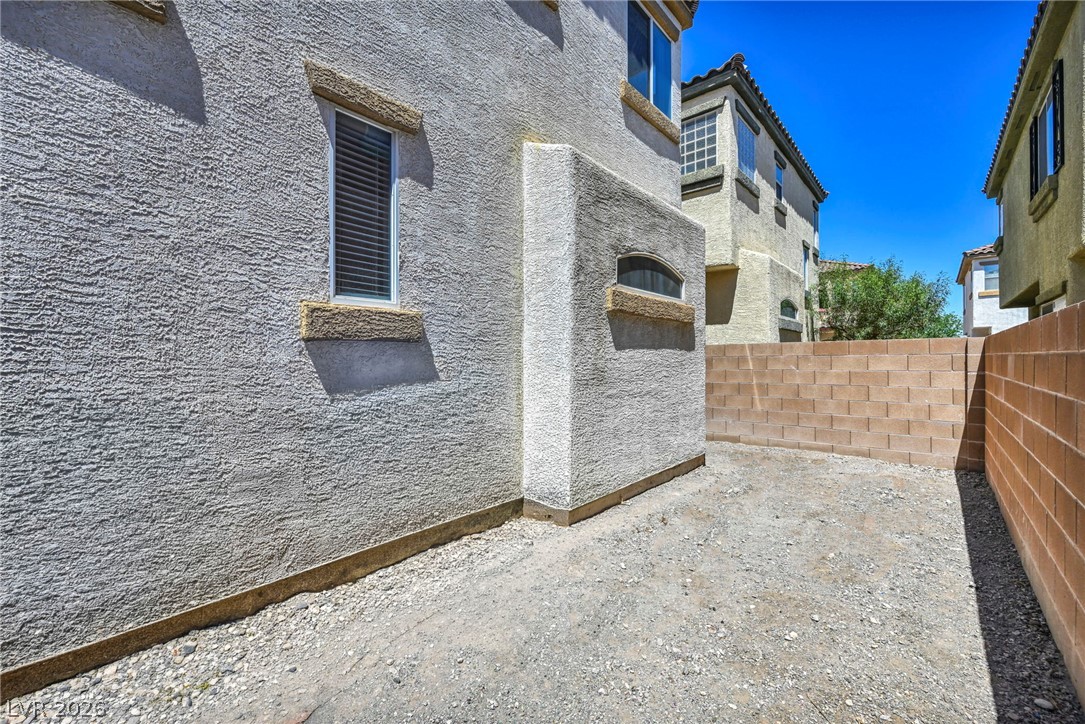
A private side yard with durable stucco walls and sturdy block fencing offers a blank canvas for outdoor vision.
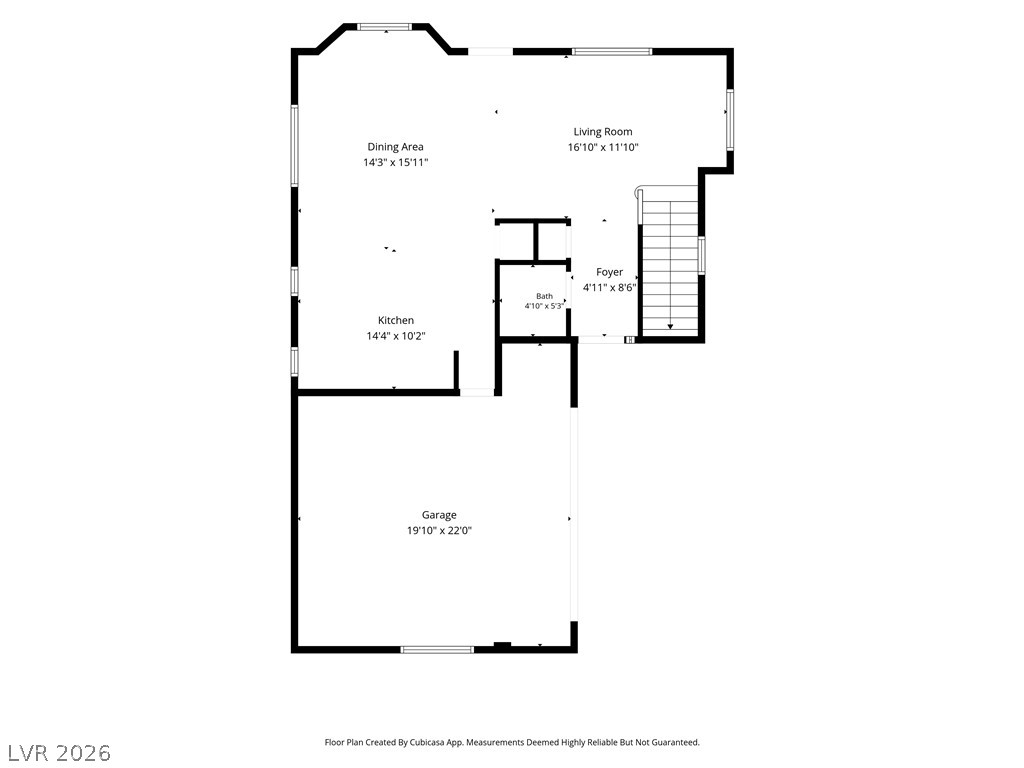
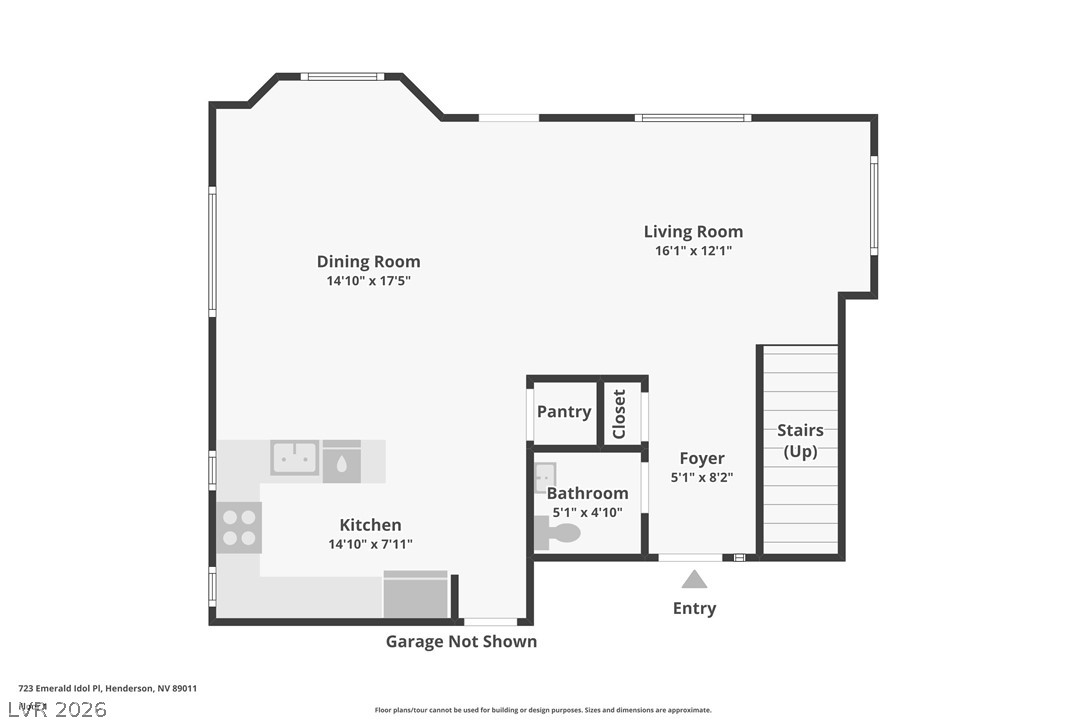
Visualize your future in this well-arranged layout featuring distinct living and dining zones.
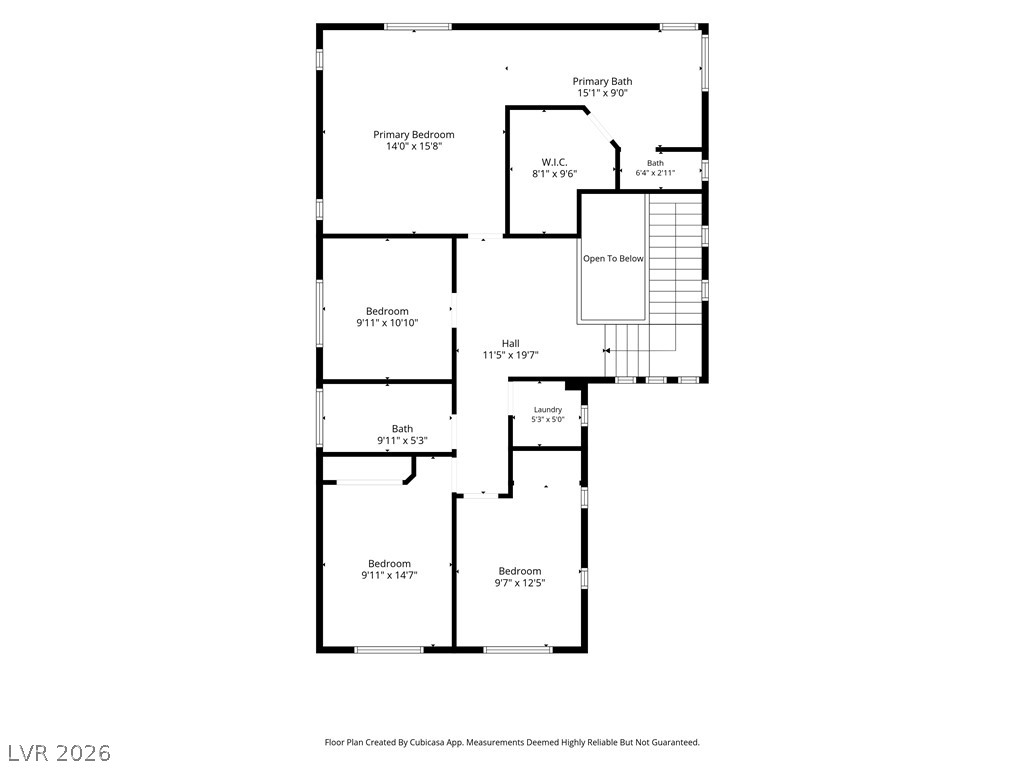
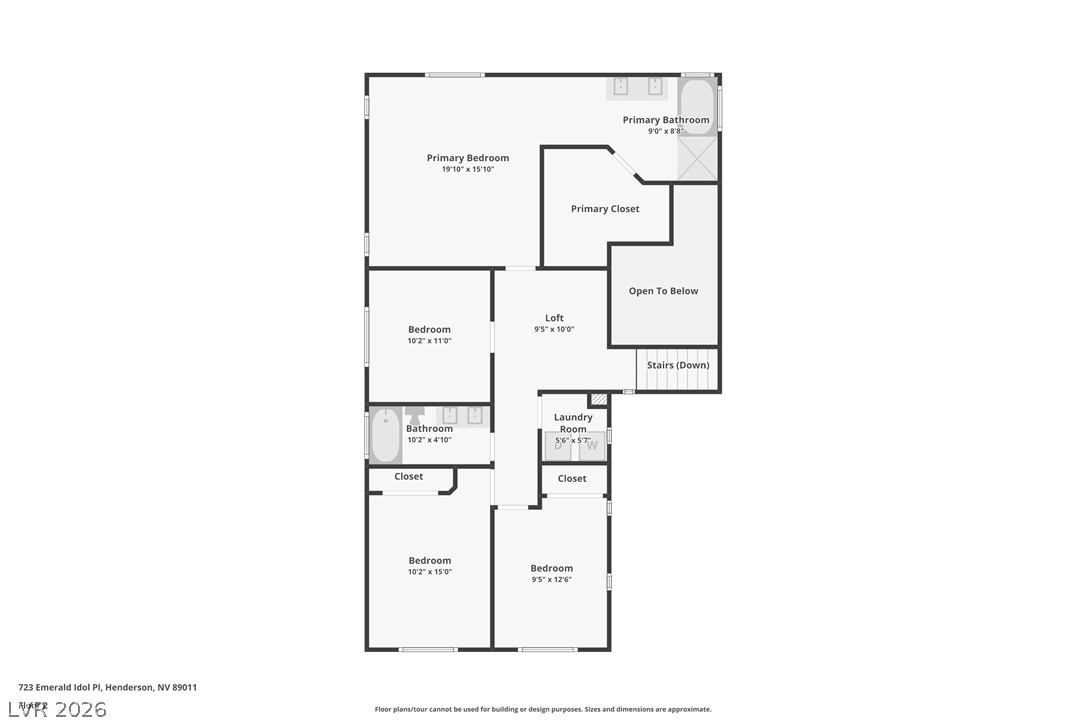
A well-organized floor plan showcases a spacious primary bedroom with an attached bath and walk-in closet, alongside additional bedrooms and laundry area.
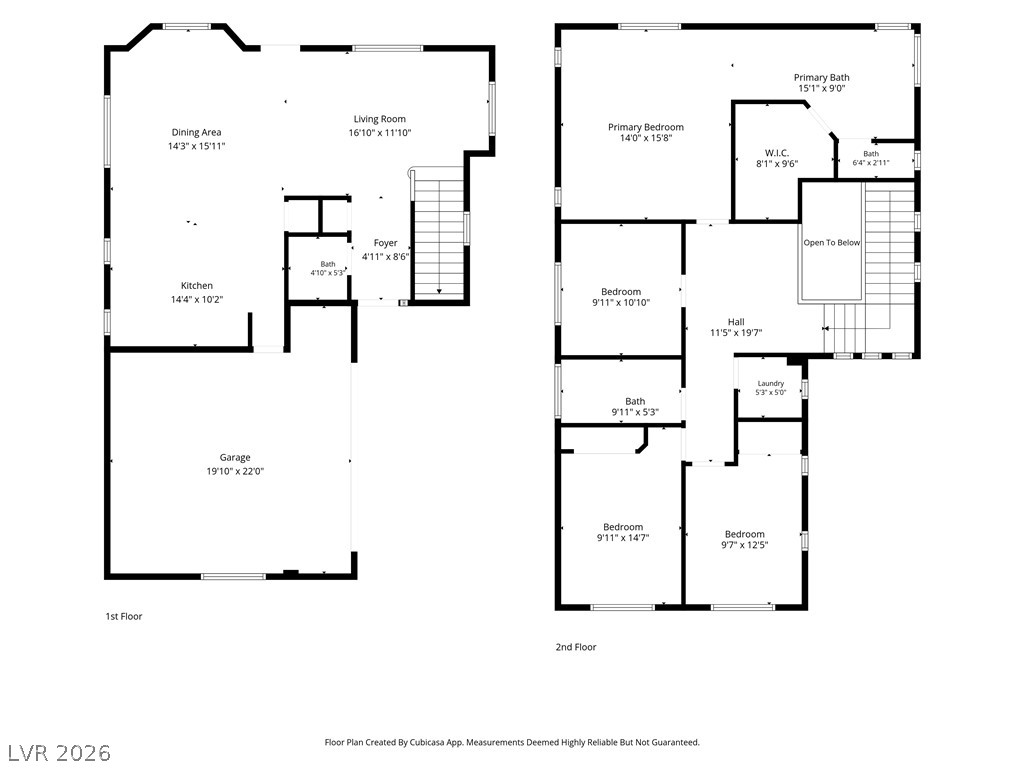
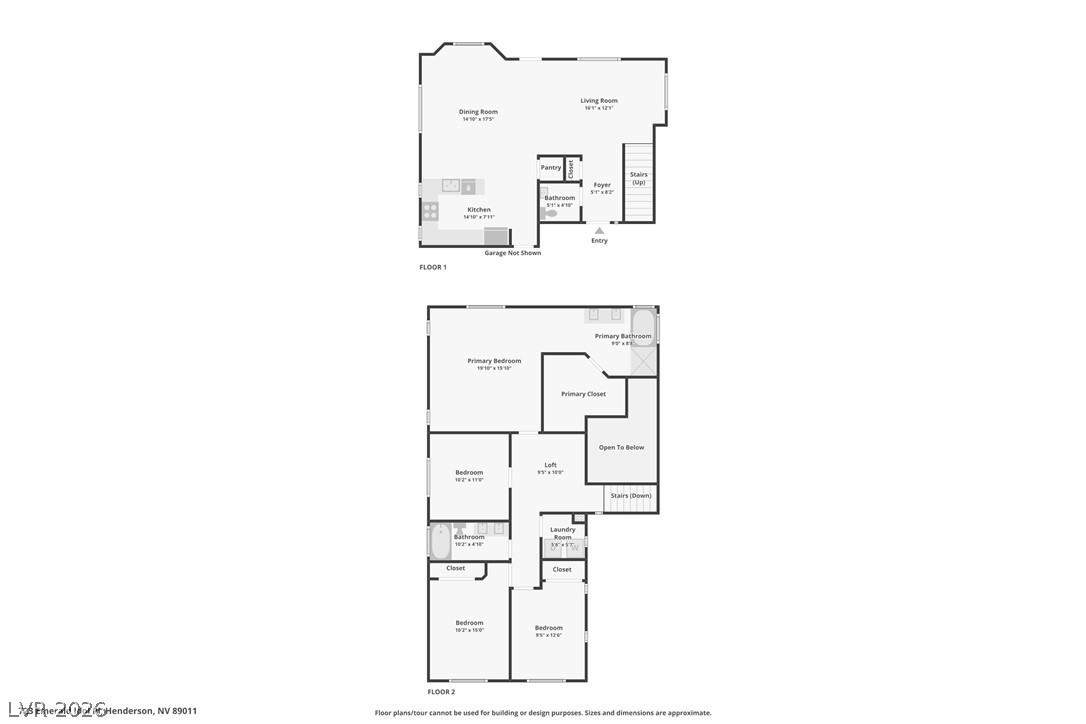
A detailed two-story floor plan reveals a spacious layout including a garage, kitchen, and multiple bedrooms.
A well-organized floor plan delineates the functional spaces of the main level, perfect for planning your home layout.
Visualize your living space with this clear and concise floor plan, showcasing the seamless flow of rooms.
Navigate a thoughtfully designed two-story residence, optimizing every square foot for comfortable living.