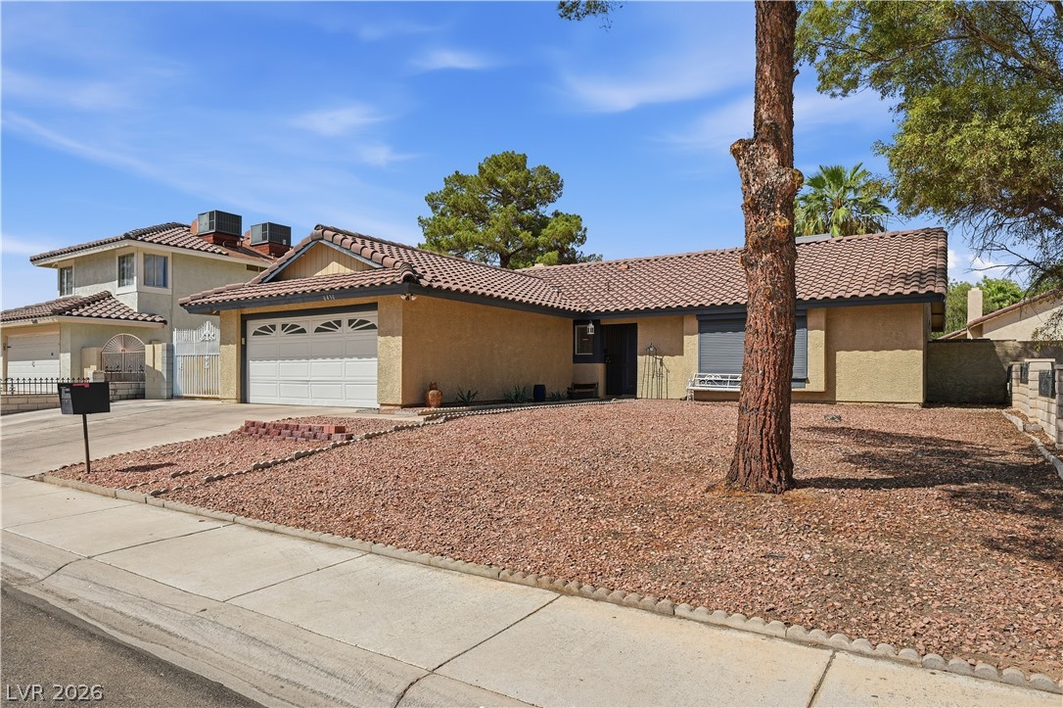
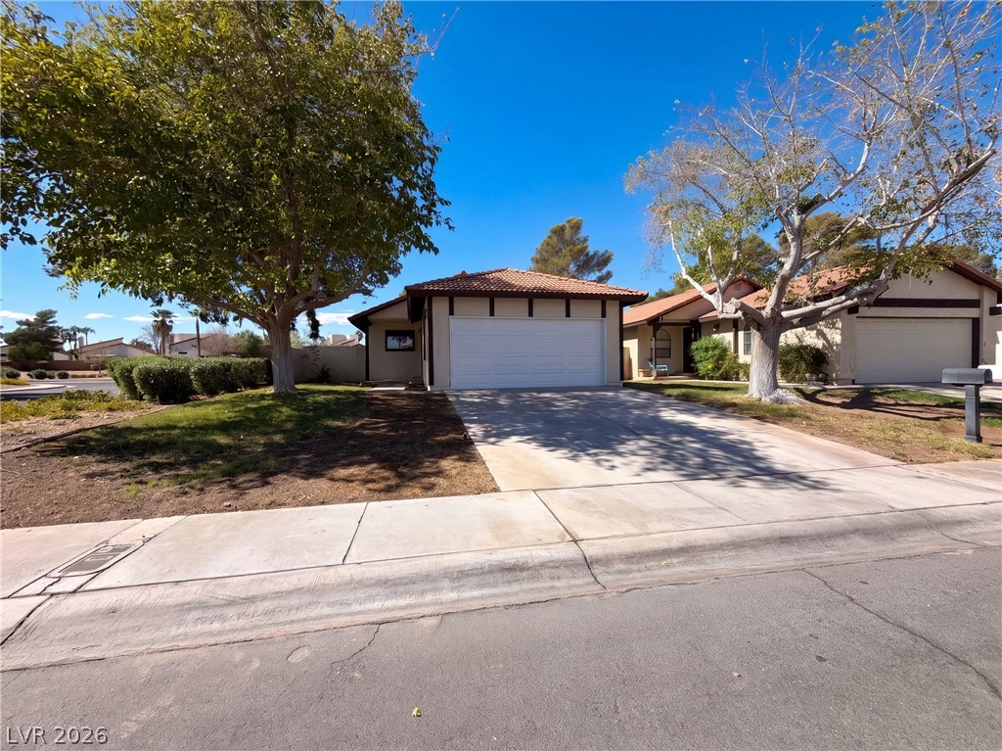
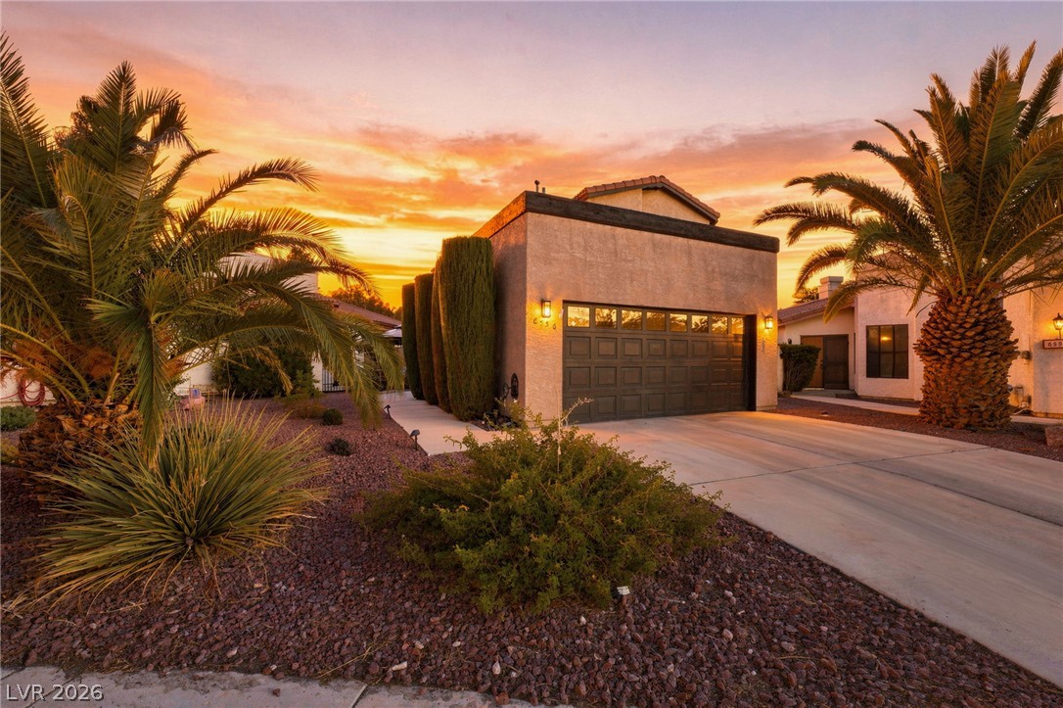
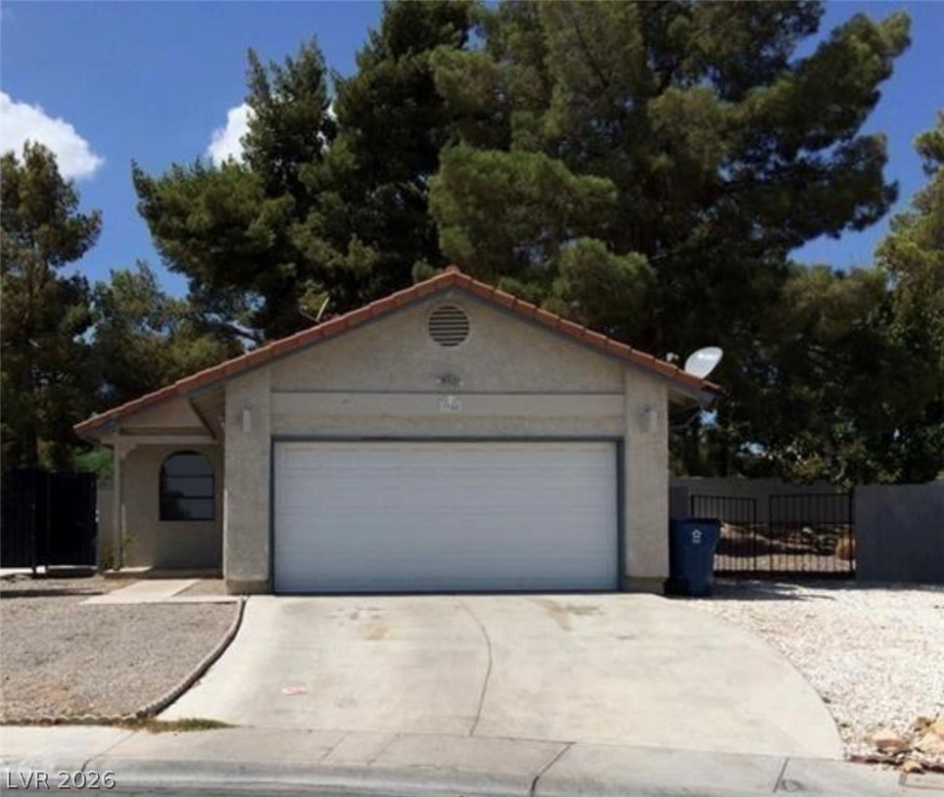
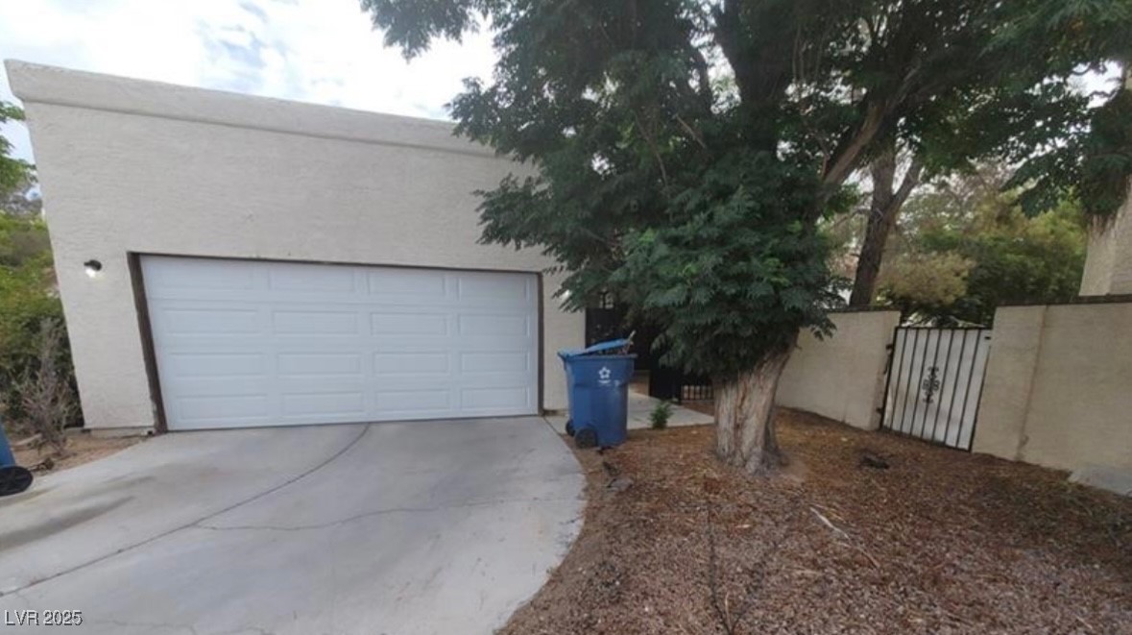
Spanish tile roofing and desert landscaping create classic curb appeal for this single-story residence.
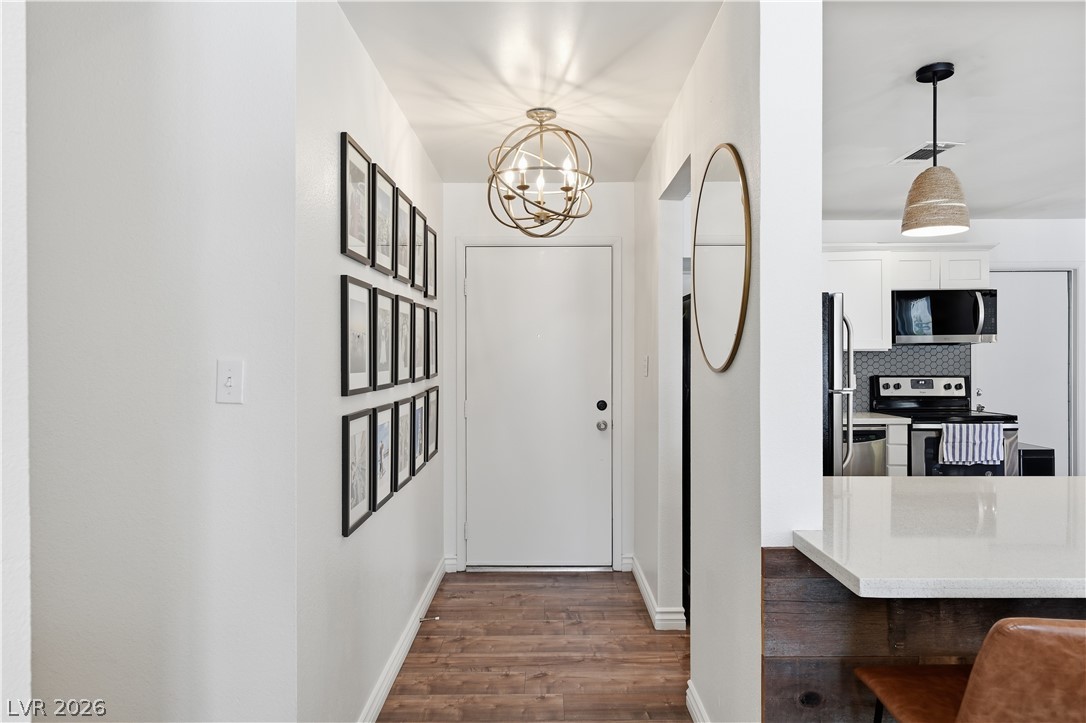
Gleaming hardwood floors guide guests from the welcoming entry hall directly into the kitchen.
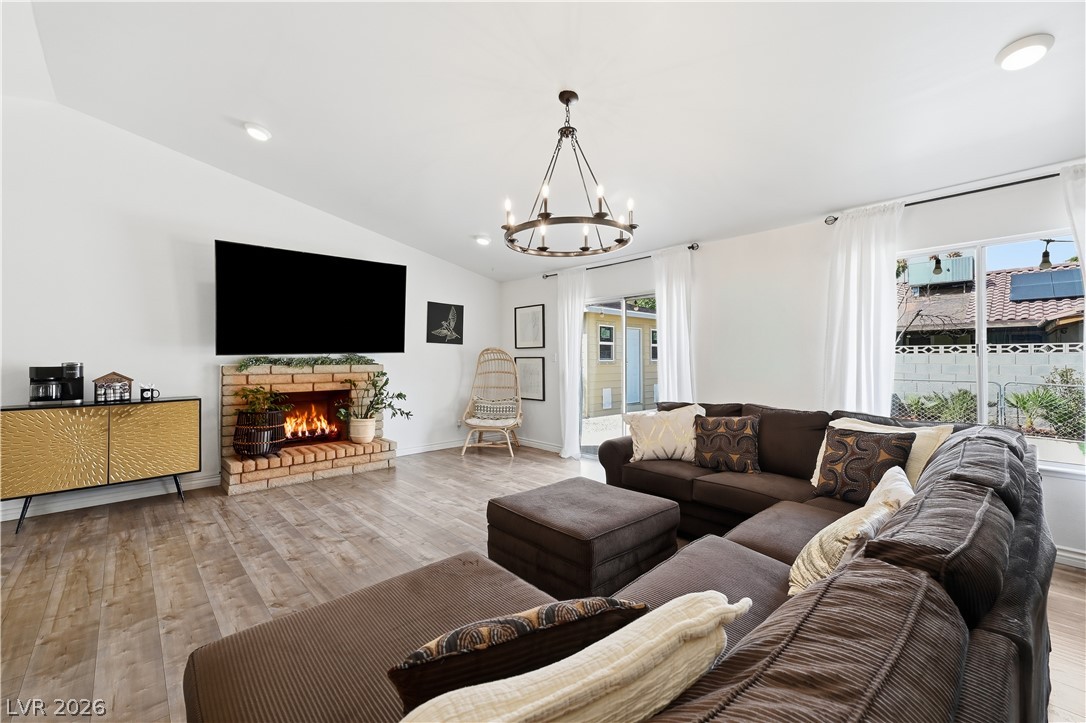
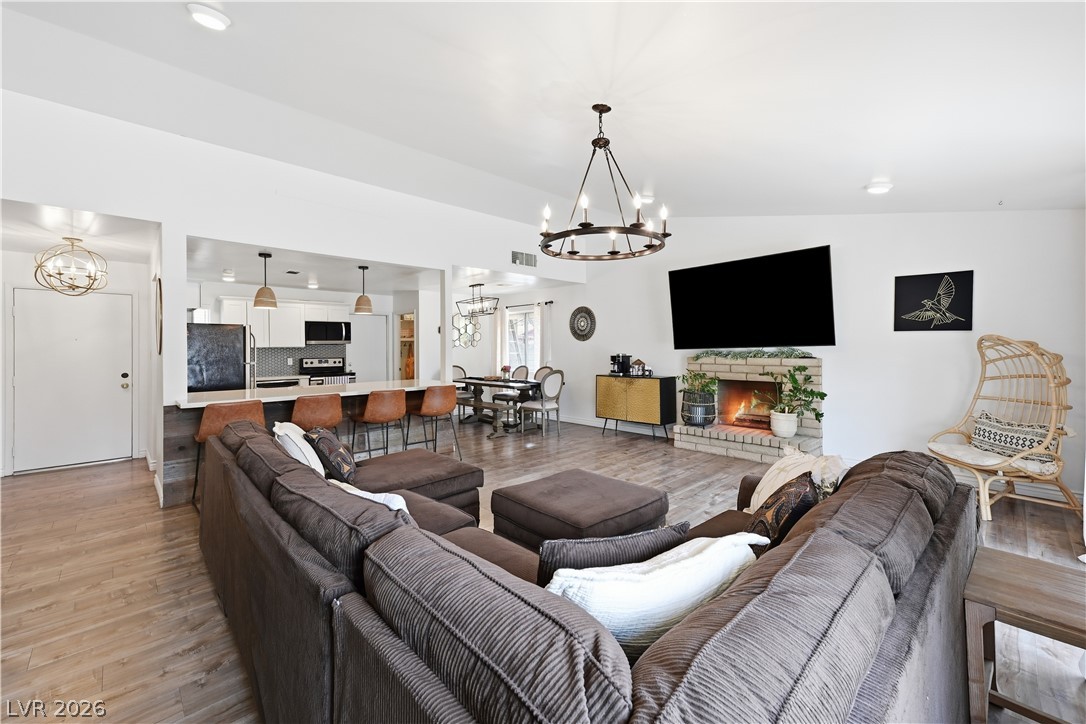
Warm wood-look flooring and a brick fireplace anchor this inviting living area.
An inviting fireplace anchor this spacious living area beneath recessed lighting and a rustic chandelier.
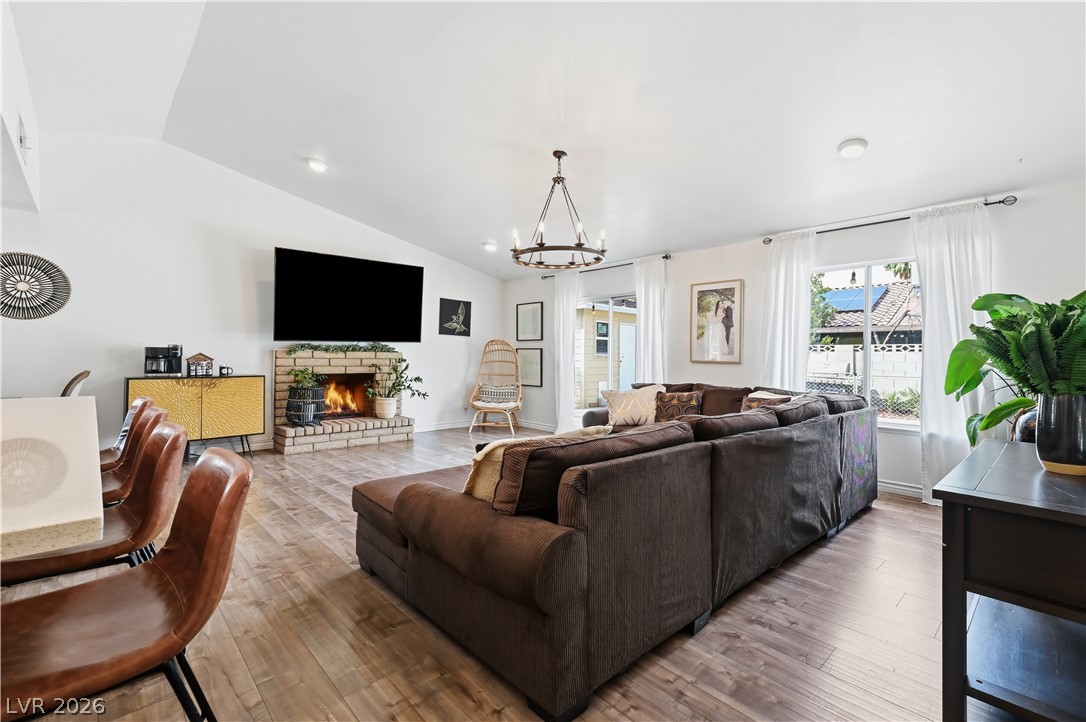
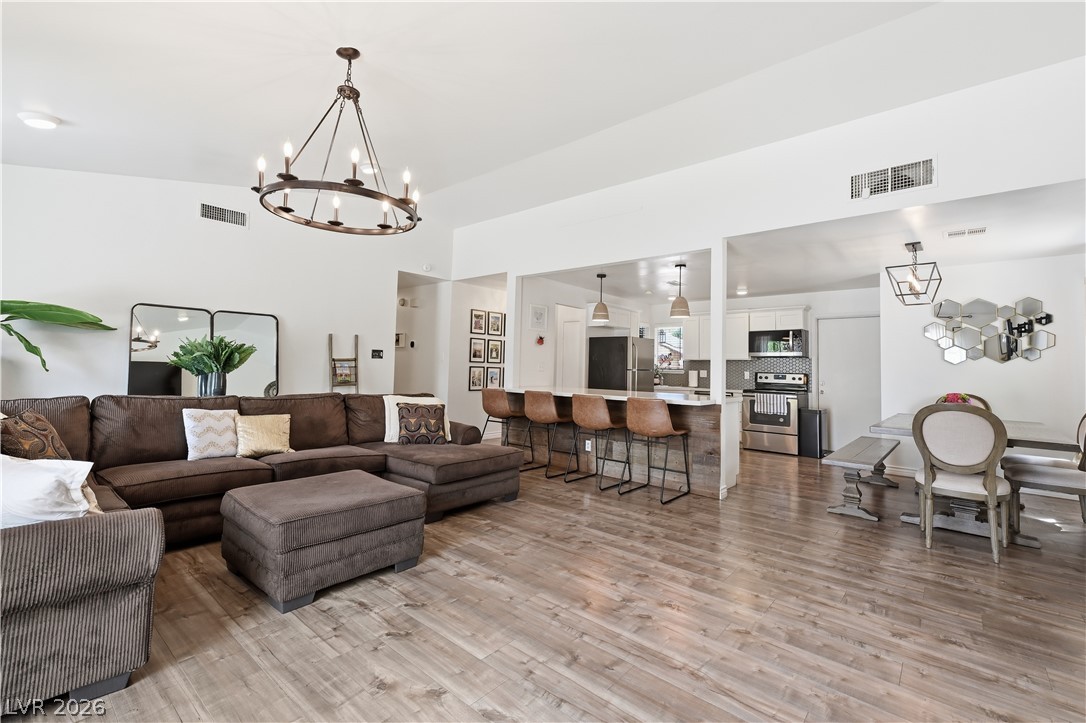
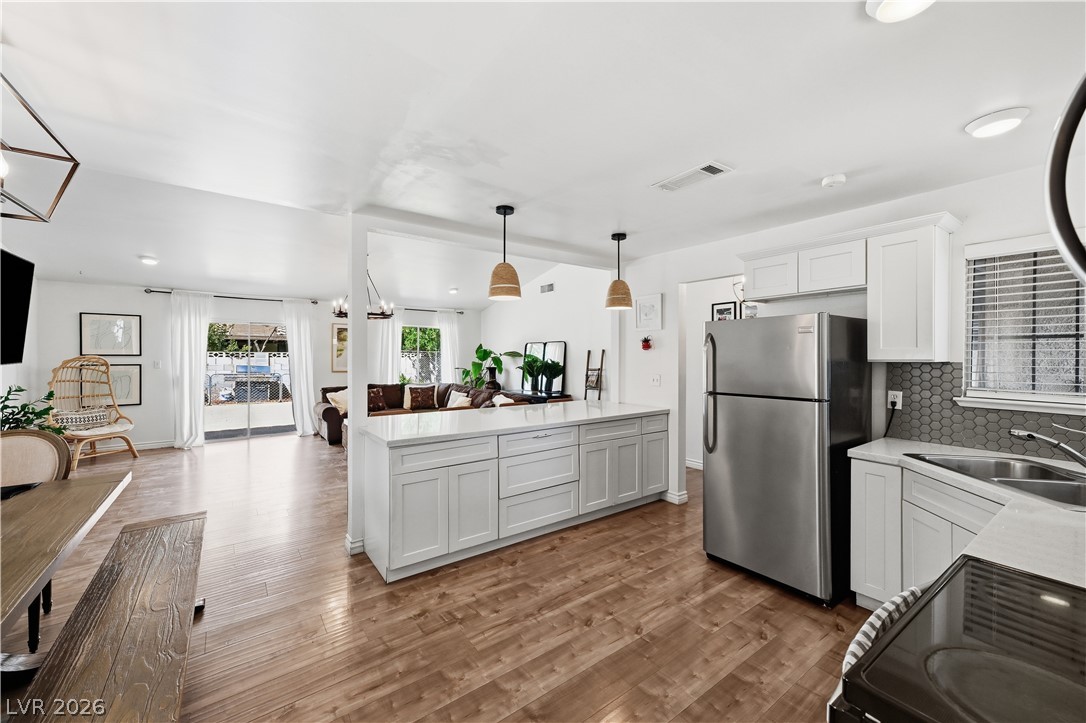
An open floorplan seamlessly connects the living space, kitchen, and dining area under vaulted ceilings.
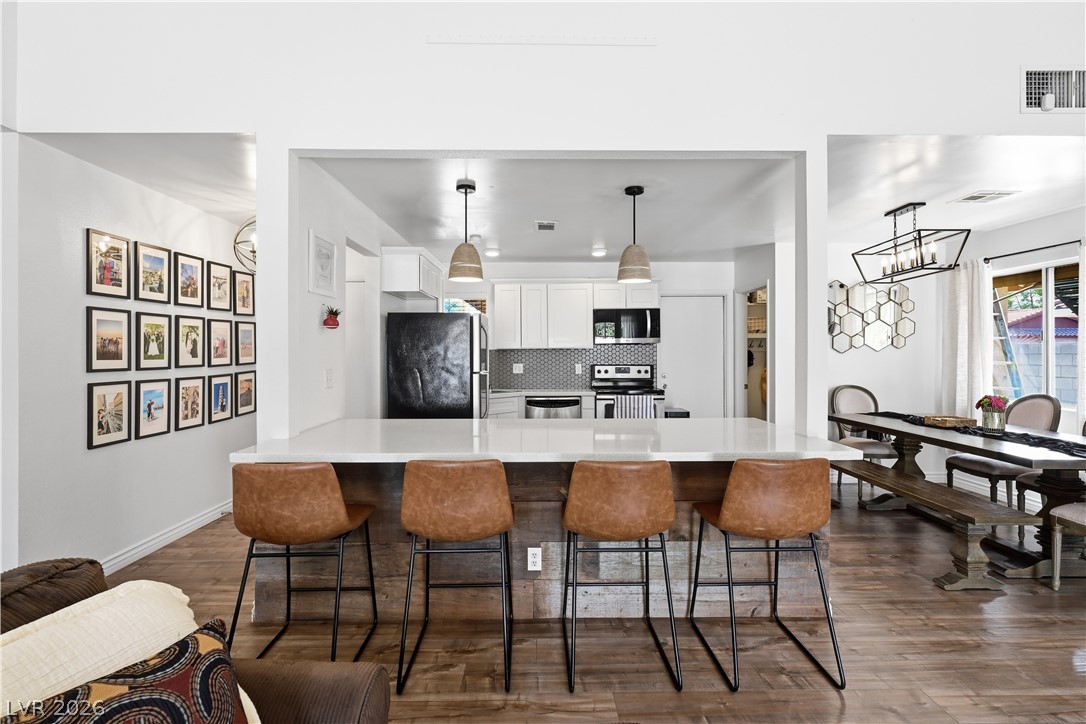
An airy open layout connects the living space, kitchen breakfast bar, and dining area seamlessly.
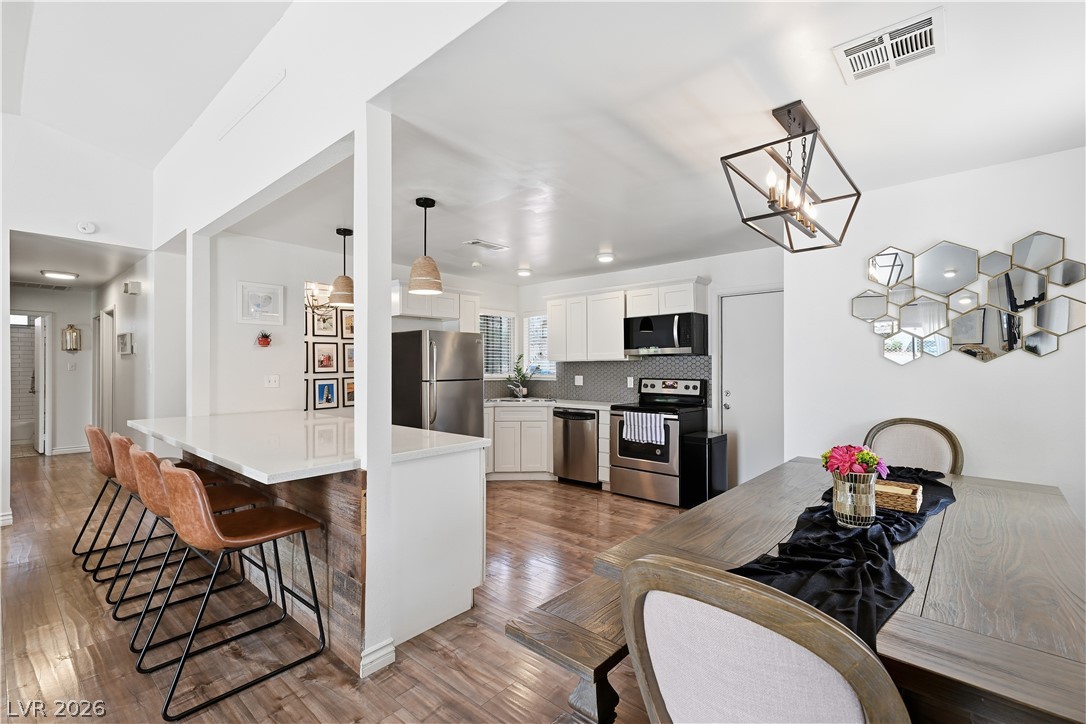
Gleaming wood-look floors anchor this airy, open-concept kitchen and dining area.
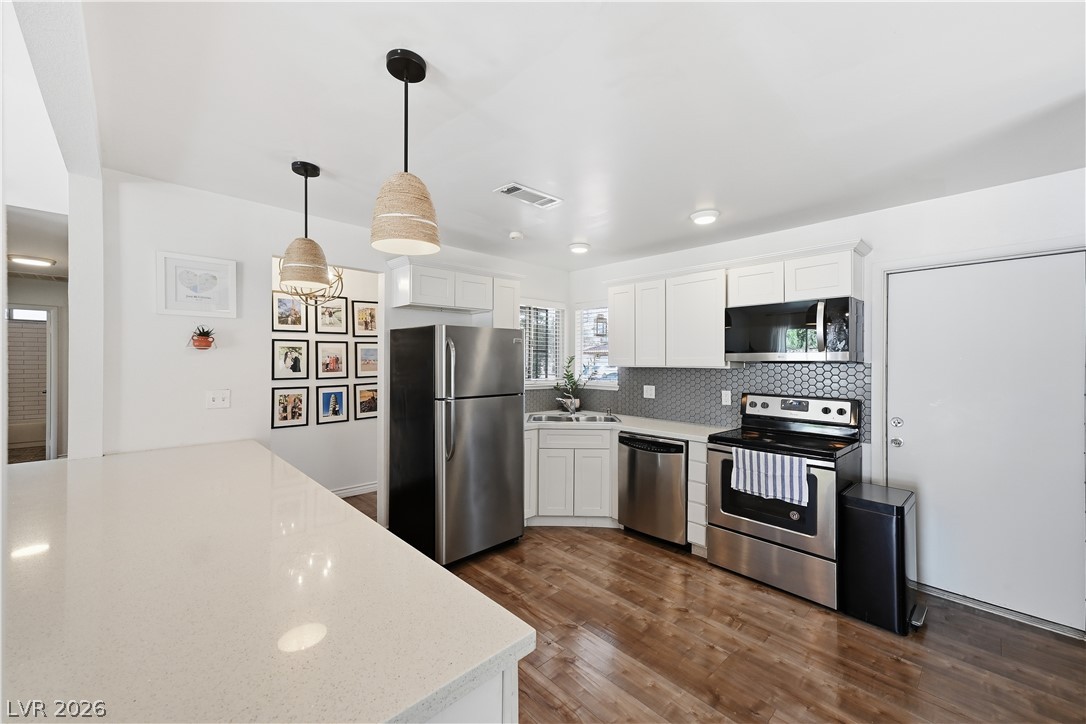
Polished stone countertops and seamless wood flooring anchor this modern culinary space.
Gleaming hardwood floors flow from the modern kitchen into the airy open living space.
An open floorplan seamlessly connects the kitchen bar to surrounding living spaces.
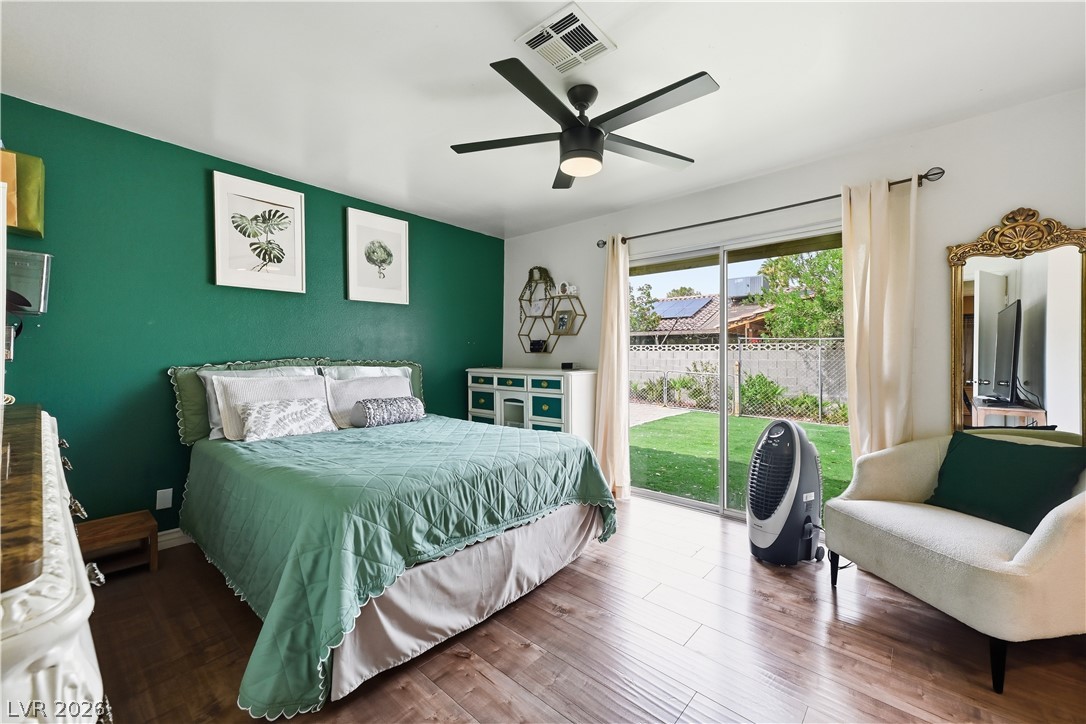
A sliding glass door opens to the backyard from this wood-floored bedroom.
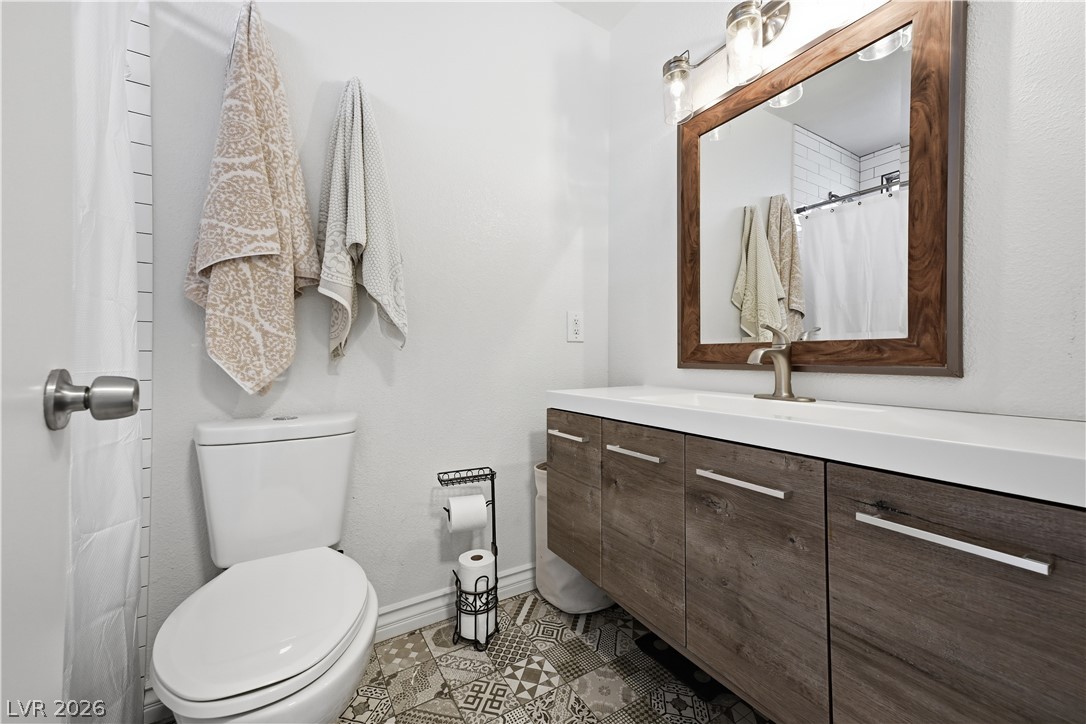
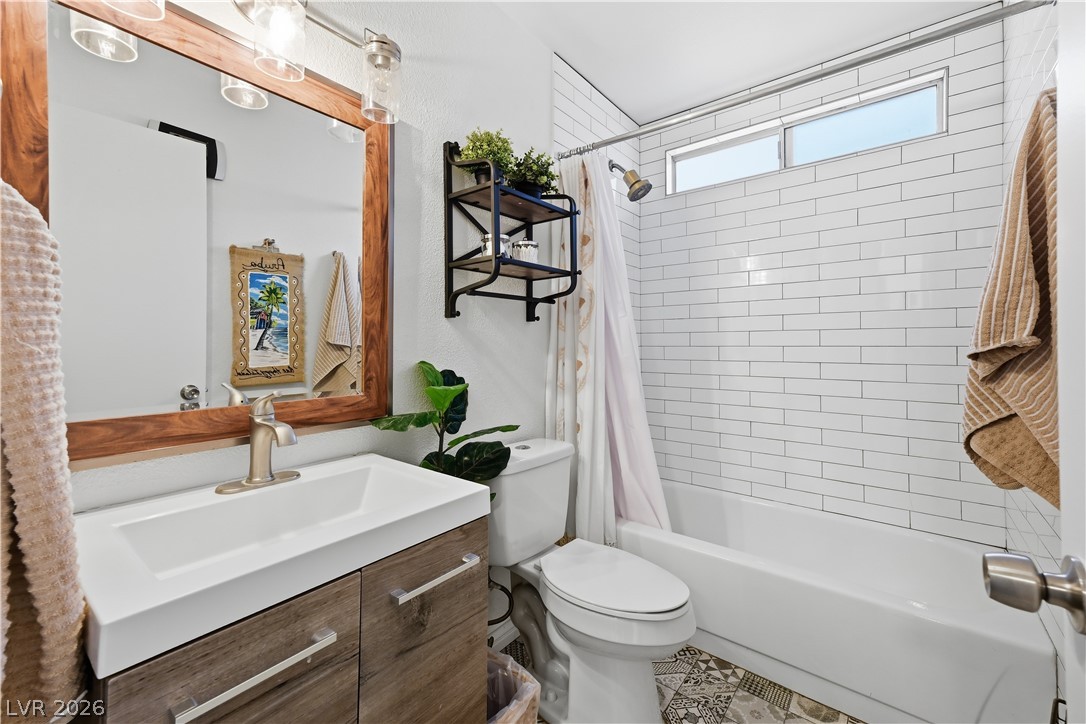
A floating wood vanity pairs with patterned floor tile in this updated bathroom.
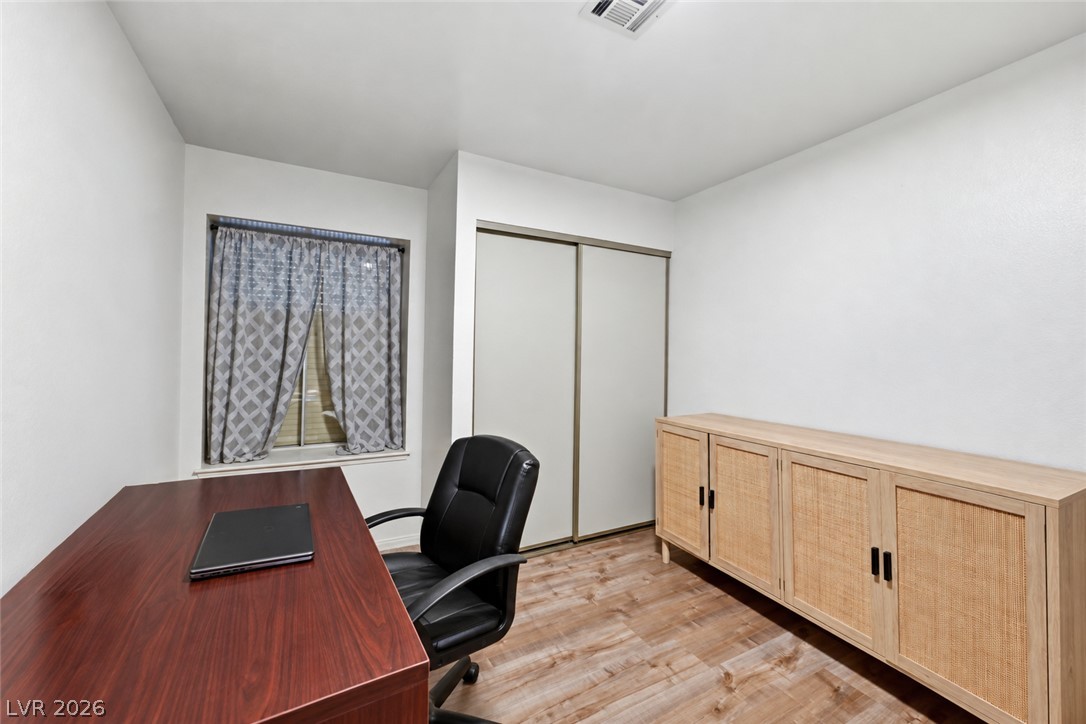
Gleaming wood-look floors complement the clean lines of this quiet office space.
Crisp subway tile lines the shower area in this updated bathroom.
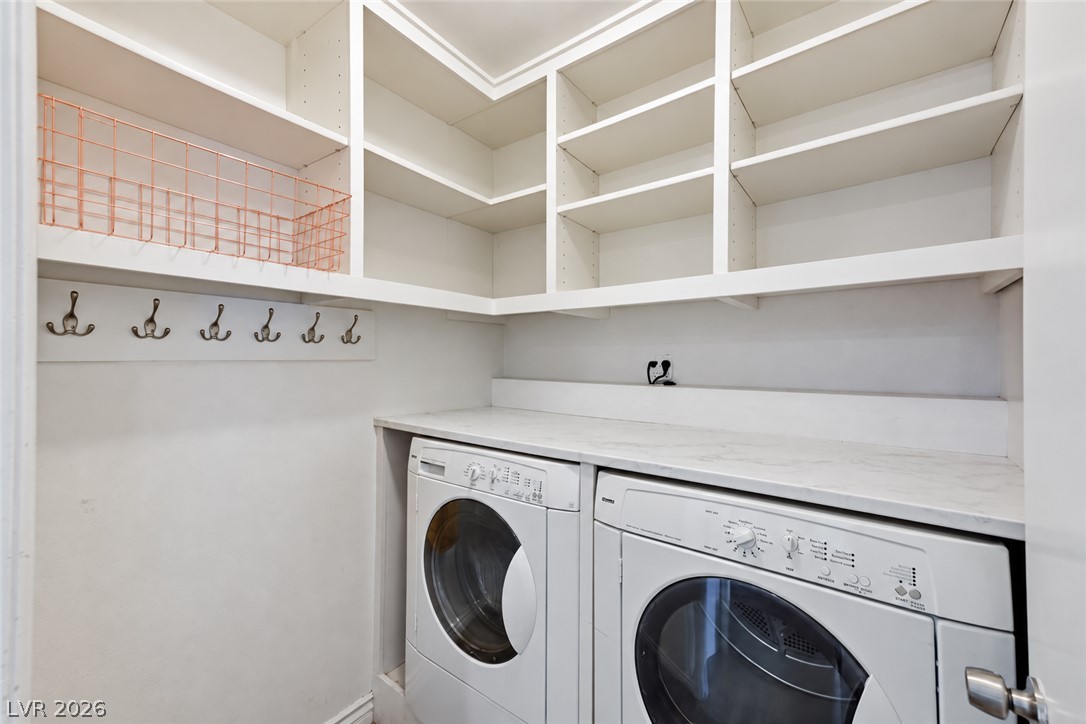
Custom built-in shelving and solid stone countertops maximize organization in this functional utility space.
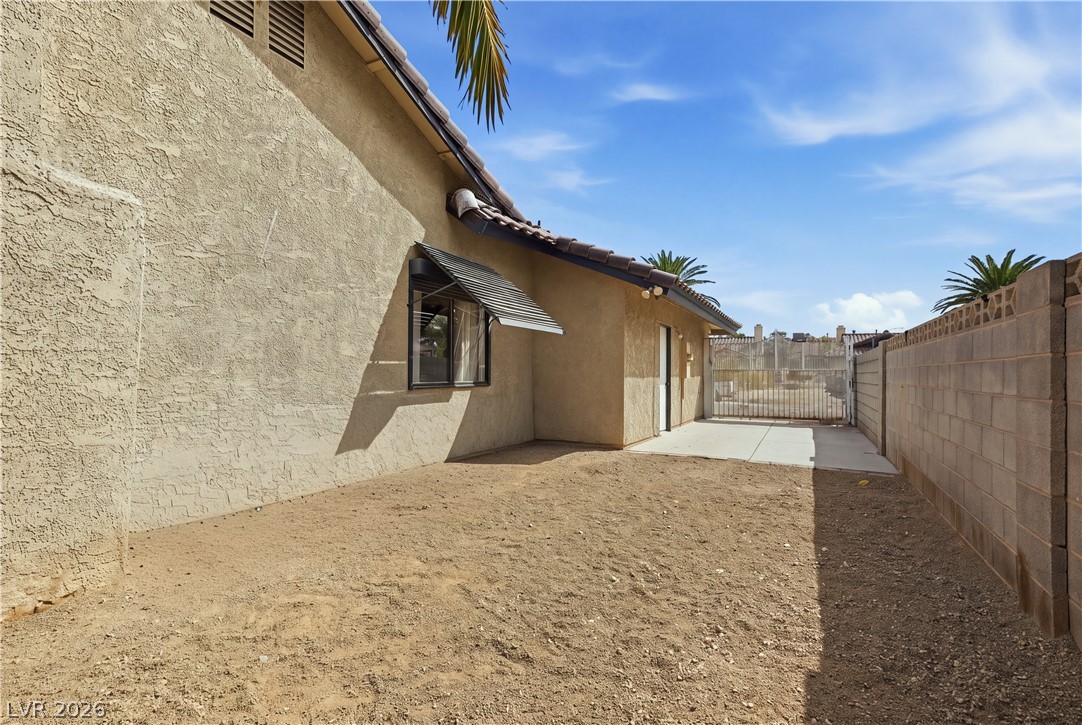
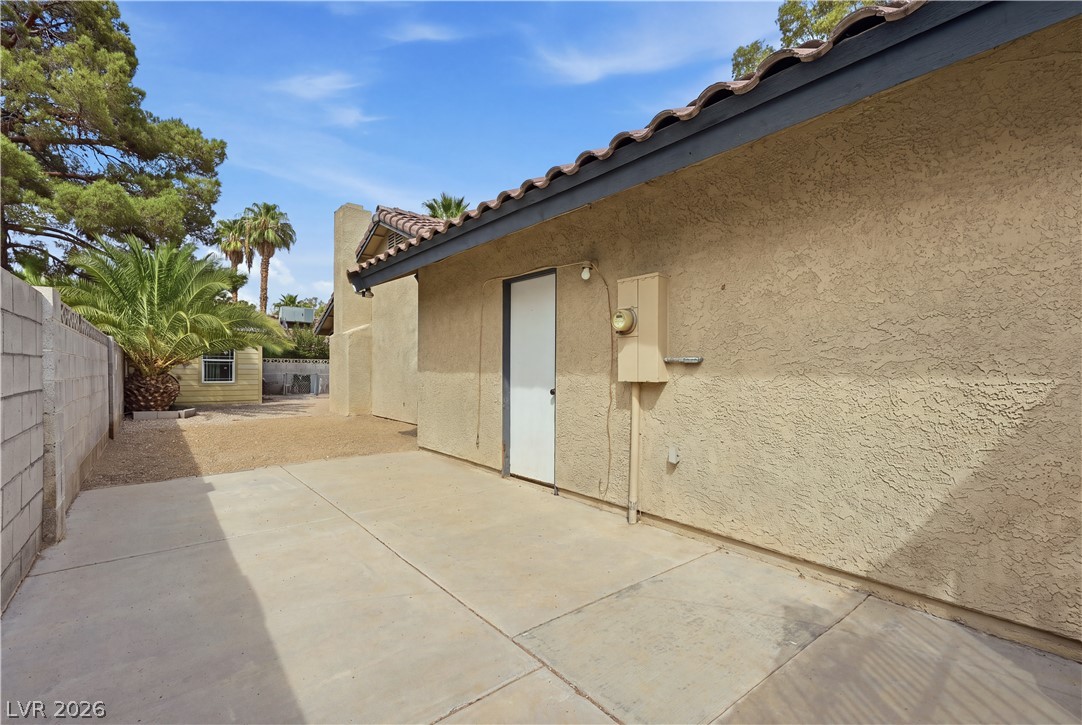
A spacious side yard featuring a stucco exterior wall and a secure block fence.
A quiet side yard provides a concrete patio area alongside textured stucco walls.
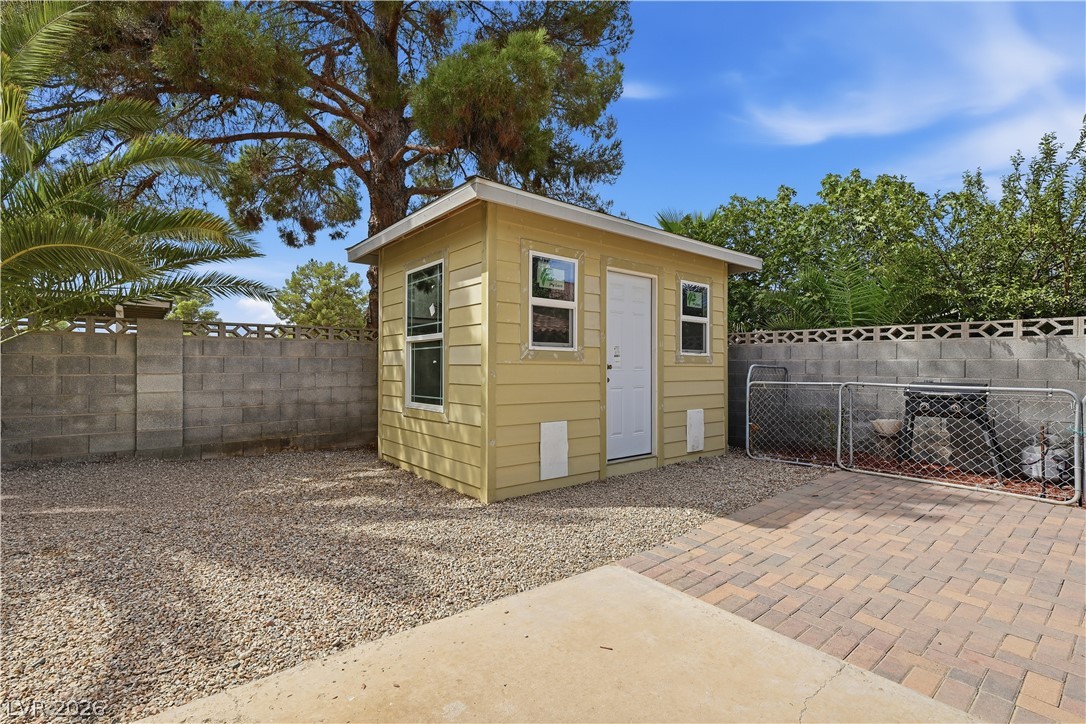
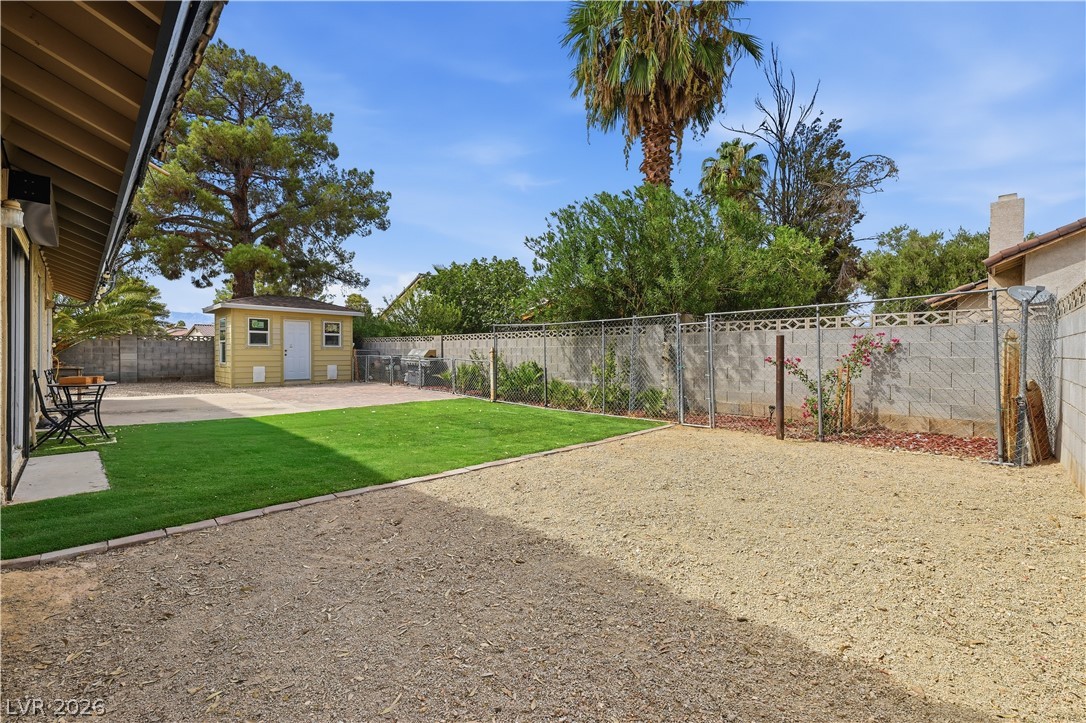
A detached accessory building stands within a low-maintenance backyard enclosed by block fencing.
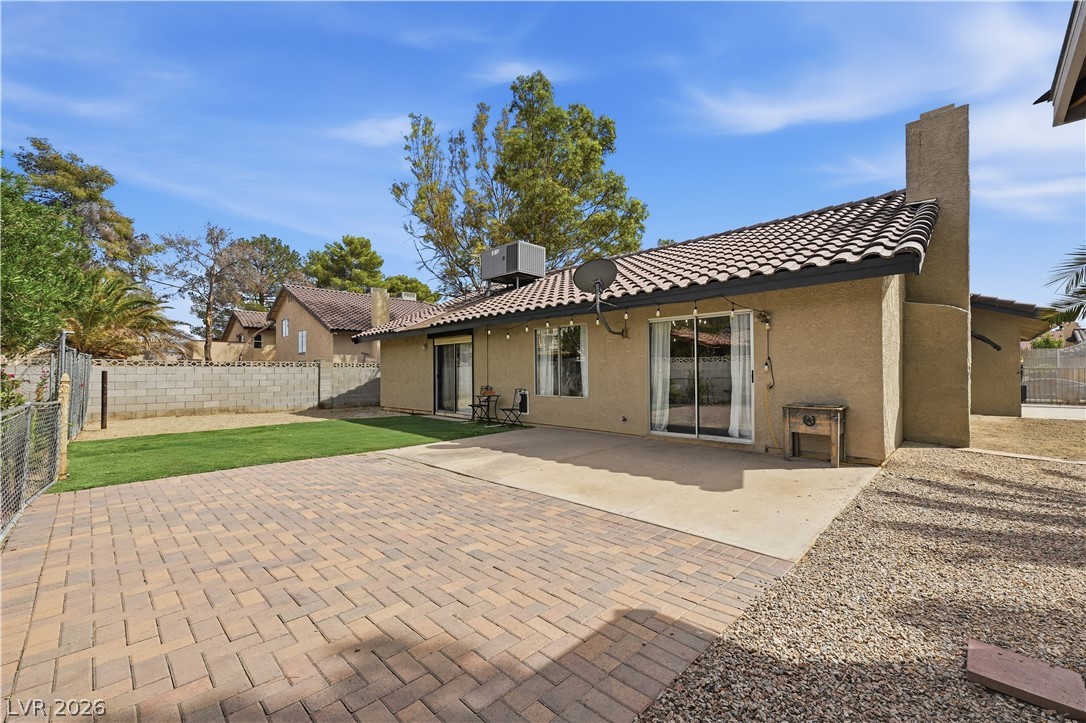
An inviting tiled patio and manicured lawn highlight this private backyard space.
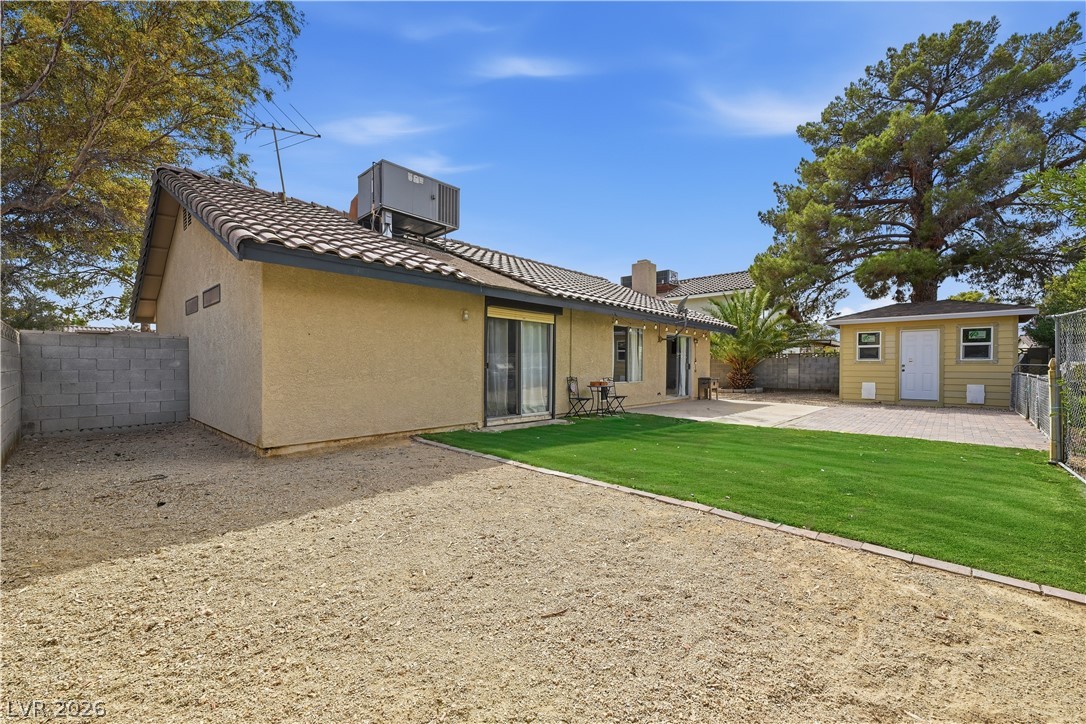
An inviting backyard features low-maintenance groundcover alongside a neat patch of green lawn.
An expansive backyard features low-maintenance landscaping and a detached storage shed.