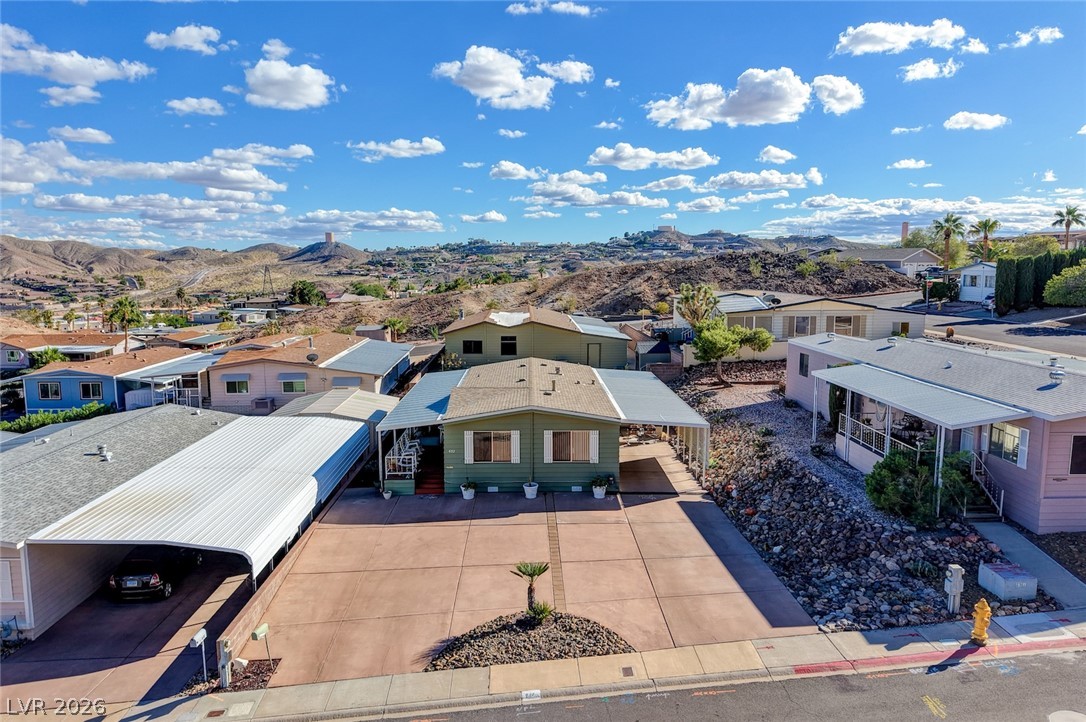
Terraced homes sit nestled against a rugged mountain landscape under expansive blue skies.
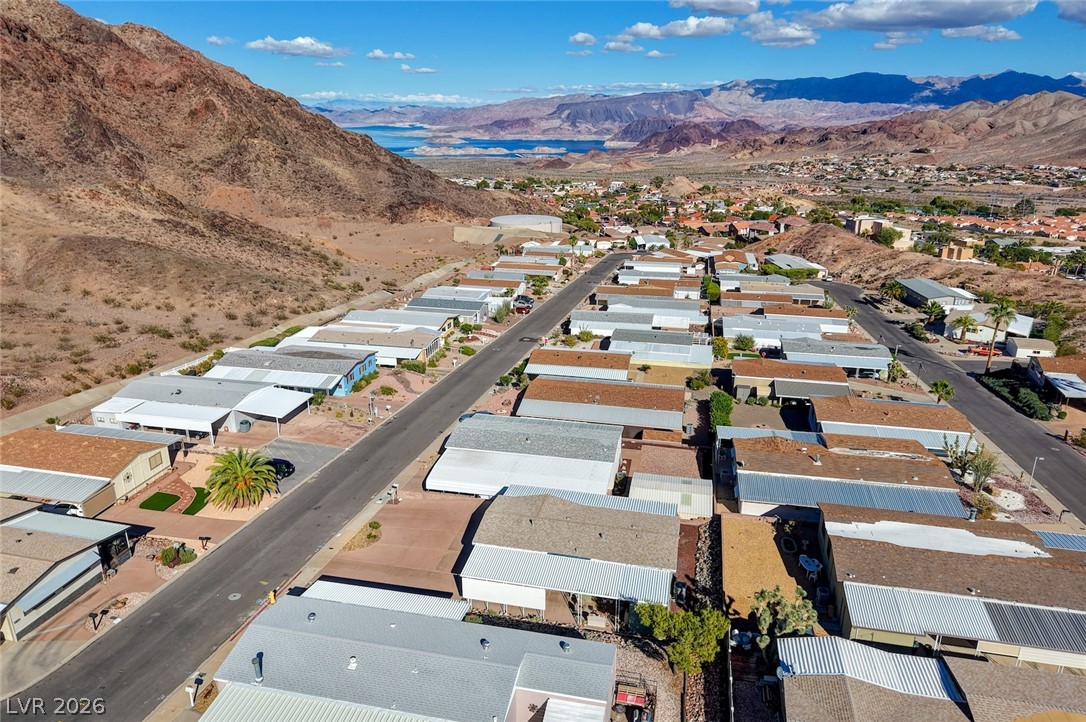
Dramatic mountain vistas frame this peaceful desert community near the glittering waters of Lake Mead.
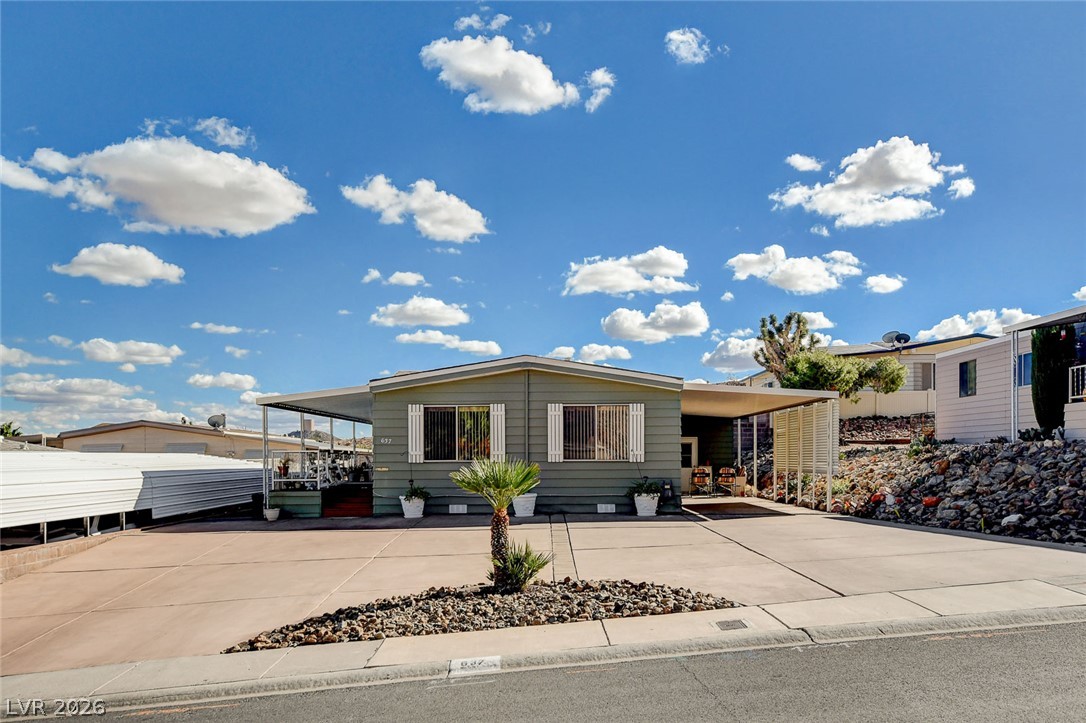
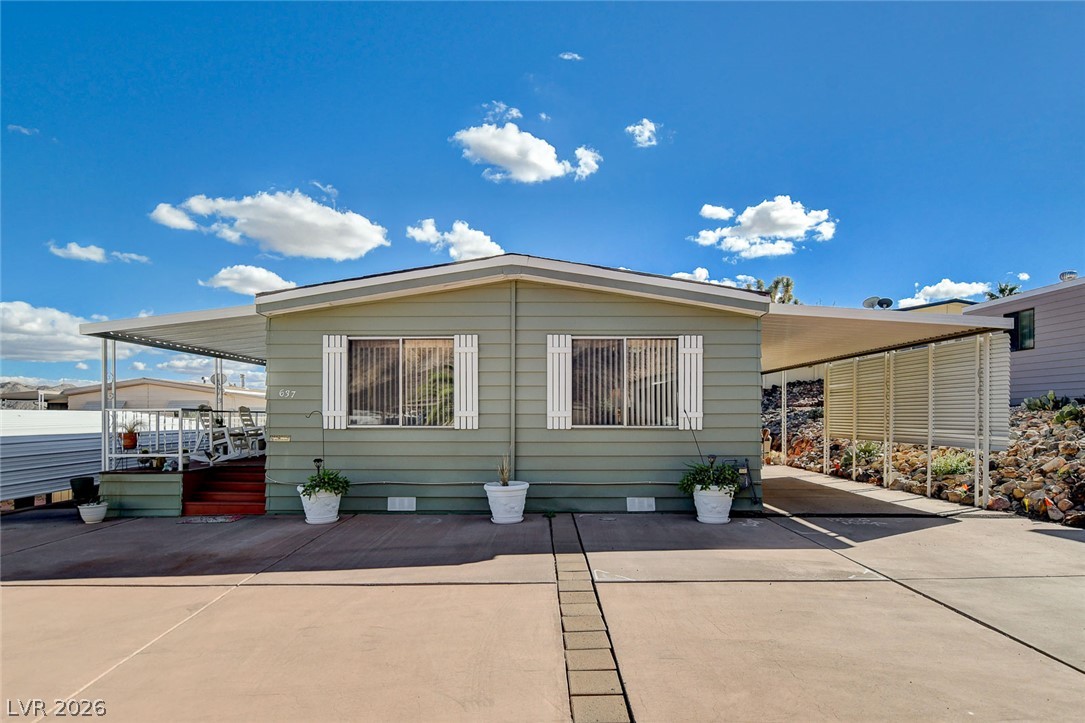
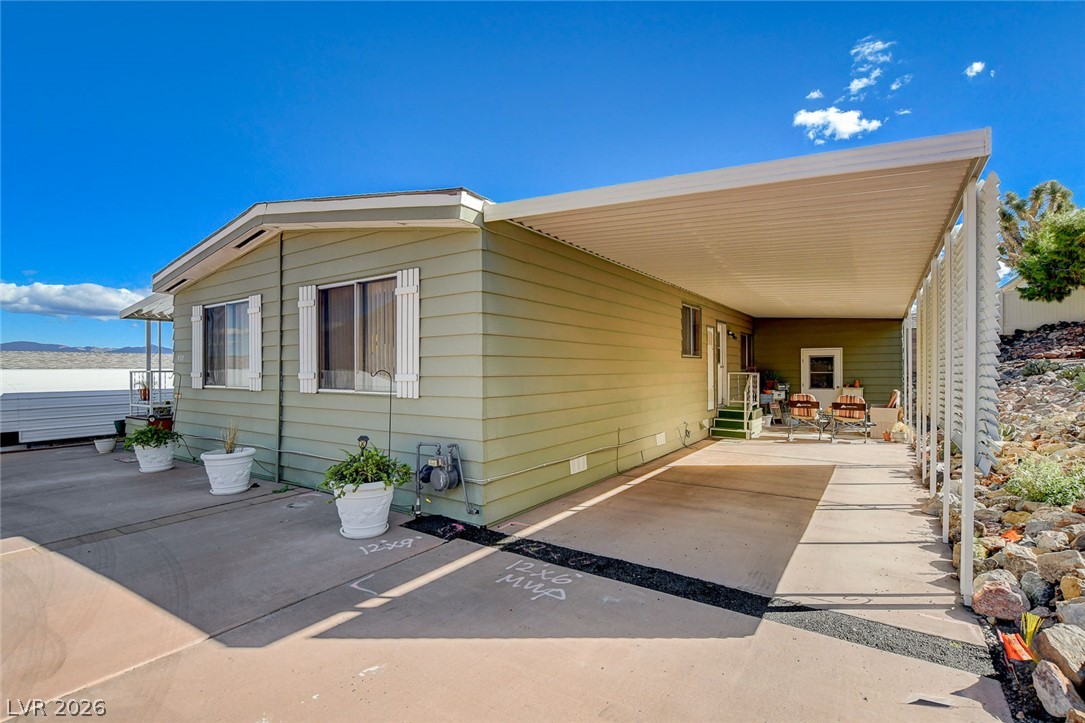
A spacious concrete driveway leads to this classic single-story home with covered carports.
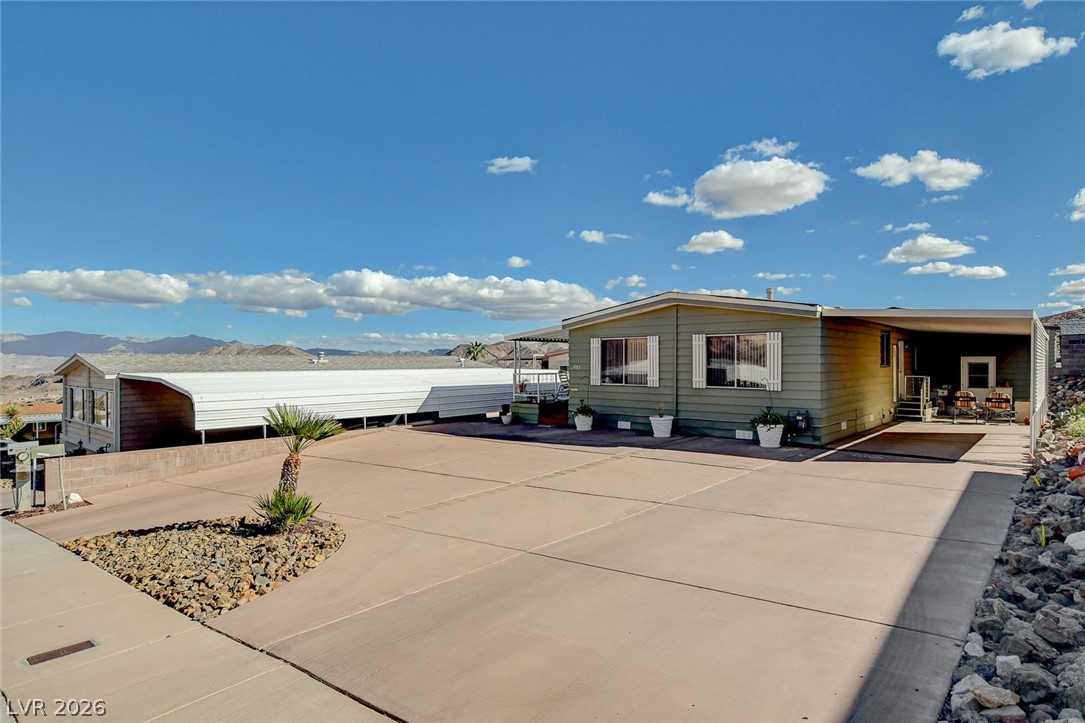
An expansive concrete driveway leads to a classic manufactured home set against a desert mountain backdrop.
Crisp desert skies frame this modern exterior complete with an expansive paved driveway.
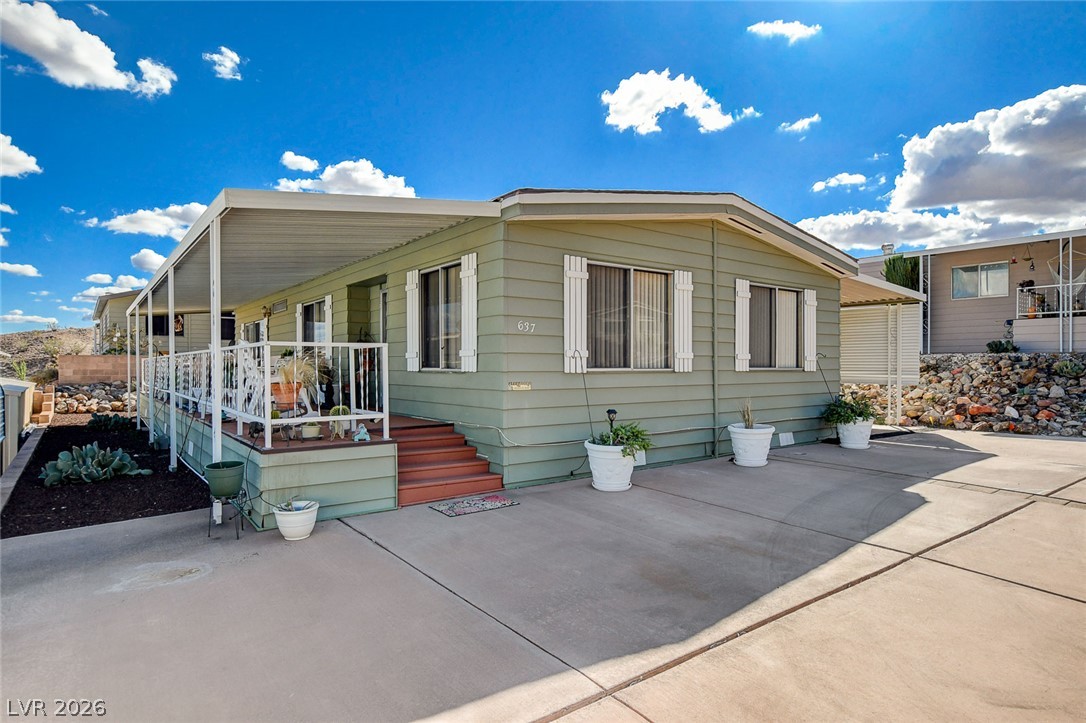
A spacious covered carport and concrete driveway complement this classic manufactured home exterior.
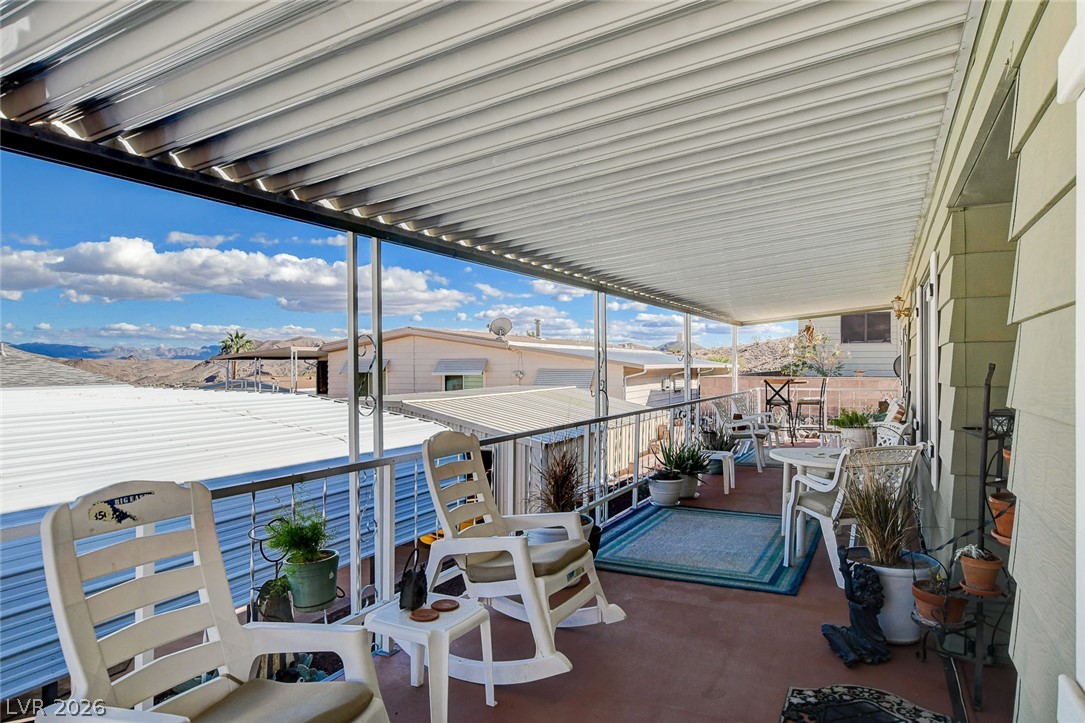
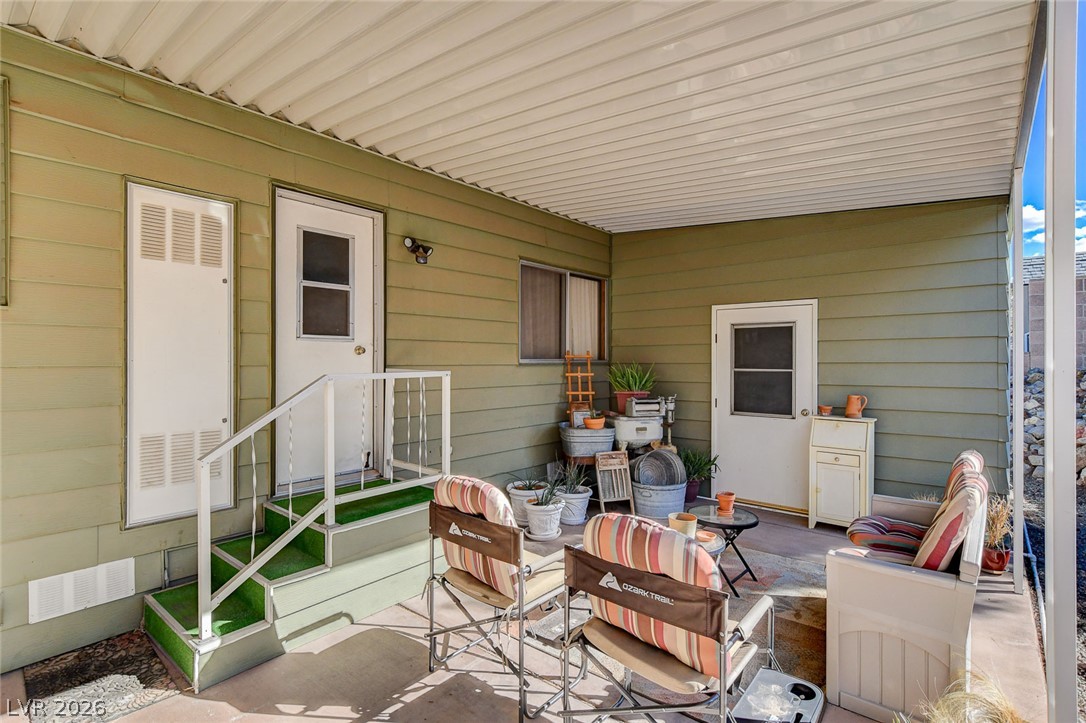
Sheltered outdoor living space looks out over the surrounding neighborhood and desert hills.
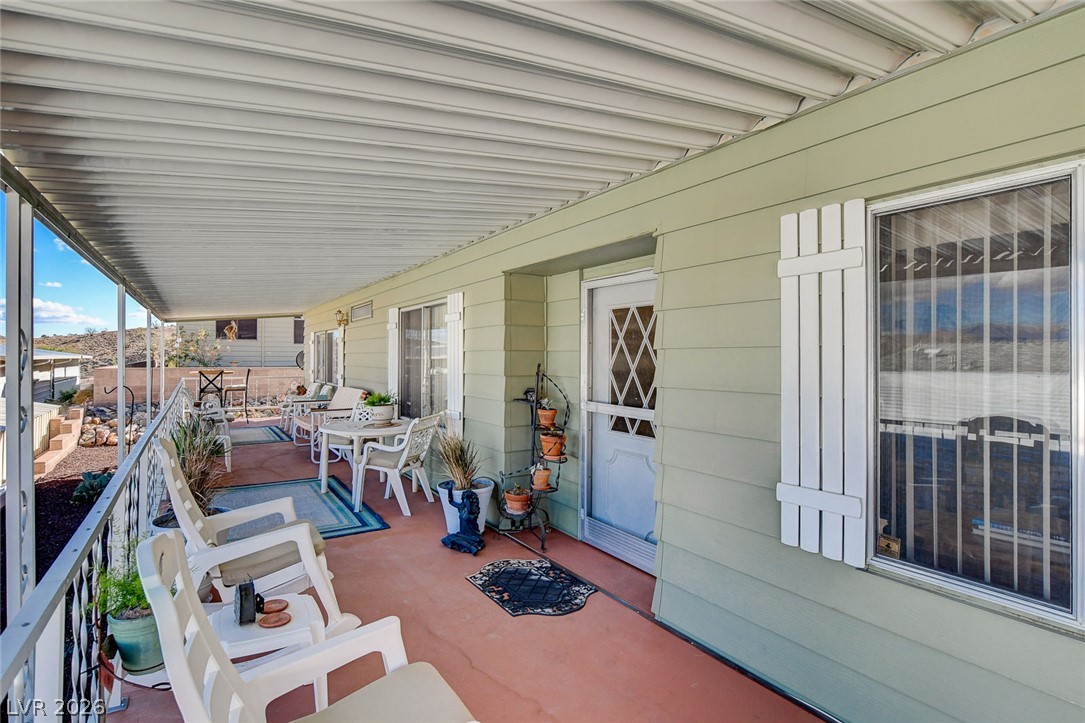
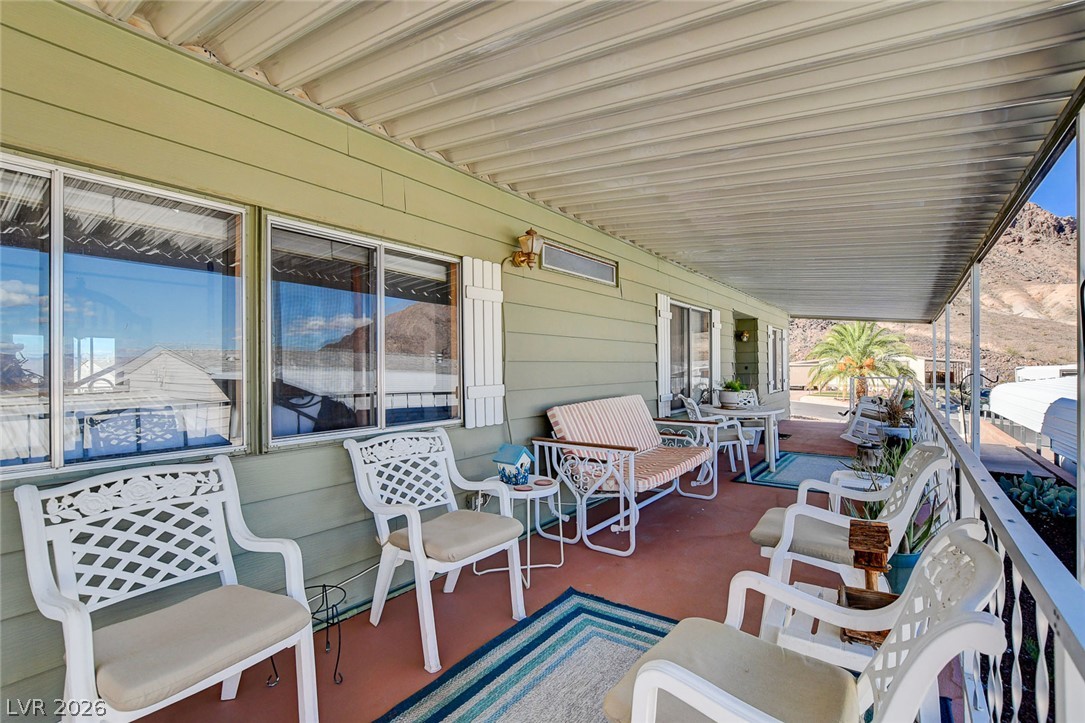
An inviting covered porch runs along the exterior, presenting clean horizontal siding and decorative shutters.
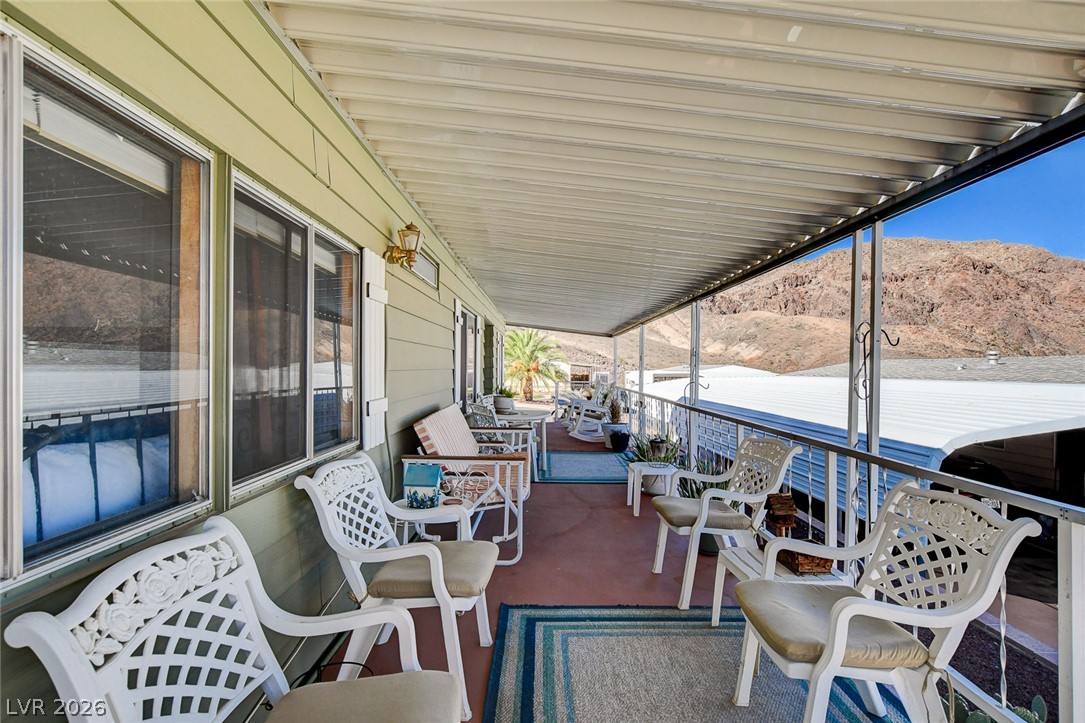
An elongated covered porch highlights the exterior, bordered by traditional horizontal siding and matching decorative shutters.
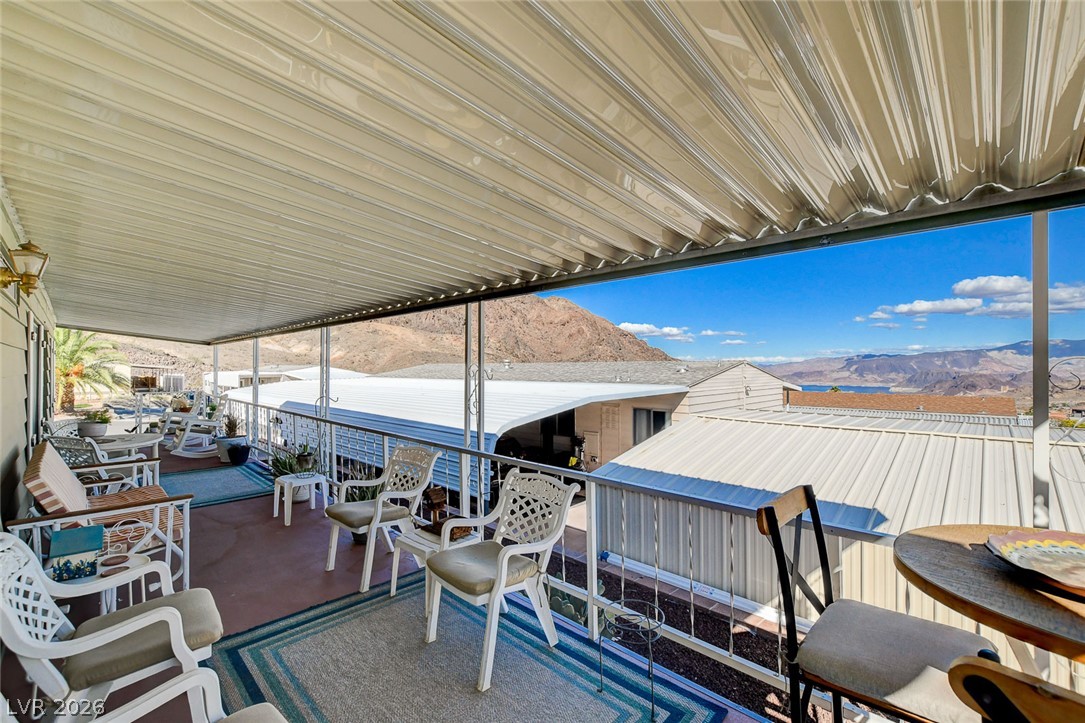
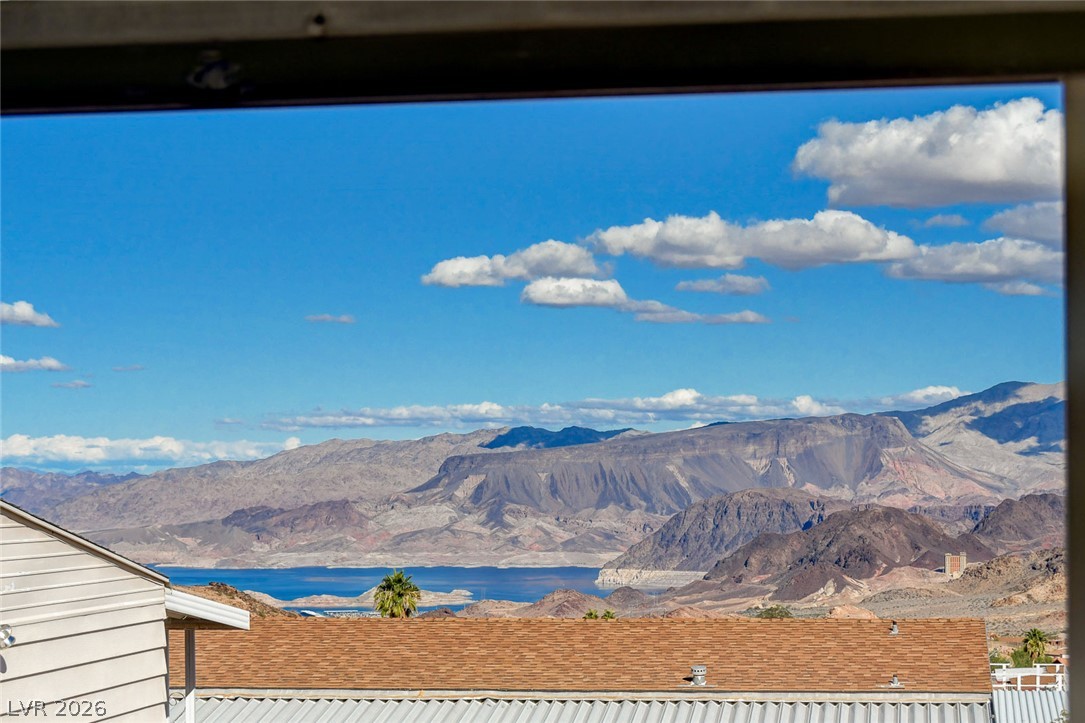
A spacious covered deck opens to sweeping mountain and lake vistas.
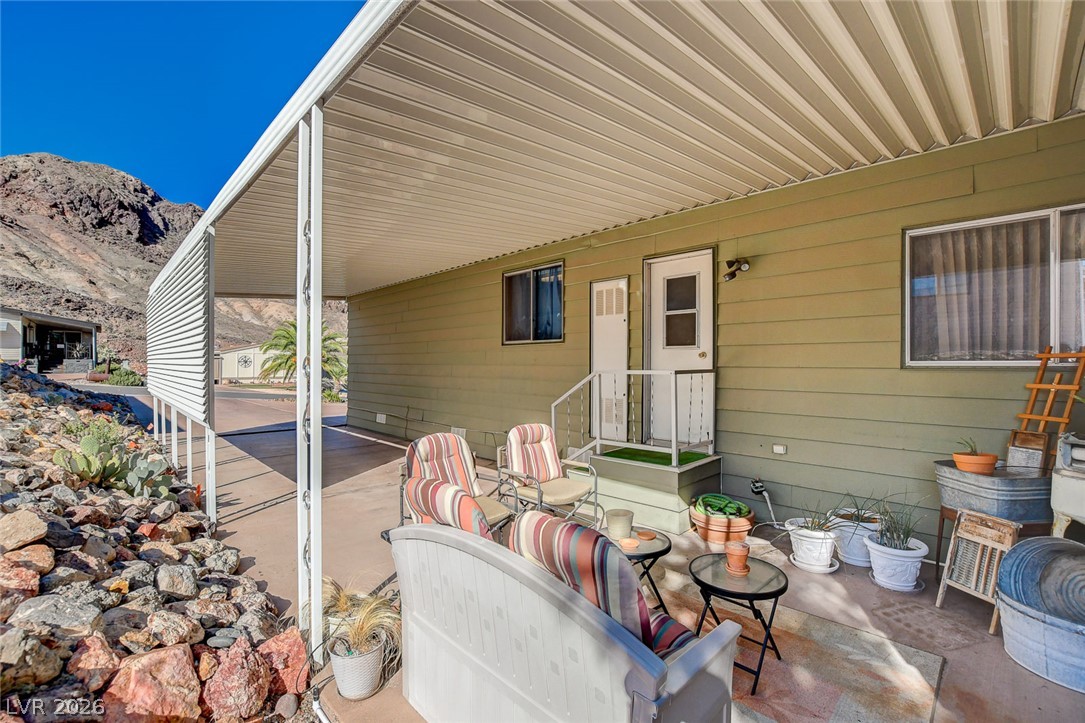
A long covered porch looks out over the surrounding desert mountain landscape.
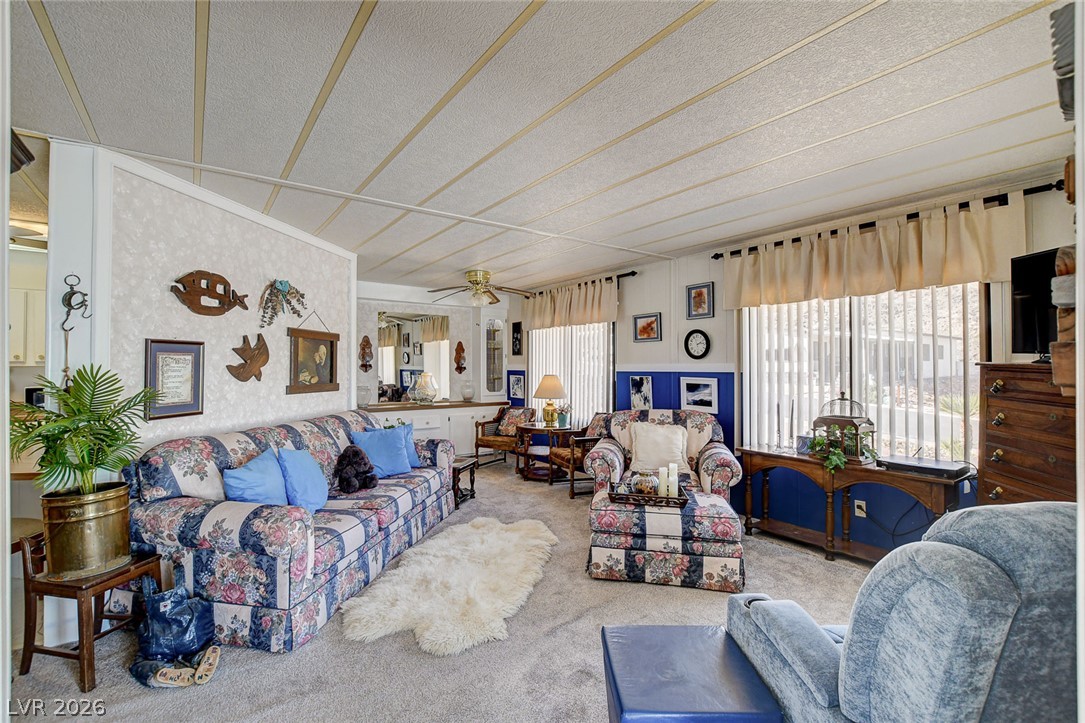
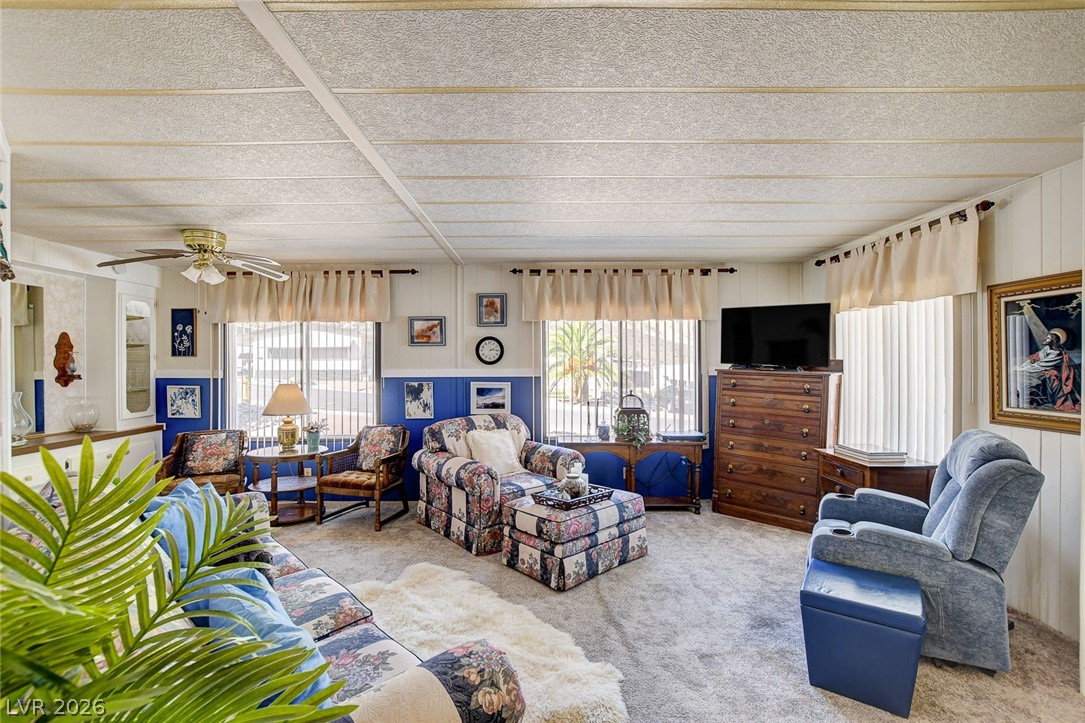
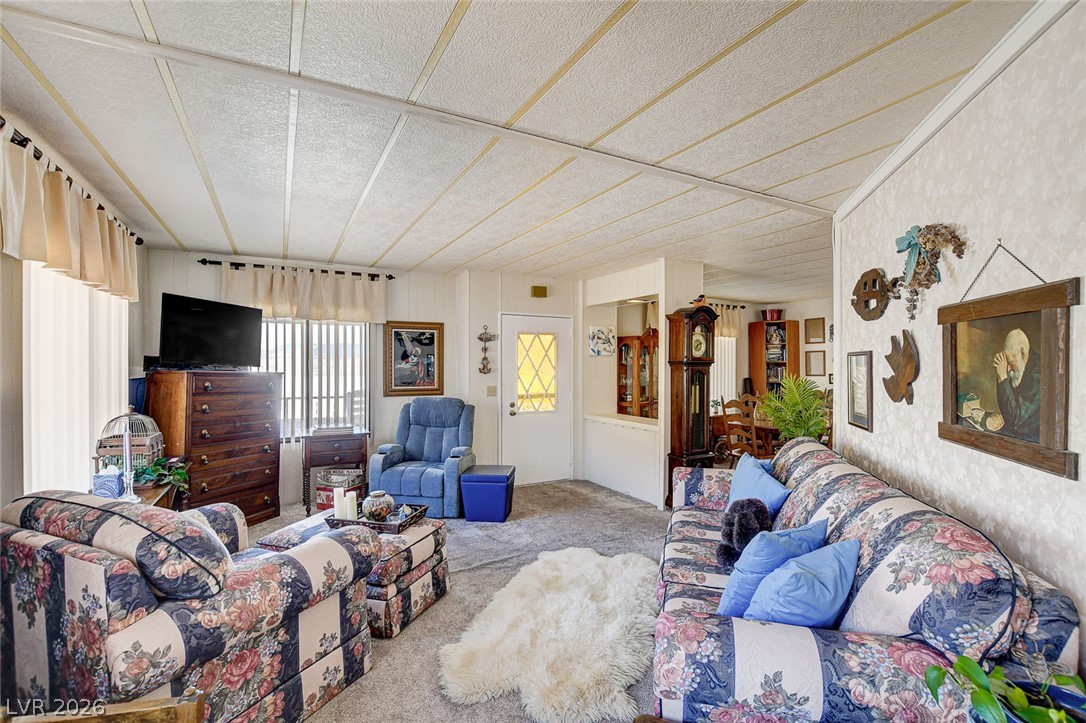
An open living room features wall paneling, wall-to-wall carpeting, and wide windows.
Plentiful windows fill this carpeted living space with natural light.
An open layout connects the living spaces under a vaulted ceiling with soft carpet throughout.
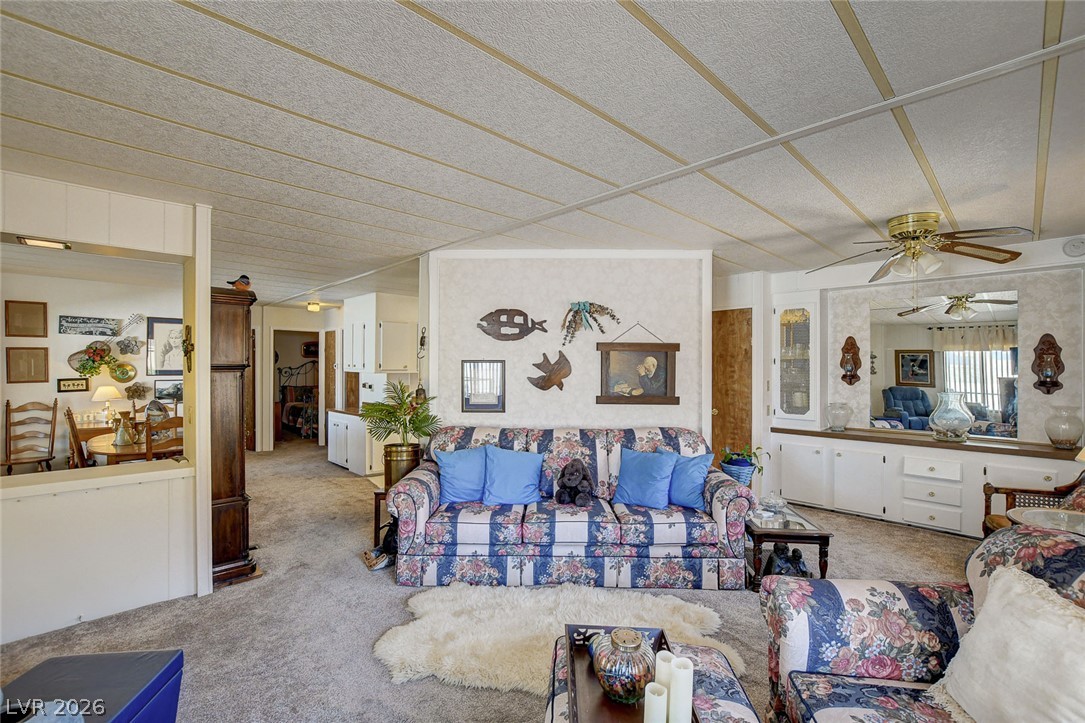
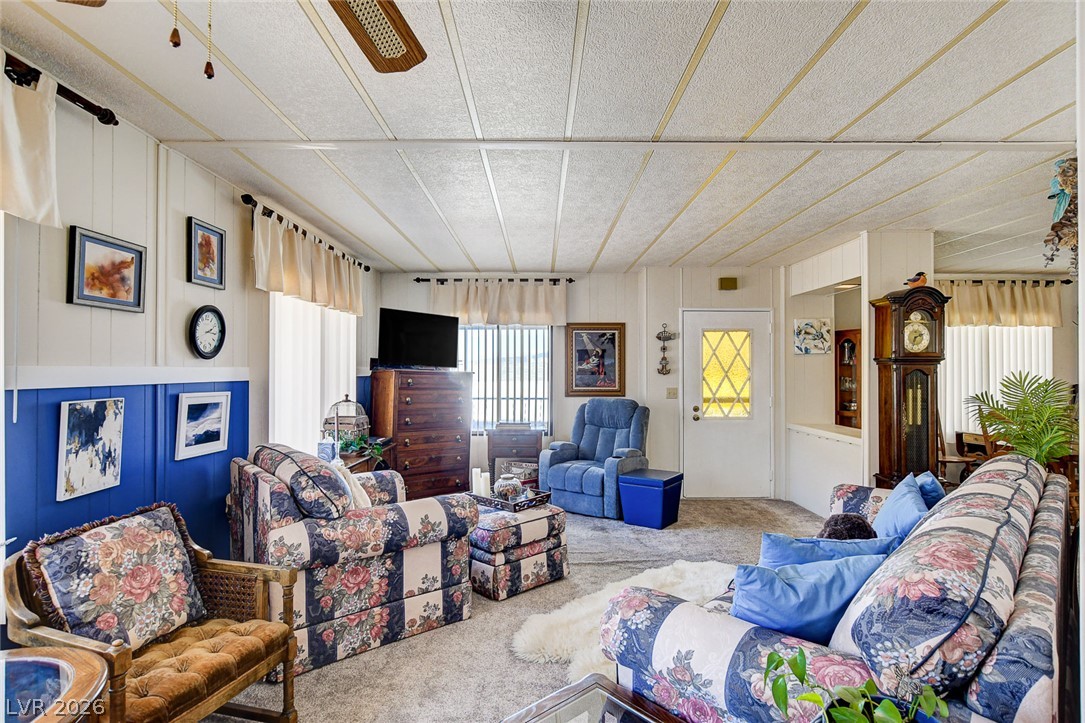
Textured ceilings and wall paneling define this comfortable living area.
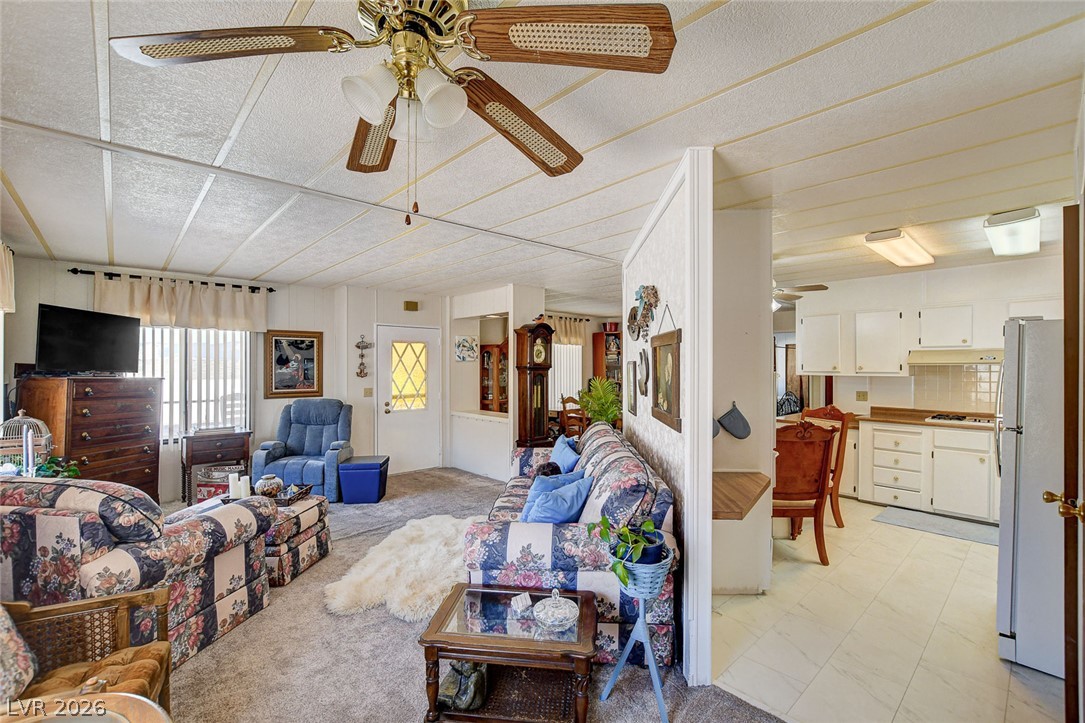
An open living room and adjacent kitchen layout creates an easy, functional flow.
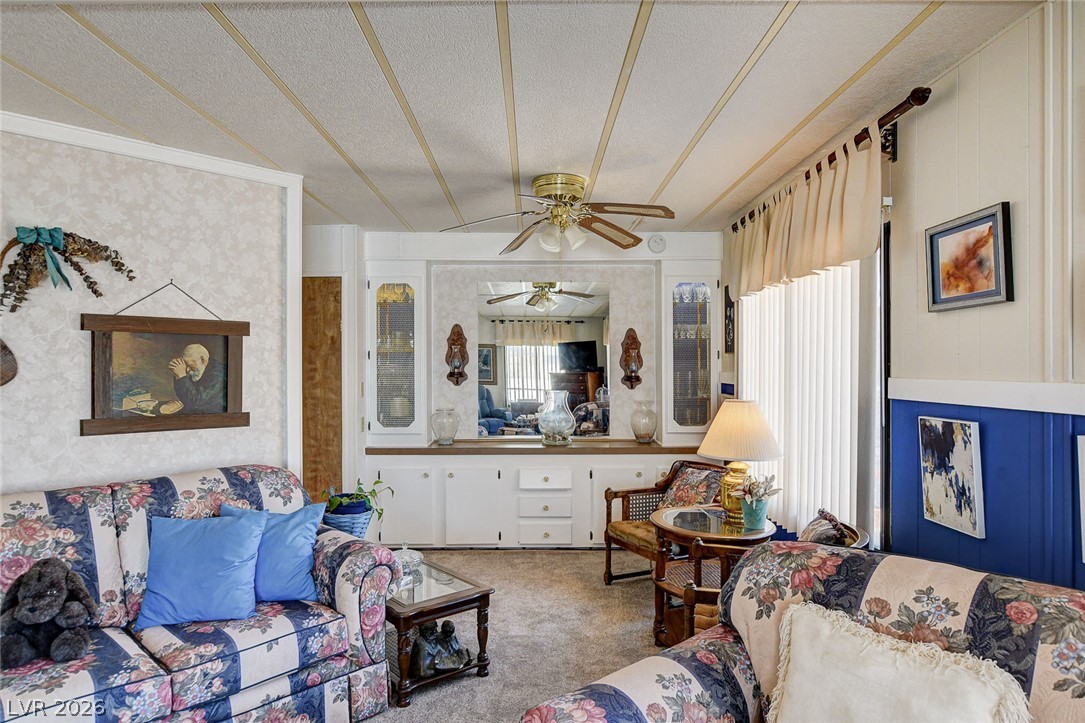
An inviting living space features classic built-in cabinetry and expansive window openings.
Textured ceilings and cozy carpeted flooring define this inviting, open living area.
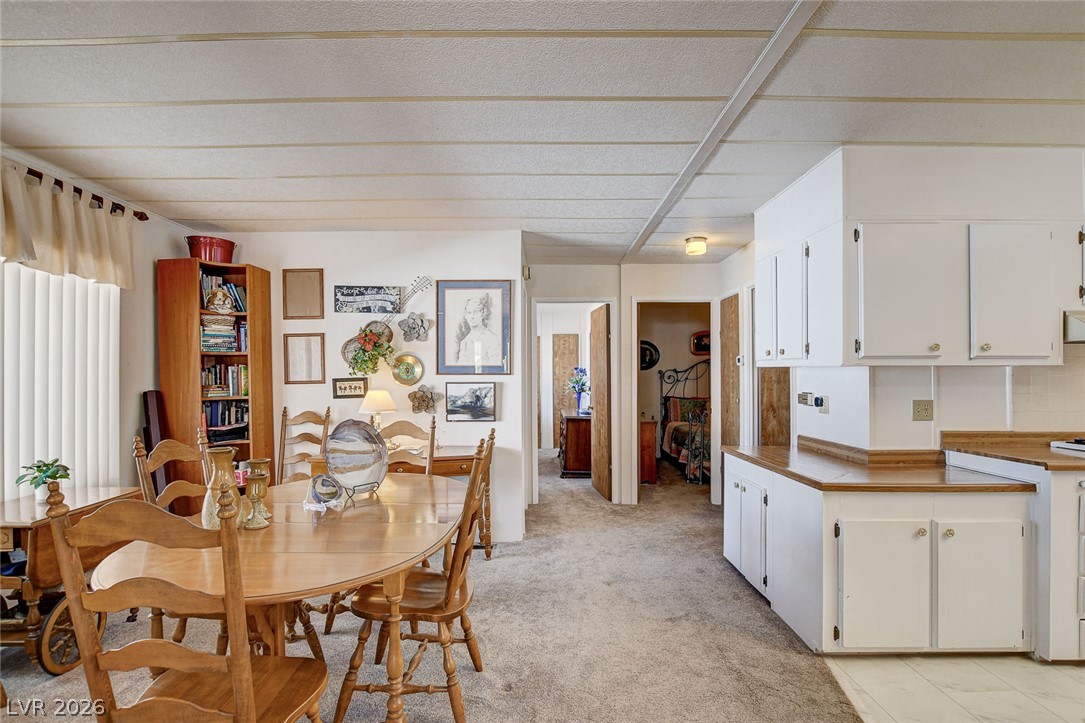
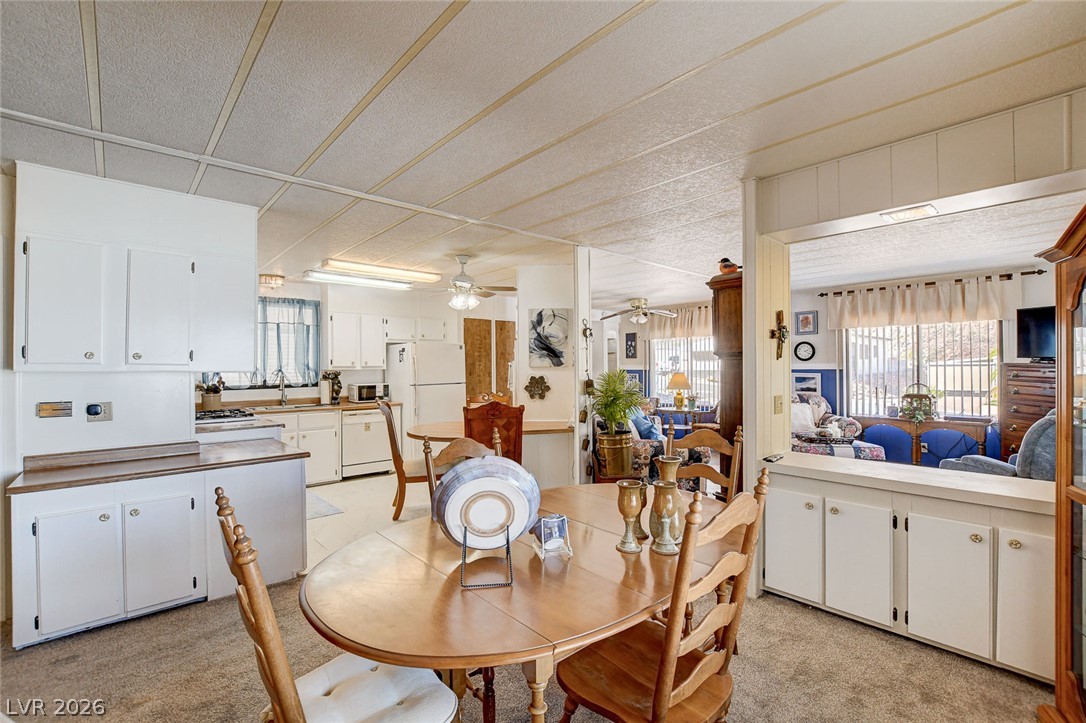
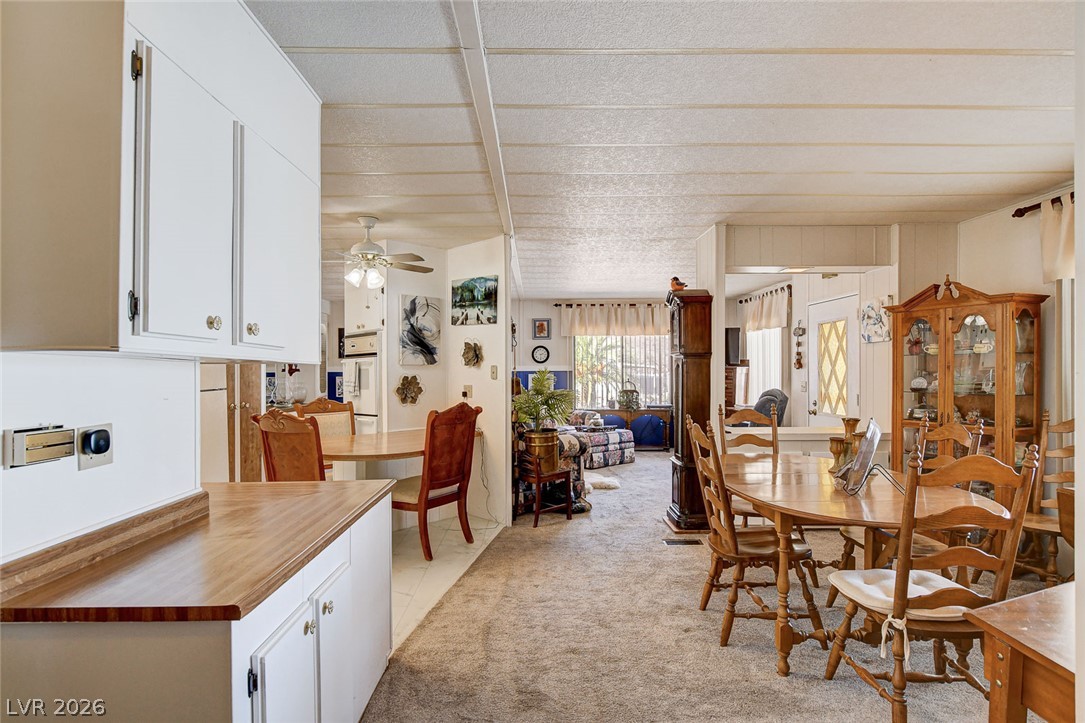
An open living plan connects the dining area to the kitchen under paneled ceilings.
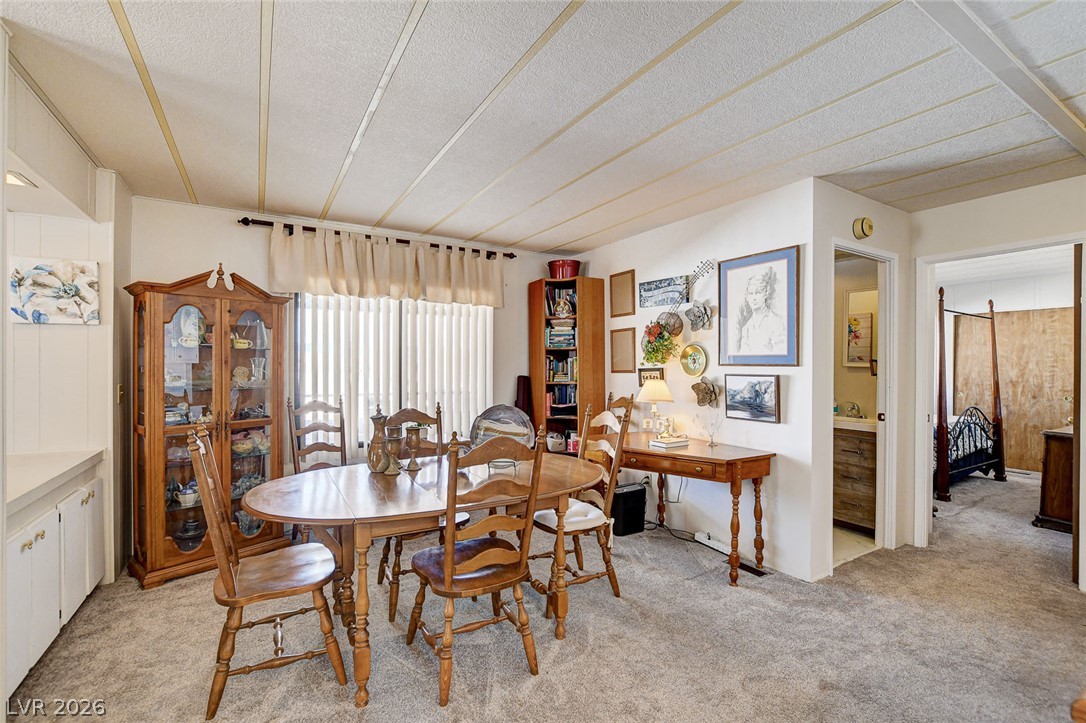
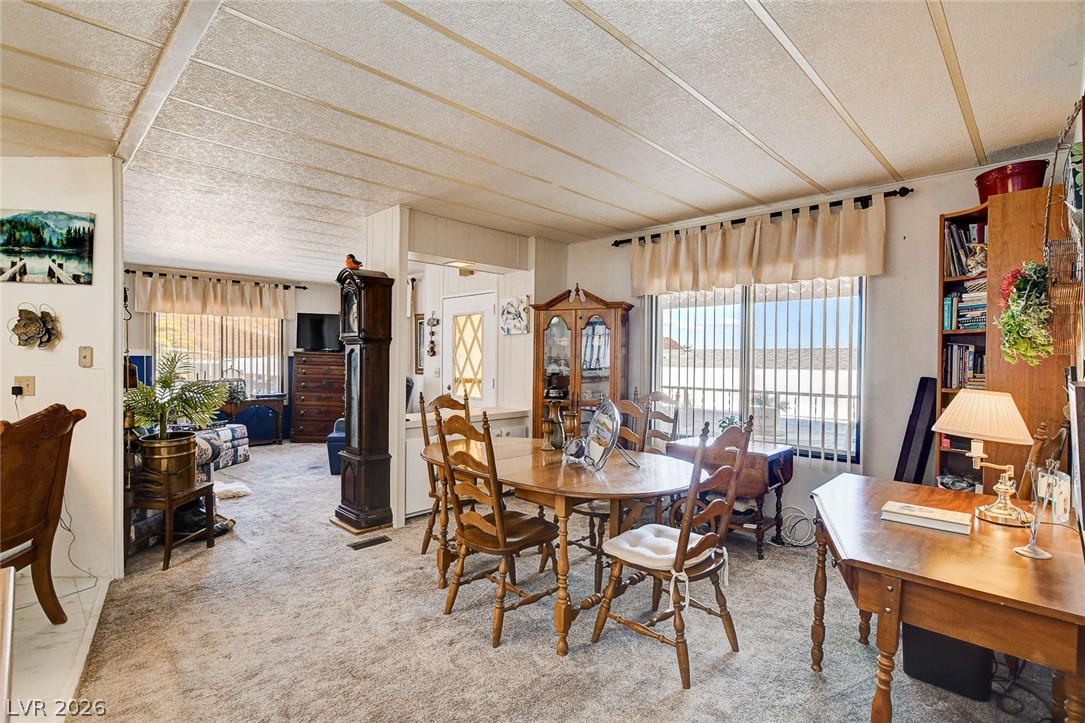
An inviting dining room highlights neutral carpeting and a functional, open layout near the entryway.
An open floor plan connects the dining area to the living spaces with textured carpet throughout.
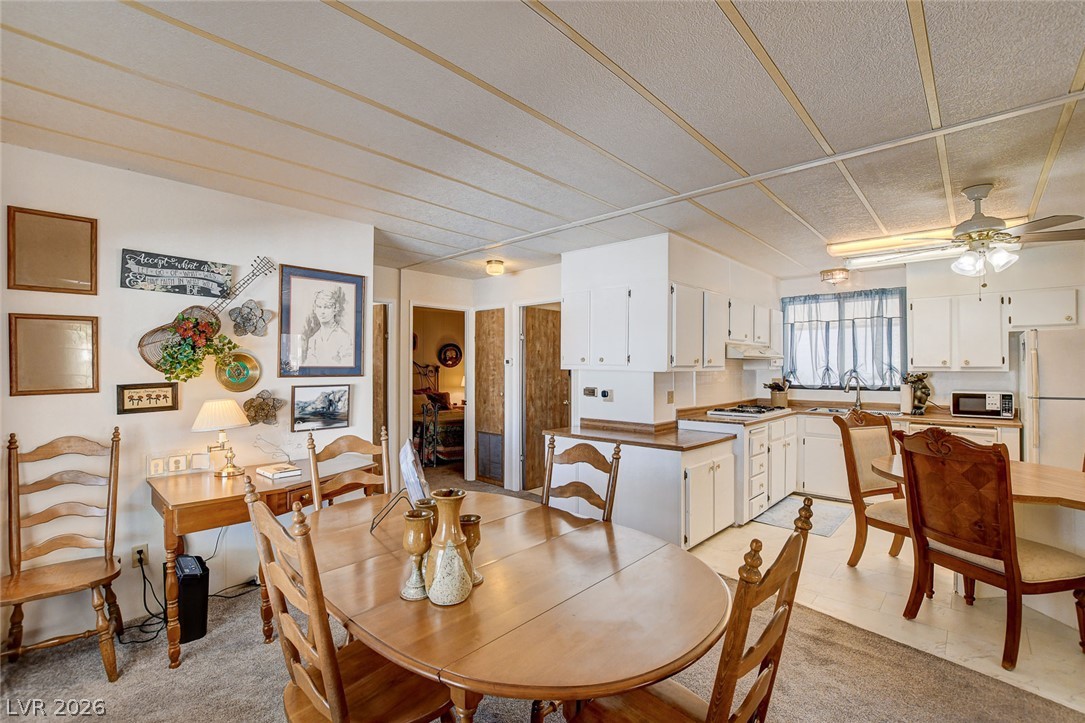
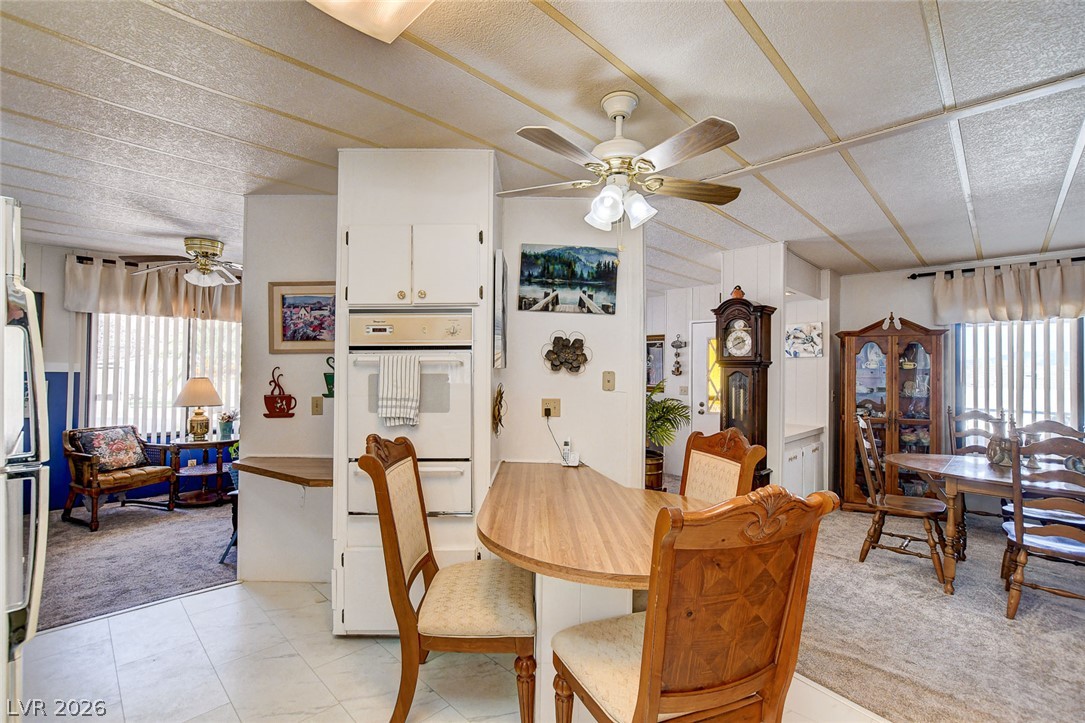
An open floorplan connects the dining space seamlessly to the kitchen and living areas.
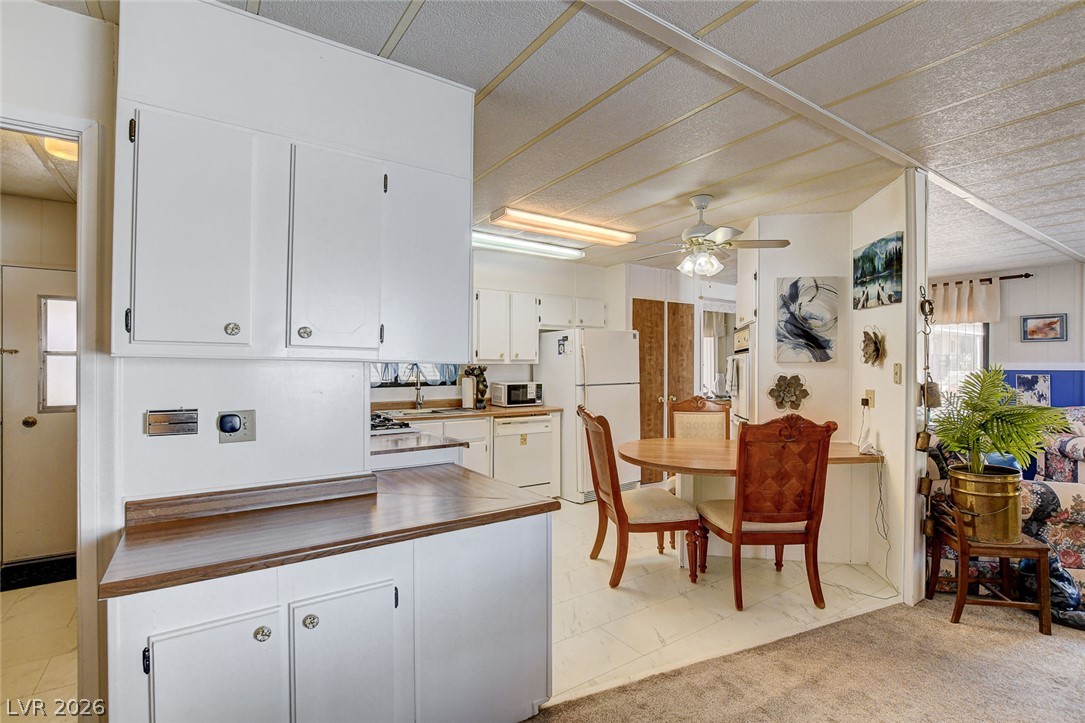
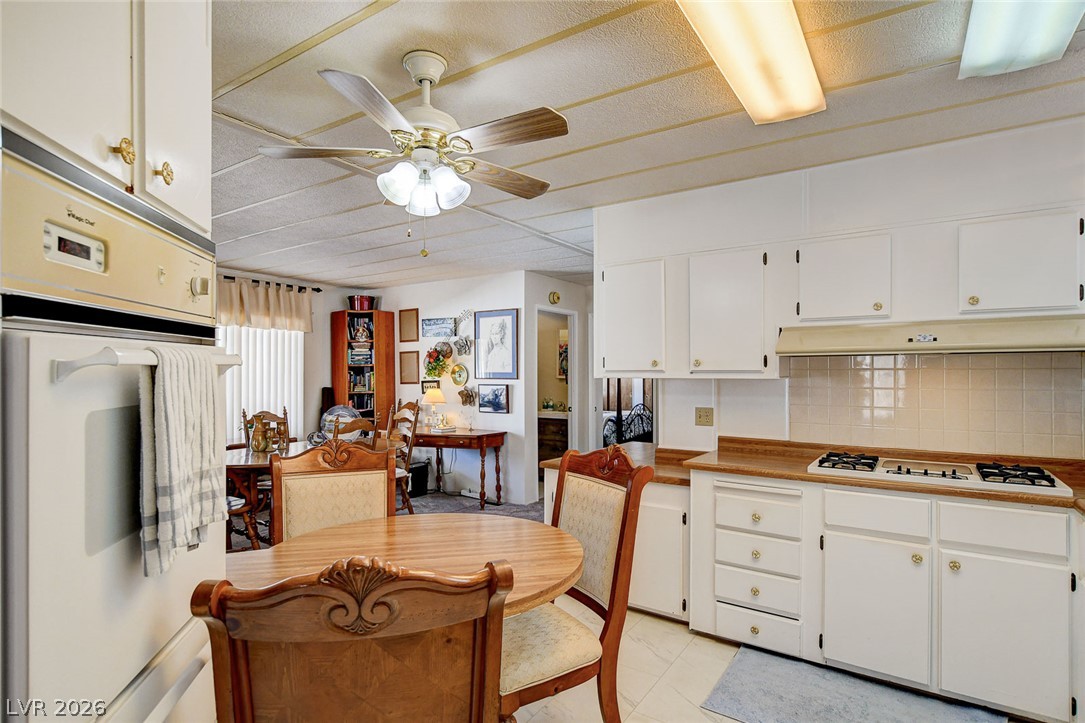
An open dining and kitchen area with neutral flooring and classic white cabinetry.
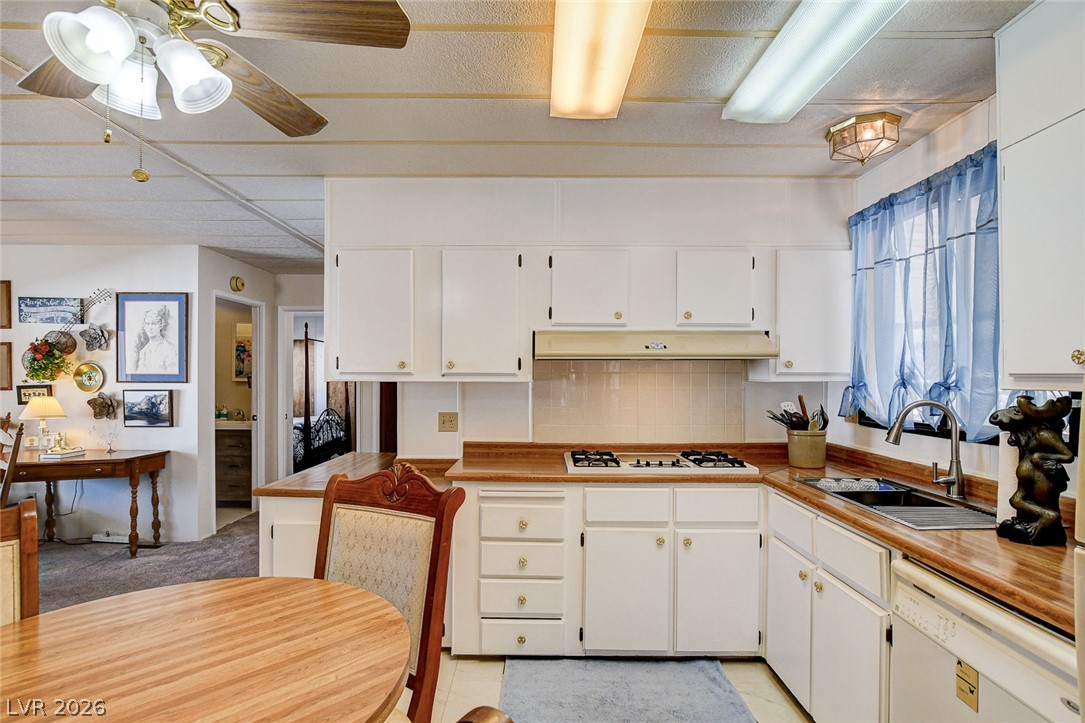
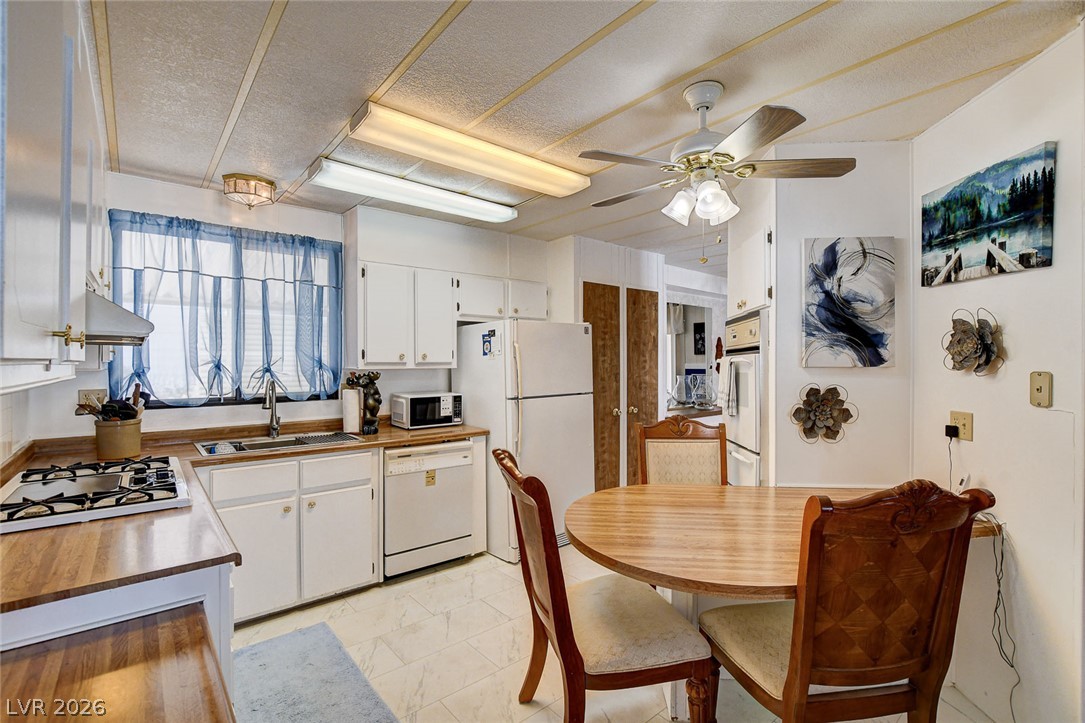
A functional kitchen features wood-trimmed countertops alongside a cozy integrated breakfast dining space.
An open floorplan seamlessly connects the functional kitchen space to the casual dining area.
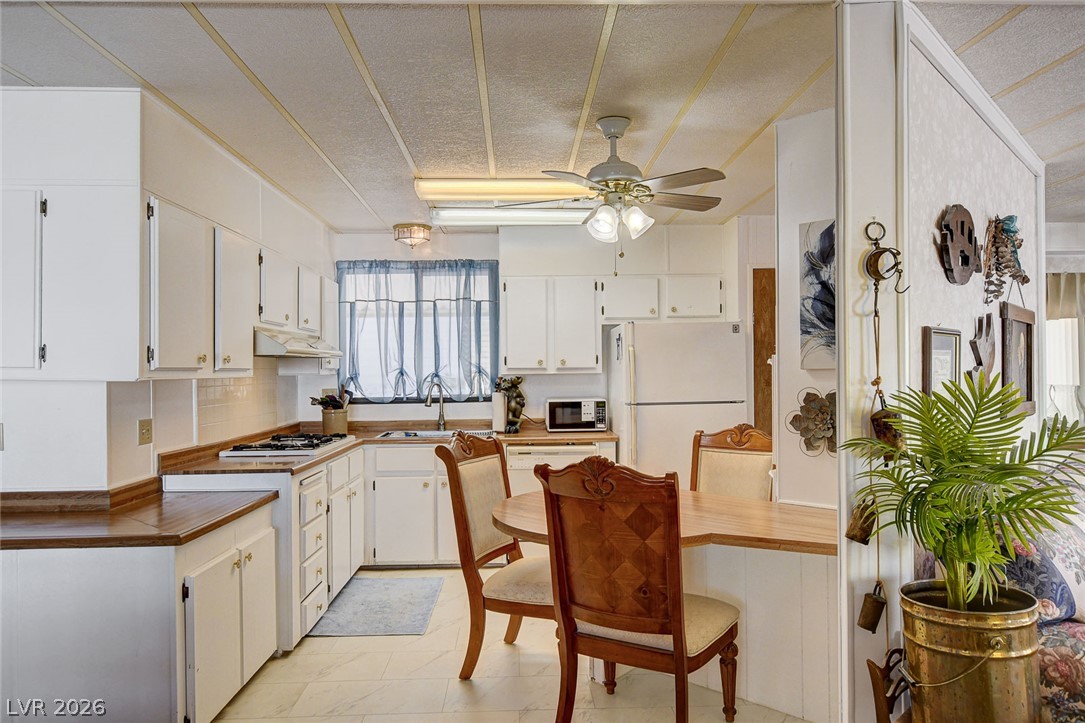
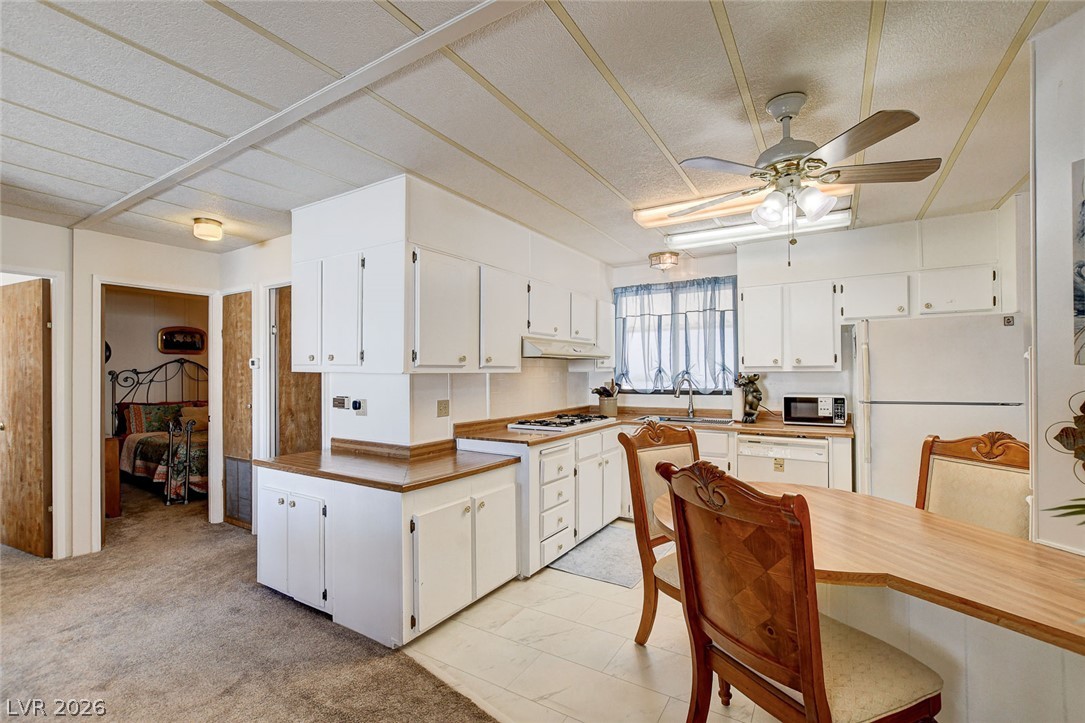
White cabinetry and warm wood-toned countertops define this functional kitchen and dining layout.
An open floor plan seamlessly connects the kitchen dining area to the surrounding living spaces.
White cabinetry and warm countertops define this functional kitchen space opening to adjacent living areas.
An open kitchen layout flows seamlessly into a bright dining and living area.
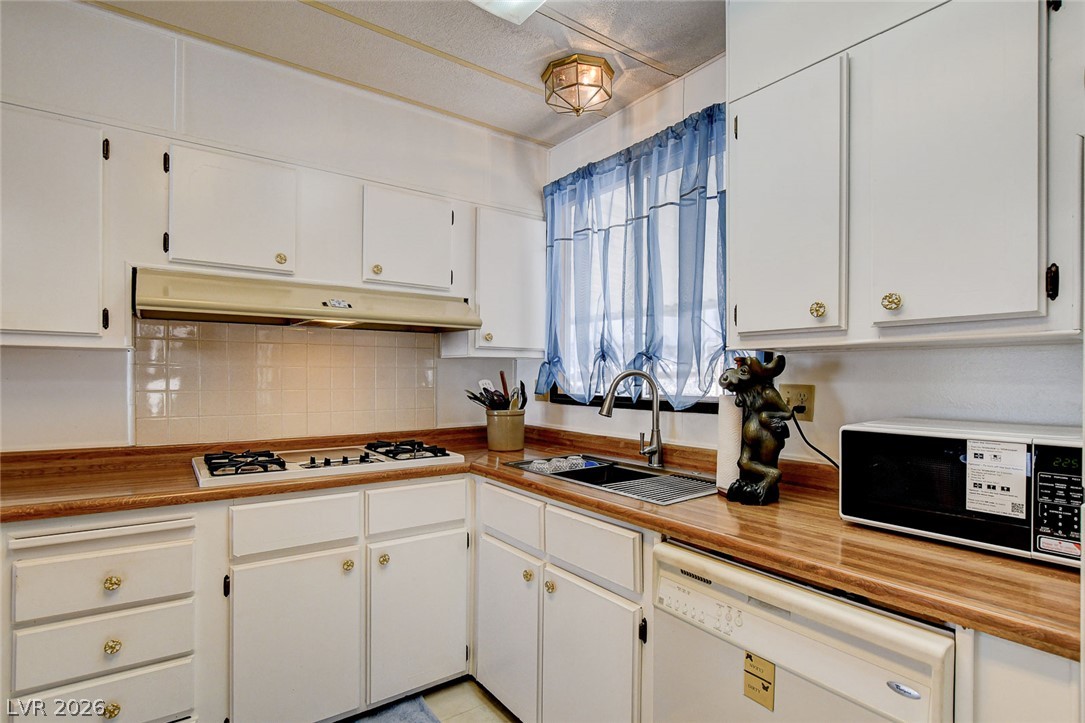
Functional kitchen design features classic cabinetry alongside ample counter space.
An inviting eat-in kitchen features vinyl tile flooring, wood-grained laminate countertops, and ample cabinetry.
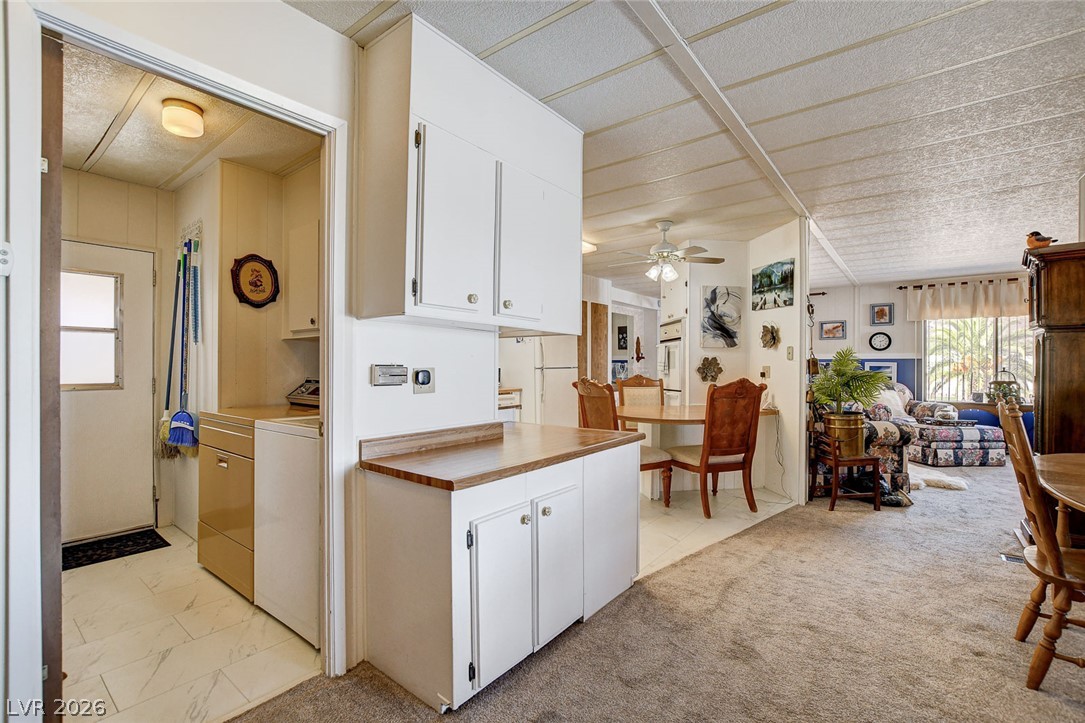
An open floorplan seamlessly connects the functional utility area, dining space, and main living quarters.
An open floor plan connects the dining areas and living space under a vaulted ceiling.
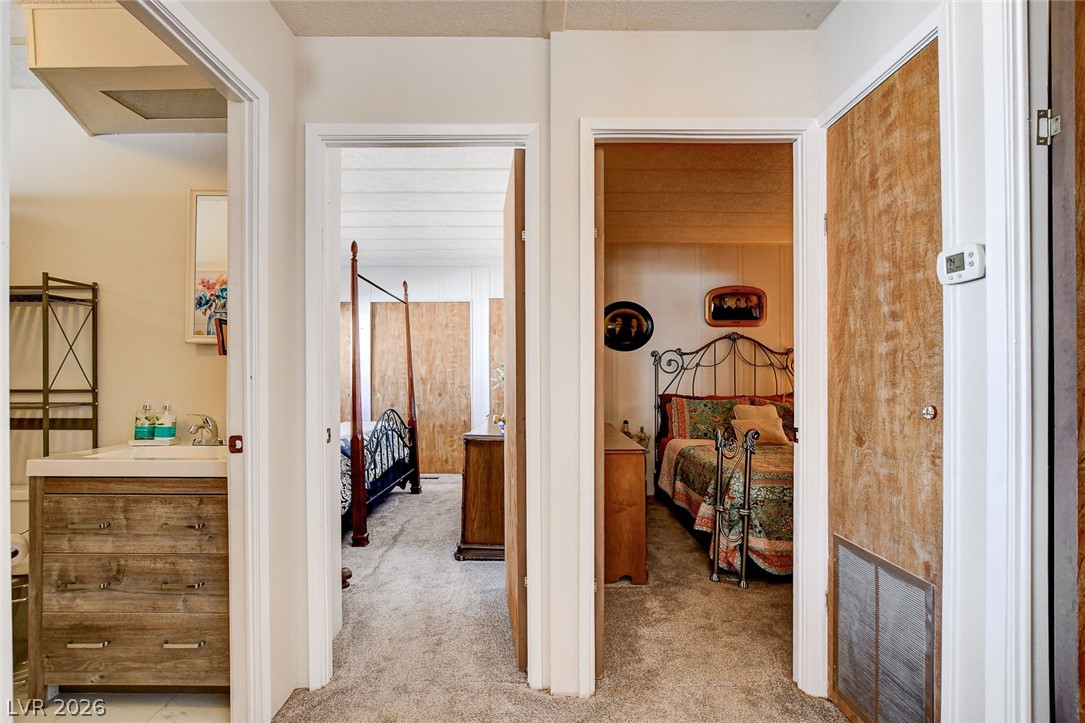
Hallway transition reveals carpeted flooring, wood paneled doors, and access to bedrooms.
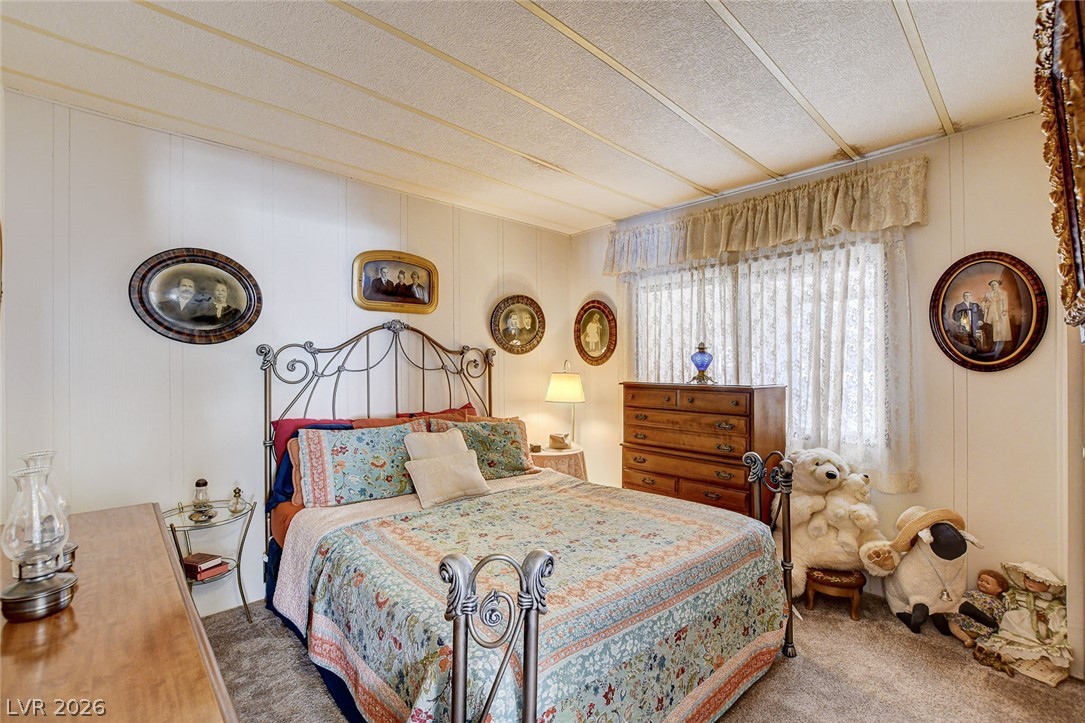
Soft carpeting pairs with paneling and a large window in this cozy bedroom.
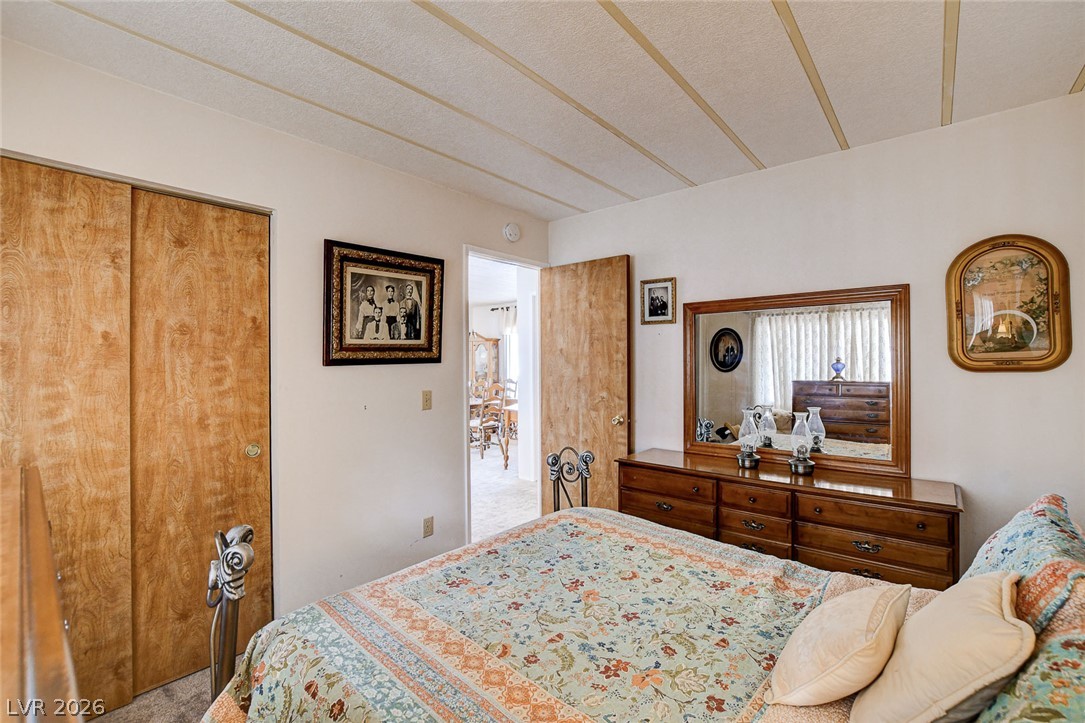
Natural wood doors and textured ceilings bring classic warmth to this cozy bedroom.
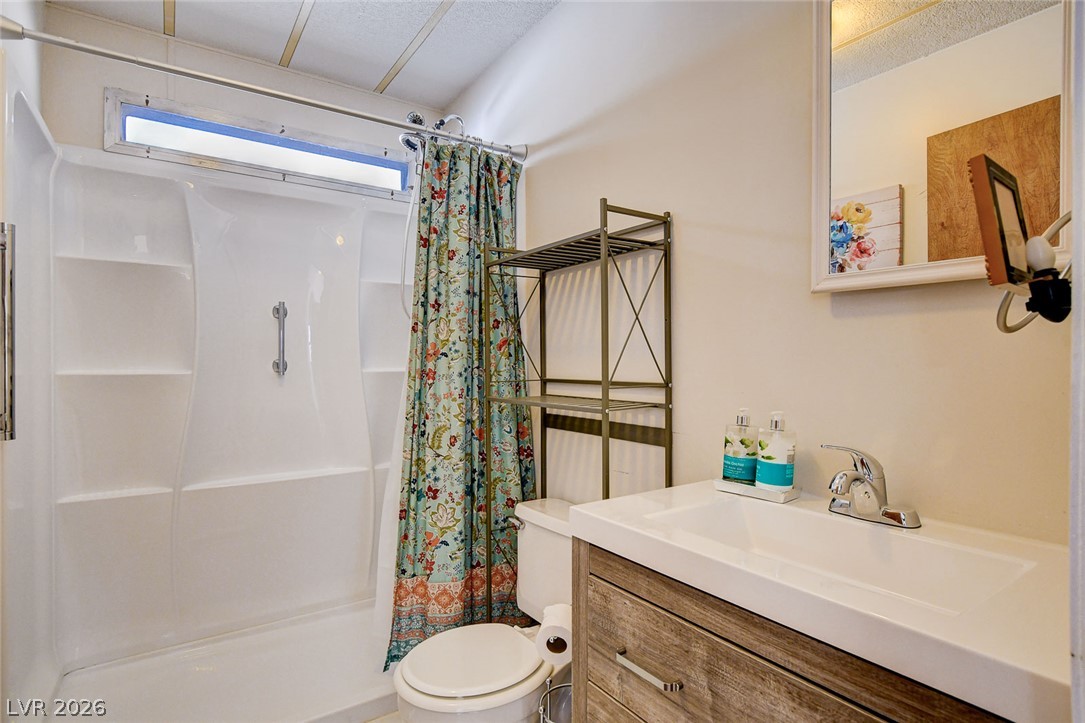
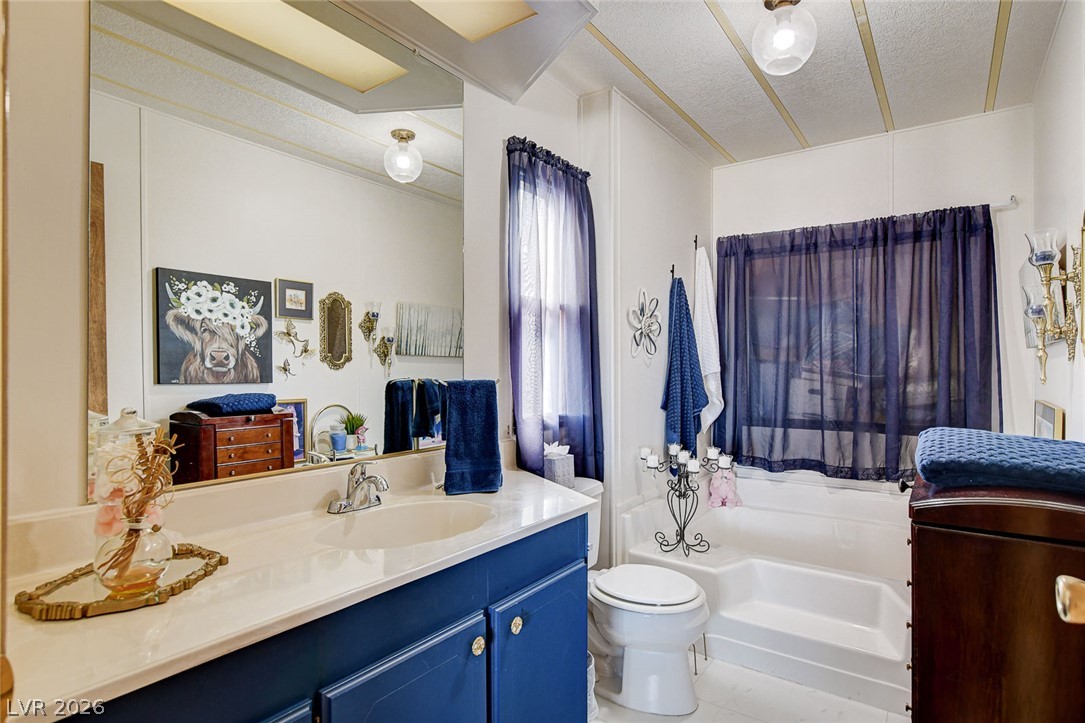
Functional bathroom features a modern single vanity alongside a complete tub and shower combination.
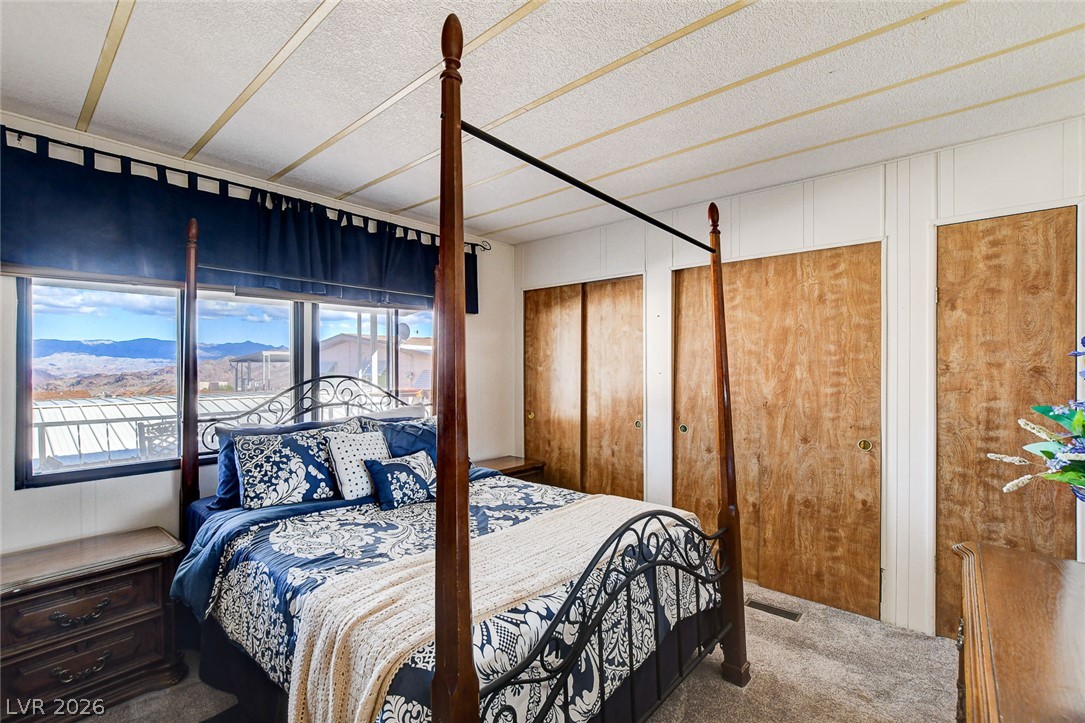
Generous closet space and mountain views highlight this comfortable bedroom.
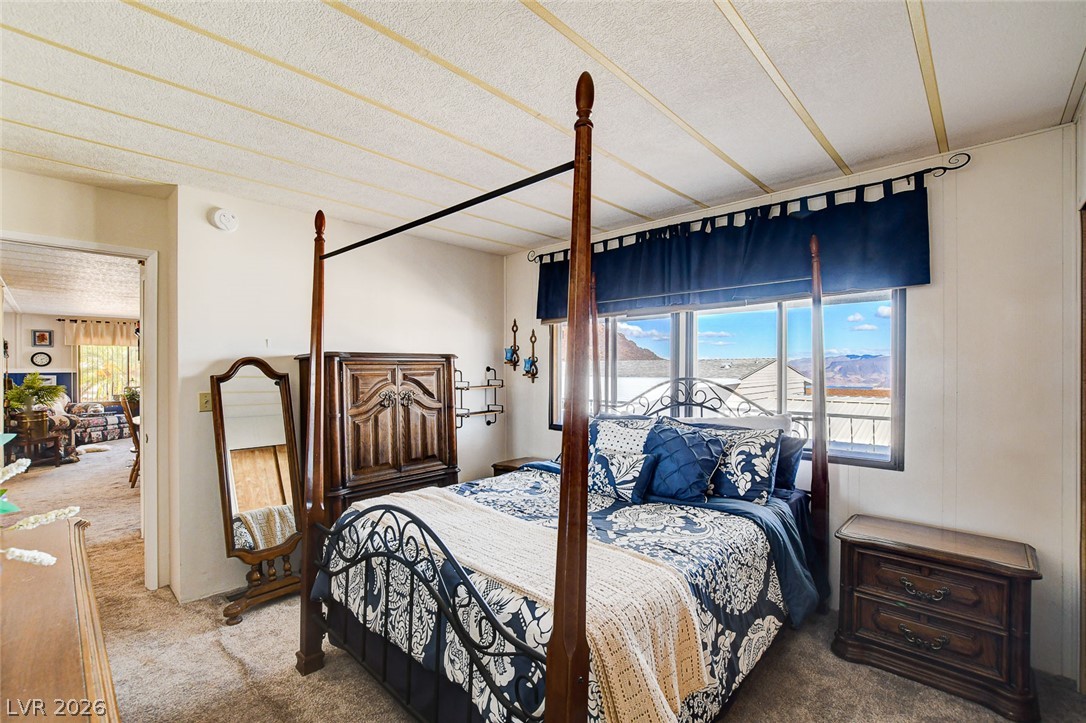
Plentiful natural light streams through wide windows over soft carpeting in this bedroom.
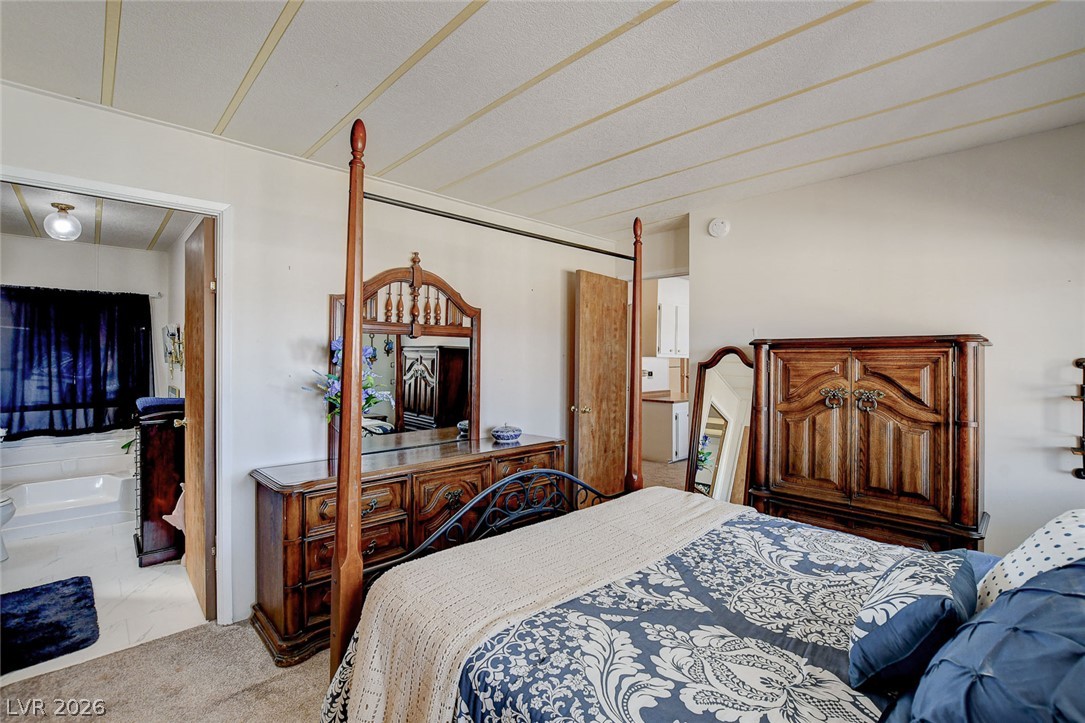
An adjoining private bathroom enhances this bedroom featuring carpet flooring.
A classic tub and spacious vanity area define this functional bathroom layout.
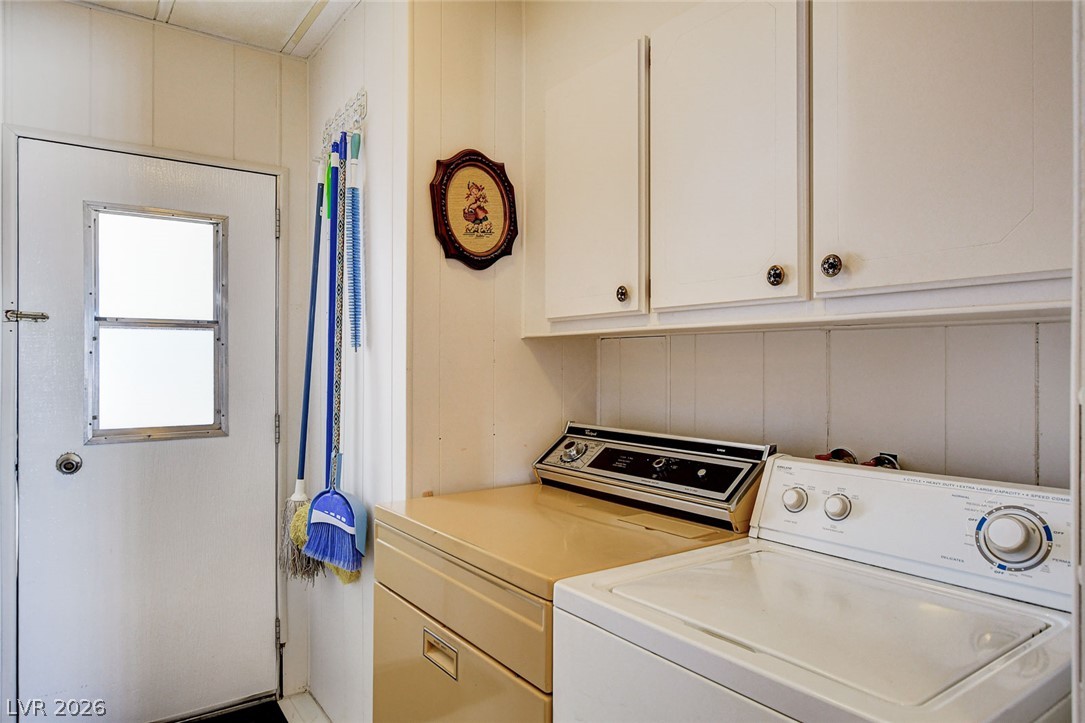
Functional utility space features overhead cabinetry alongside dedicated laundry appliances and backyard access.
An attached carport provides sheltered parking alongside a classic horizontal-sided exterior under clear blue skies.
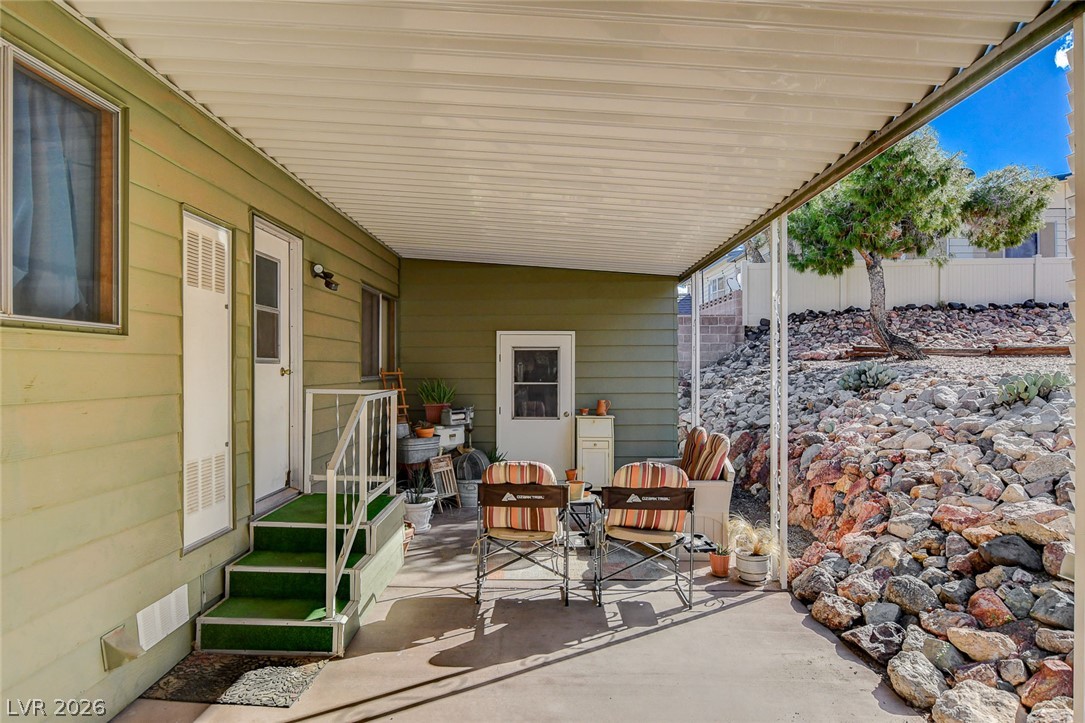
An expansive covered patio provides comfortable outdoor living space alongside a rock-scaped yard.
A covered concrete patio provides sheltered outdoor living space alongside the home's exterior entryways.
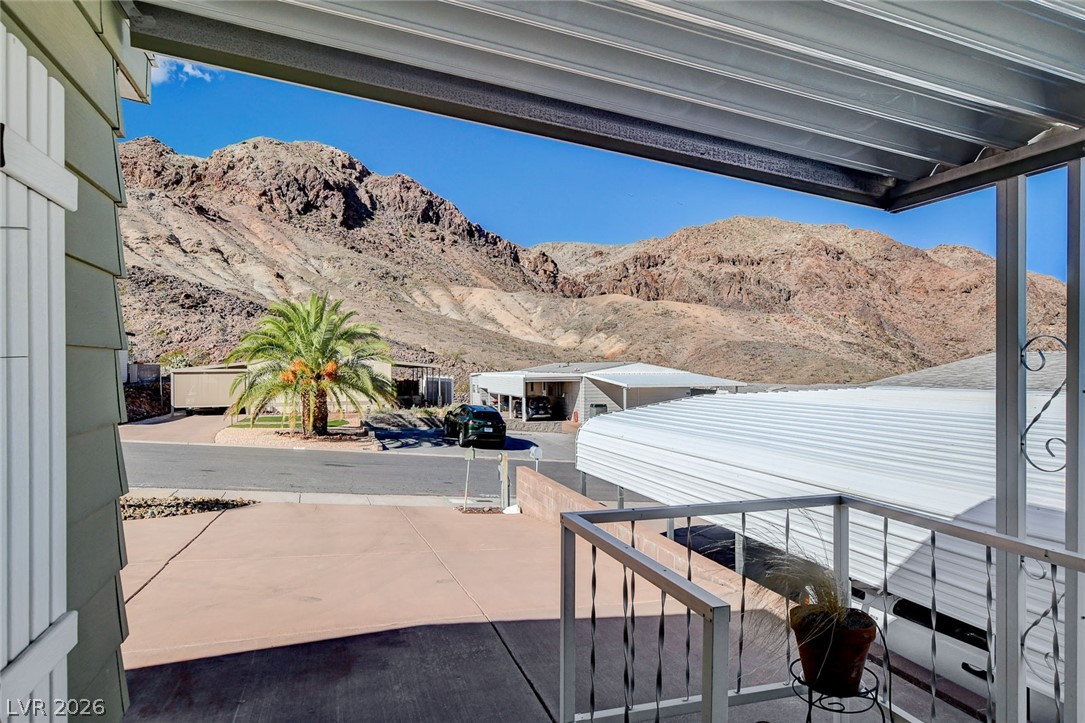
Sheltered outdoor living space complements the home against a rugged mountain backdrop.
Rugged mountain ridges create an impressive backdrop visible from the covered porch entryway.
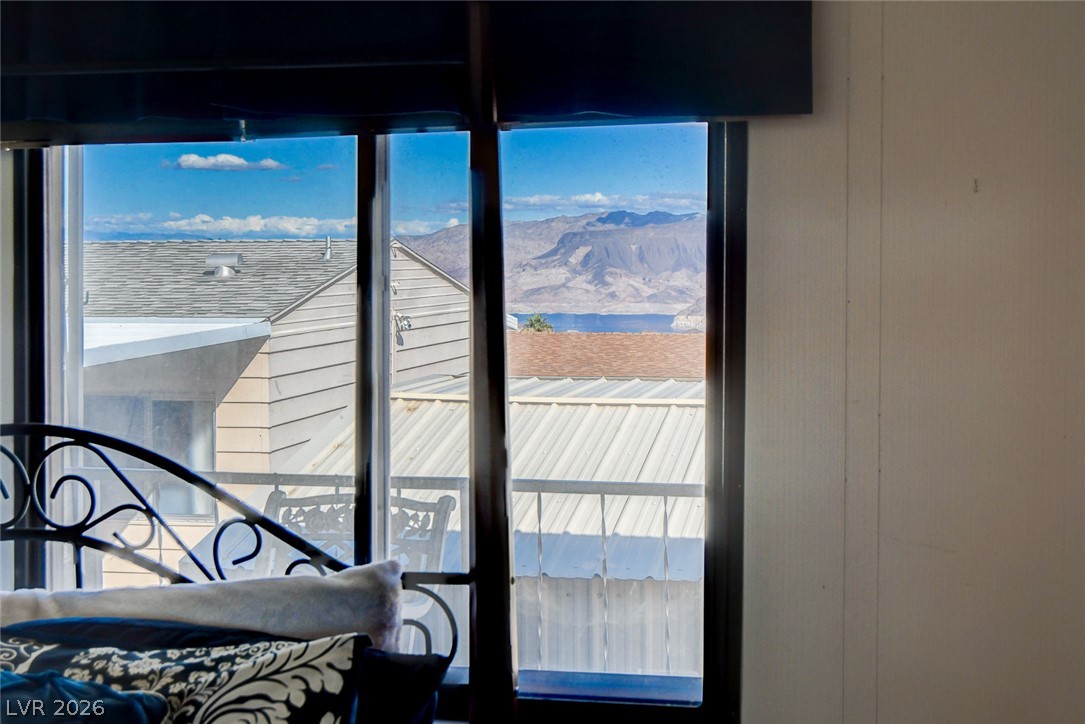
Large windows frame distant mountain and water views from this elevated interior perspective.
Gaze out at incredible views of the shimmering lake and rugged mountain ranges.

 New Listing