
$451,100 $2,705 est/mo Sourced by Back At You
6124 Kadena Circle,Las Vegas, NV 89110
Las Vegas, NV 89110
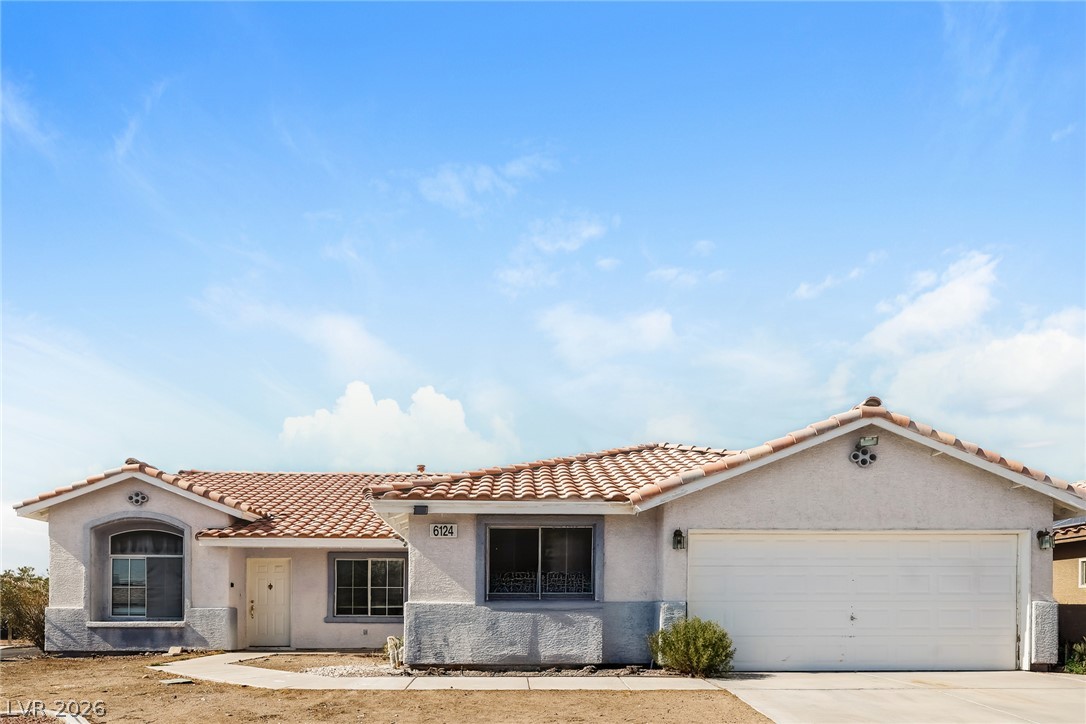
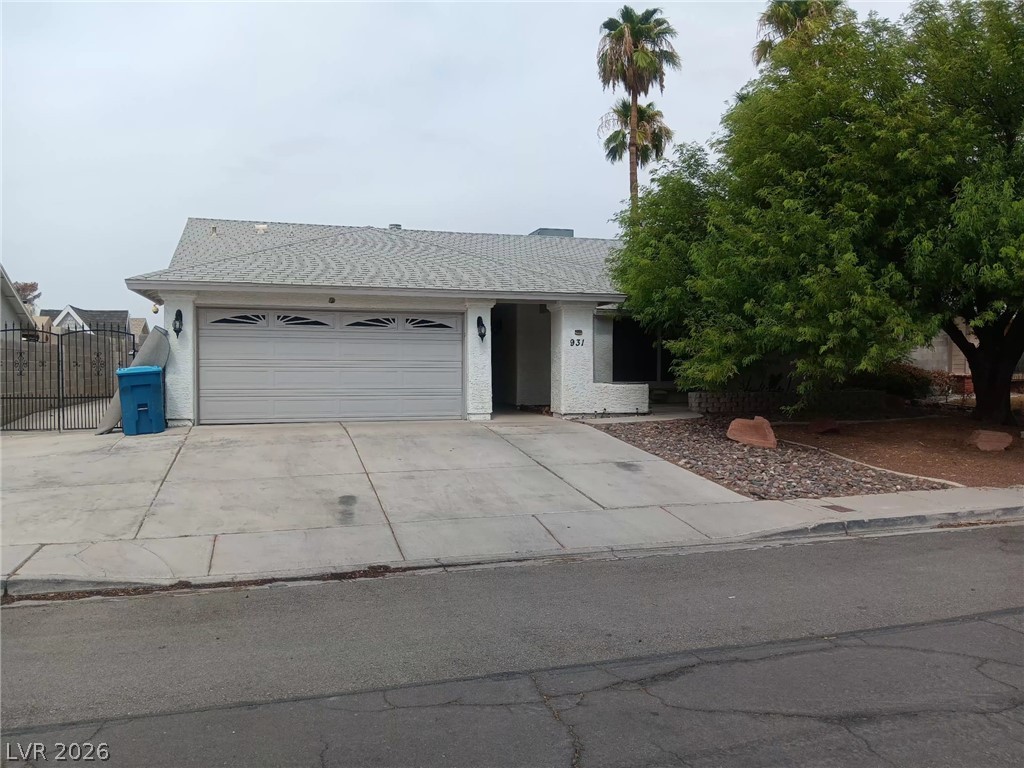
A terracotta-tiled roof crowns this residence, featuring a two-car garage and a paved driveway leading to the front entry.
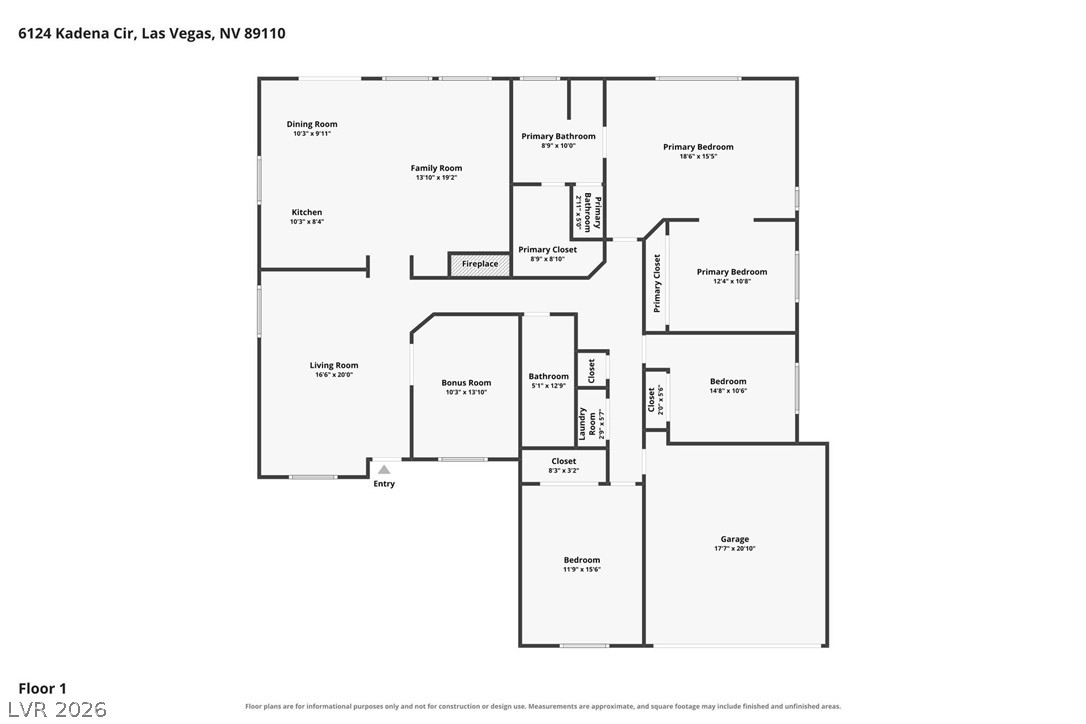
Visualize the thoughtful layout of this single-story home, showcasing living areas, private rooms, and essential amenities.
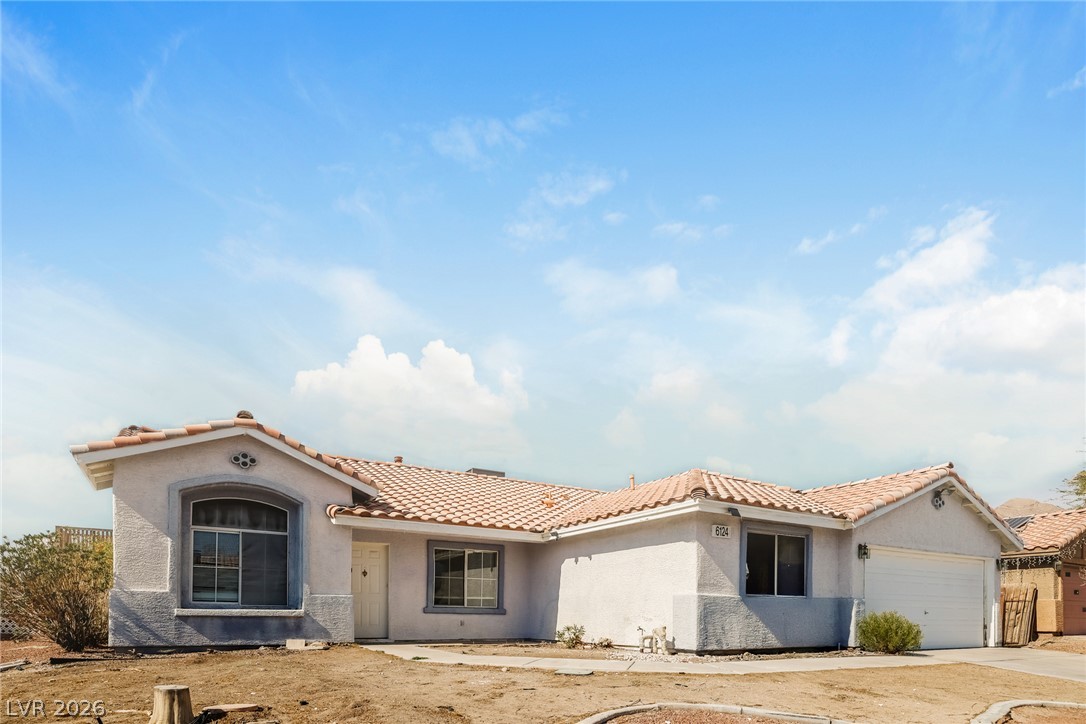
A well-maintained stucco home with a tile roof offers a classic desert aesthetic.
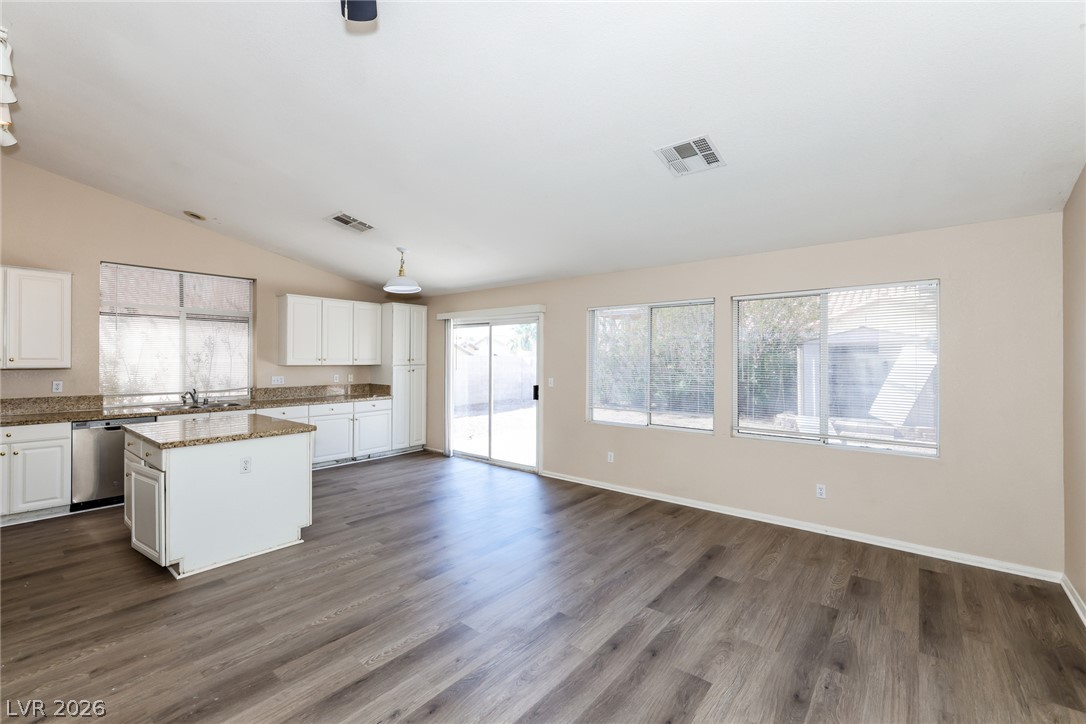
A streamlined kitchen and living area flows effortlessly with durable laminate flooring and outdoor access.
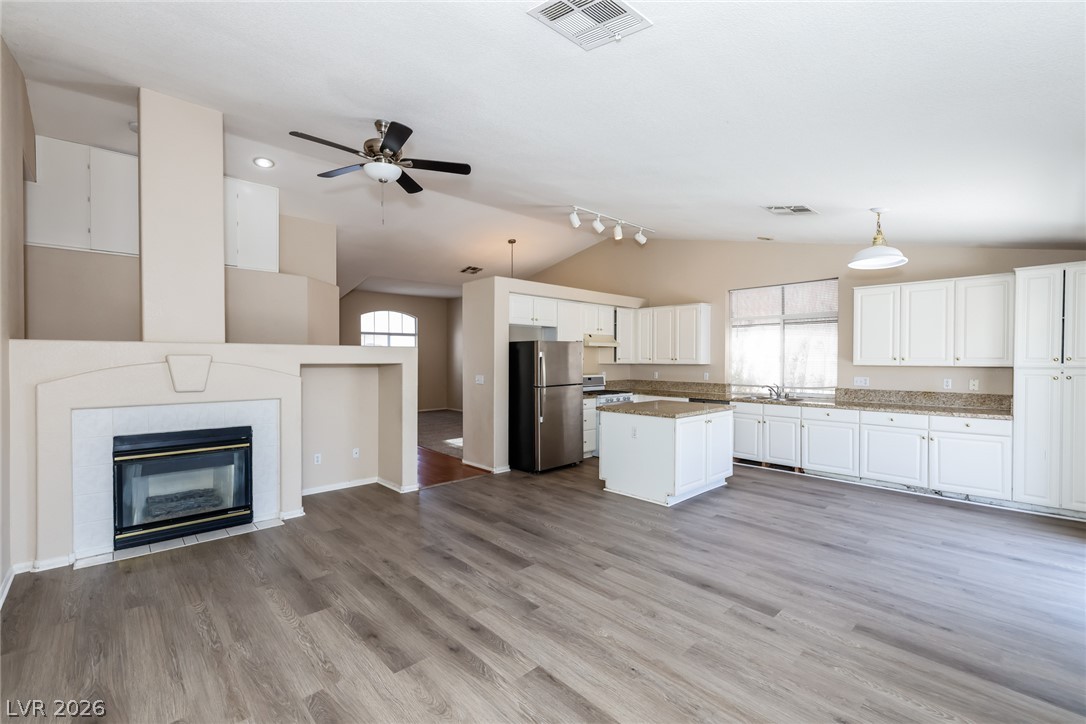
An open-concept living area with a sleek fireplace and a well-appointed kitchen.
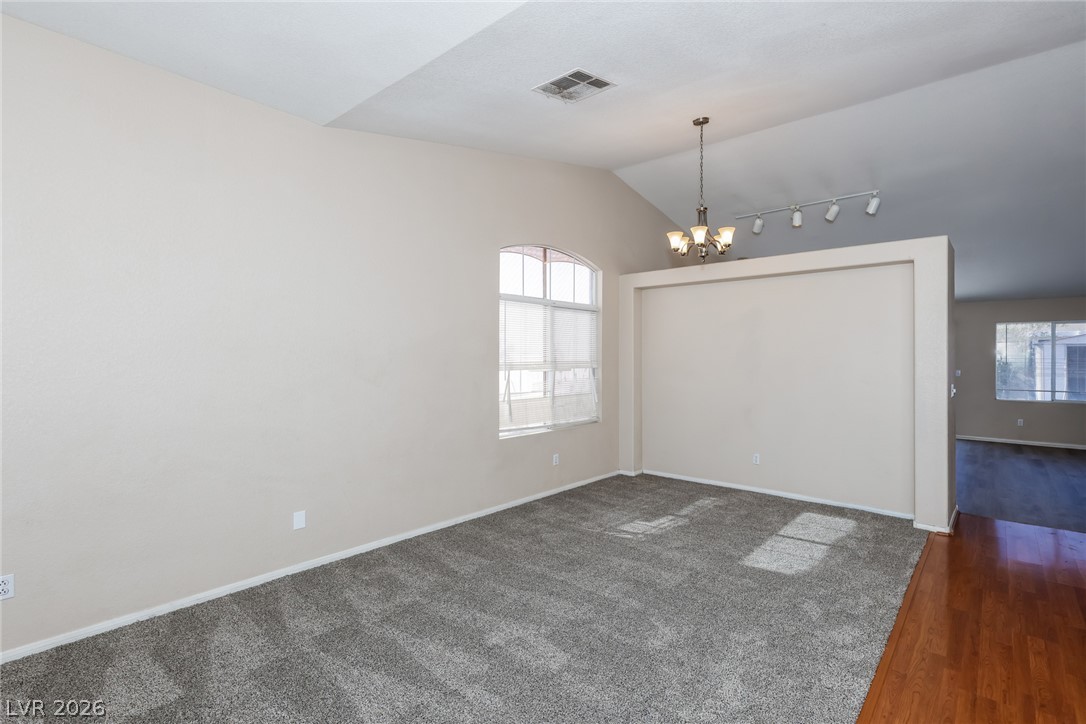
A well-lit interior space features varied flooring and an elegant chandelier illuminating a spacious area.
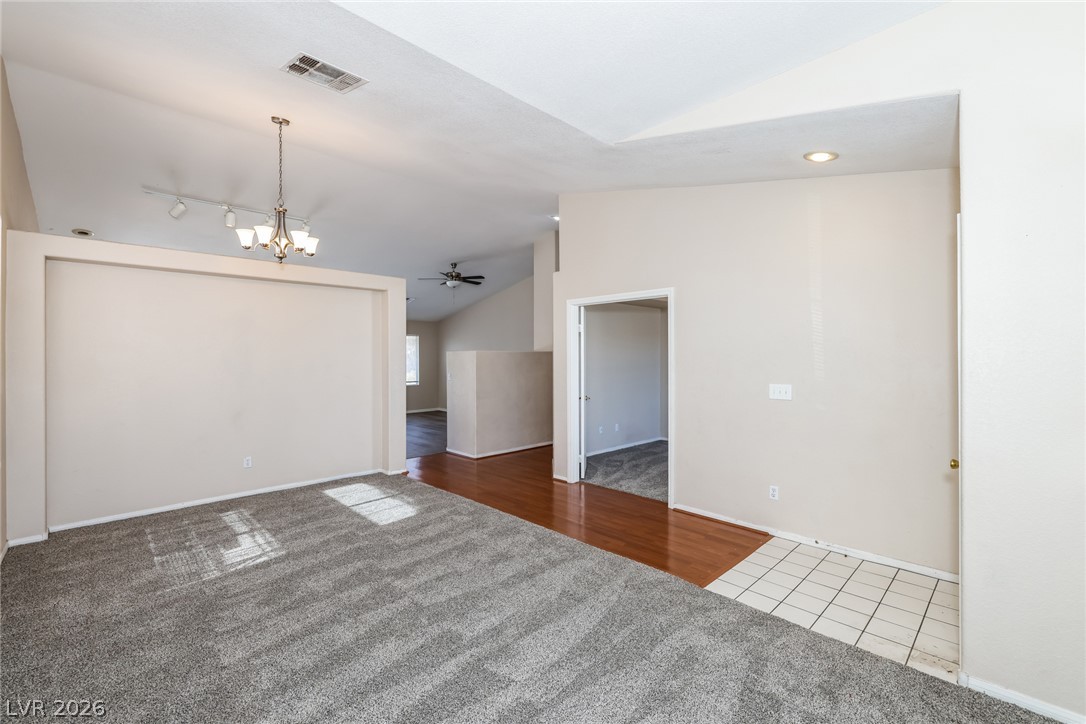
An inviting open-concept layout presents varied flooring, from plush carpet to warm hardwood and practical tile.
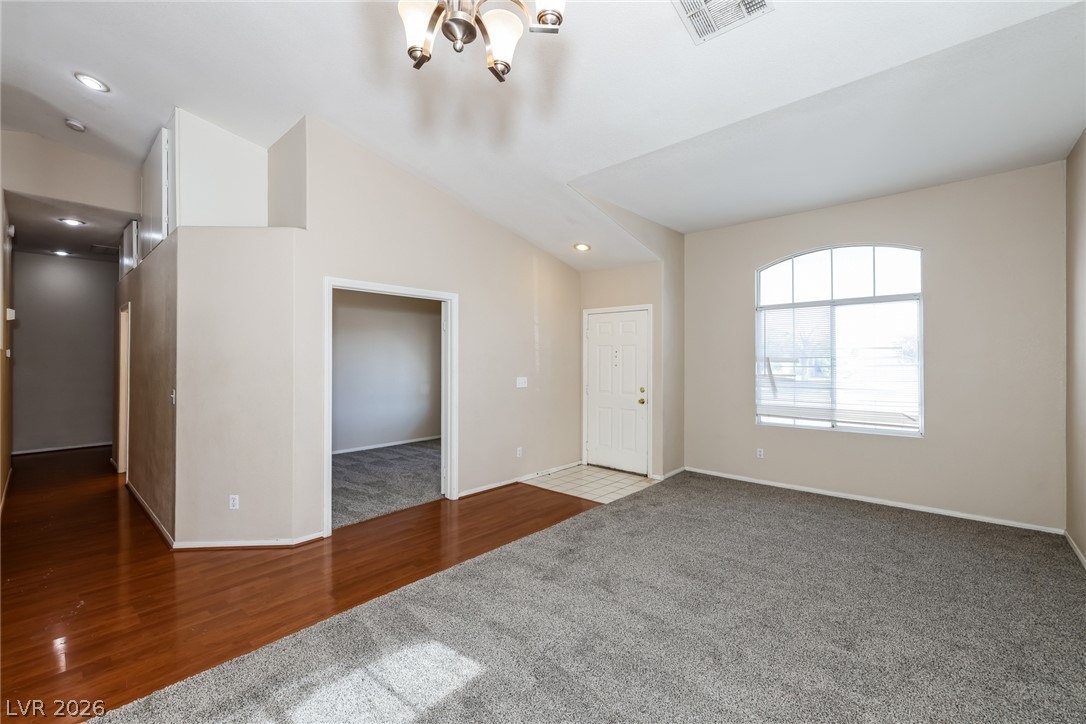
A welcoming entryway transitions into a spacious living area with arched window and a chandelier.
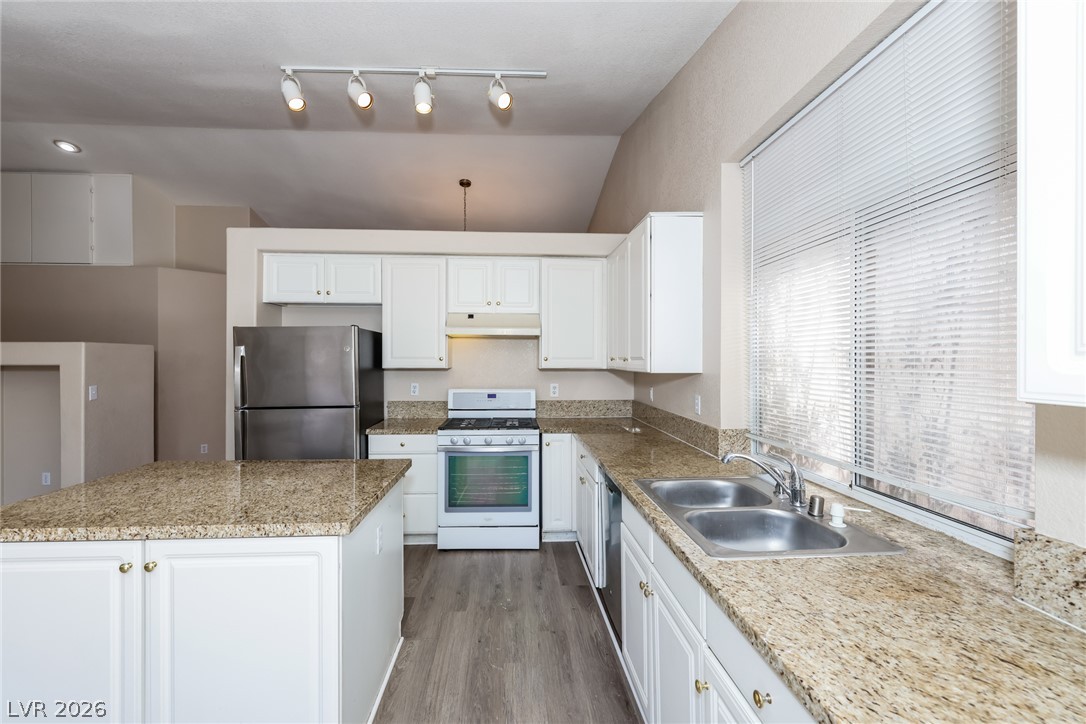
A well-appointed kitchen features ample counter space, bright cabinetry, and modern appliances.
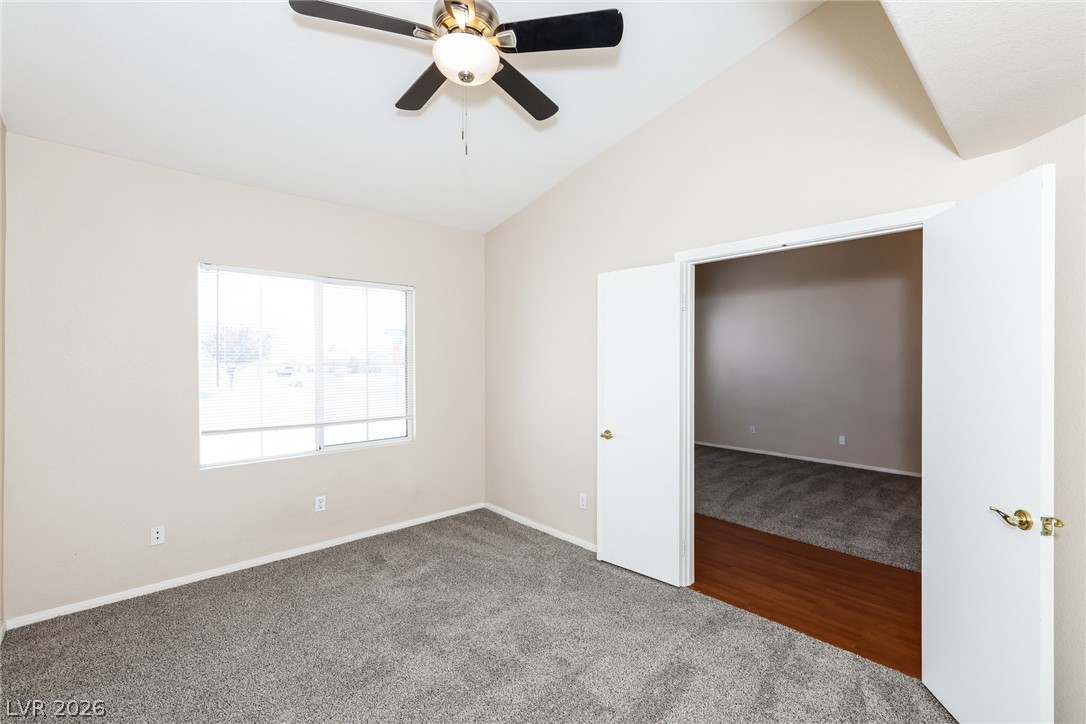
A versatile room features a vaulted ceiling, a window for natural illumination, and plush carpet, ready for your personal touch.
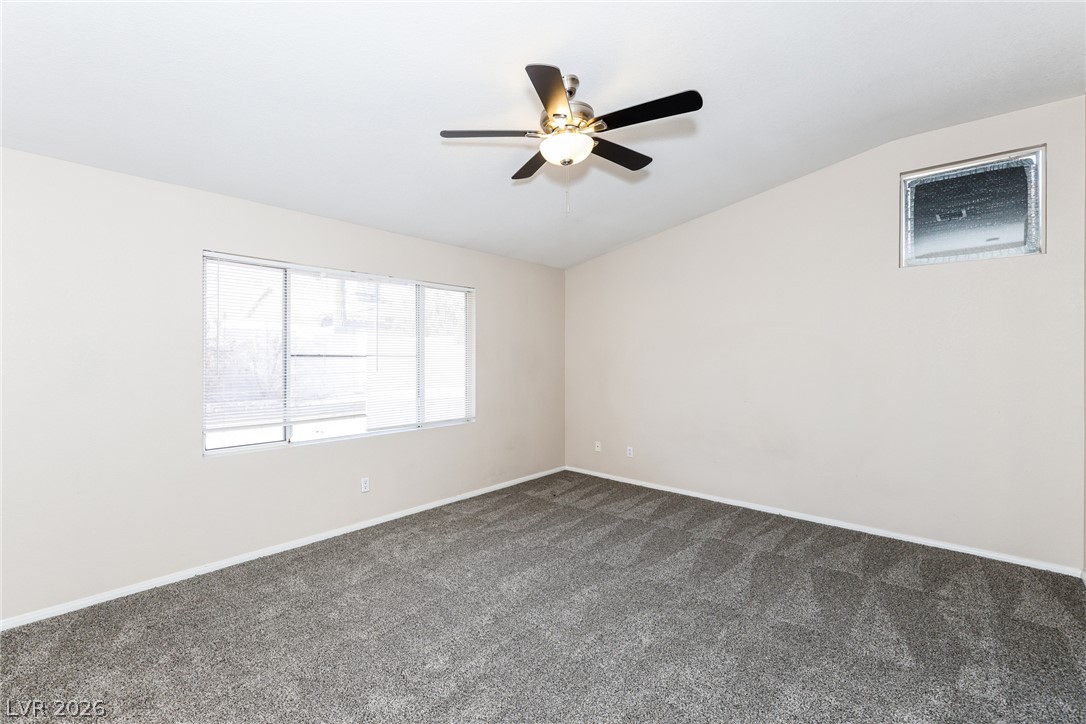
An airy bedroom with fresh carpeting and a modern ceiling fan, illuminated by natural light from a large window.
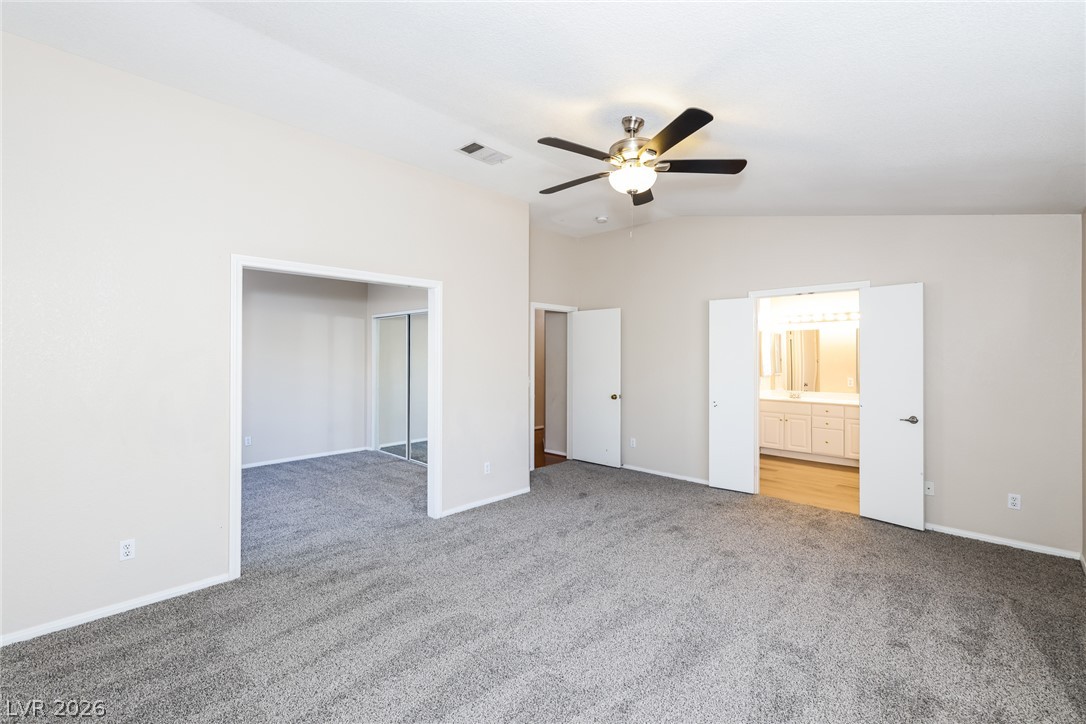
A well-proportioned bedroom with vaulted ceilings and plush carpeting offers private access to a full bathroom.
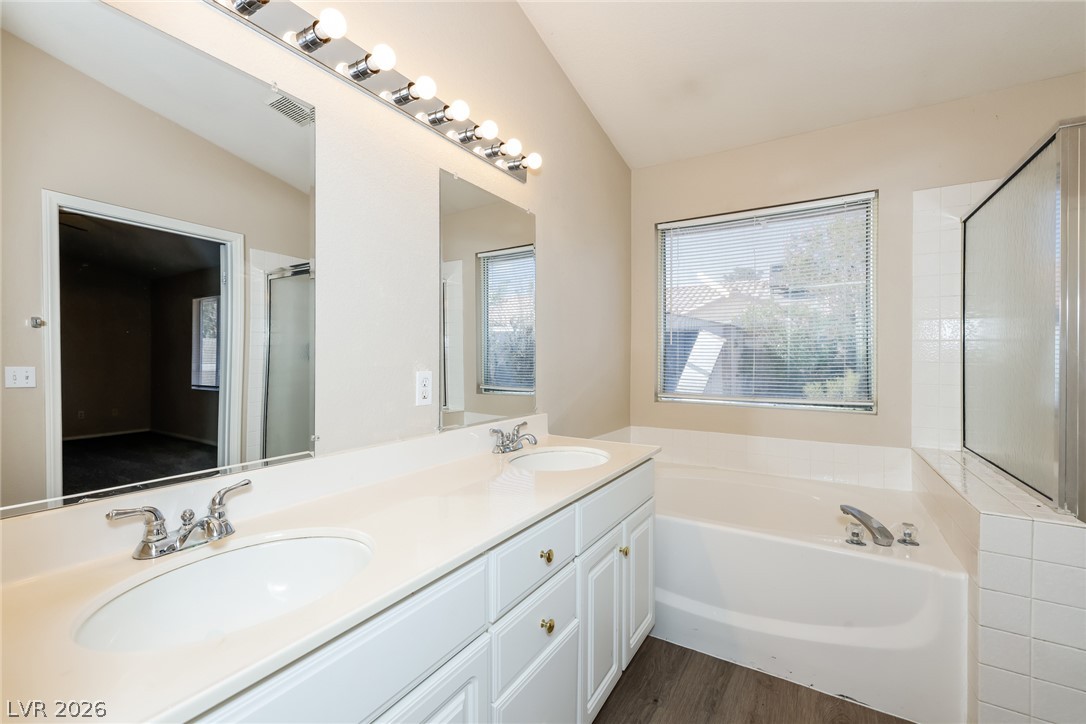
Dual vanities and a soaking tub create a private oasis for relaxation.
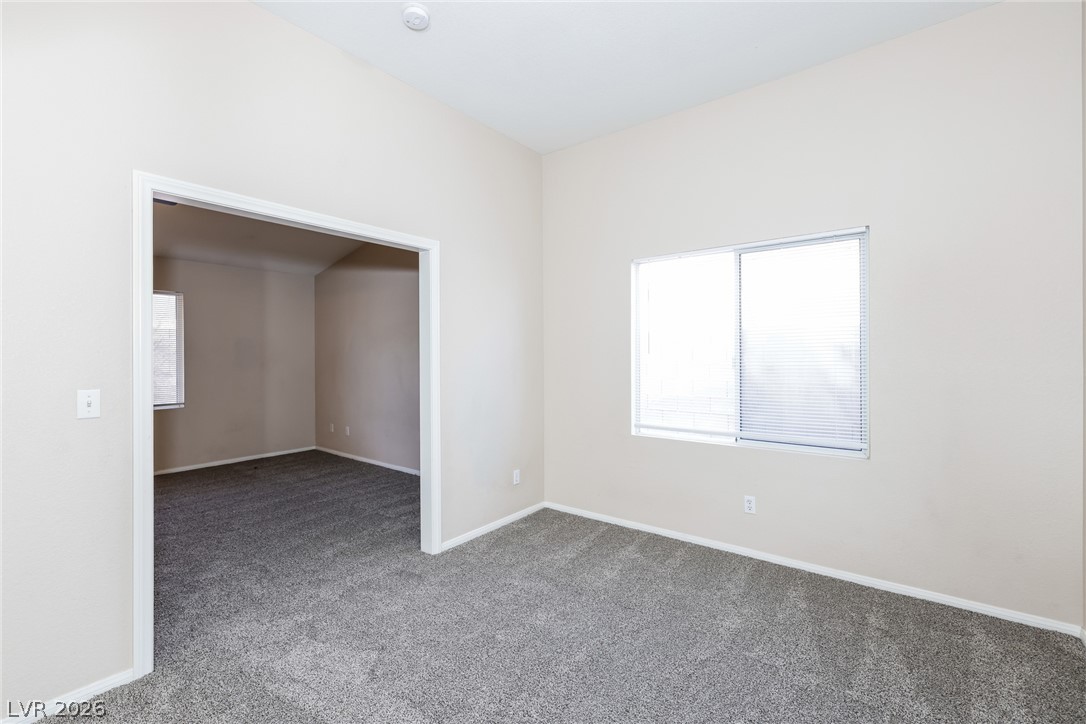
A well-lit room offers versatile space, carpeted for comfort, with natural illumination from ample window.
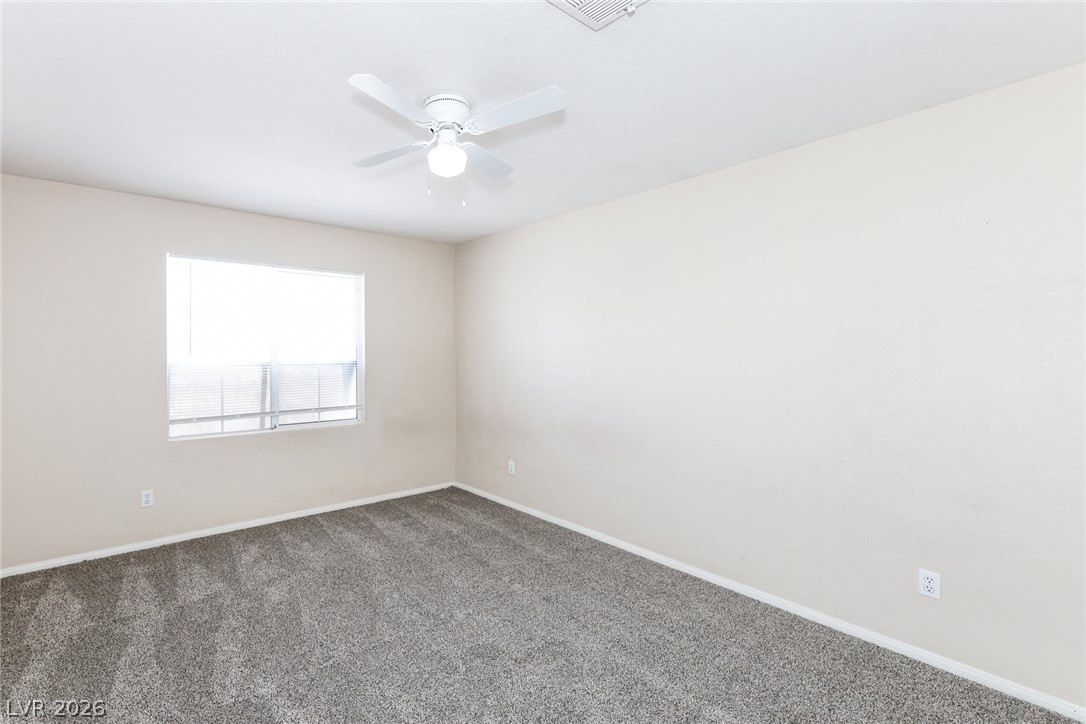
Well-lit room features new carpeting, a window for natural light, and a cooling ceiling fan.
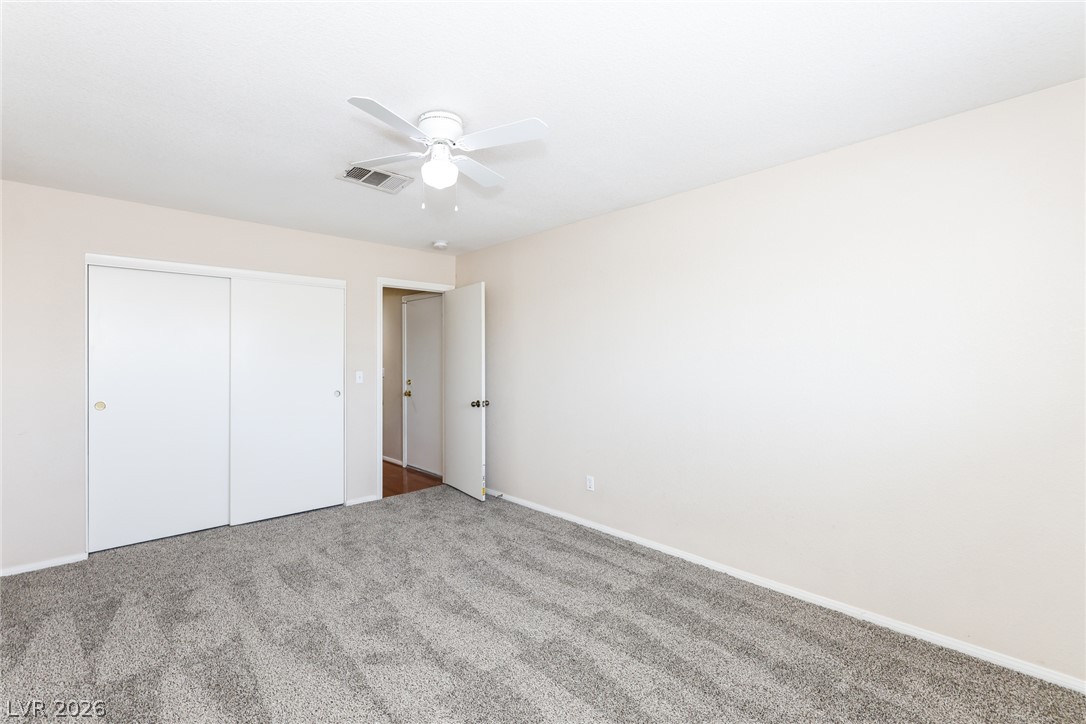
A well-lit bedroom features plush carpeting and convenient closet storage.
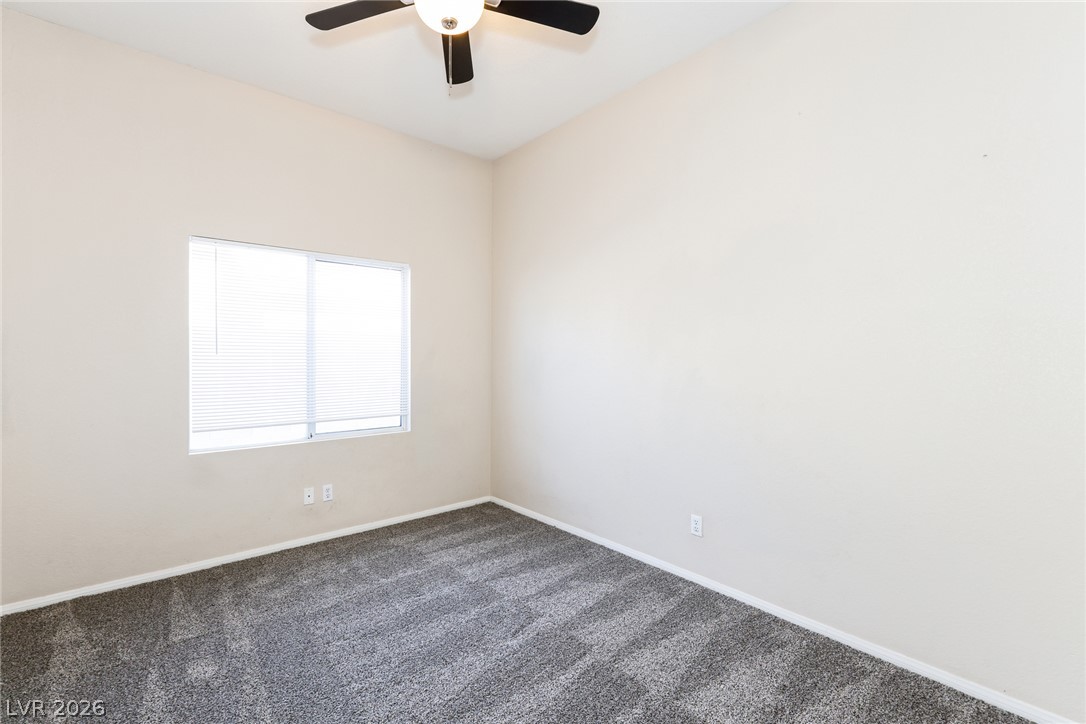
An airy bedroom with fresh carpeting and a window offers a peaceful retreat.
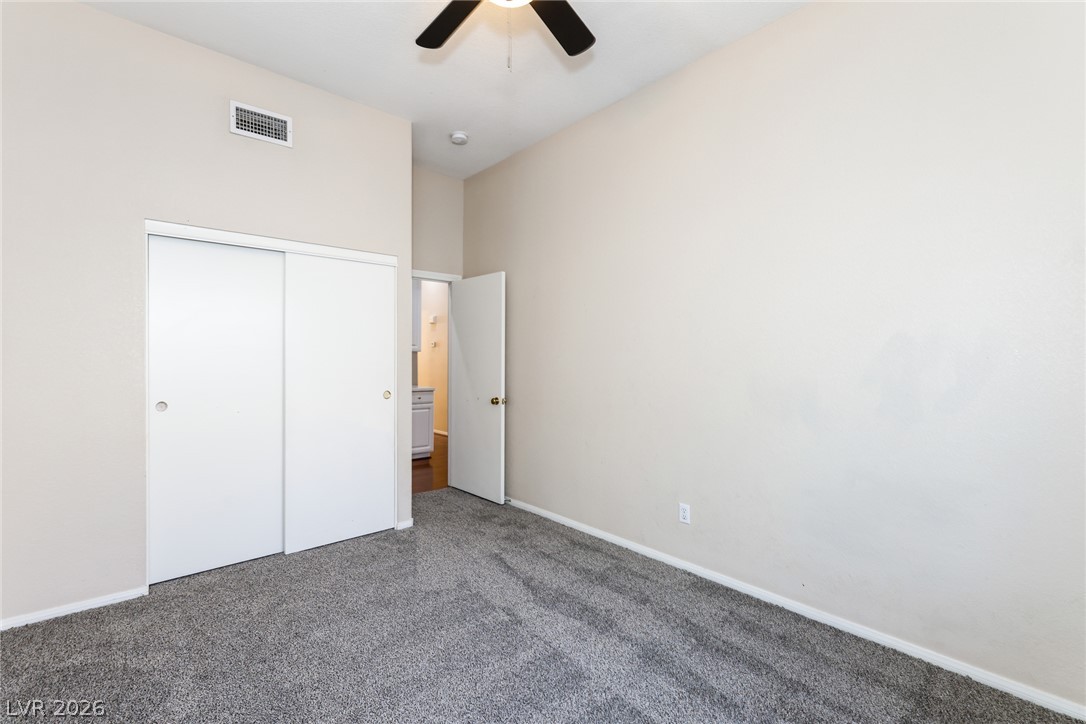
A well-proportioned bedroom features soft carpeting, a ceiling fan, and convenient sliding closet doors.
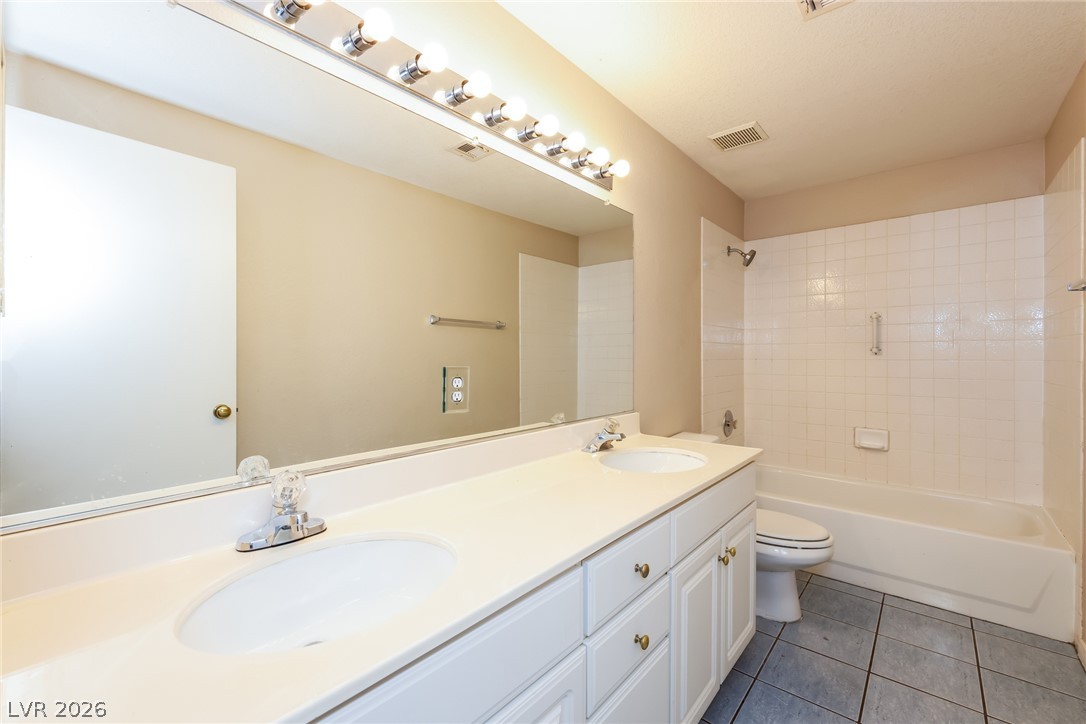
Dual vanity with ample counter space creates a functional and serene bathroom environment.
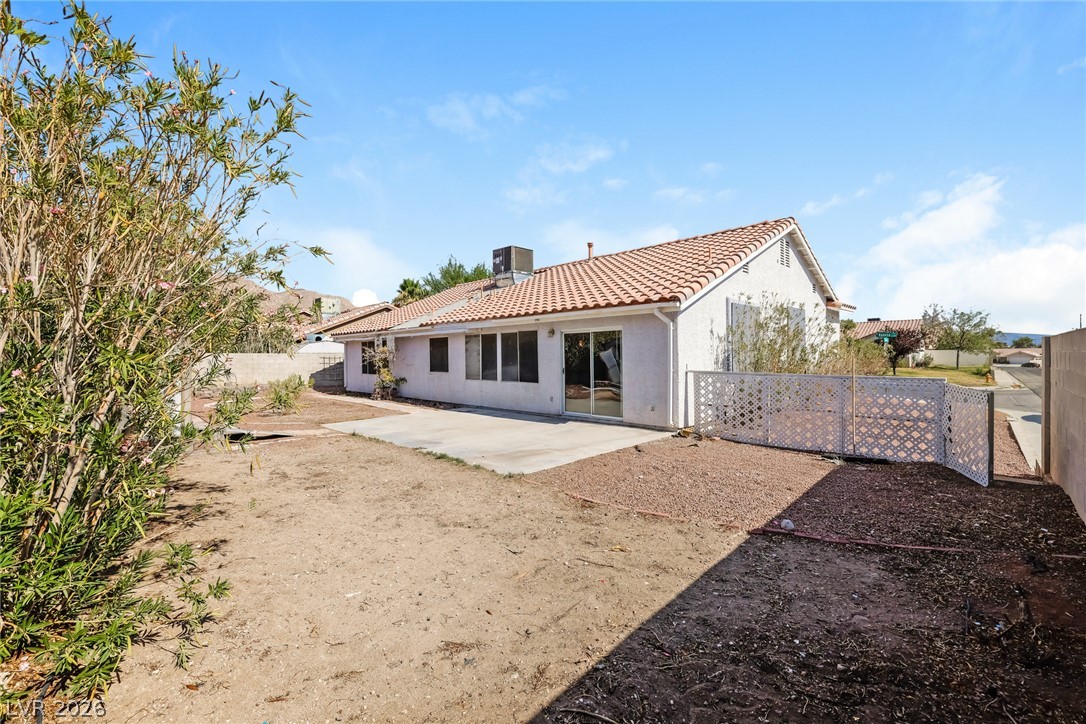
A spacious backyard awaits, featuring a patio and a tile roofed home with ample natural light.

Description
Discover an exceptional opportunity in this inviting residence, perfect for creating lasting memories. This delightful home offers ample space and a desirable location. The generously sized lot provides wonderful openness and potential for outdoor enjoyment. Step inside to find a thoughtfully designed layout for relaxation and functionality. The home features four well-appointed bedrooms, ensuring comfort and privacy. With two full bathrooms, convenience is always at hand. Soaring across two stories, the residence offers distinct living zones. The living area spans 2120 square feet, providing abundant room for various activities. Enjoy the benefits of a ceiling fan, adding to interior comfort.
Details
| MLS # | 2806555 |
|---|---|
| Listing Type | For Sale |
| Style | House |
| Sub-Type | Resale |
| Status | Active |
| Year | 1995 |
| Days On Site | 84 |
| Listing Provided By | Las Vegas Realty LLC | Arthur Chung |
Features
| Bed(s) | 4 |
|---|---|
| Bath(s) | 2 Total |
| SQ Feet | 2,120 |
| Garage | 2 |
| Story(s) | 1 |
| Zoning | Single Family |
| Acreage | 0.18 |
Interior
| Cooling | Central Air, Electric |
|---|---|
| Heating | Central, Gas |
| Heating Yes / No | Yes |
| Cooling Yes / No | Yes |
| Interior Features | Bathroomon Main Level, Bedroom On Main Level, Full Bath On Main Level, Primary Downstairs |
| Furnished | Unfurnished |
| Appliances | Gas Range |
| Fireplaces Total | 1 |
| Fireplace Yes / No | Yes |
Exterior
| Exterior Features | Private Yard |
|---|---|
| Roof | Tile |
| Construction Materials | Drywall |
| Lot Features | Landscaped, Rocks, Less Than Quarter Acre |
| Fencing | Block, Back Yard |
Parking
| Attached Garage Yes / No | Yes |
|---|---|
| Parking Features | Attached, Garage, Private |
| Garage Yes / No | Yes |
Utilities
| Utilities | Underground Utilities |
|---|---|
| Electric | Photovoltaics None |
| Sewer | Public Sewer |
Taxes
| Tax Annual Amount | 1895 |
|---|
Location
| Senior Community Yes / No | No |
|---|
Area Information
| State | NV |
|---|---|
| County | Clark |
| City | Las Vegas |
| Zip Code | 89110 |
| Community Name | Hollywood Highlands #1 Lewis Homes |
| School District | Eldorado |
| Elementary School | Brookman |
| High School | Eldorado |
Request a showing
Request a showing
Contact
Learn More About This Property

| State | NV |
|---|---|
| County | Clark |
| City | Las Vegas |
| Zip Code | 89110 |
| Community Name | Hollywood Highlands #1 Lewis Homes |
| School District | Eldorado |
| Elementary School | Brookman |
| High School | Eldorado |
Nearby Listings (Within 1/10 mile)
Price: $338K - $563K
sqft: 1,500 - 2,500
 | $454,9006156 Osaka CourtLas Vegas, NV 89110 |
 | $467,900Las Vegas, NV 89110 |
Listing Updated: October 23, 2026 at 3:03:58 PM PDT
