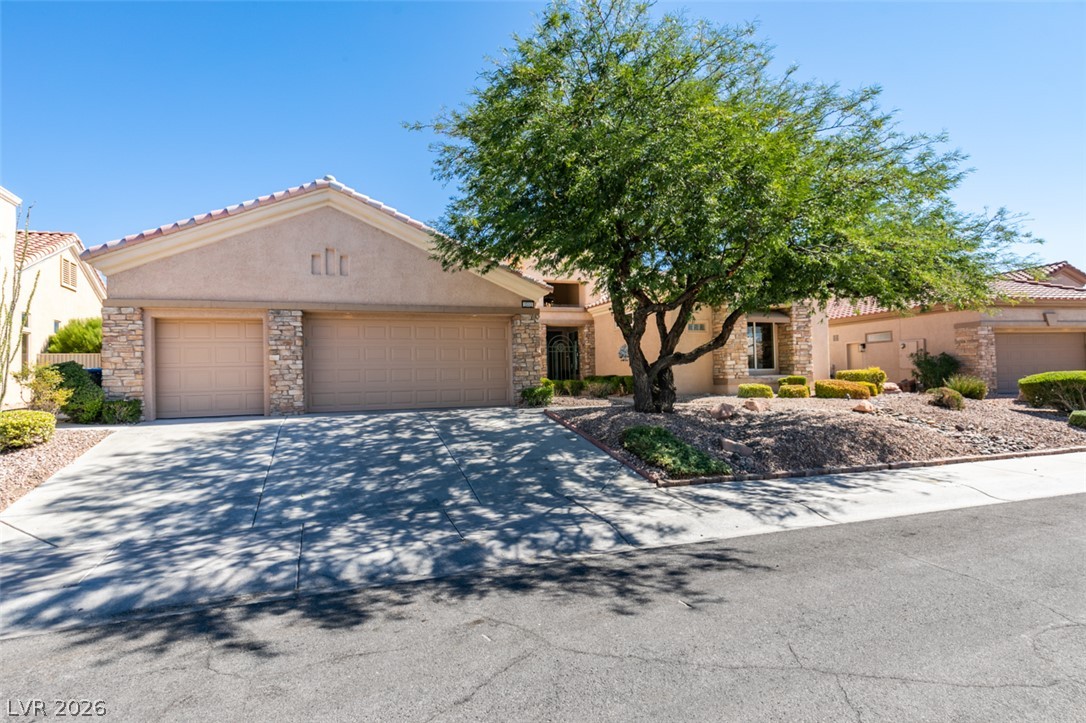
A spacious driveway leads to this single-story desert home featuring stone accents and tile roofing.
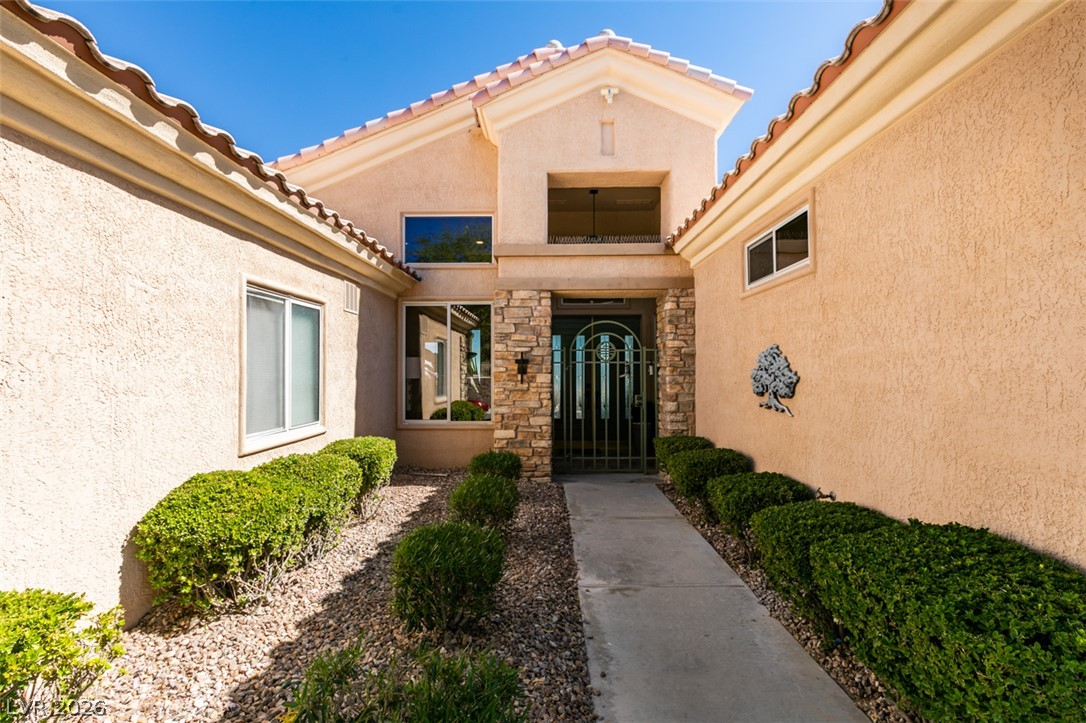
A welcoming concrete walkway leads directly to the stone-accented front entryway.
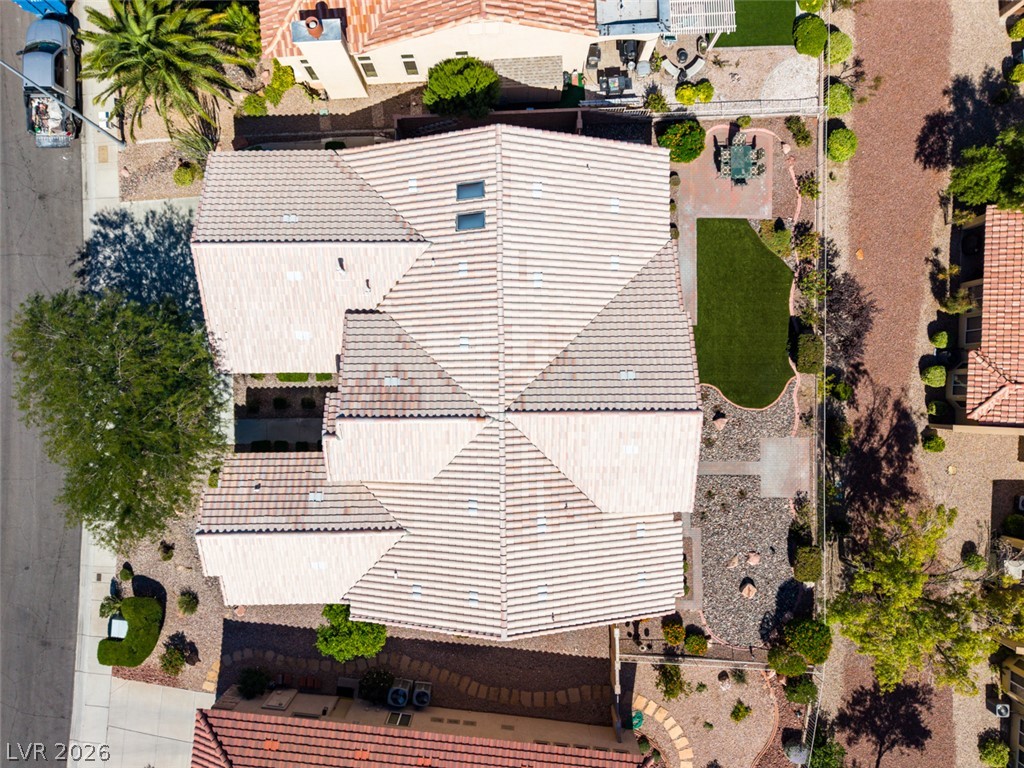
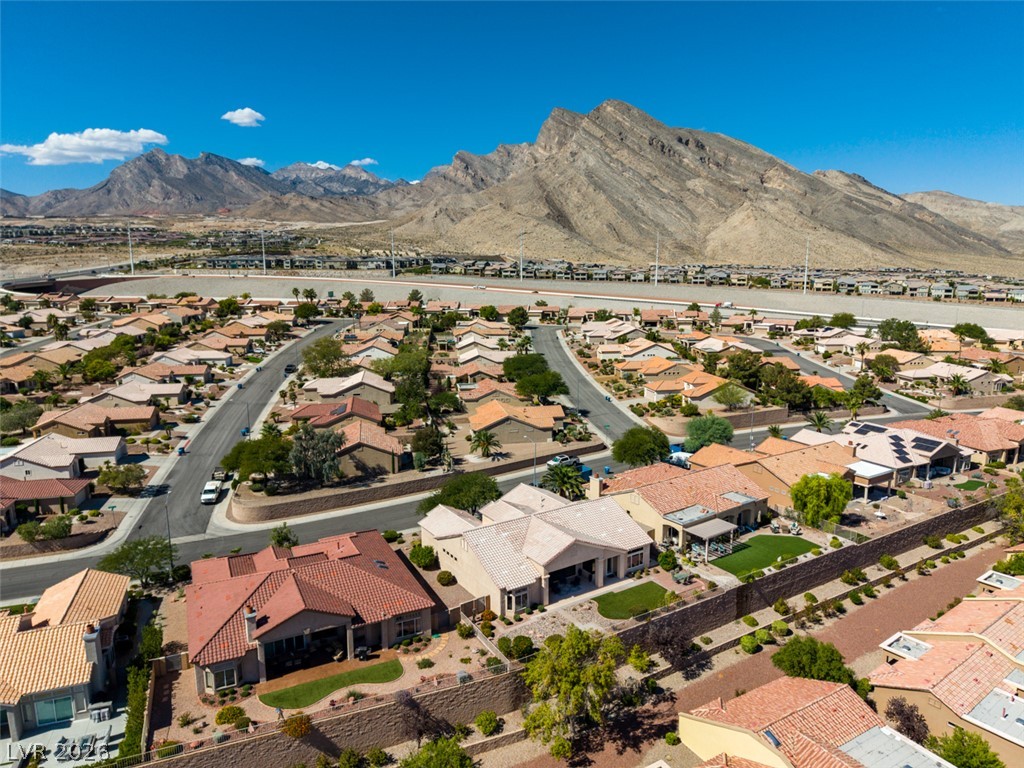
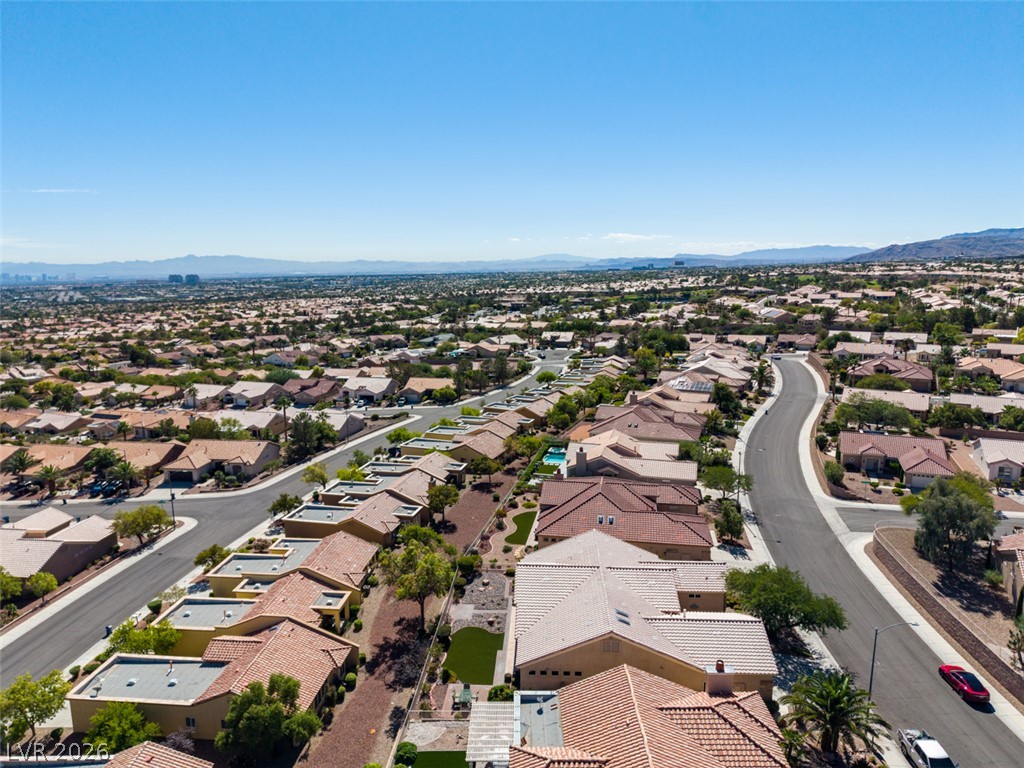
An aerial perspective showcases the tiled roofs and manicured desert landscaping of this neighborhood.
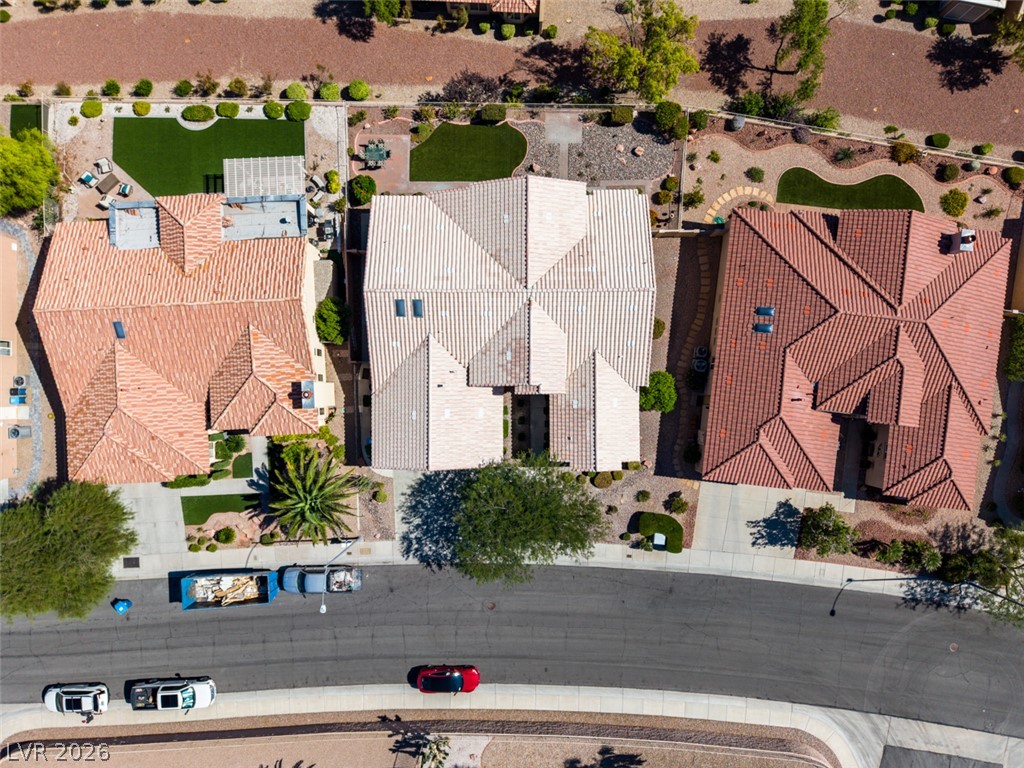
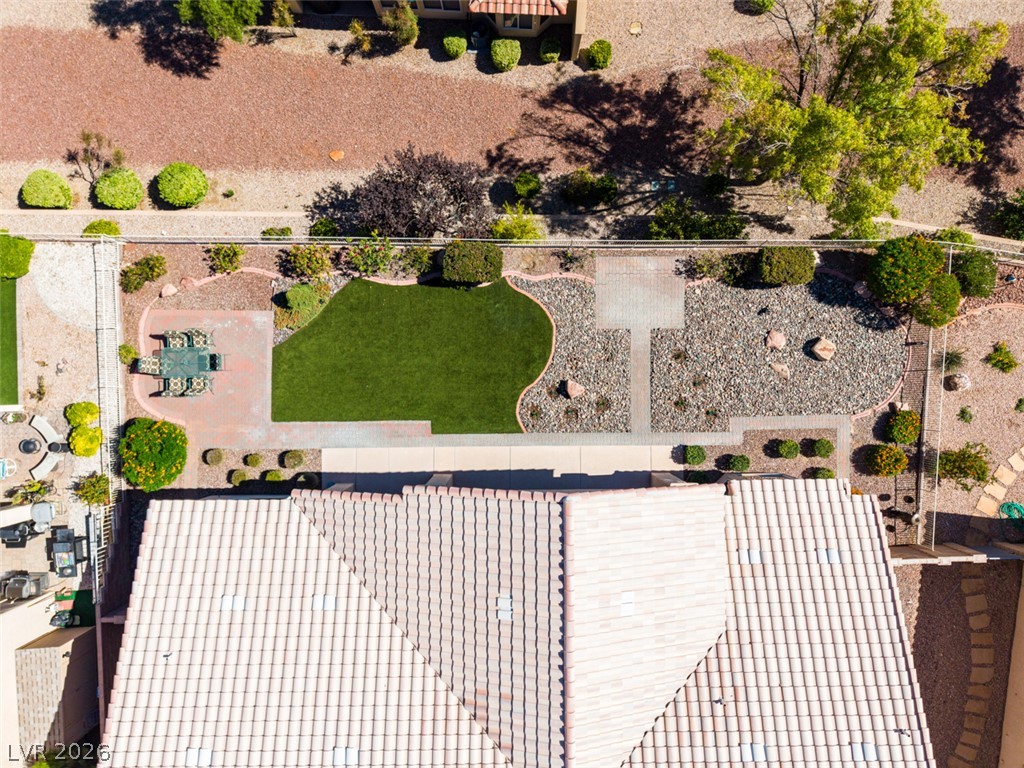
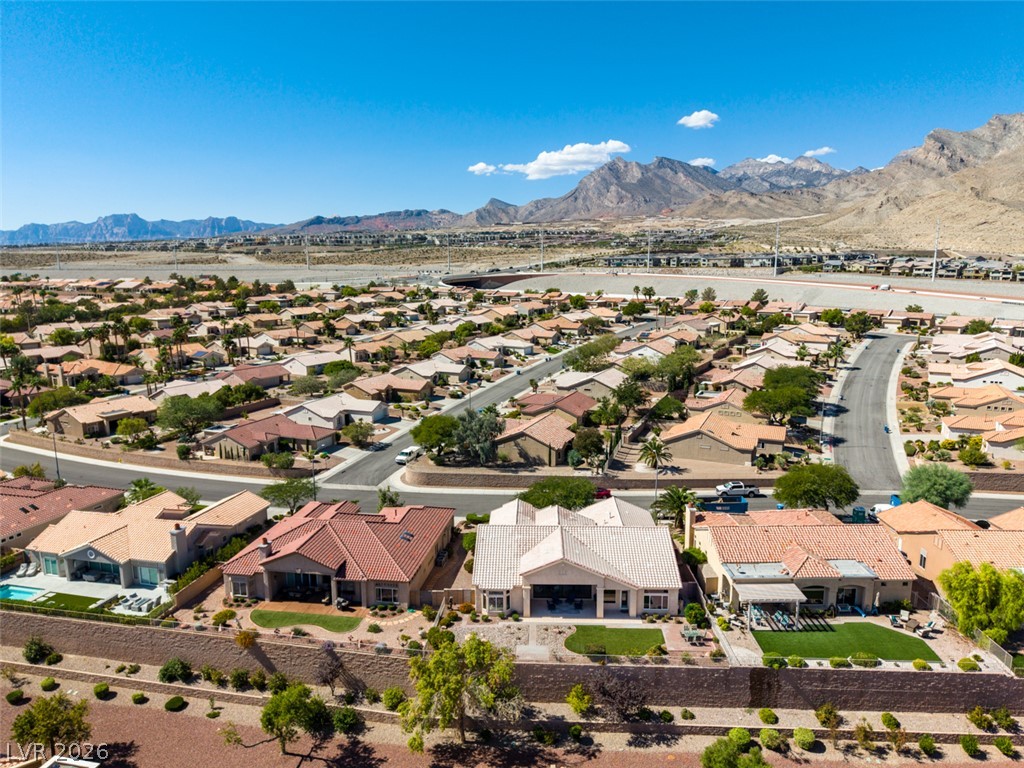
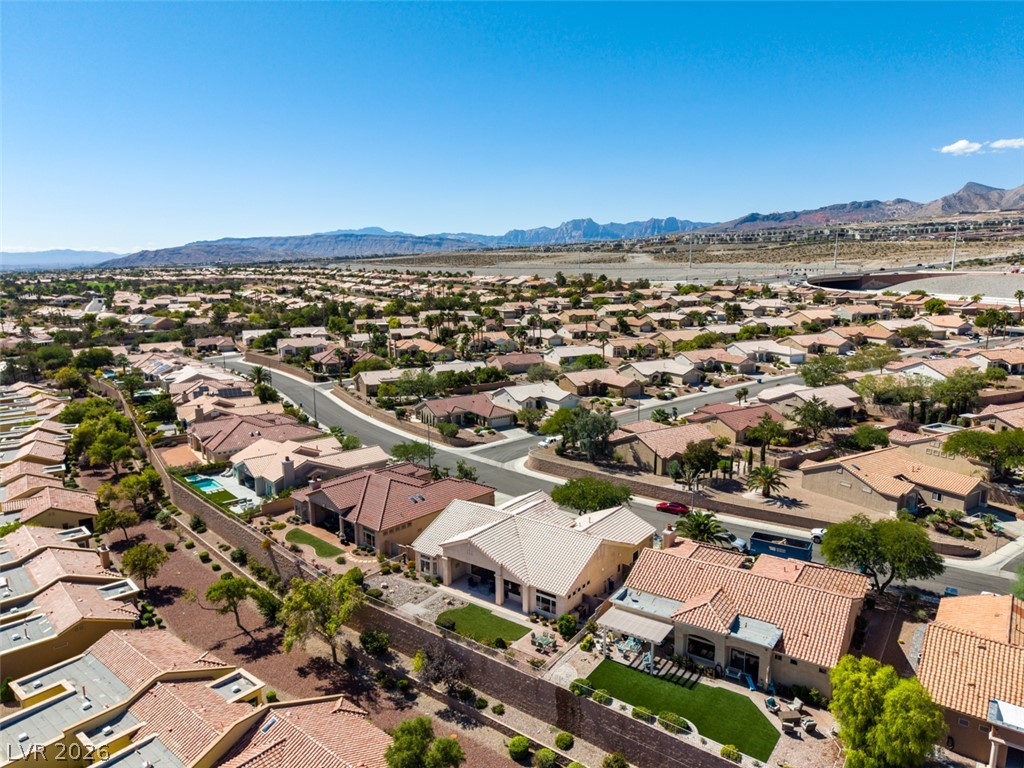
An aerial perspective showcases the tiled roofline and structured backyard of this desert home.
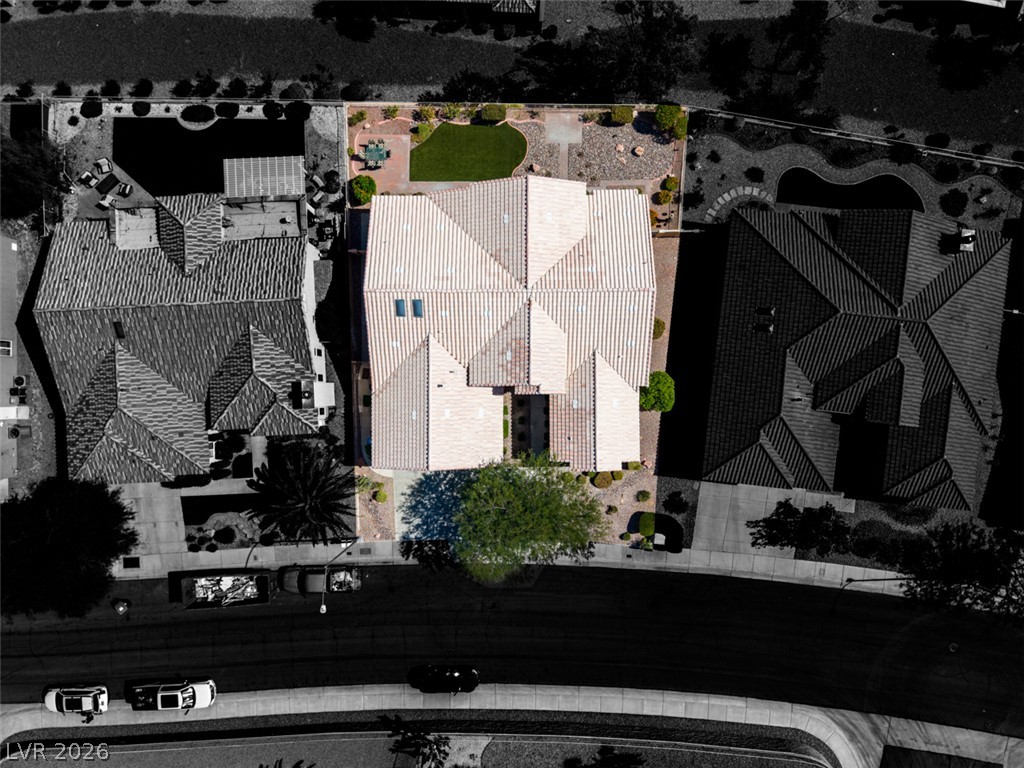
A bird's-eye view highlights the tiled roofline and structured backyard design.
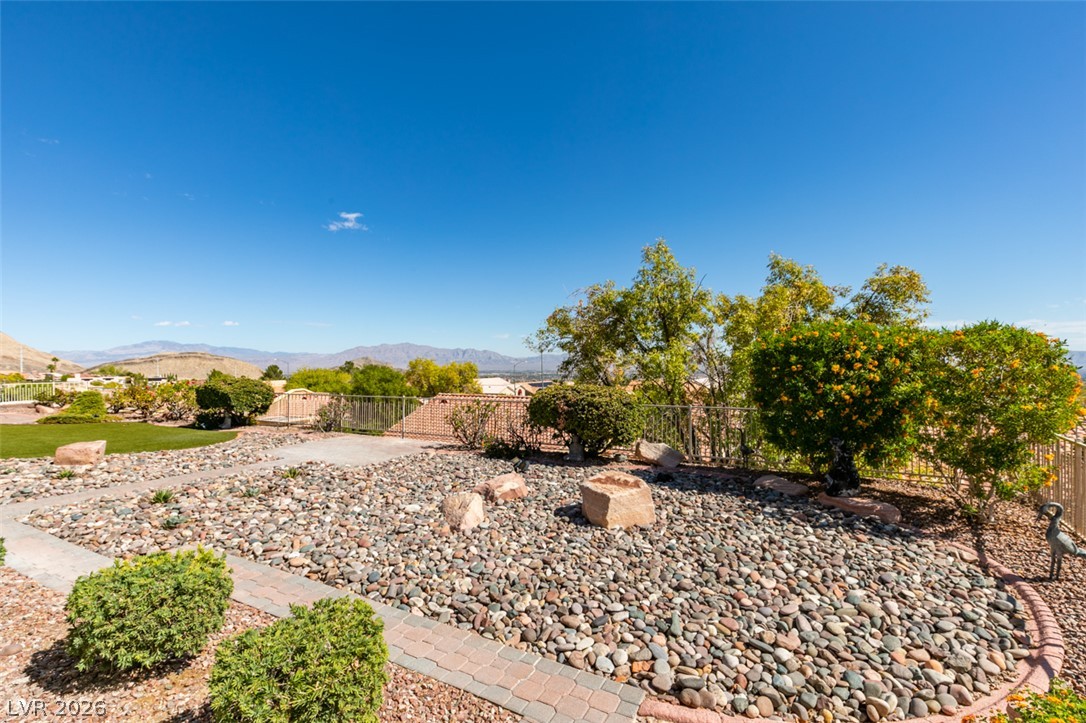
Manicured landscaping and paved pathways define this carefully structured backyard retreat.
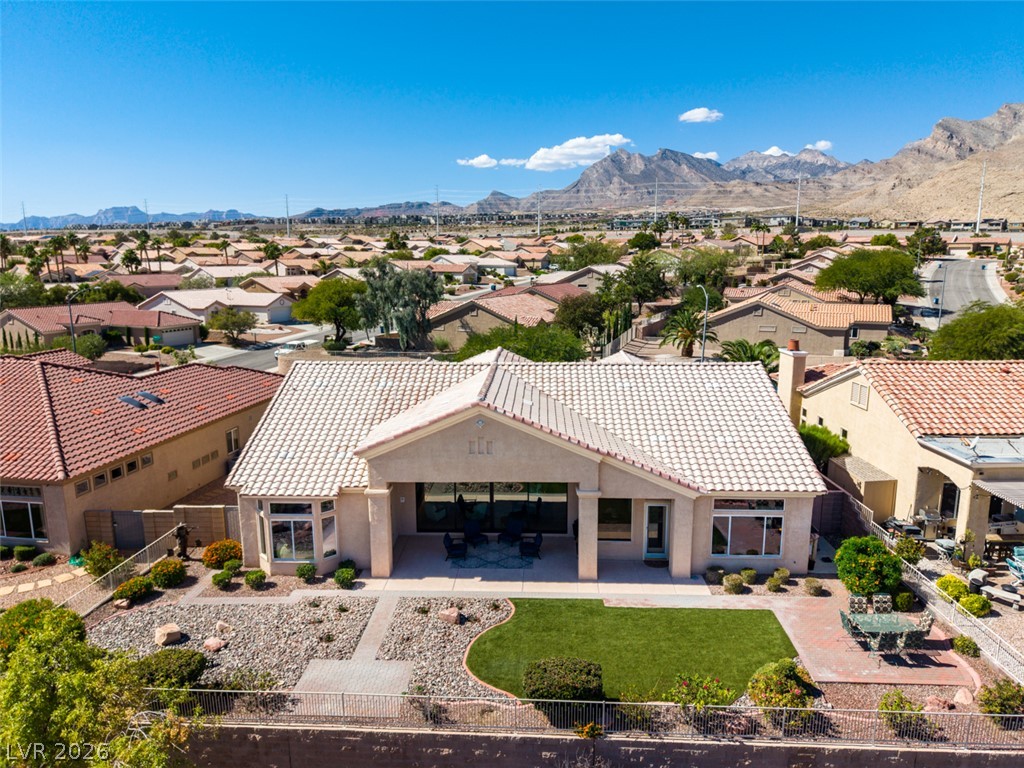
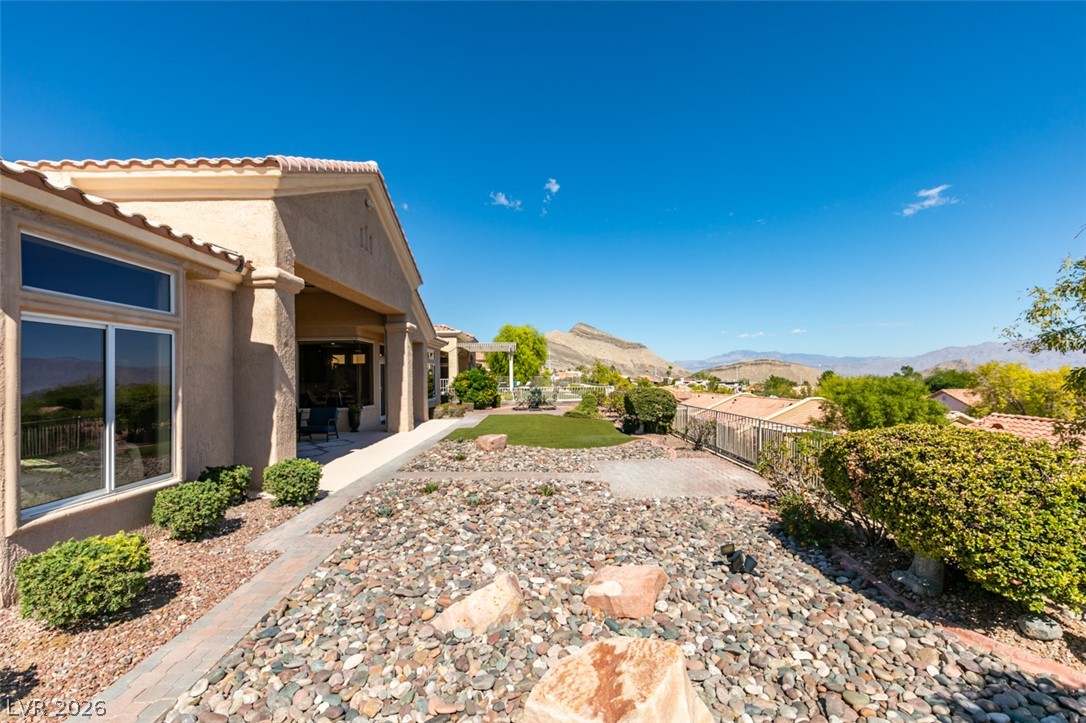
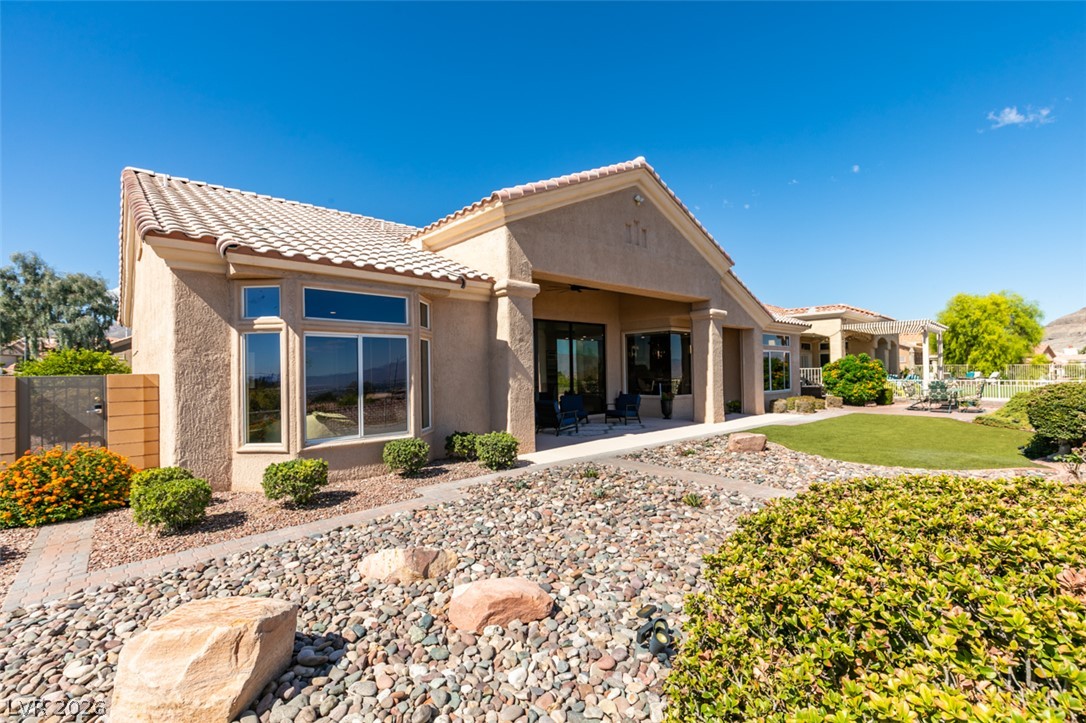
Dramatic mountain backdrops frame this single-story home featuring tile roofing and a manicured backyard.
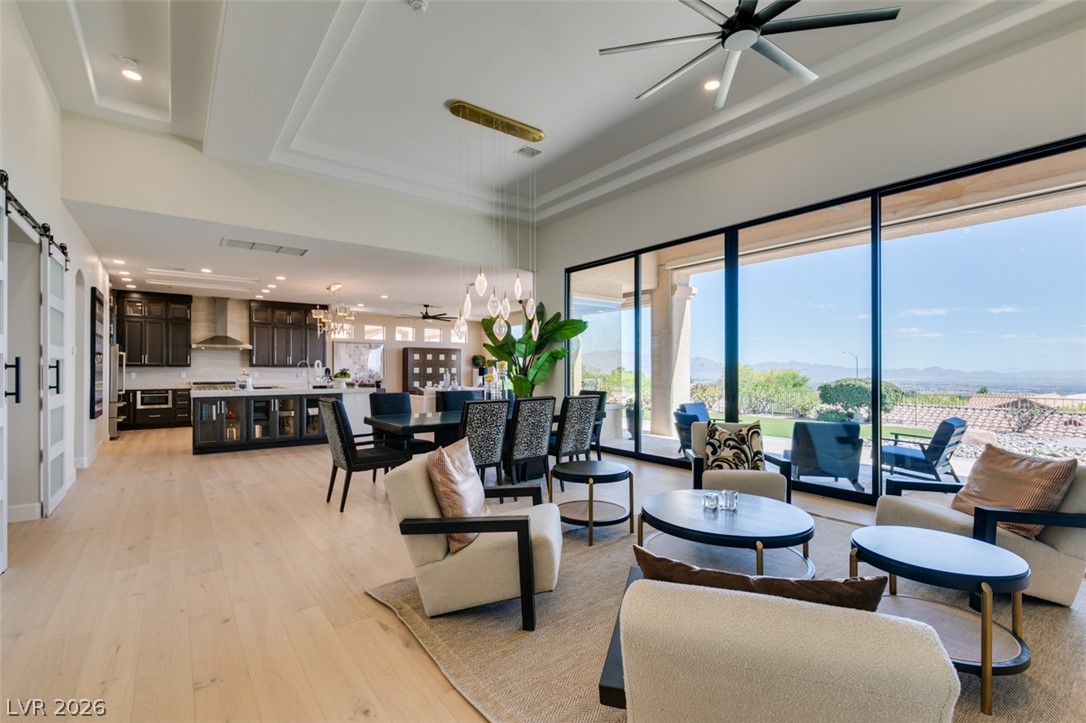
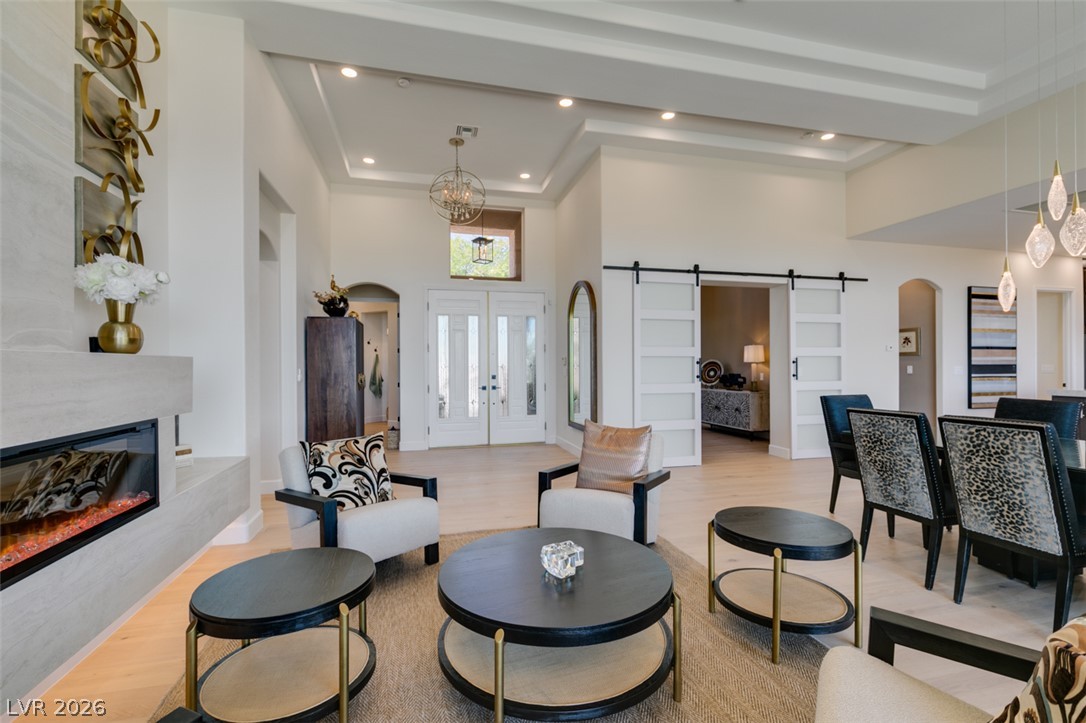
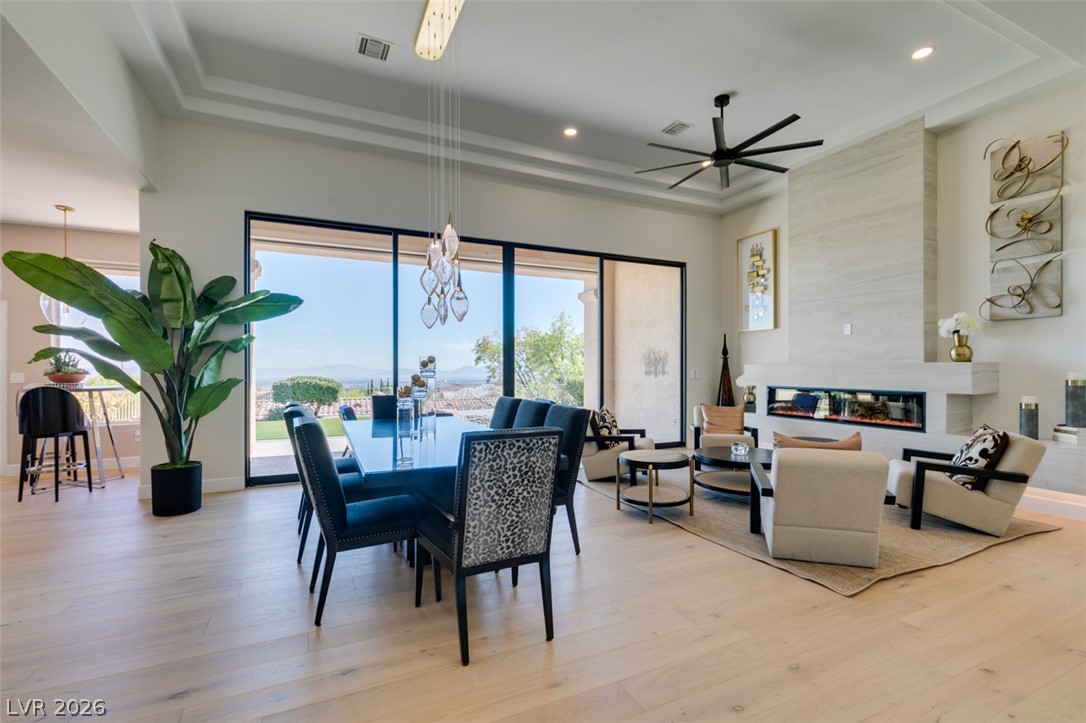
A spacious open-concept interior features wood floors, a modern fireplace, and large sliding glass doors.
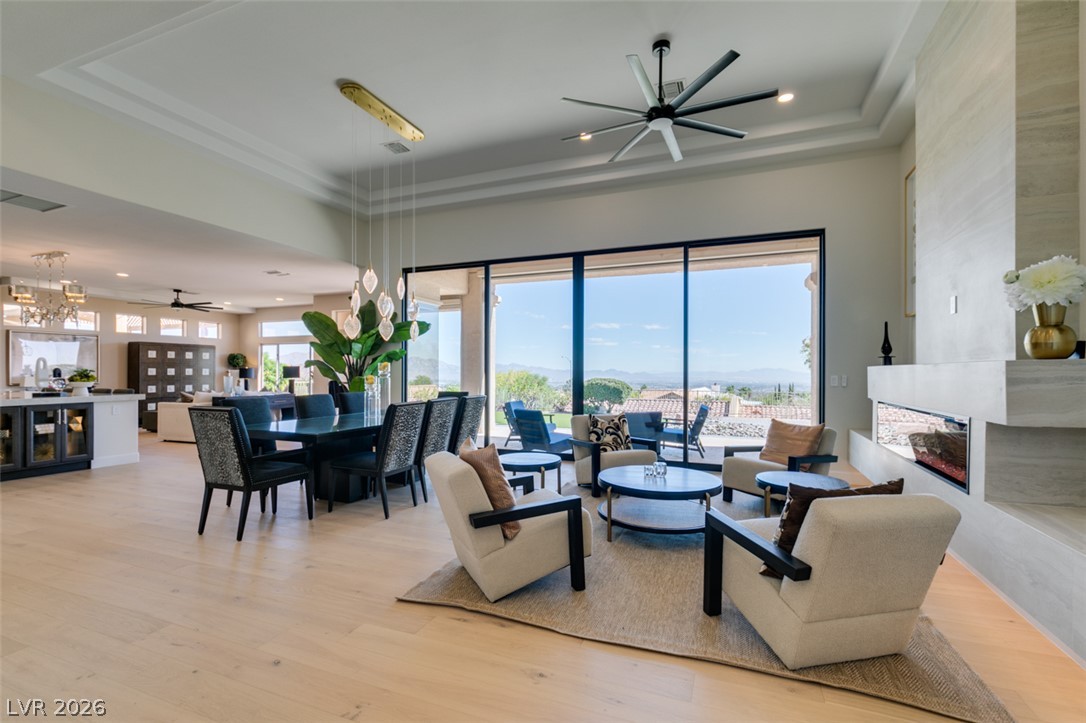
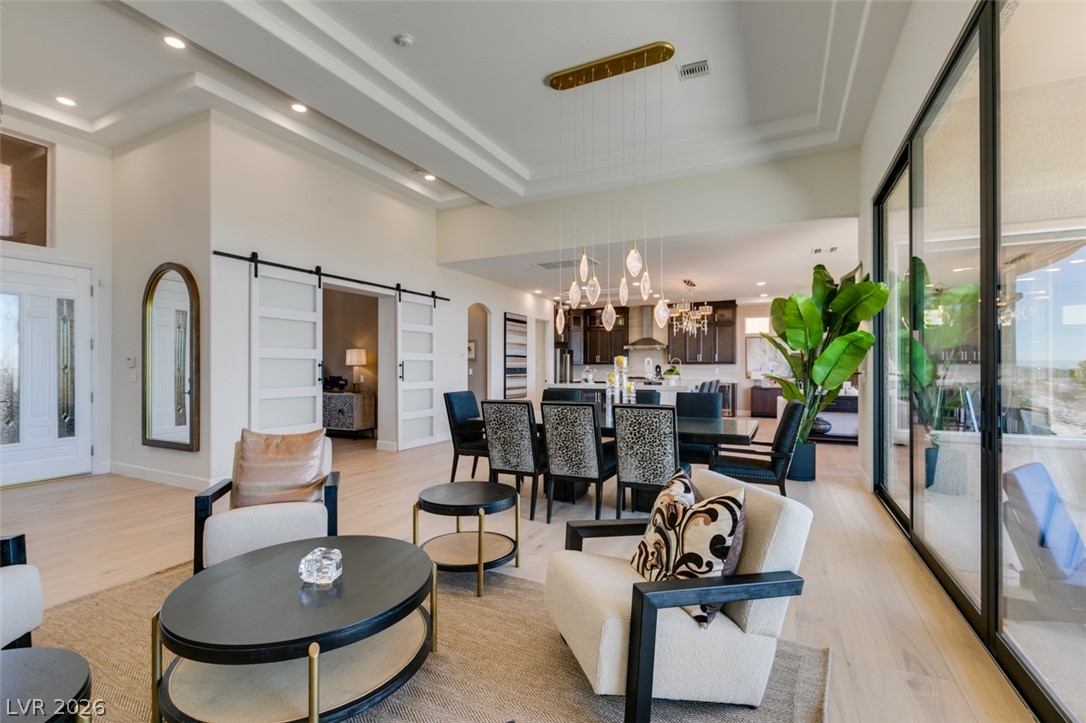
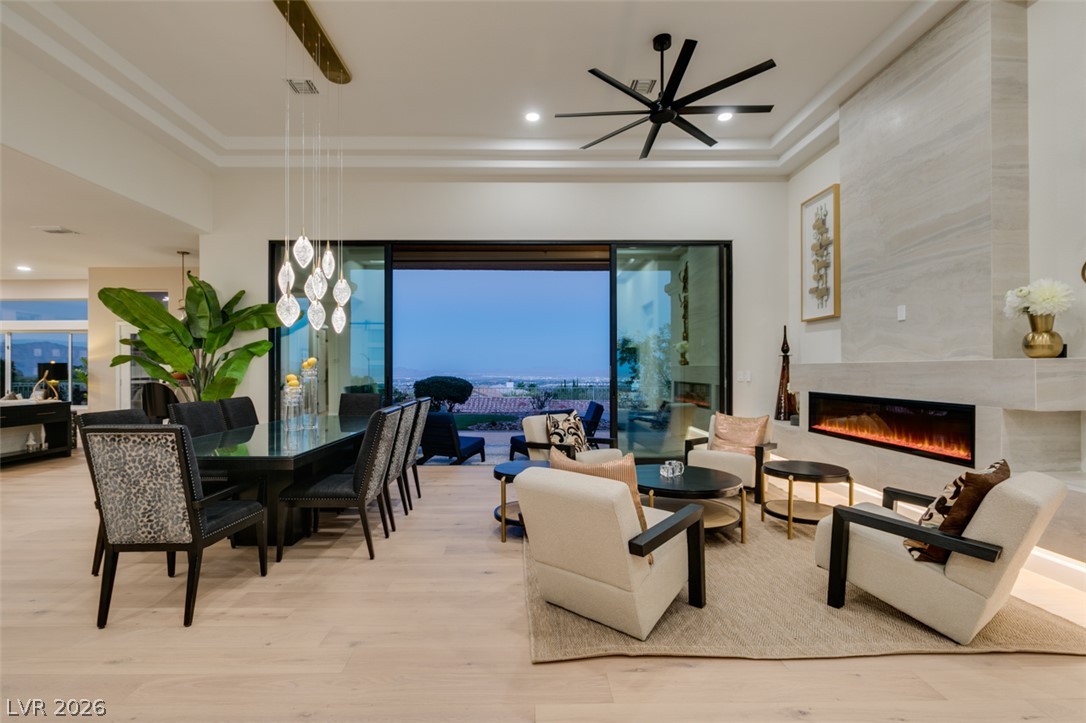
Massive sliding glass walls open this airy great room to sweeping desert vistas.
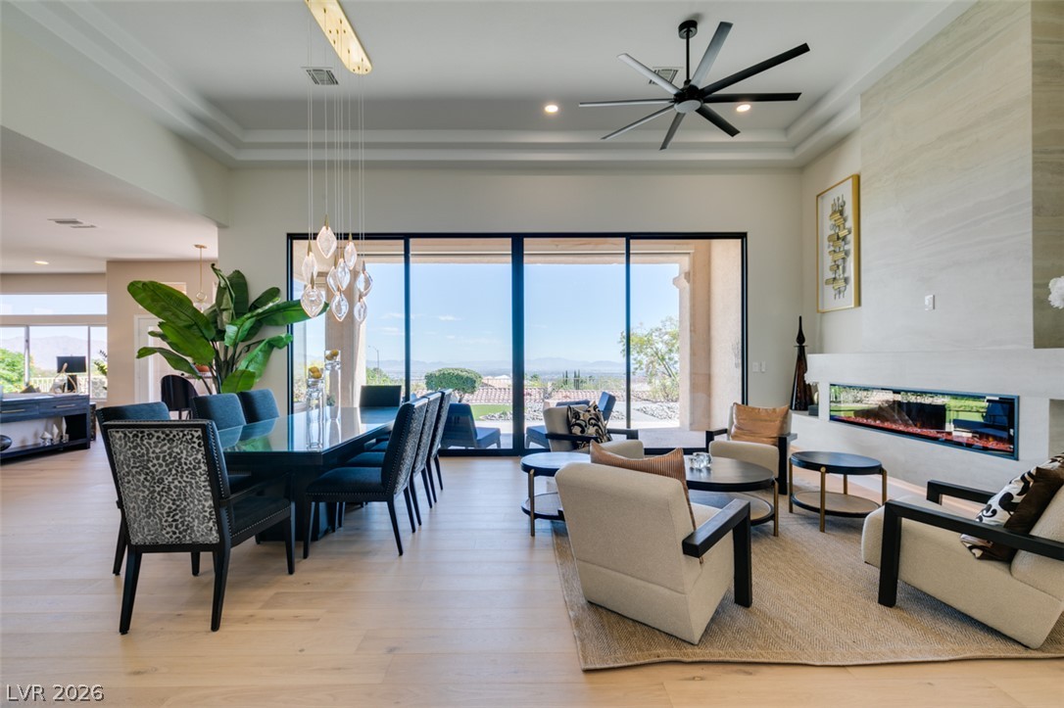
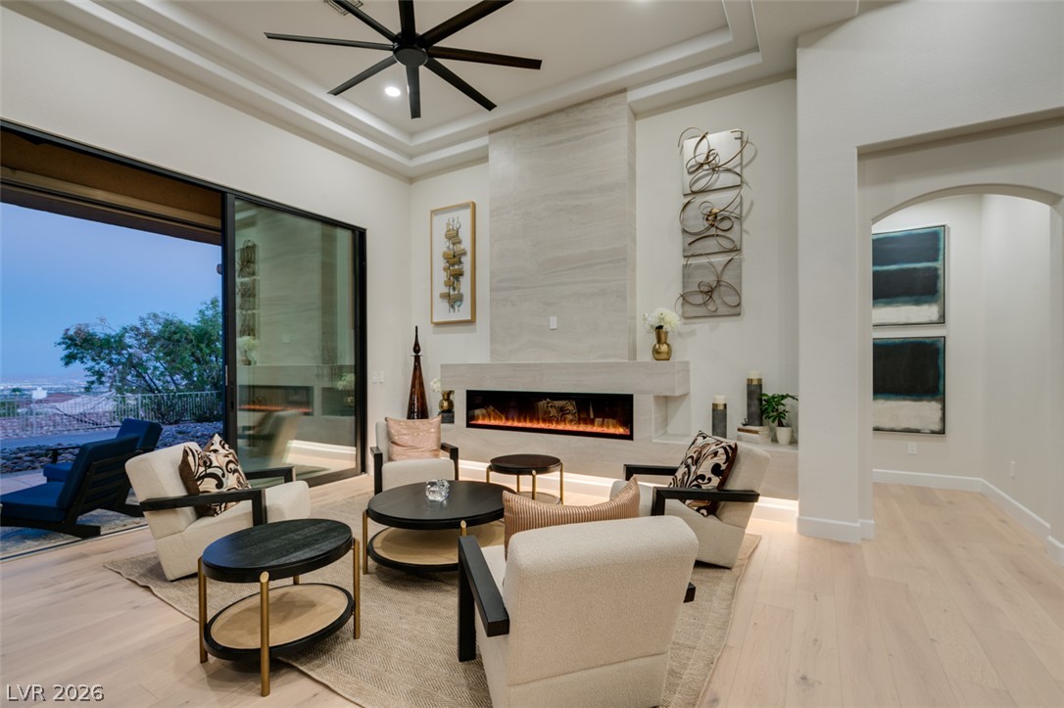
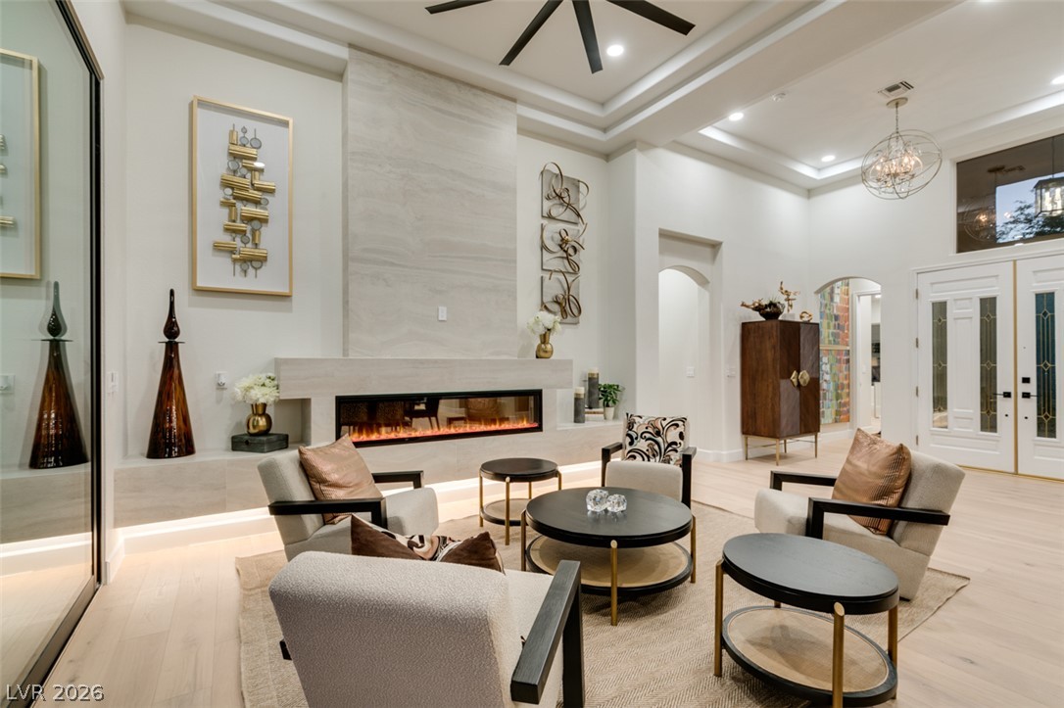
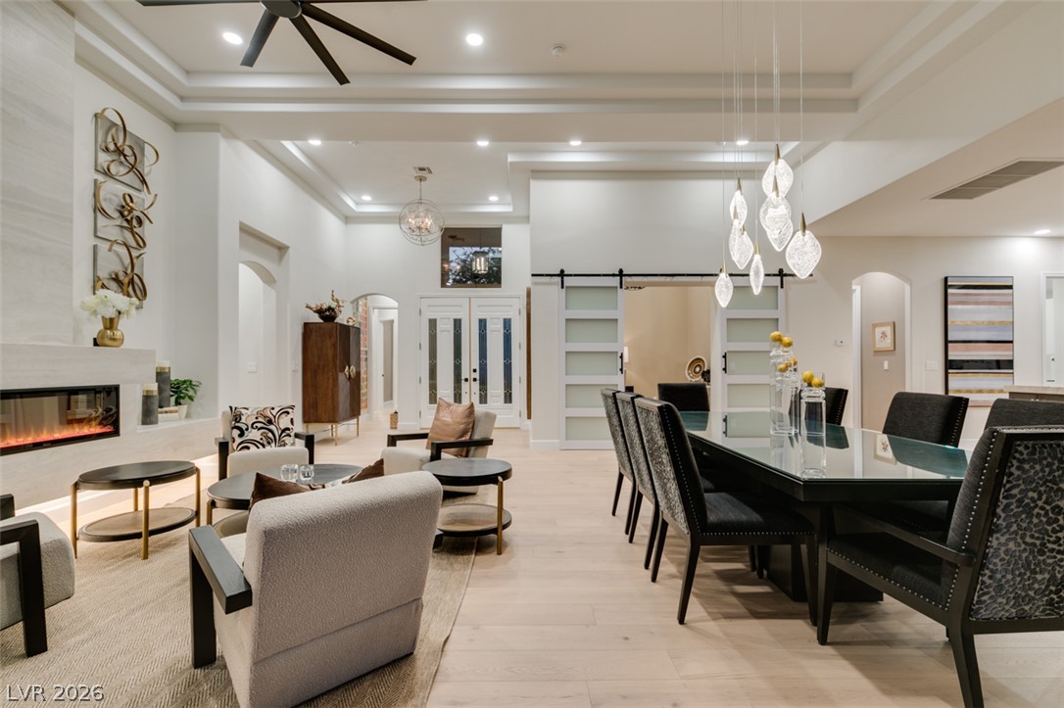
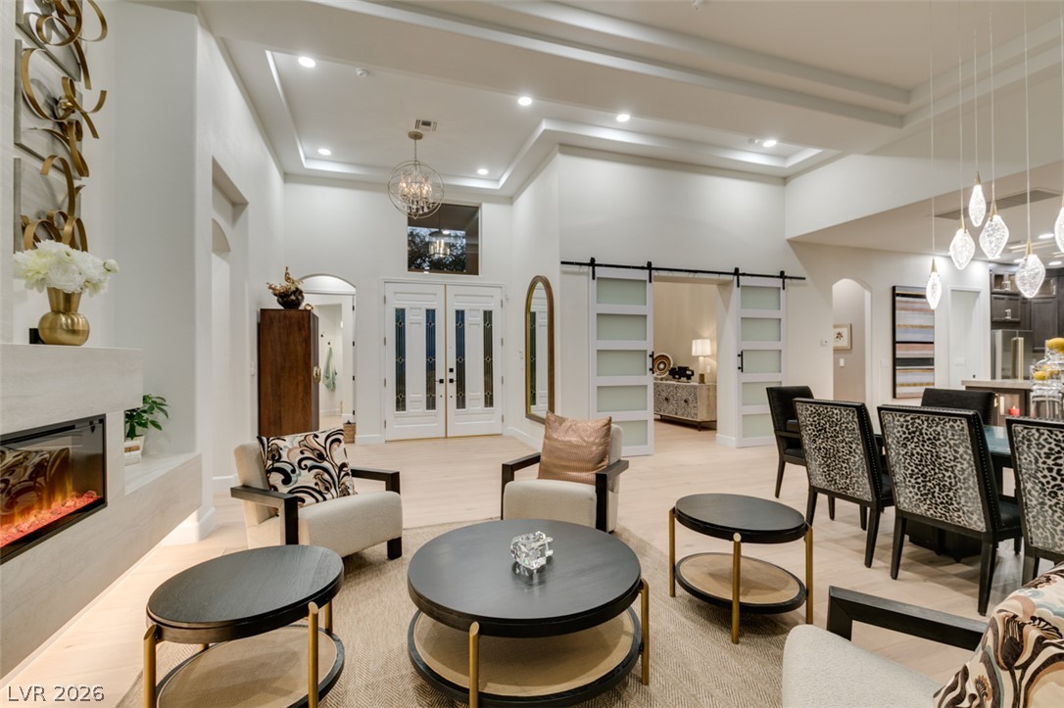
Soaring tray ceilings and a modern linear fireplace anchor this open-concept living and dining space.
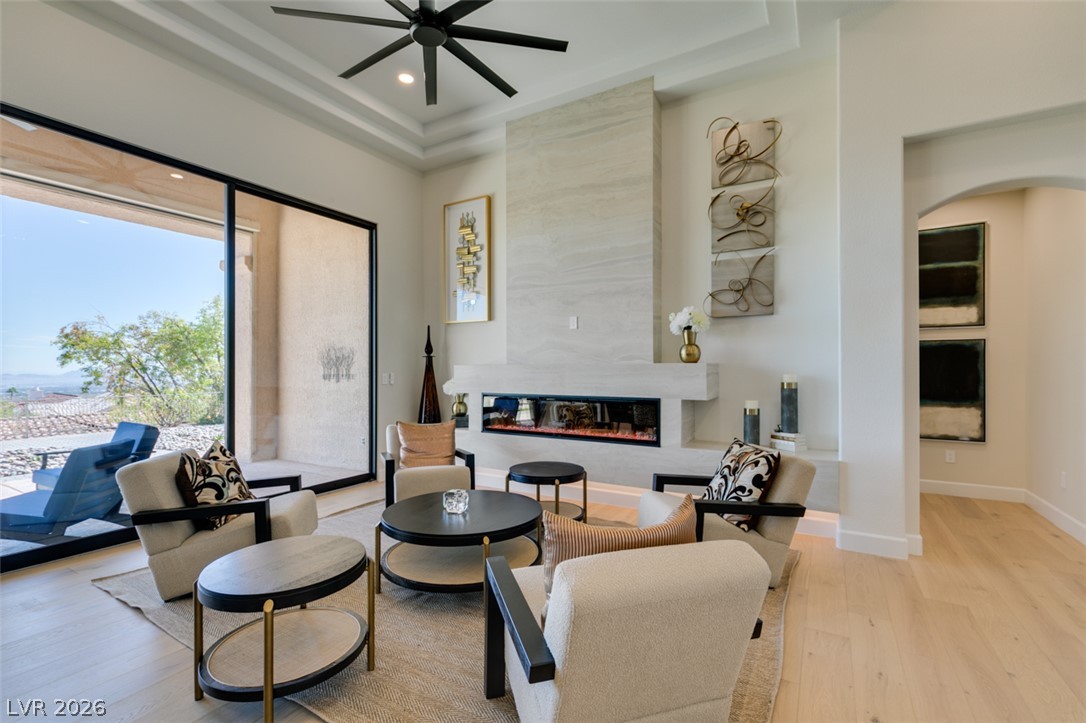
Hardwood floors and a modern stone fireplace define this elegant open living space.
An elegant modern fireplace serves as the centerpiece of this light-filled main living space.
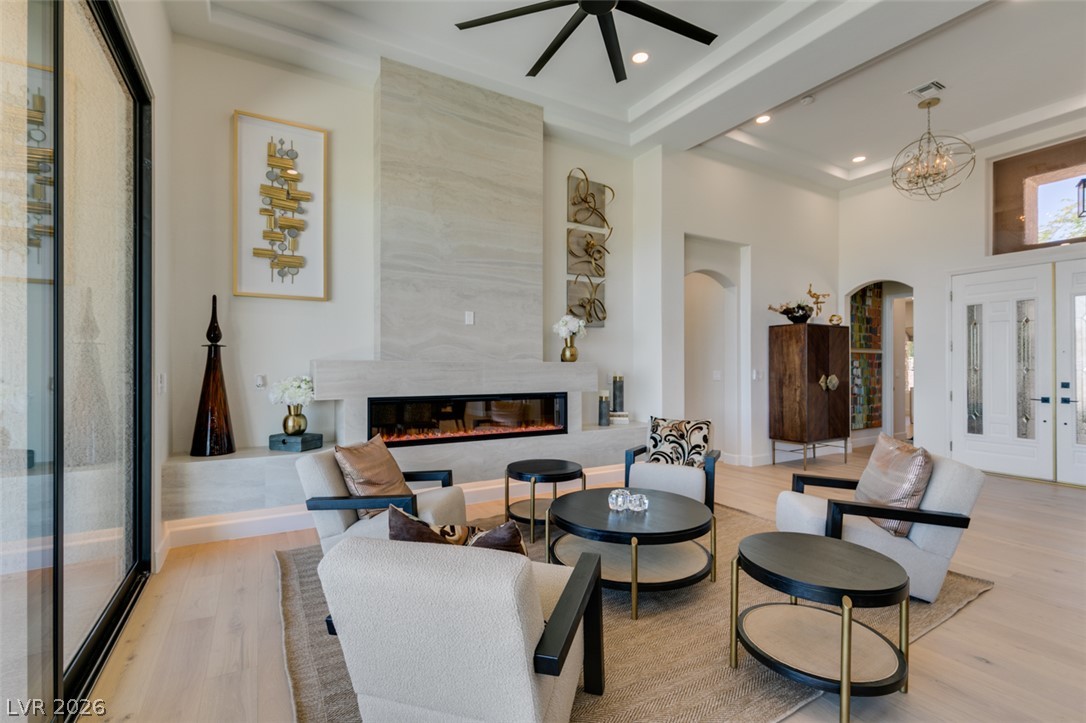
Architectural details define this spacious interior with tray ceilings and a modern fireplace.
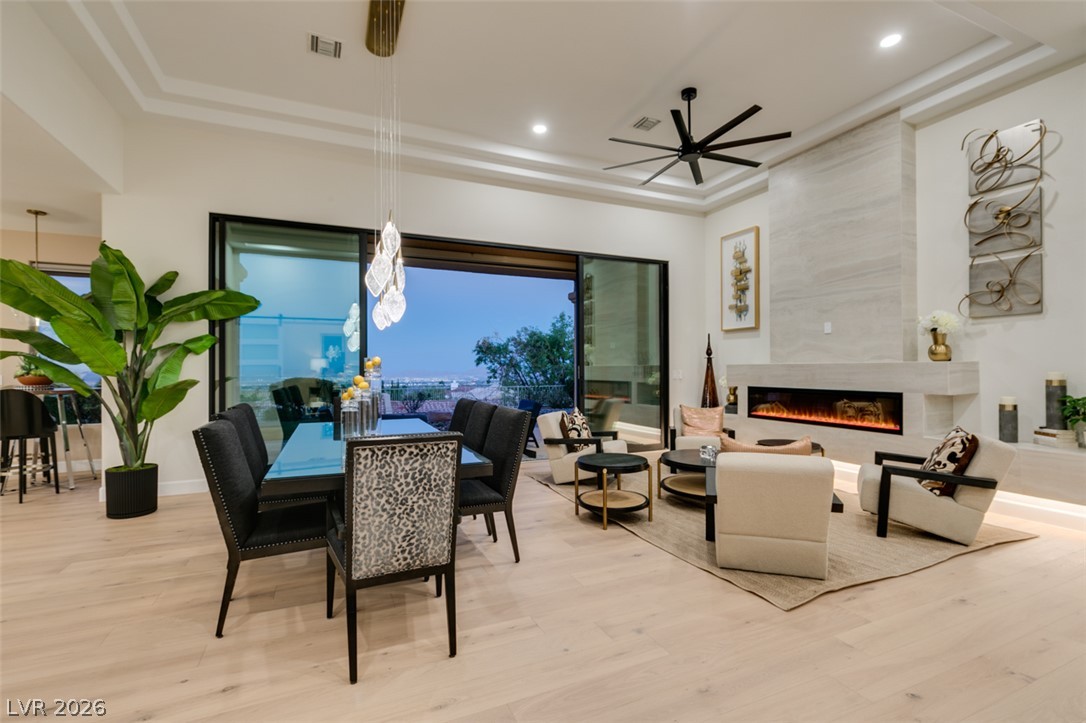
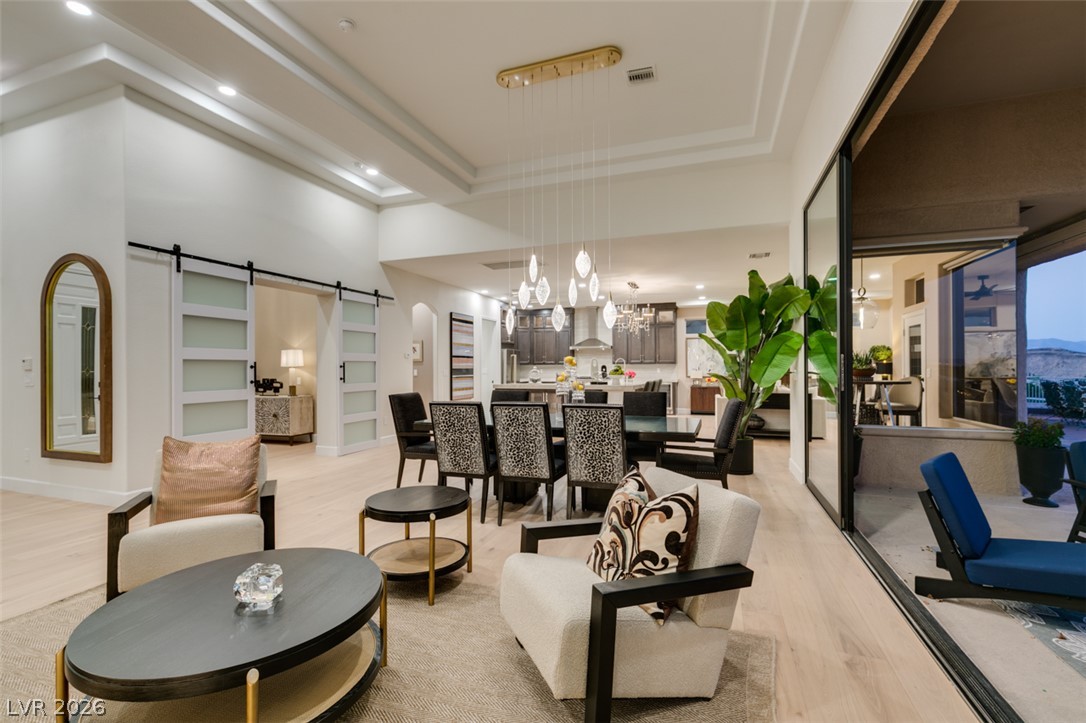
Soaring tray ceilings and sliding glass doors highlight this modern open-concept main living area.
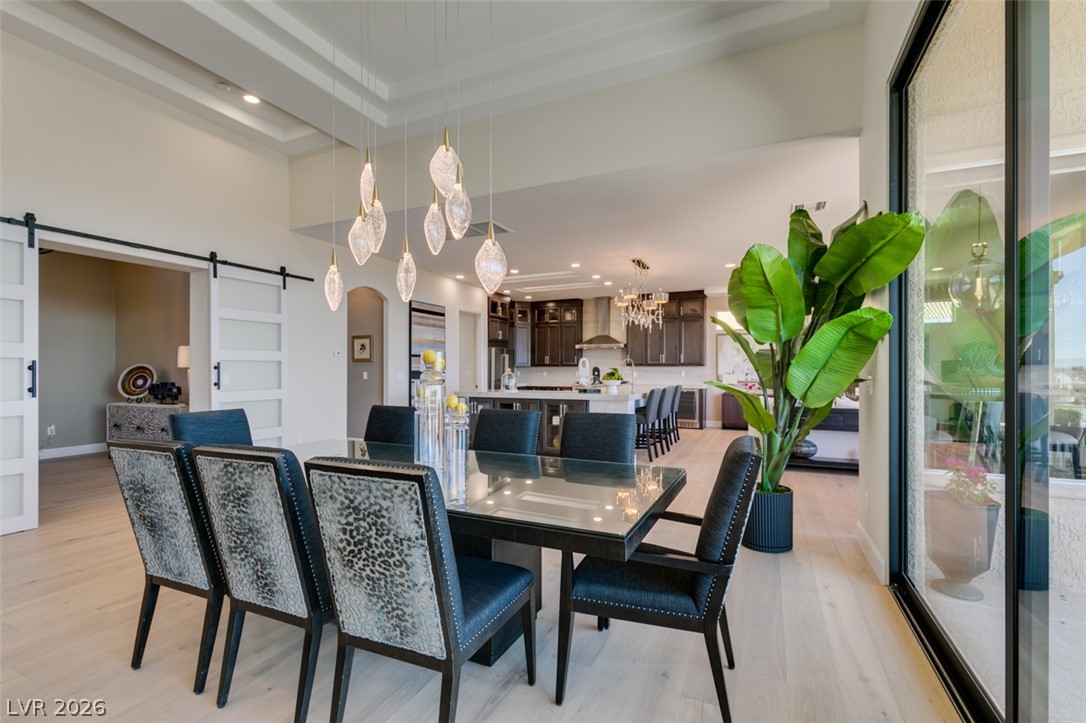
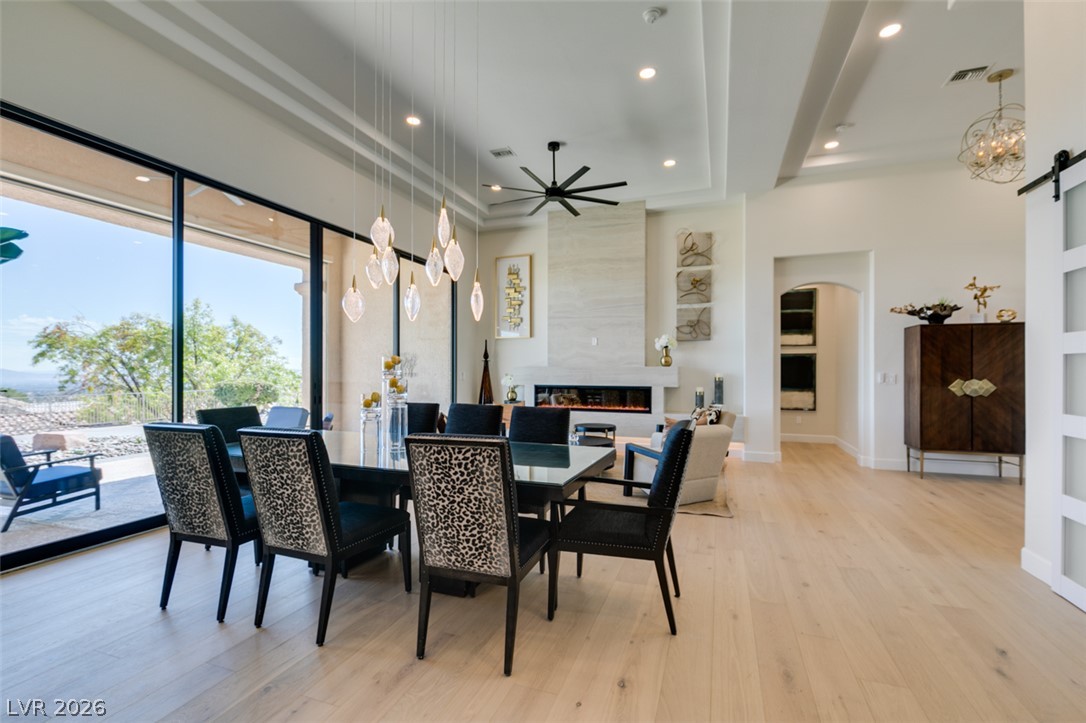
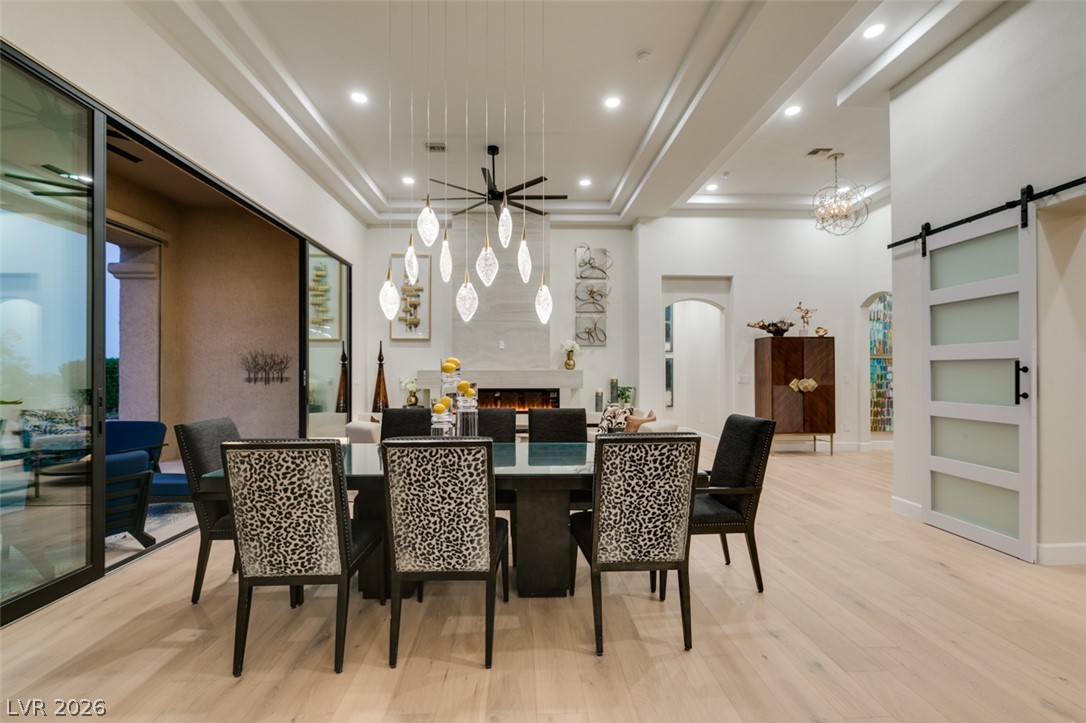
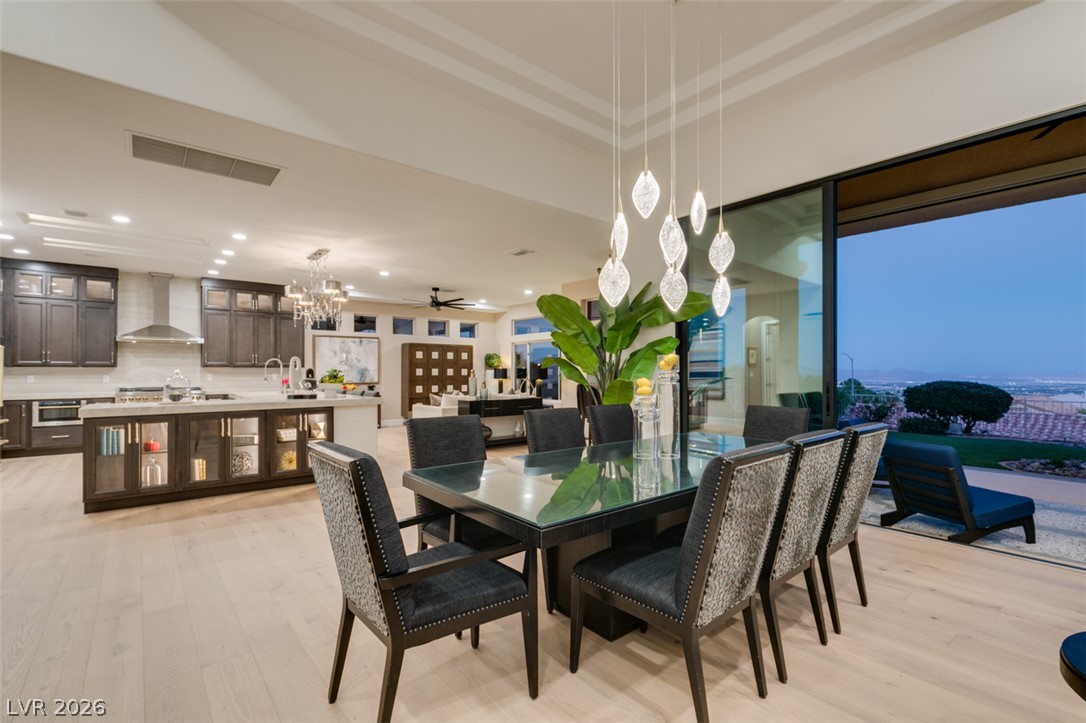
Gleaming wood floors and a tray ceiling define this open, airy dining space.
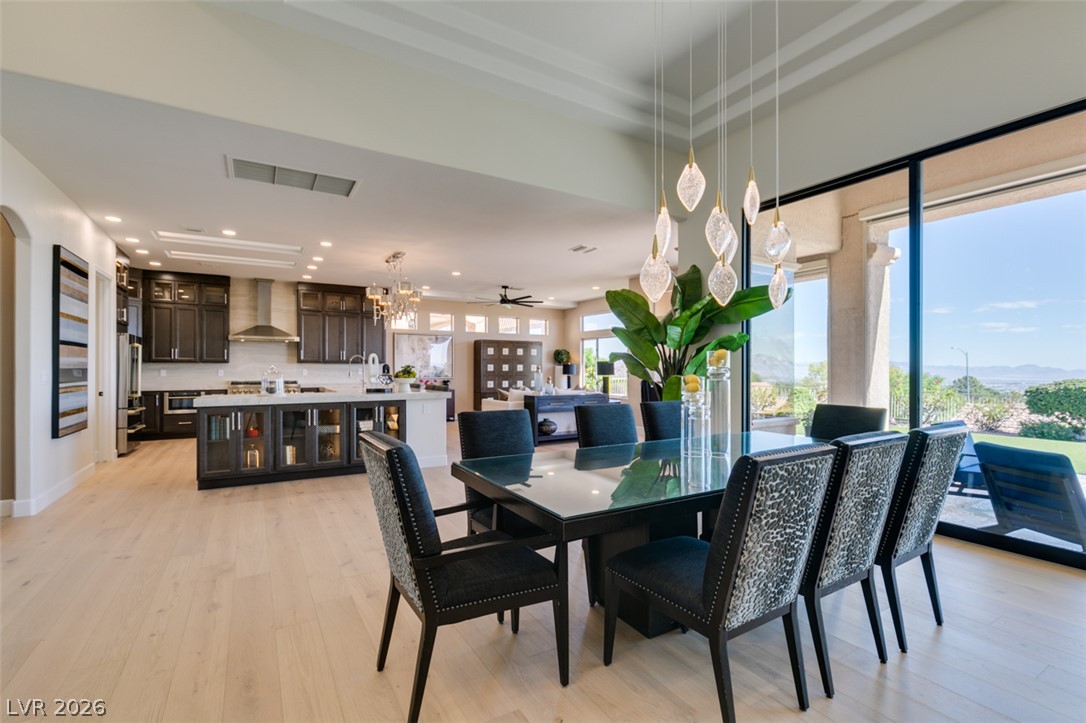
Soaring ceilings and light wood floors seamlessly connect the dining space with the kitchen.
Sunlight streams through expansive sliding glass doors onto light wood floors in this open-concept layout.
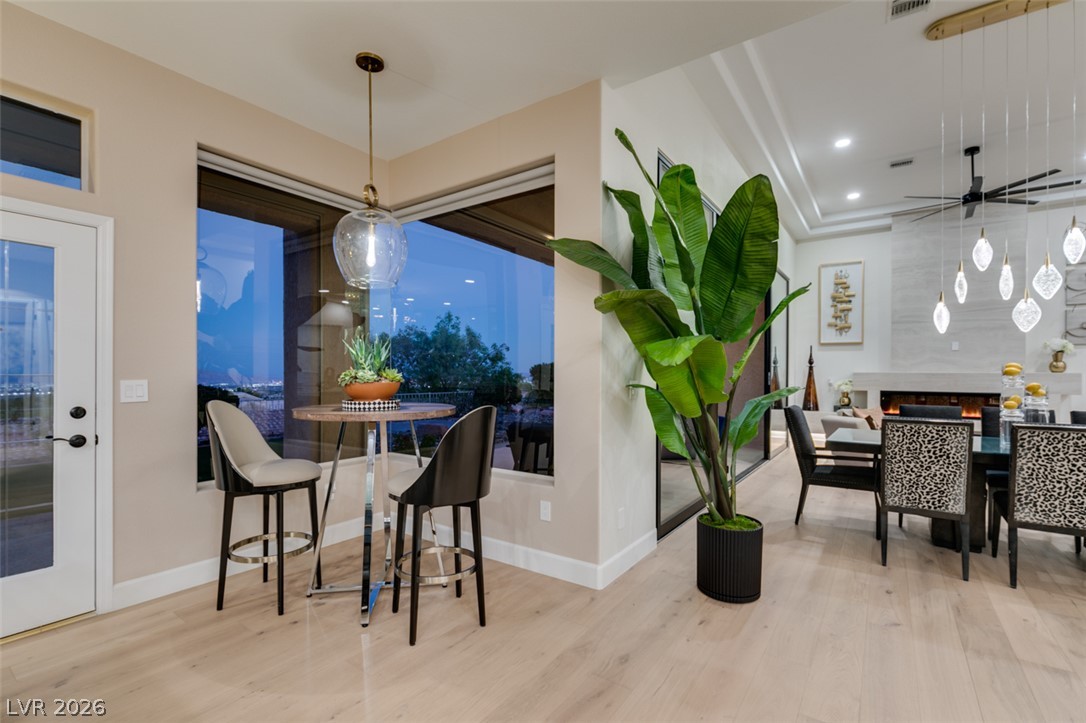
An open floorplan connects the dining space with the living area beyond.
An elegant dining space features wide-plank wood flooring and massive sliding glass doors.
Gleaming wood floors and a tray ceiling define this open, airy dining space.
Gleaming wood floors and a tray ceiling define this open, airy dining space.
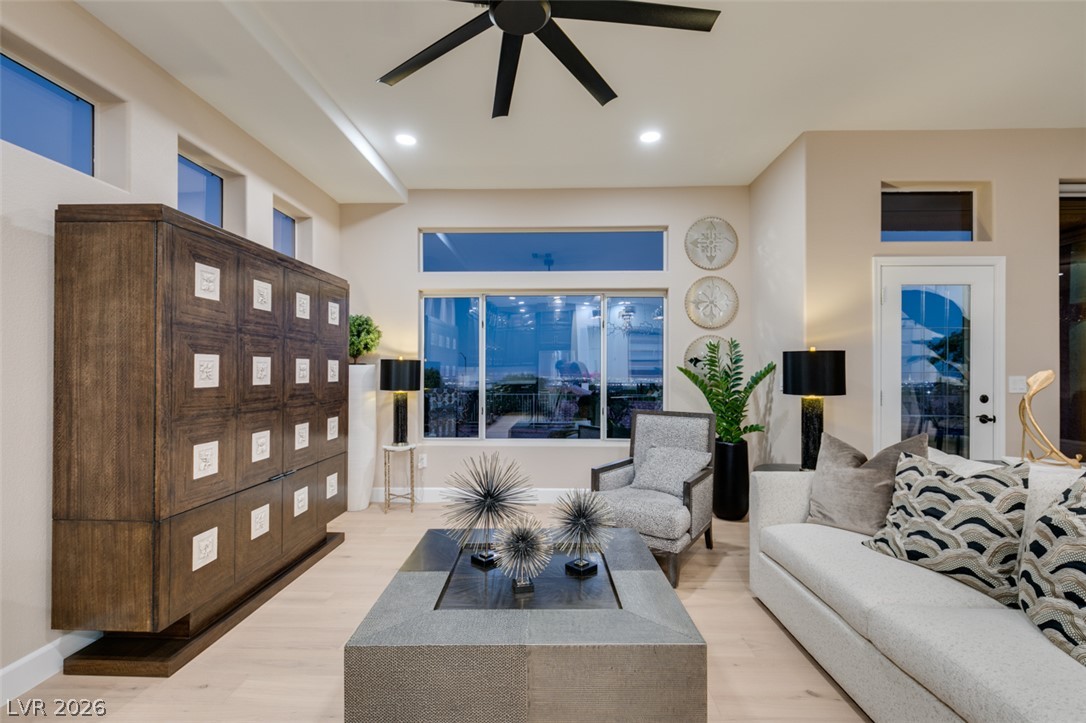
Hardwood floors and massive windows frame a bright, open living space.
Sunlight streams through expansive windows across light hardwood flooring in this open-concept layout.
Clean lines and warm hardwood floors define this inviting, open-concept main living space.
Hardwood floors and high ceilings elevate this flowing, light-filled open concept living area.
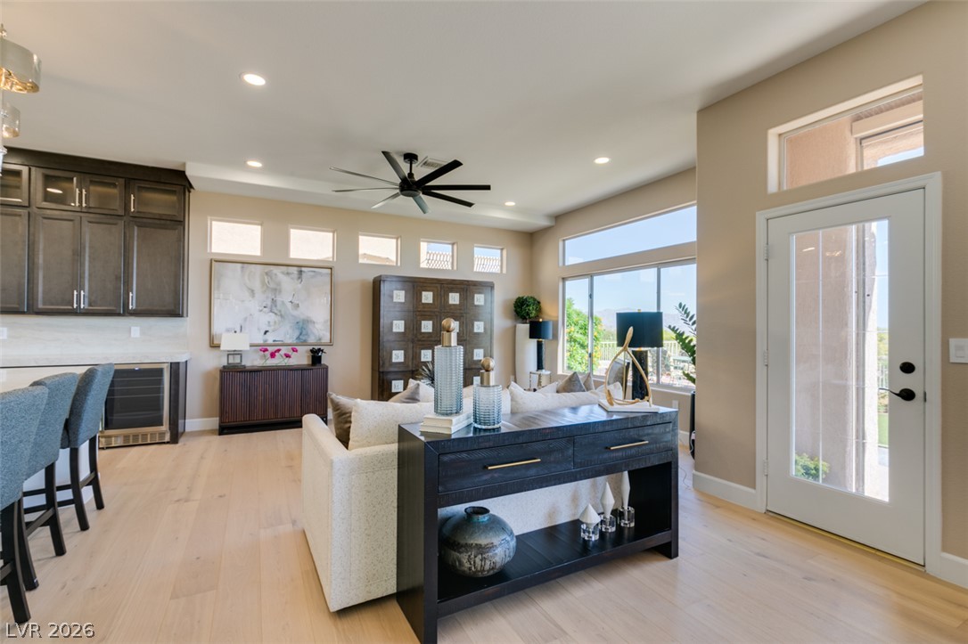
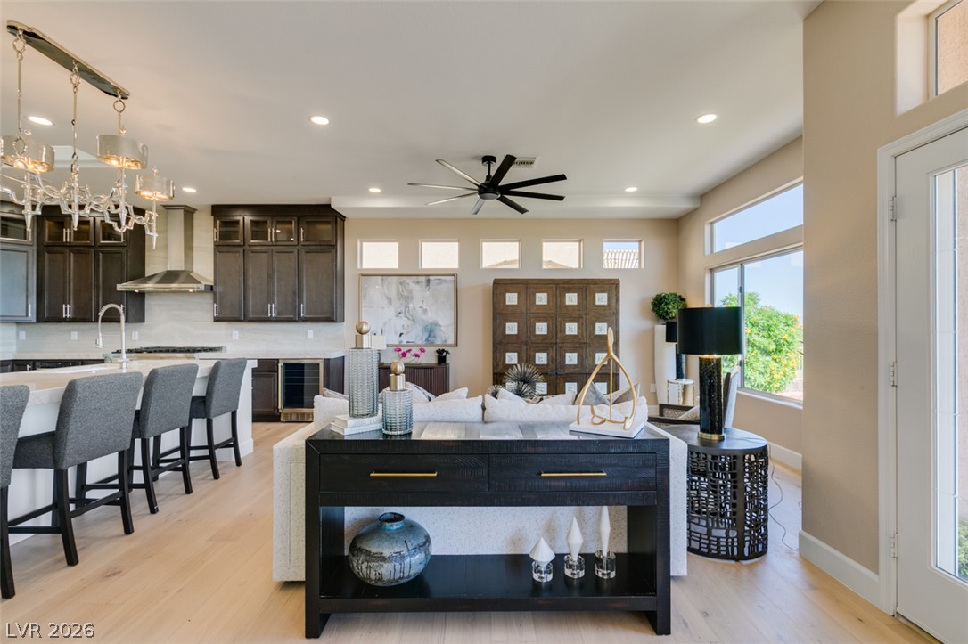
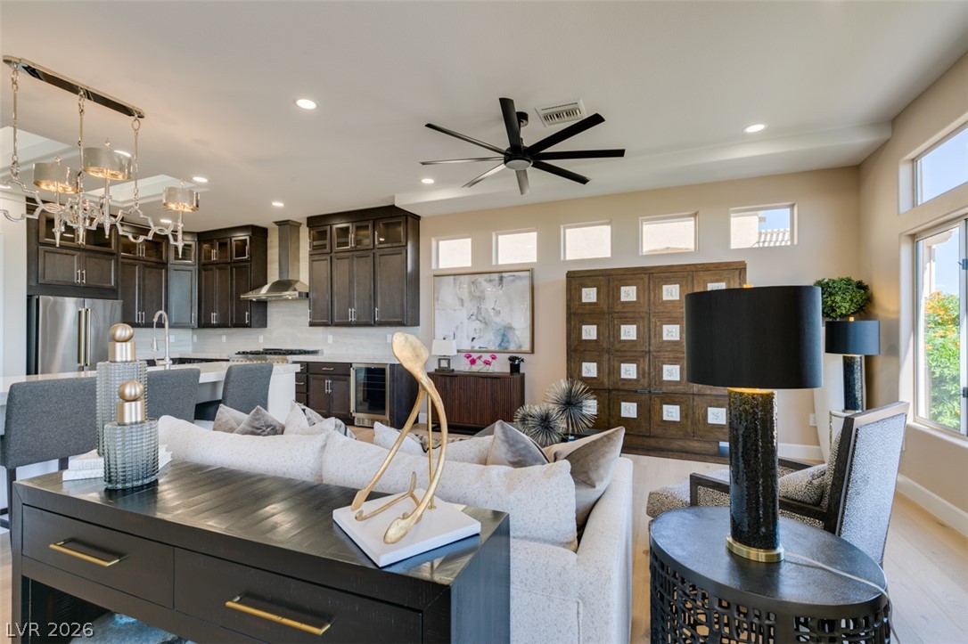
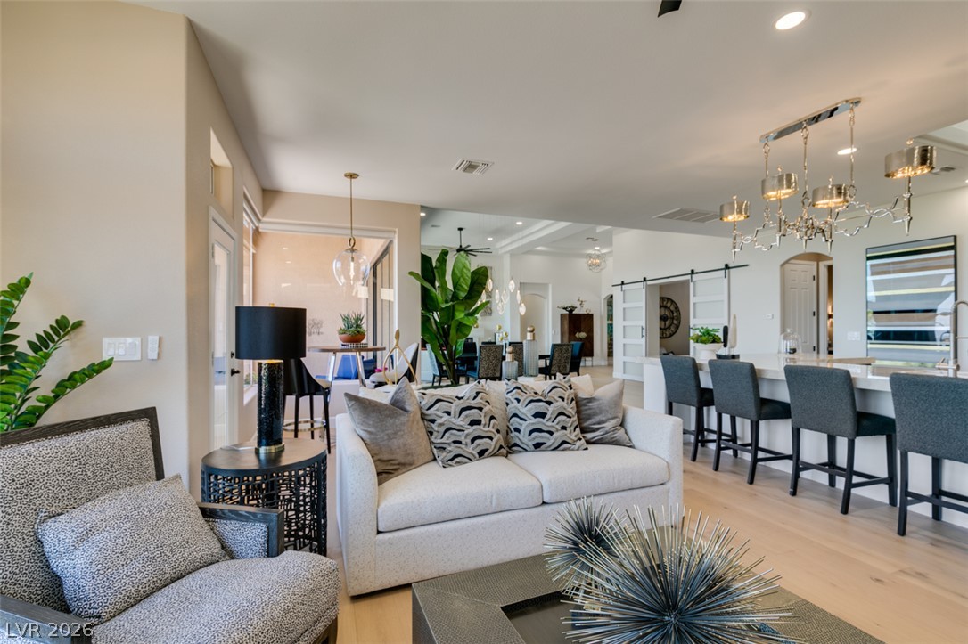
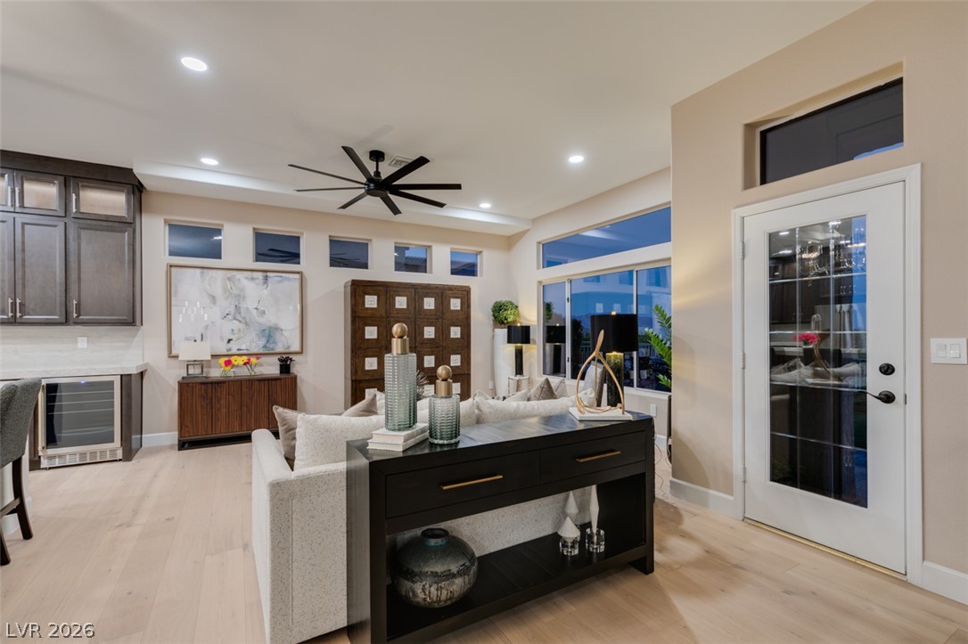
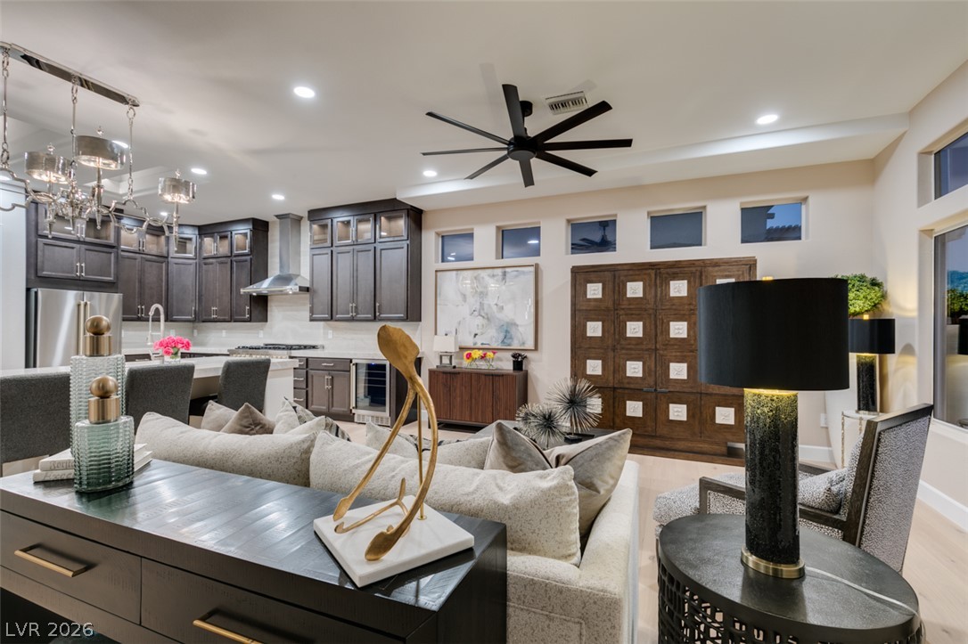
An open floor plan seamlessly connects the comfortable living area to a modern kitchen.
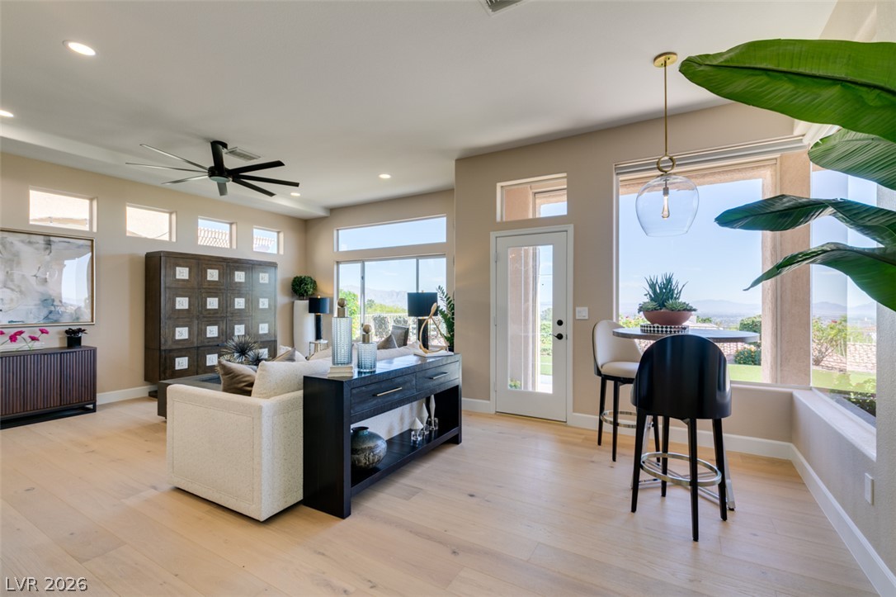
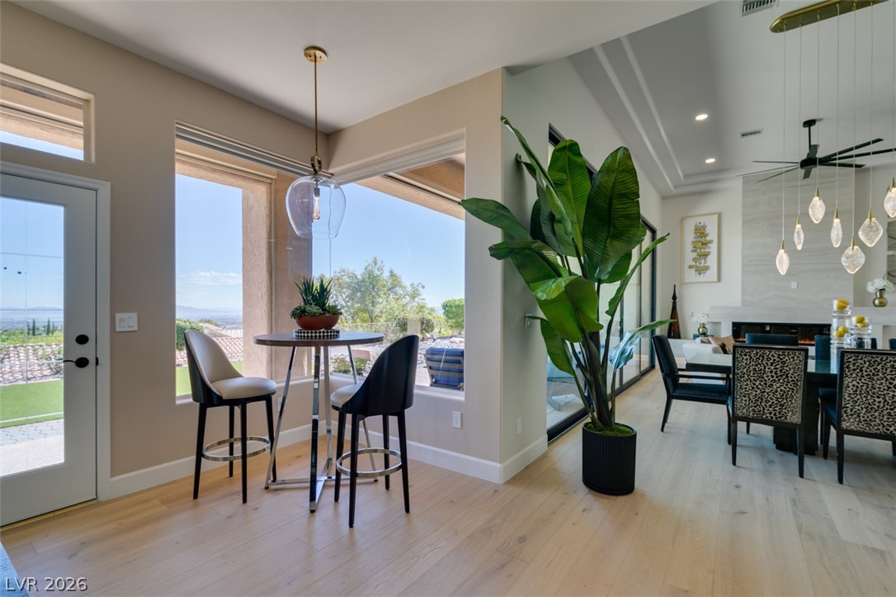
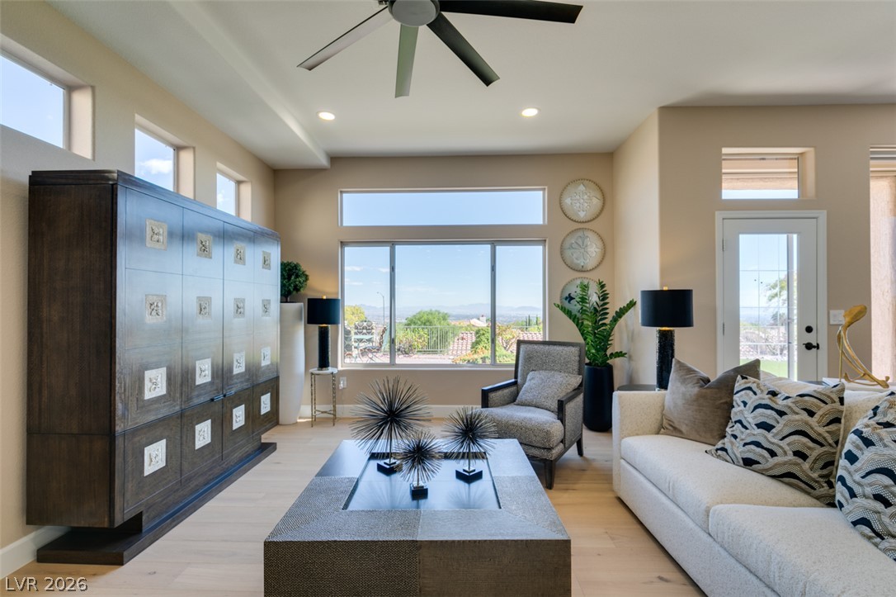
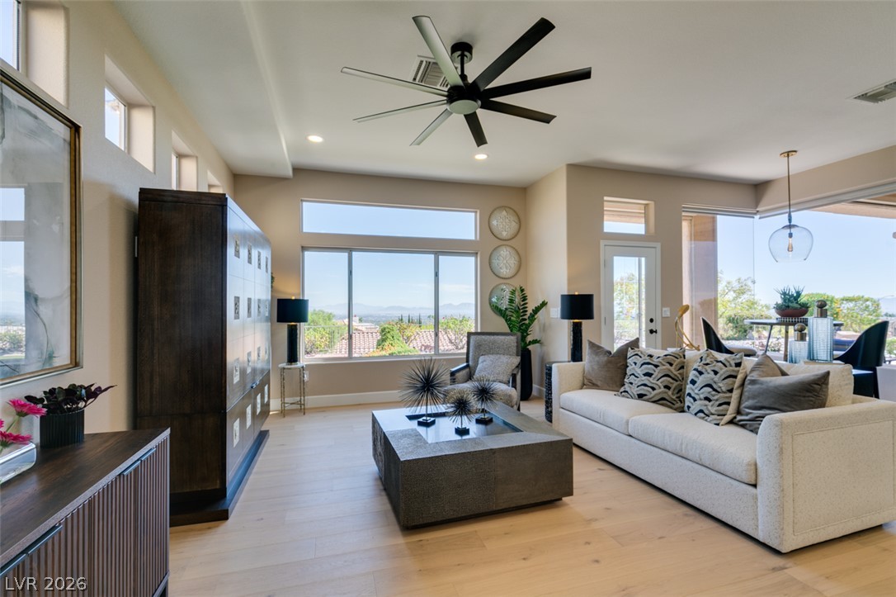
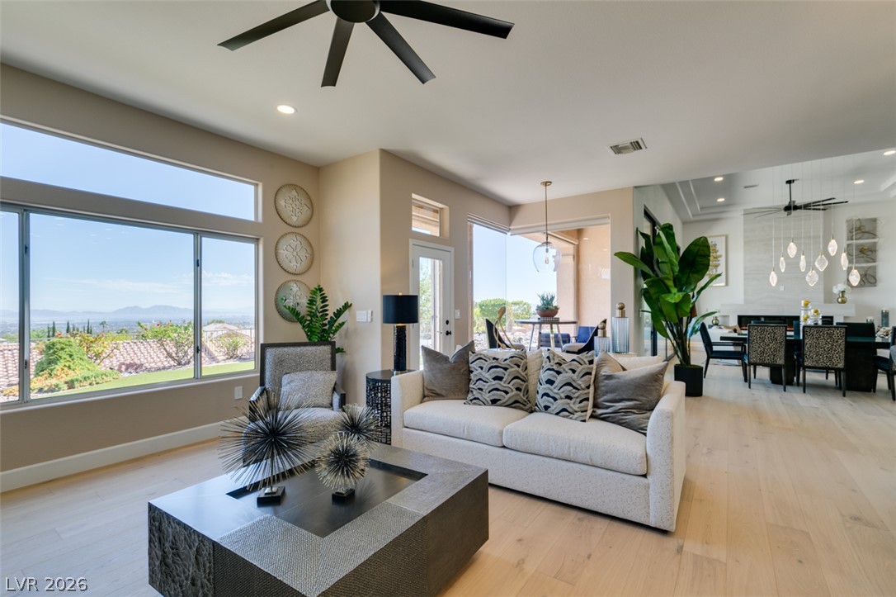
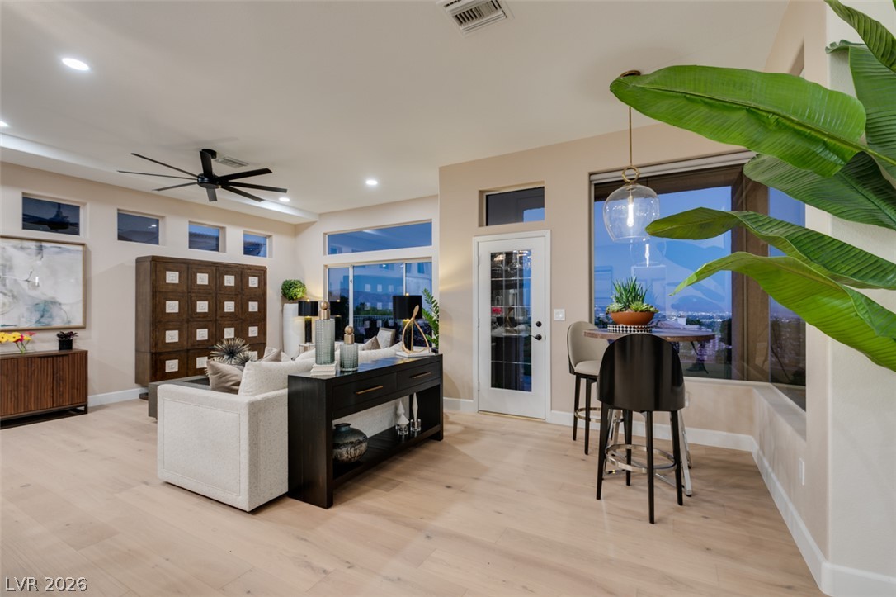
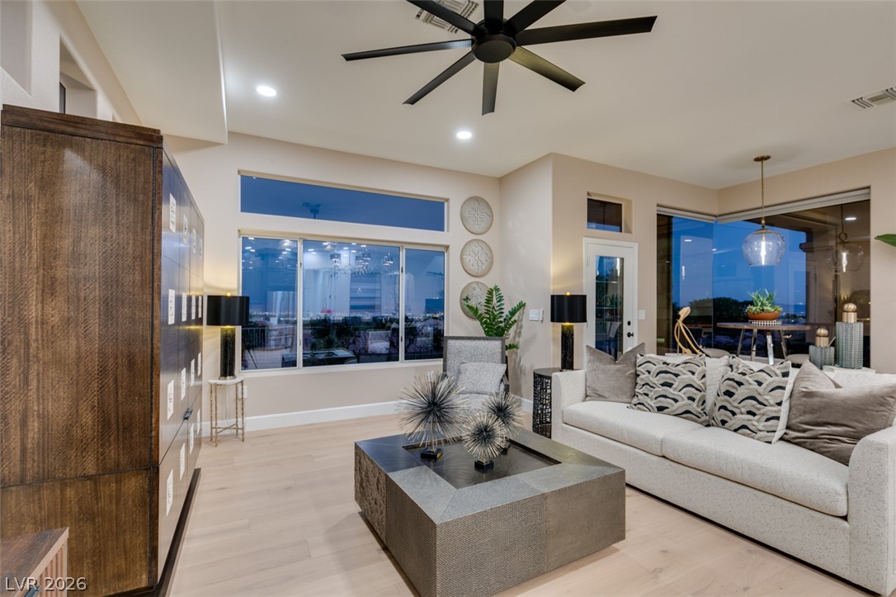
High ceilings and generous windows frame distant views in this inviting living space.
Hardwood floors and oversized windows define this airy, open-concept living space.
Generous windows frame distant mountain views from this airy open-concept living space.
Smooth wood floors flow through this light-filled open layout under recessed lighting.
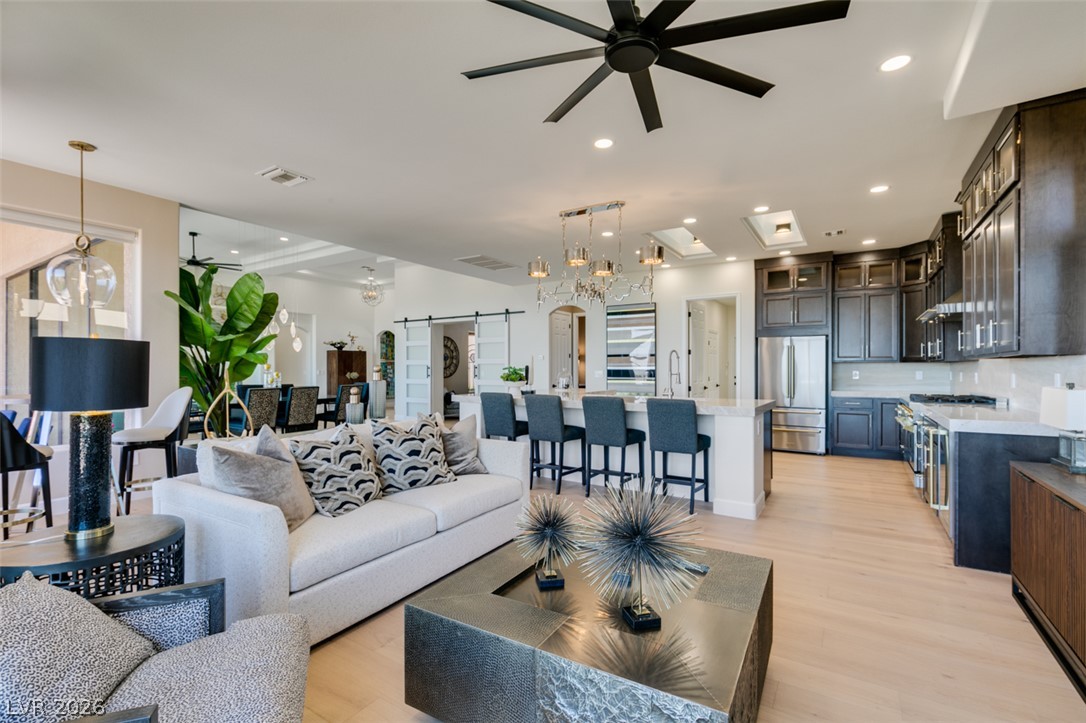
An open floorplan seamlessly connects the airy living area with the modern kitchen.
An open floorplan seamlessly connects the airy living area to a modern kitchen.
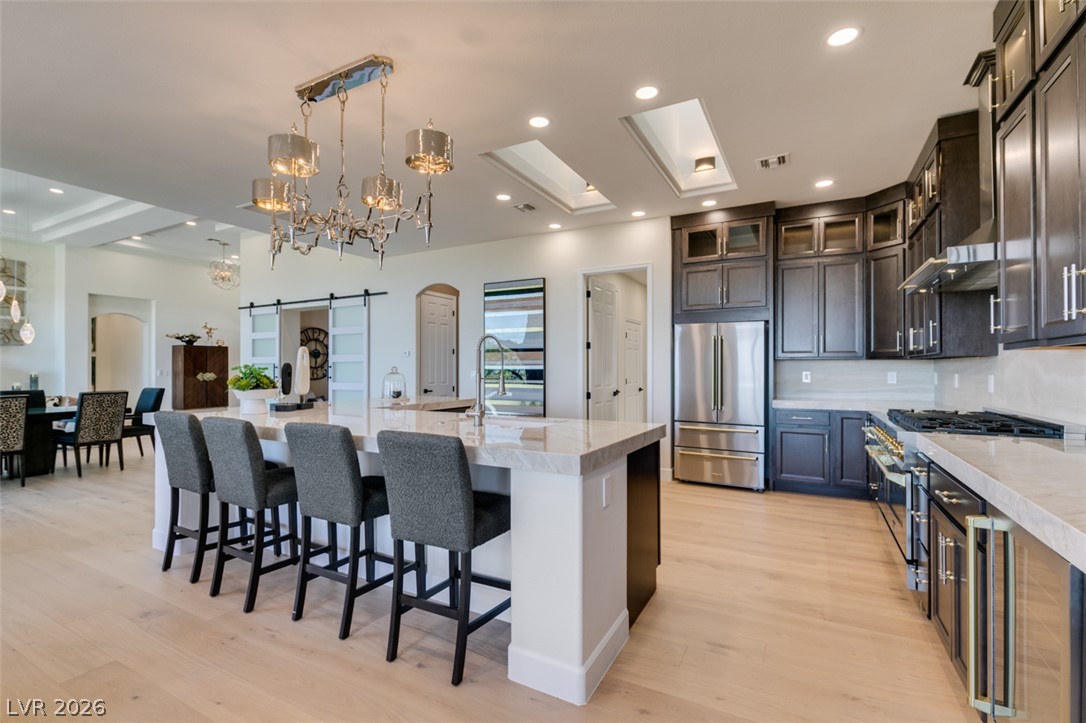
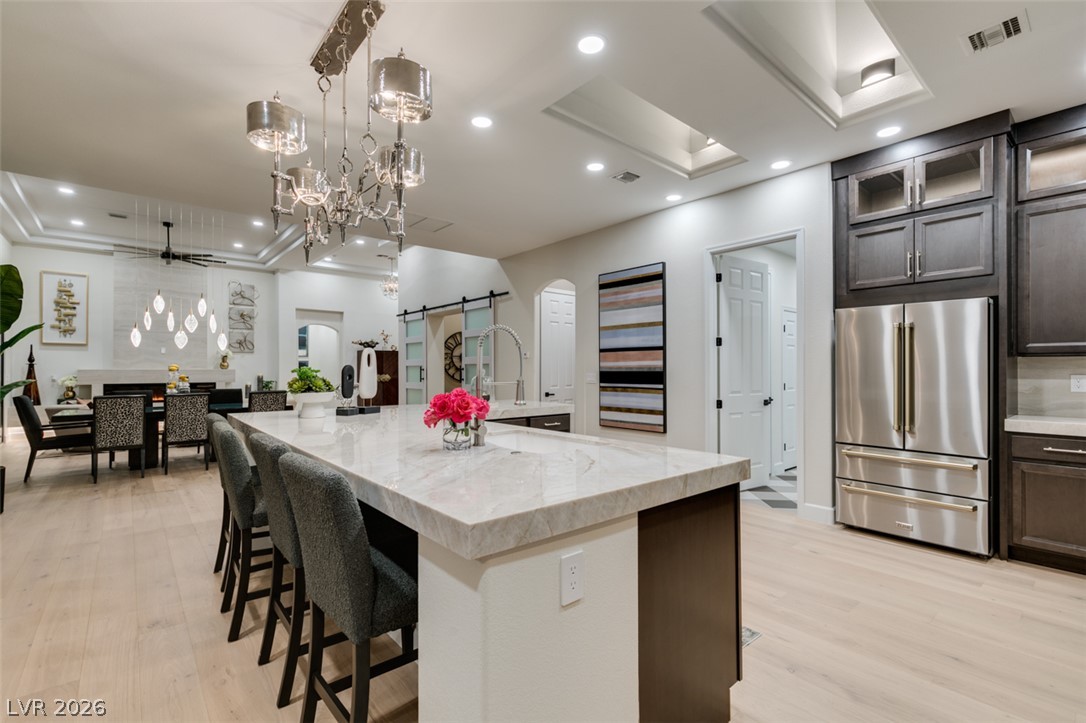
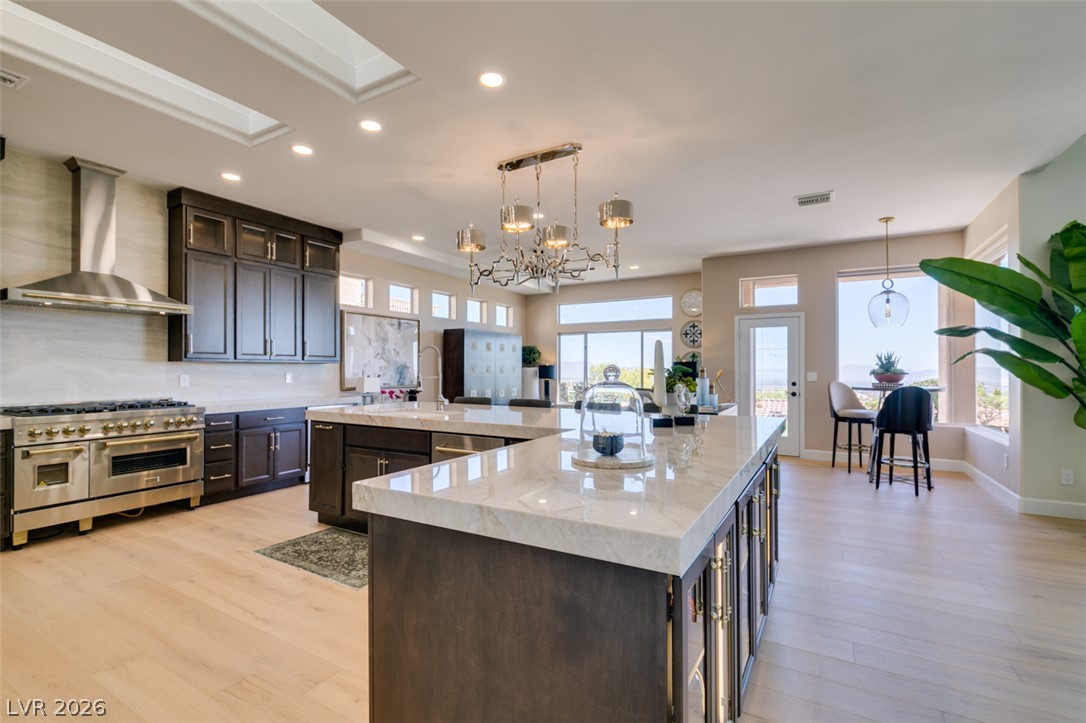
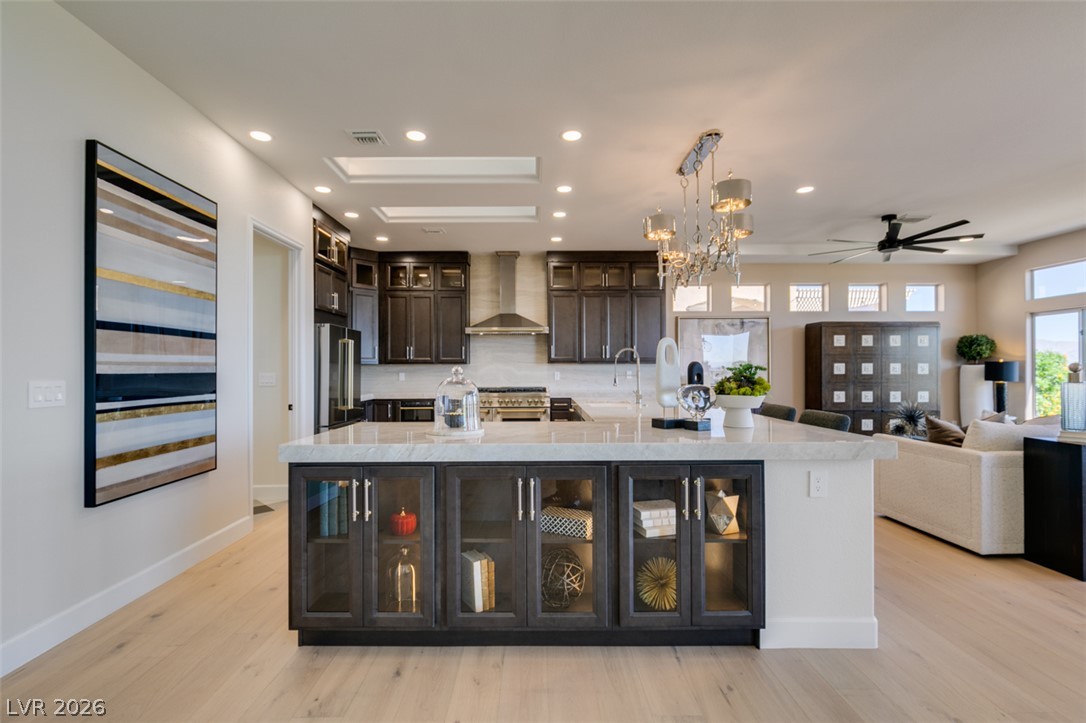
Double skylights and stone countertops elevate this expansive culinary space with hardwood flooring.
Gleaming stone counters and wide plank flooring define this expansive culinary and living zone.
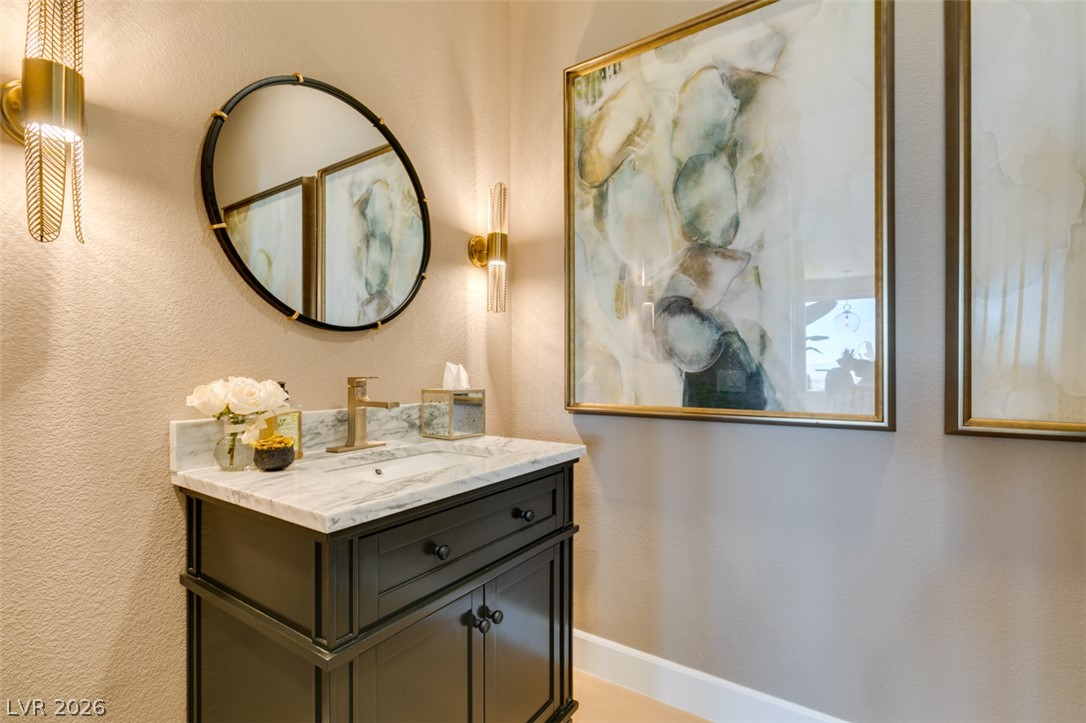
Elegant textured walls and marble counters define this refined powder room.
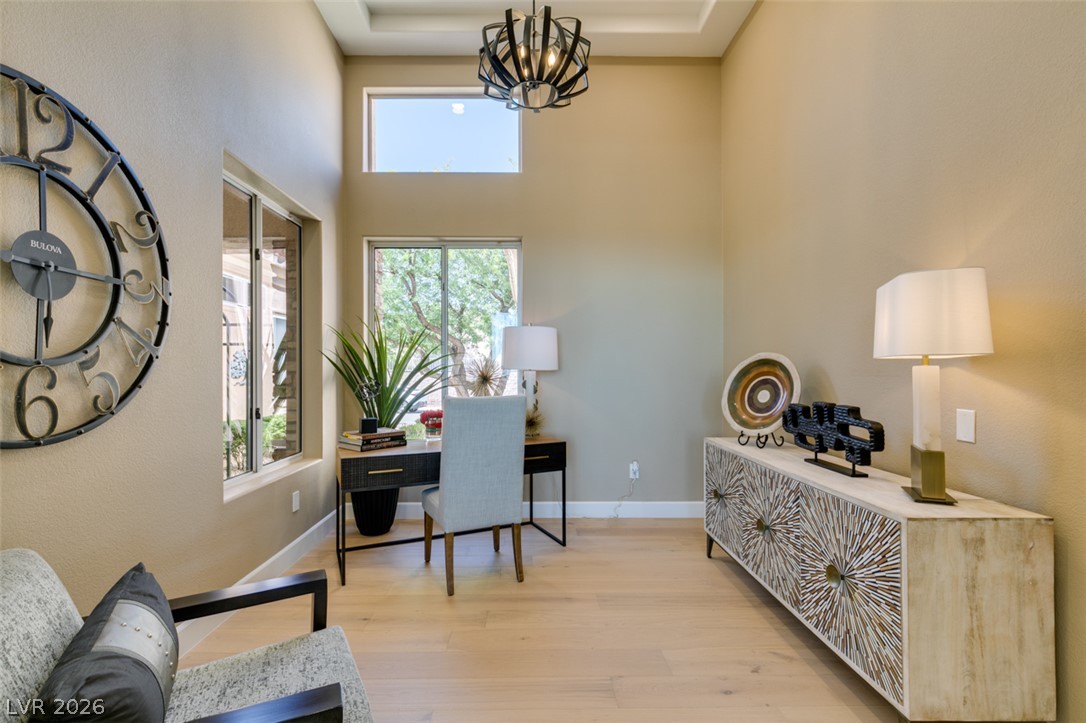
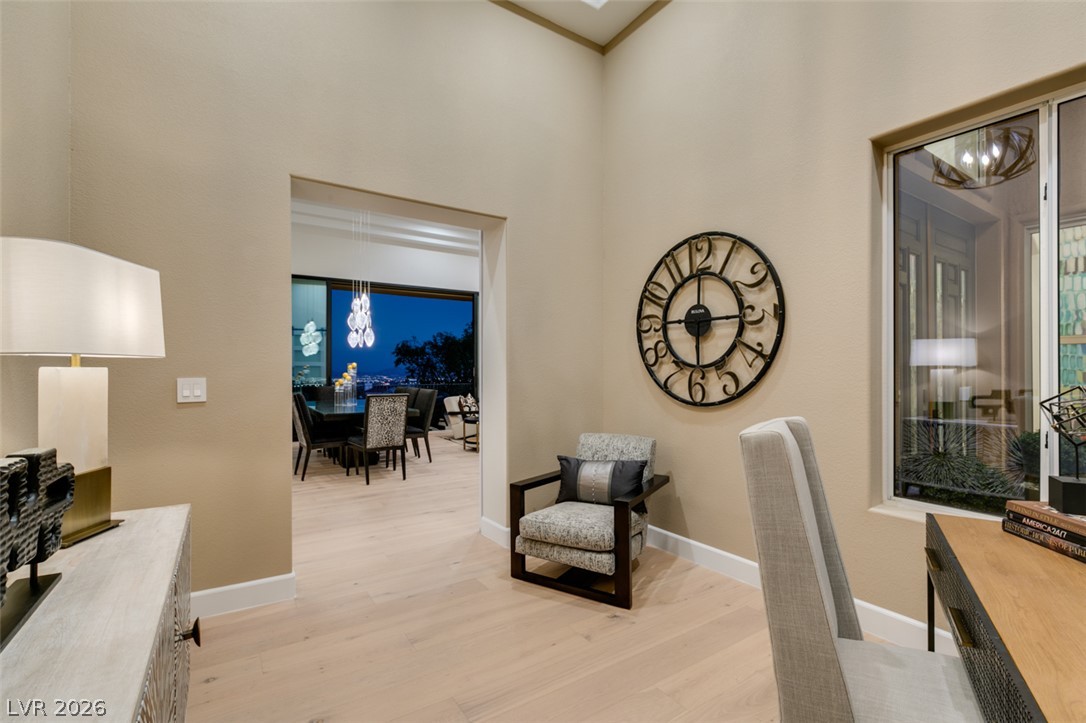
High ceilings and clean wood-plank flooring define this versatile home office space.
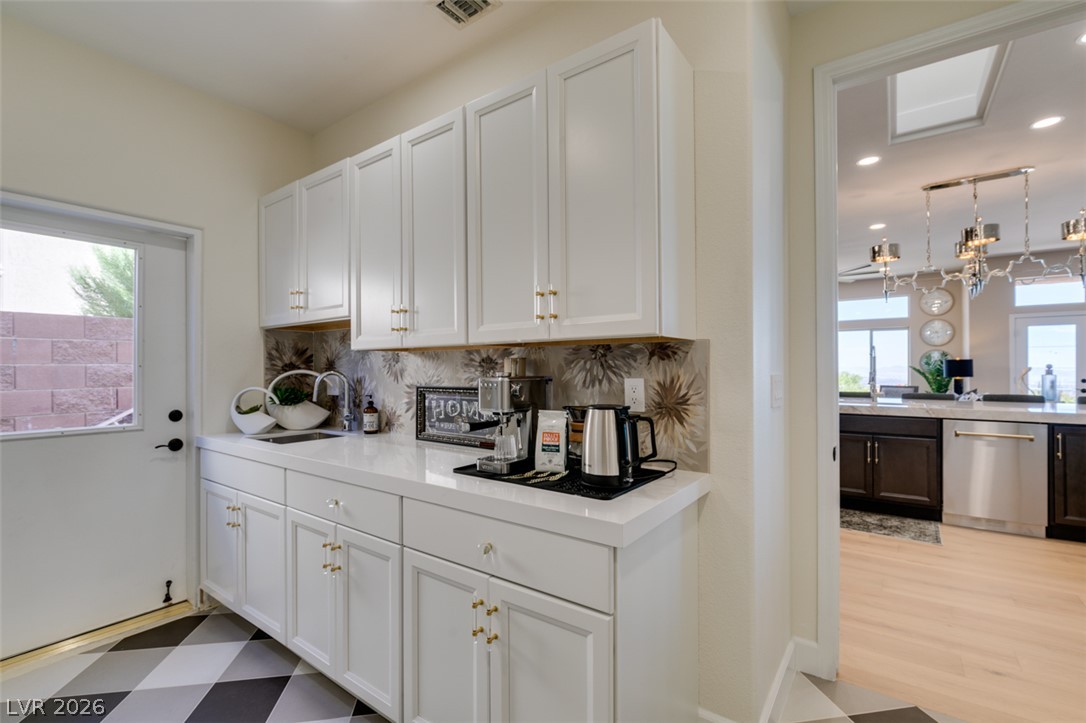
White cabinetry and stone counters create a functional preparation station adjacent to the main kitchen.
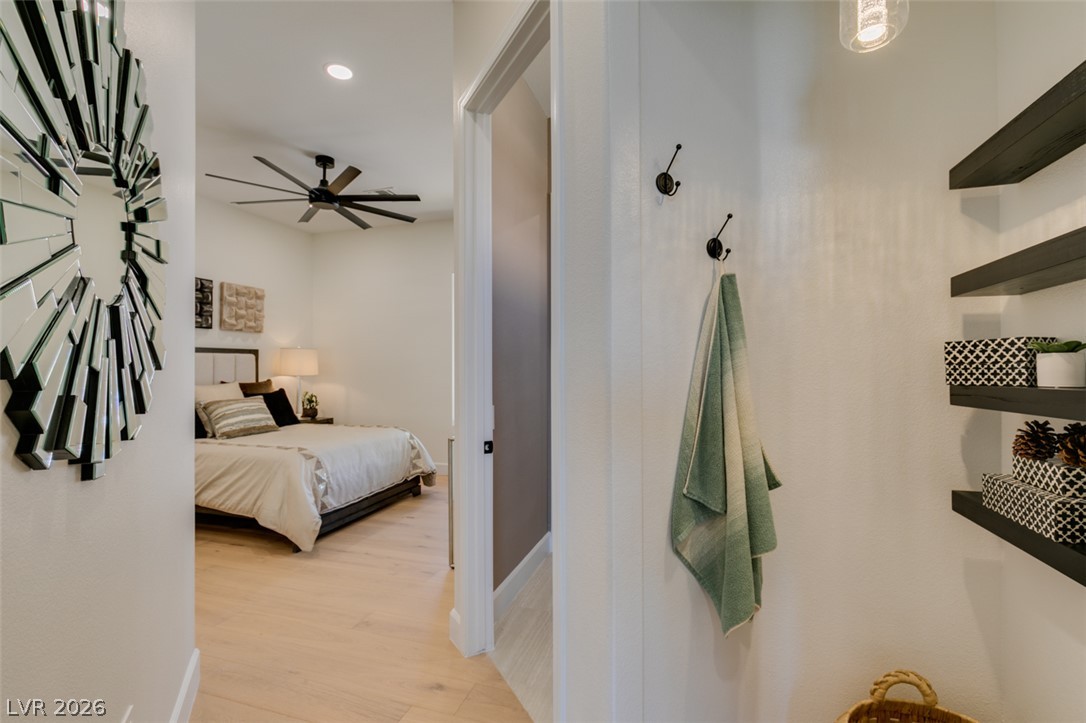
Smooth wood floors connect the hallway to an adjacent bedroom with recessed lighting.
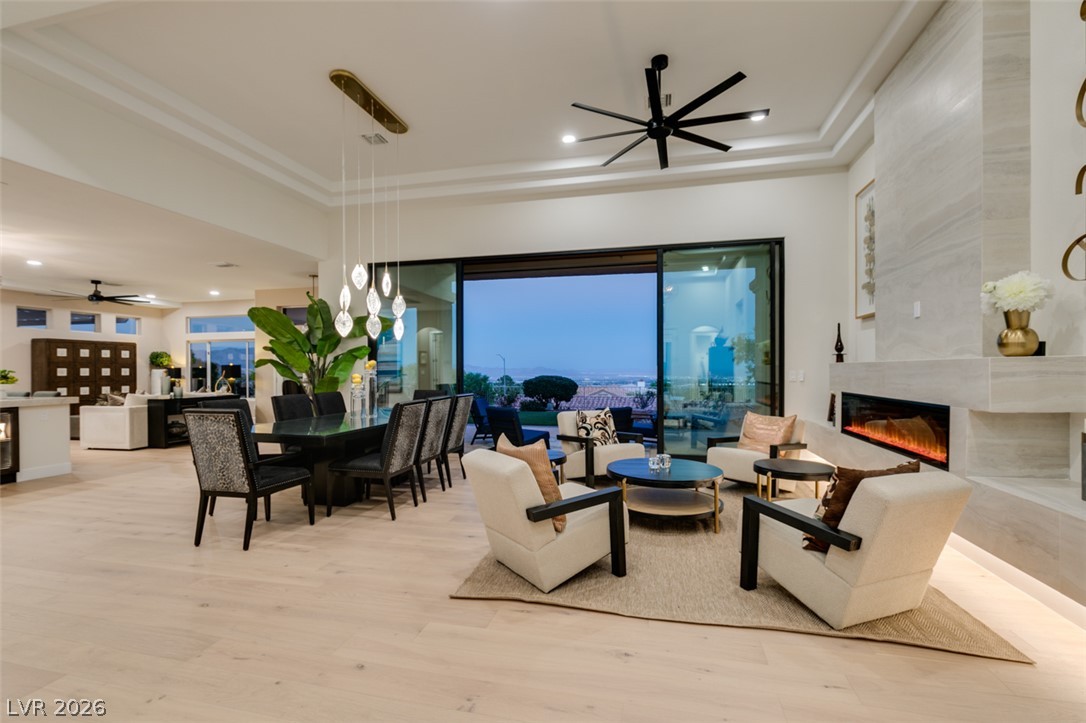
Retracting glass doors open this great room to sweeping twilight views beyond.
Gleaming wood floors and a soaring tray ceiling anchor this seamless open-concept living space.
A modern fireplace anchors the open-concept living area under tray ceilings and wide glass doors.
An elegant contemporary fireplace highlights this open living space with high recessed ceilings and hardwood floors.
Retracting glass doors open this main living space to expansive horizon views.
An open floorplan seamlessly connects the dining space to the living area with hardwood floors.
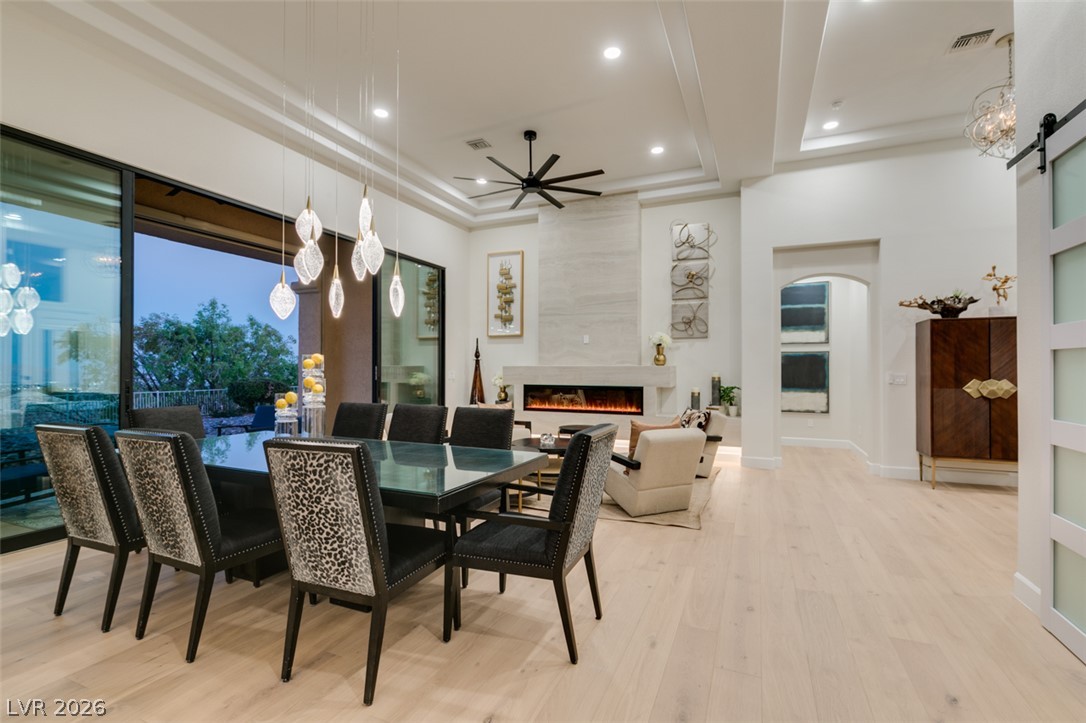
An open floorplan connects the refined dining space to the adjacent living areas.
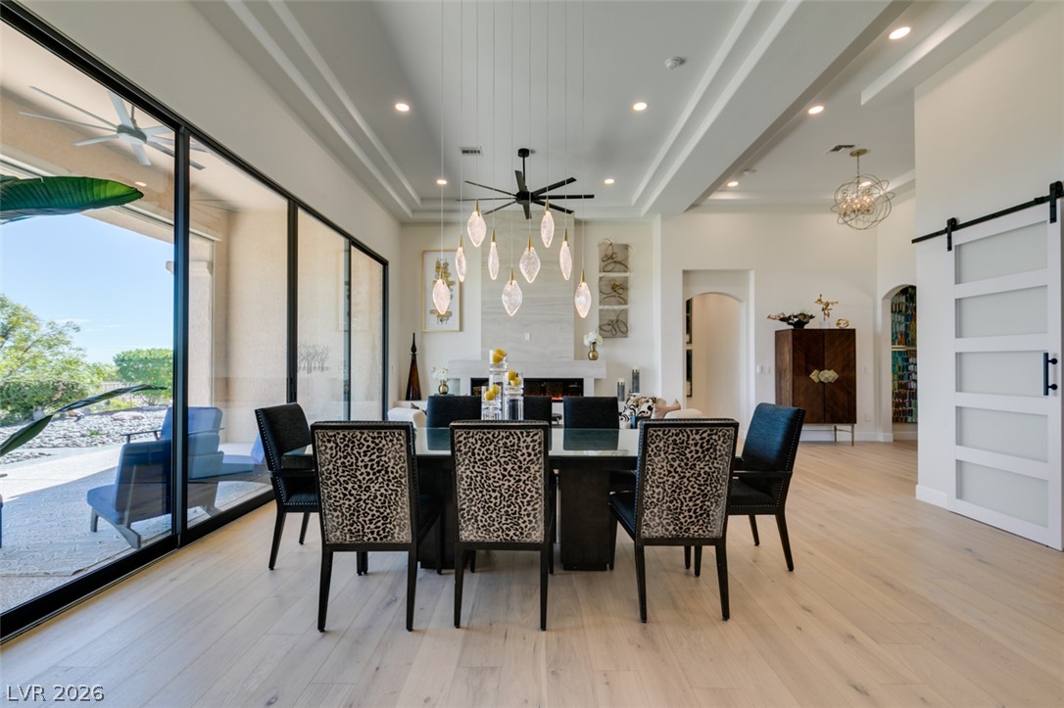
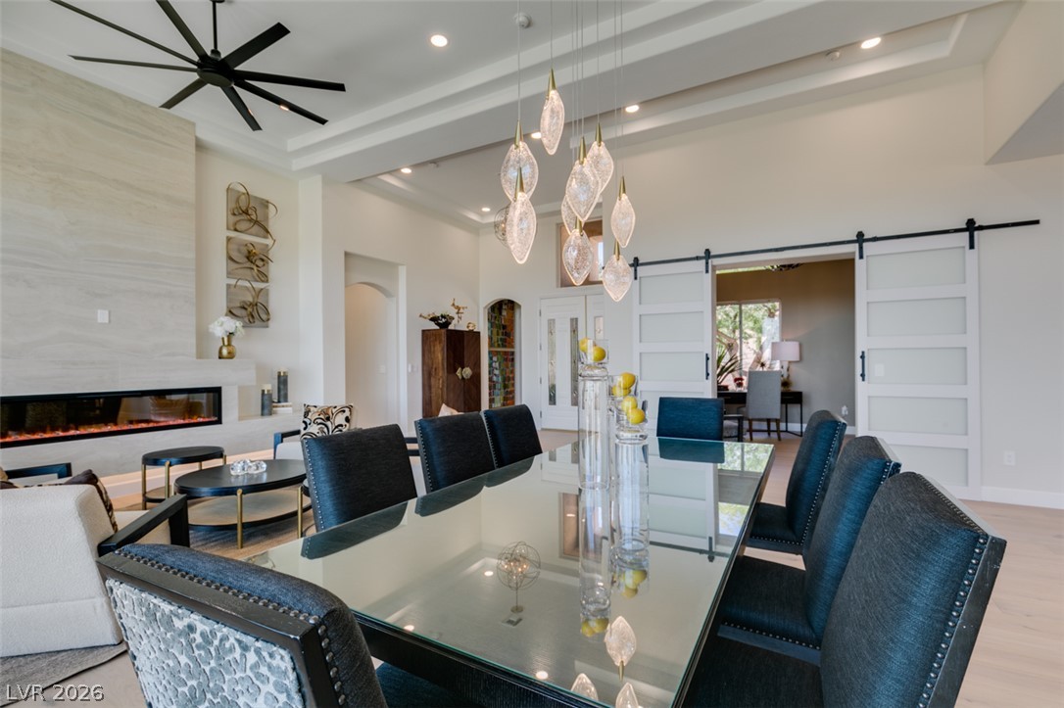
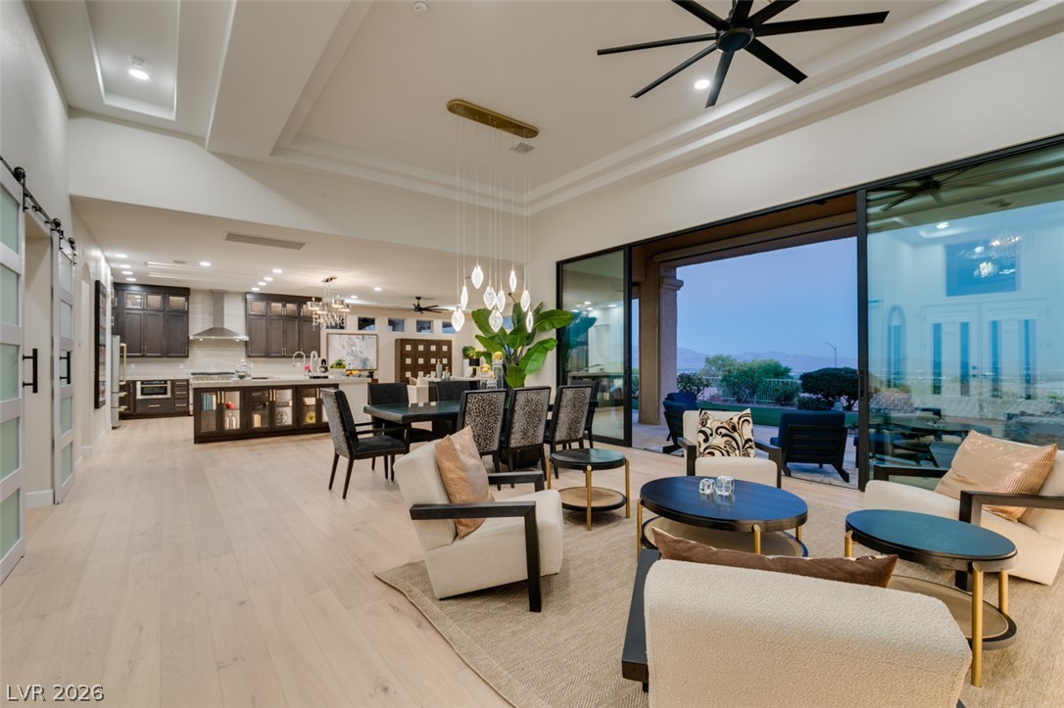
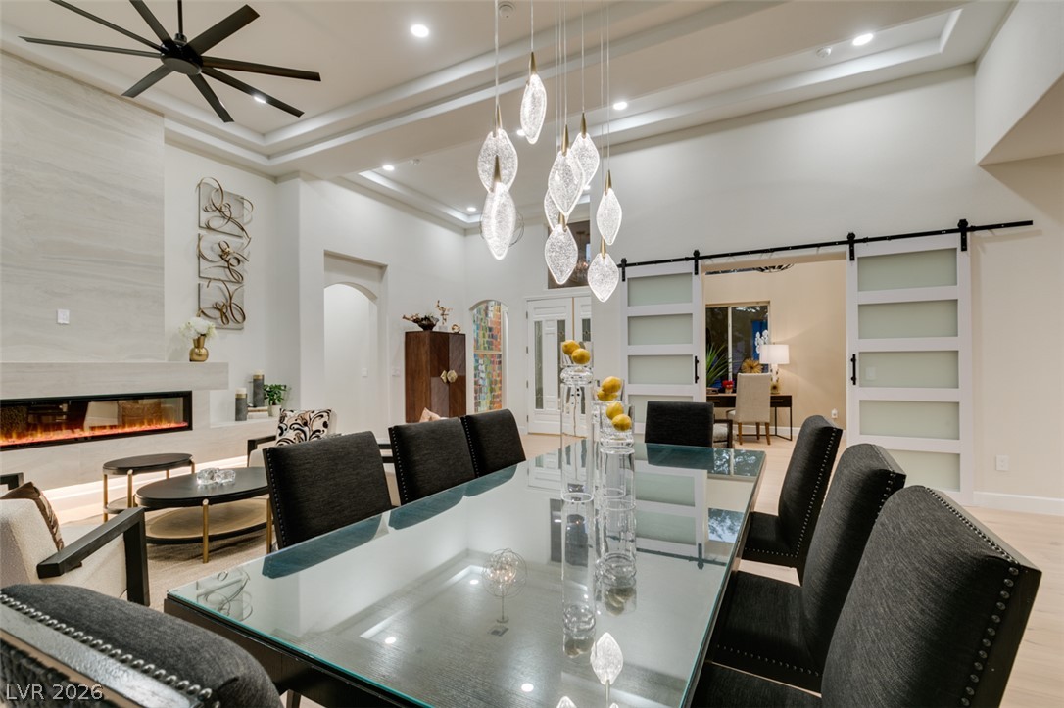
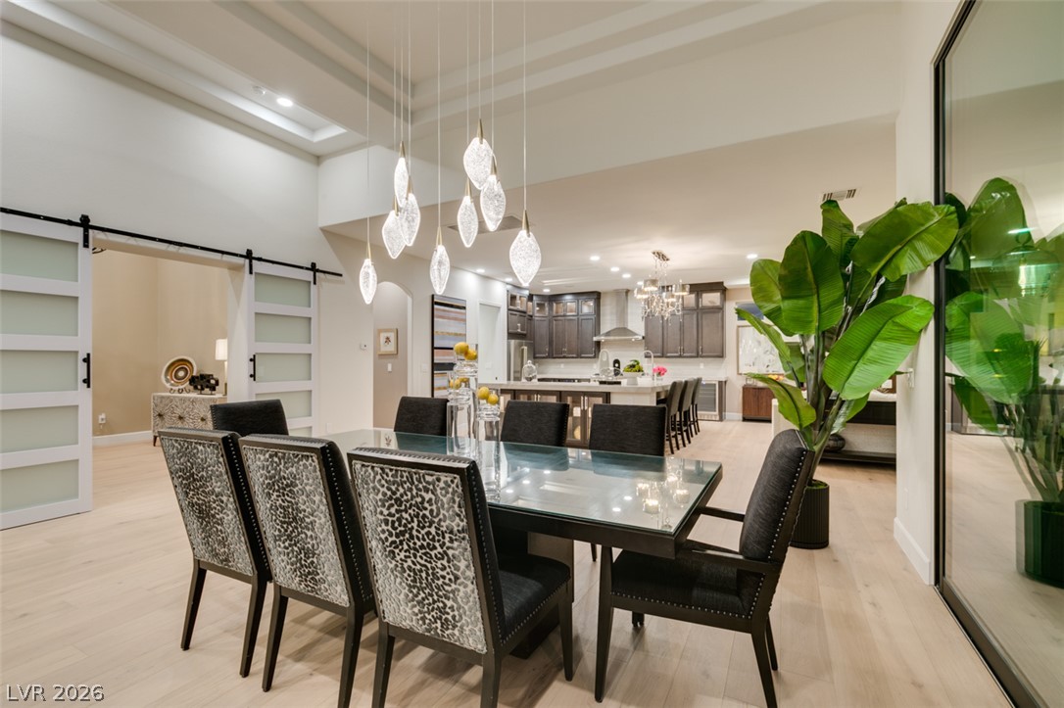
Multi-layered tray ceilings and expansive wood flooring elevate this grand open-concept dining space.
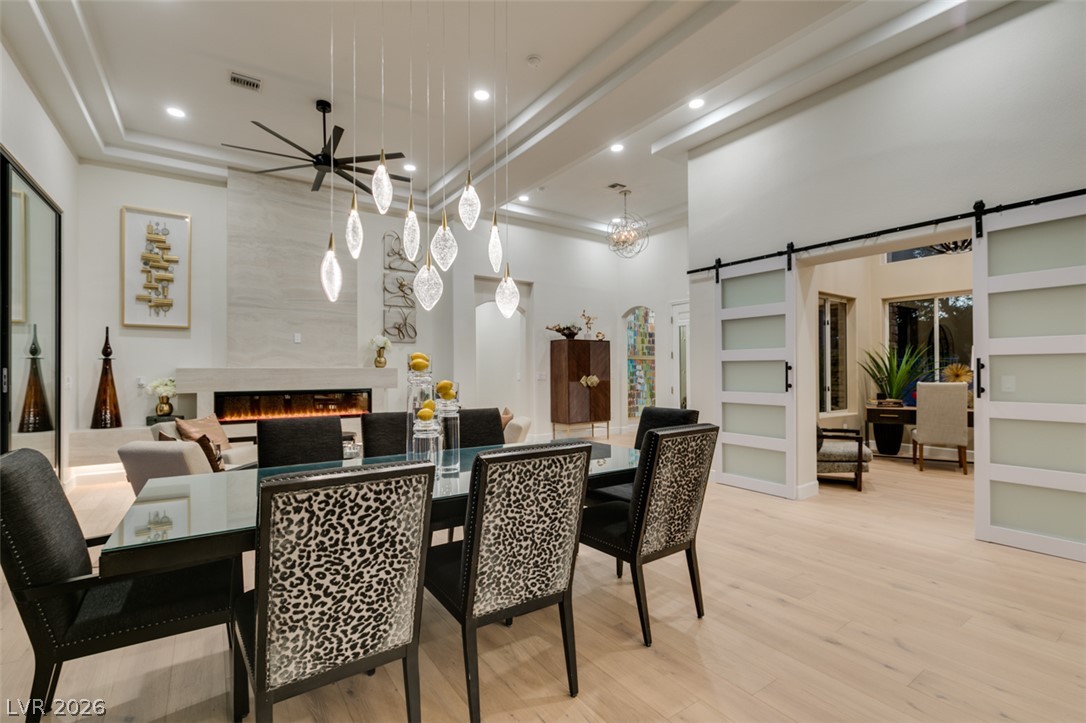
An elegant tray ceiling and custom sliding doors elevate this airy dining space.
A modern fireplace acts as the centerpiece in this light-filled room with elegant tray ceilings.
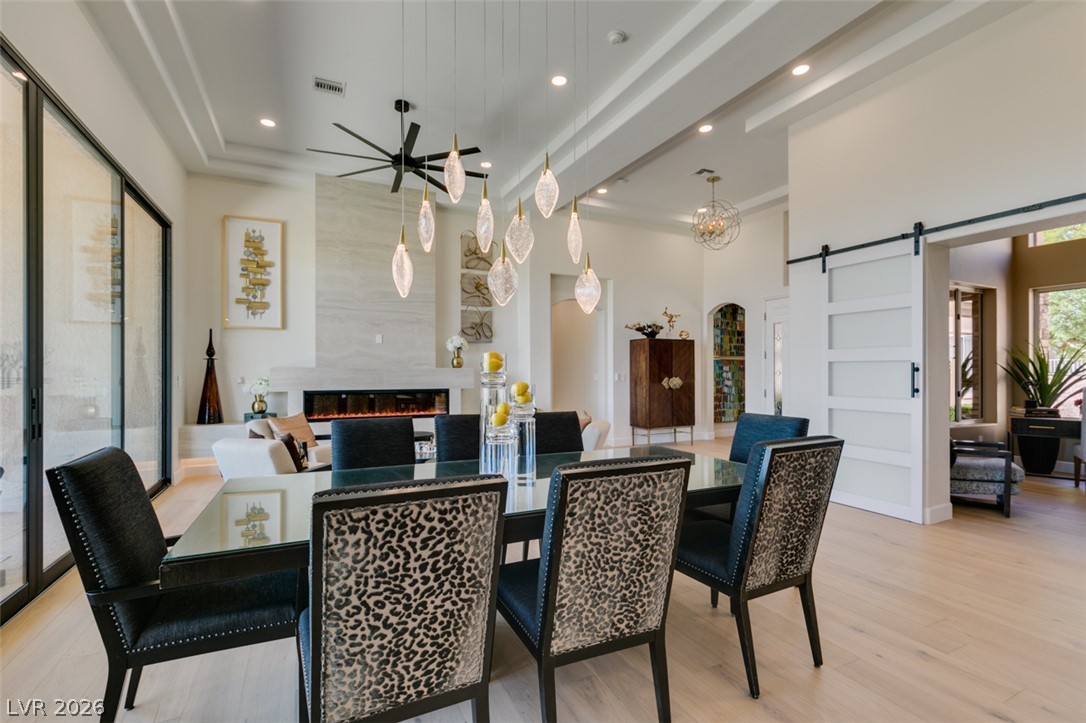
An open floorplan seamlessly connects the dining space and living area under high tray ceilings.
Gleaming wood floors and a contemporary linear fireplace anchor this open concept design.
Recessed lighting and detailed ceilings crown this airy open-concept living and dining area.
High ceilings and light wood floors elevate this expansive open-concept dining area.
Gleaming wood floors and a soaring tray ceiling enhance this open-concept dining space.
Gleaming hardwood floors and a modern open layout frame sweeping city light views through expansive windows.
Gleaming wood floors run through an open layout framed by massive view-filled windows.
High ceilings and clean architectural lines define this welcoming, open living space.
Polished hardwood flooring runs through an open floorplan connecting the living area and kitchen.
Sunlight streams through large clerestory windows onto light hardwood floors in this airy living???????????????????????????????? space.
A spacious living room features light hardwood flooring and oversized windows framing evening views.
Gleaming hardwood floors and expansive windows anchor this open-concept main level.
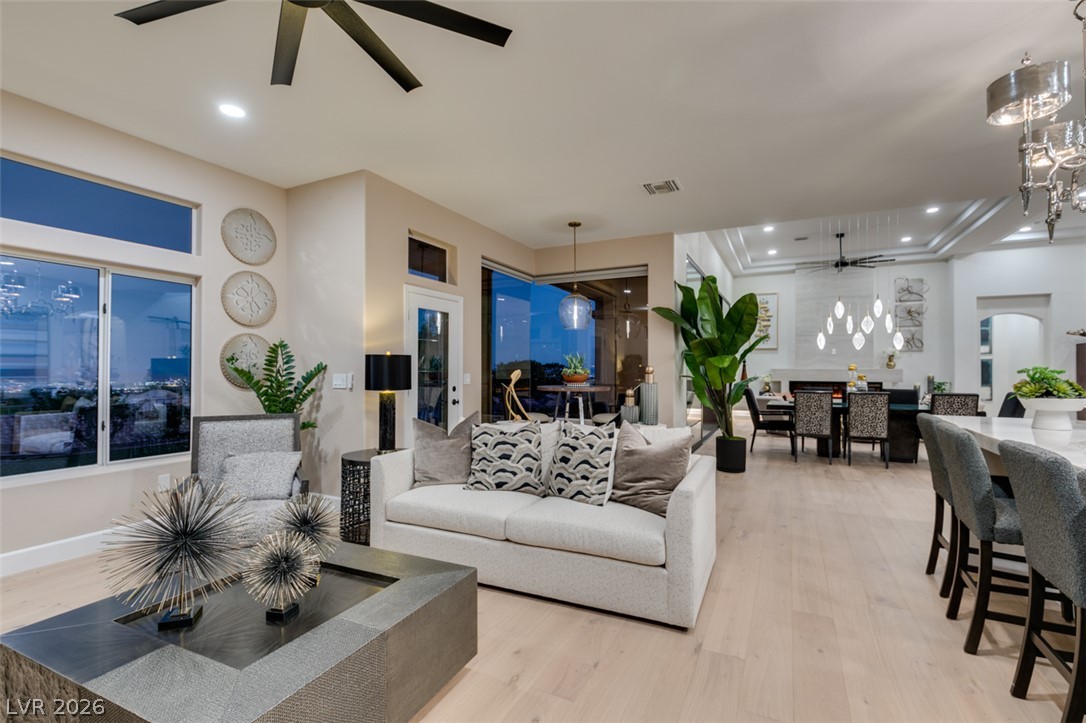
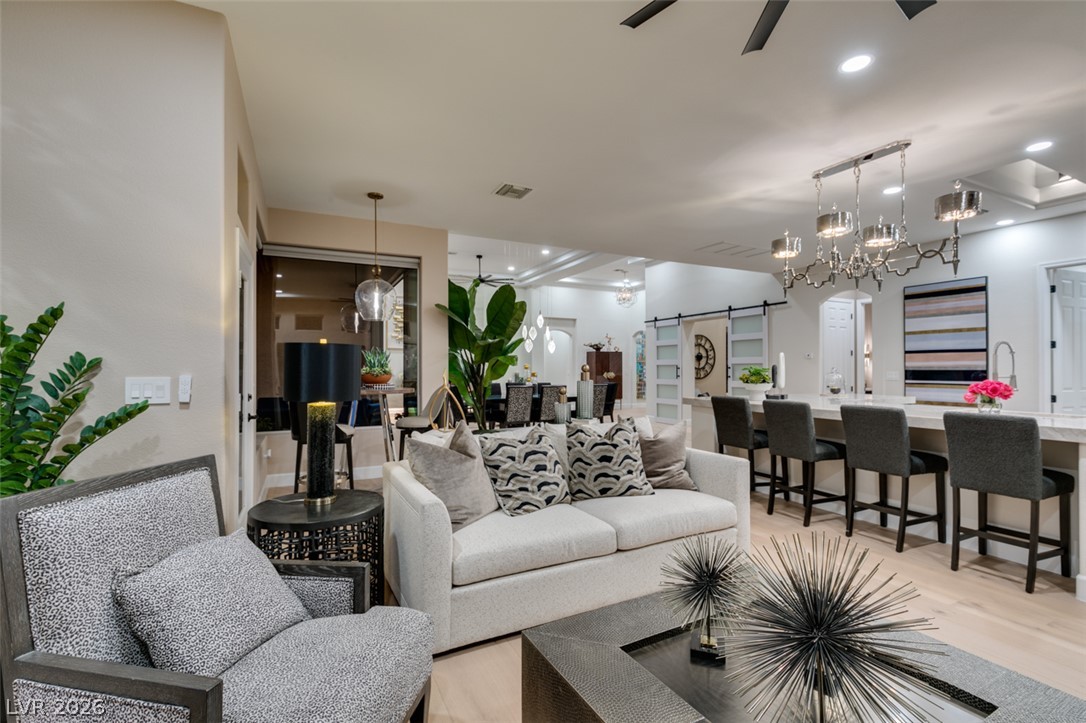
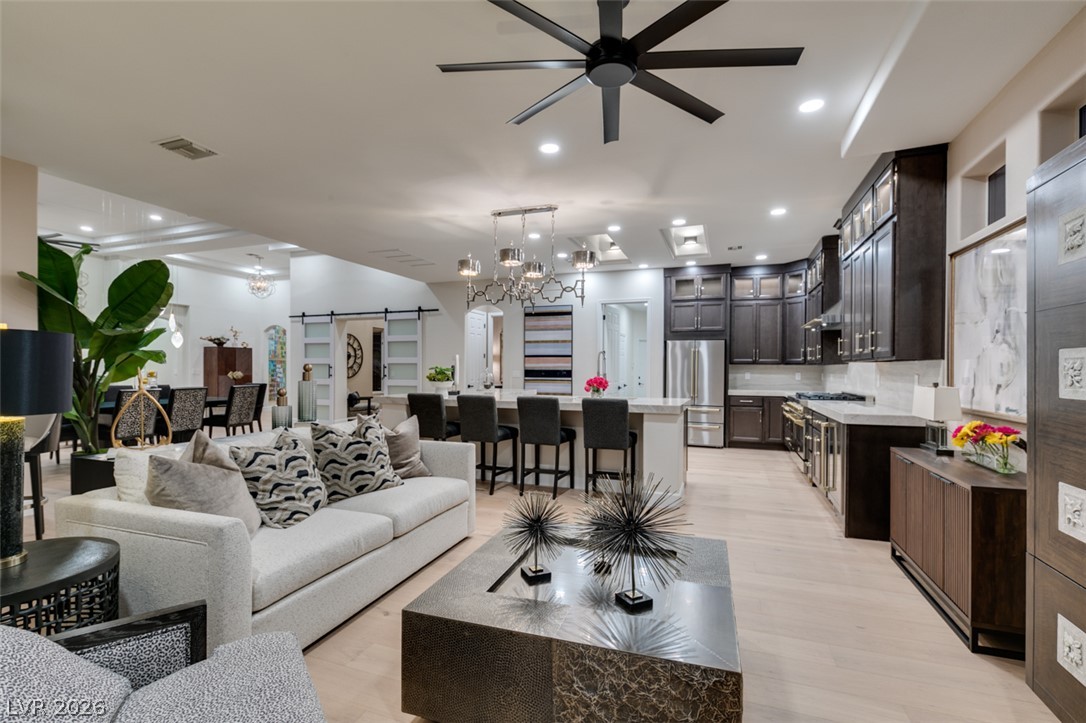
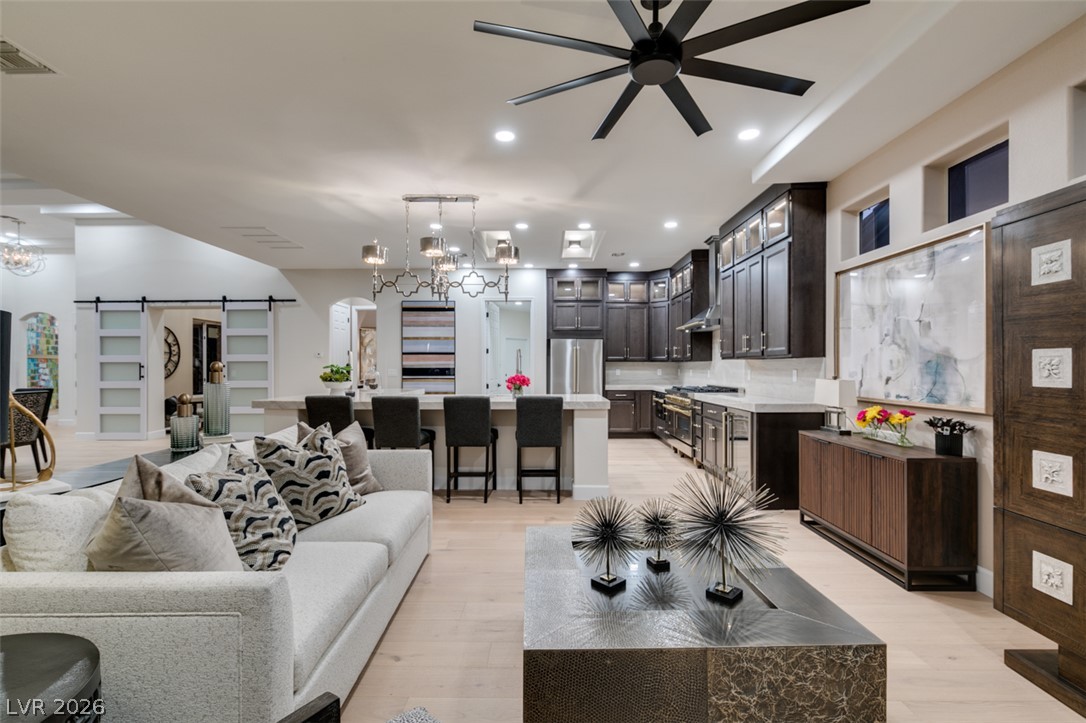
An open concept living area connects seamlessly to the modern kitchen and dining space.
An open-concept living area connects seamlessly with a modern kitchen.
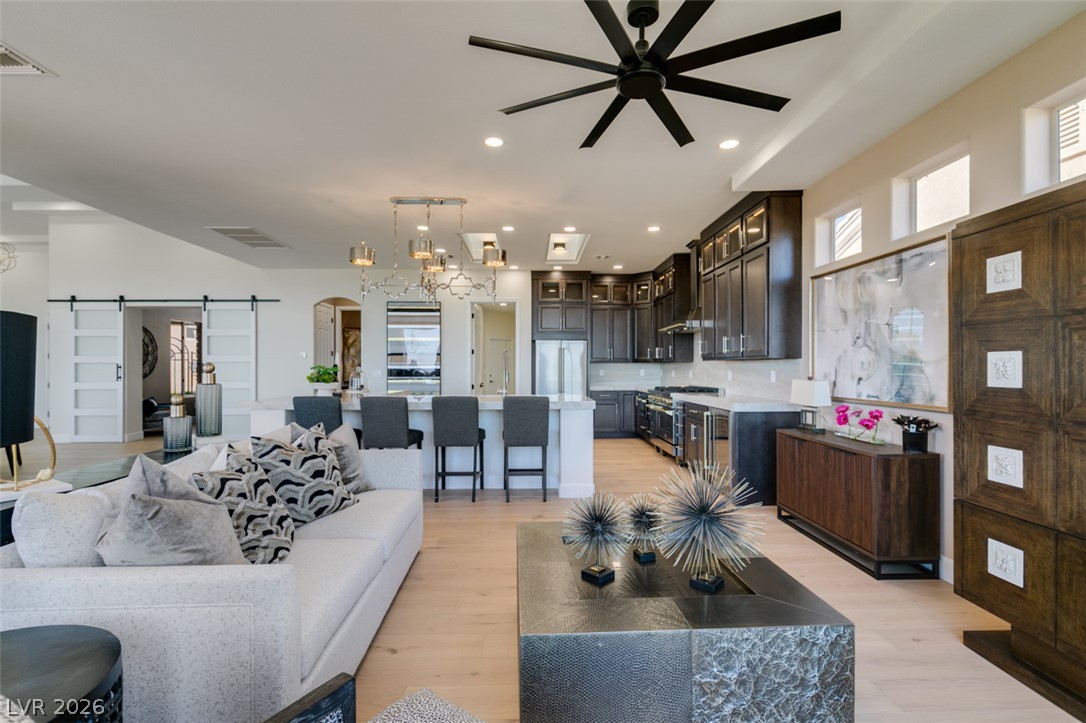
An open floor plan seamlessly connects the comfortable living space to a modern kitchen.
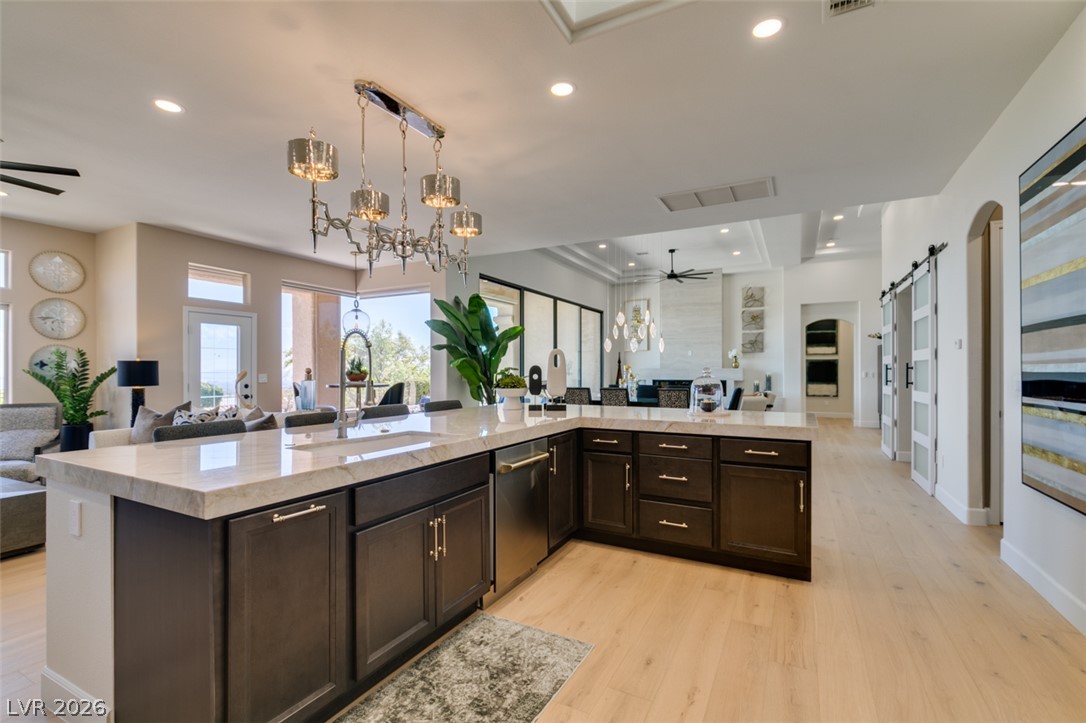
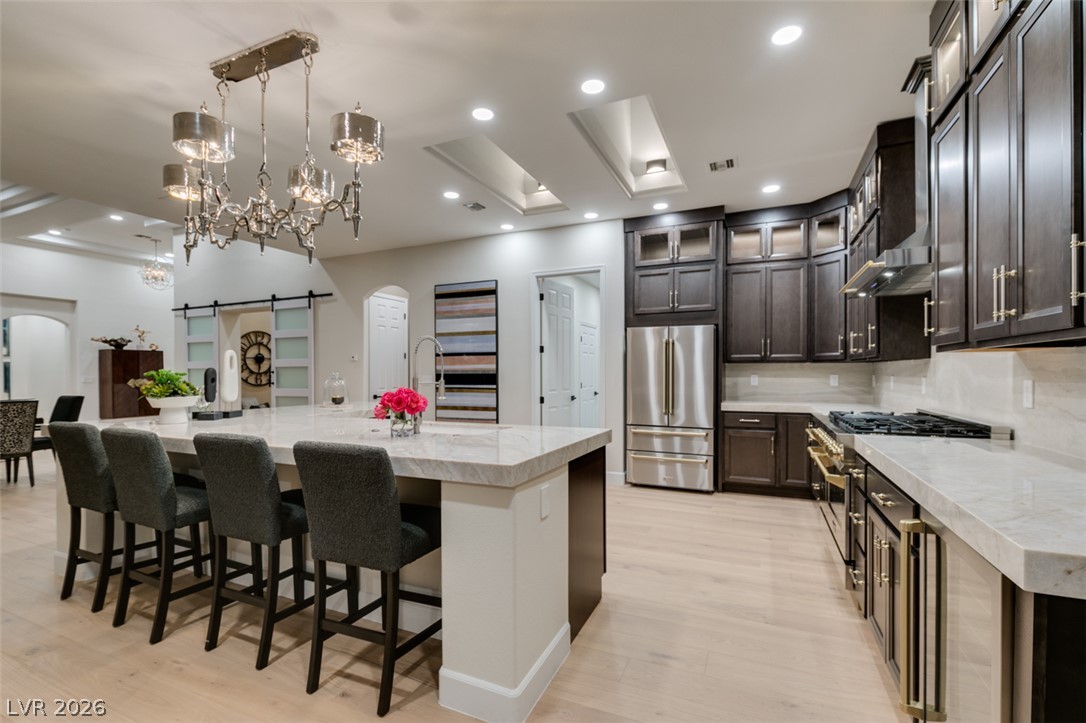
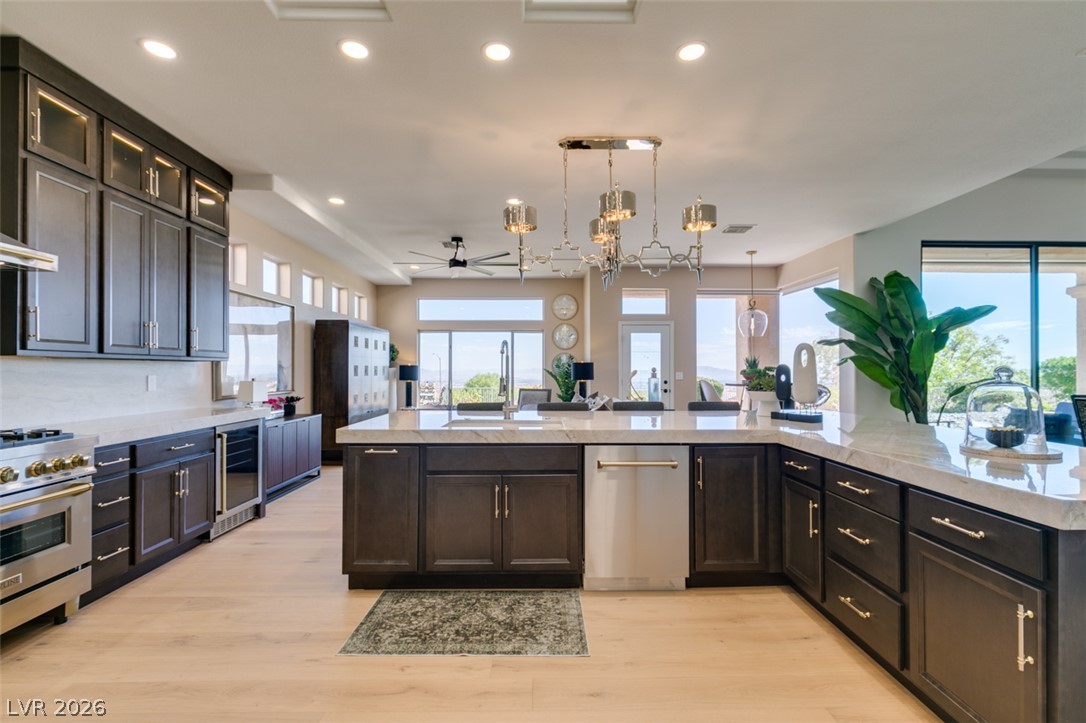
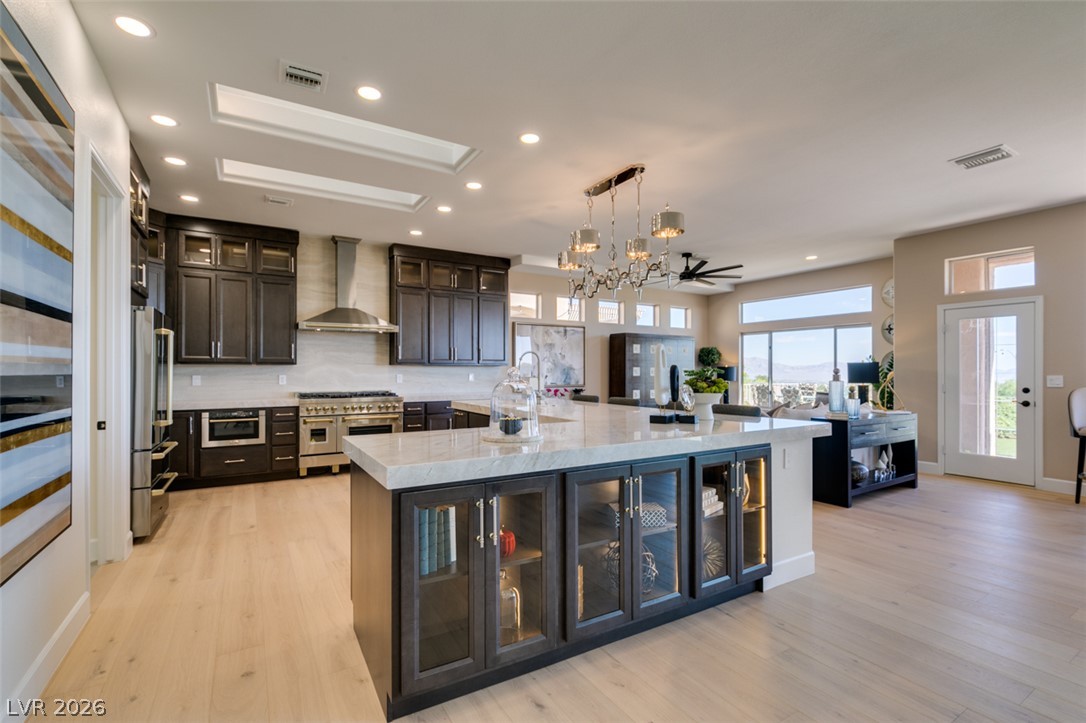
Gleaming stone countertops and dark cabinetry anchor this modern kitchen with light hardwood flooring.
Polished stone countertops and seamless wooden flooring ground this airy kitchen layout.
Polished stone countertops and high-end built-in appliances anchor this spacious open-concept culinary space.
Premium dark cabinetry, expansive stone countertops, and light hardwood flooring define this gourmet culinary space.
Rich dark cabinetry and a waterfall-edge island anchor this modern culinary space.
An expansive kitchen layout boasts premium cabinetry and high ceilings over light wood flooring.
High ceilings and clean architectural lines define this welcoming entryway space.
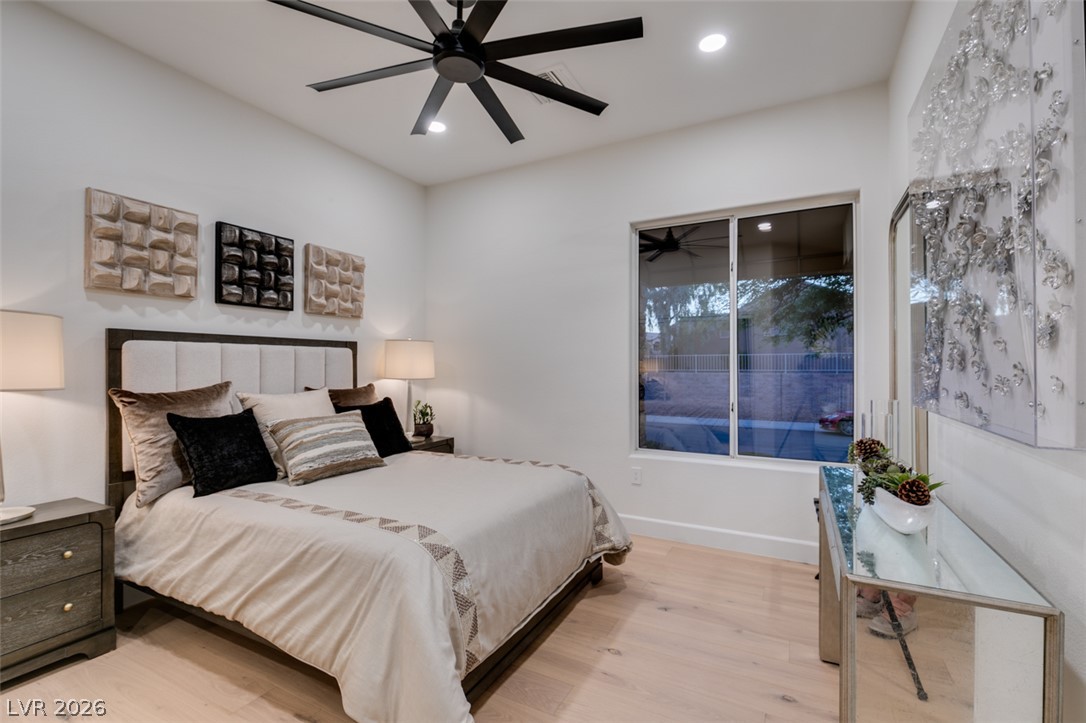
A light-filled bedroom boasts natural wood flooring and a large window looking outside.
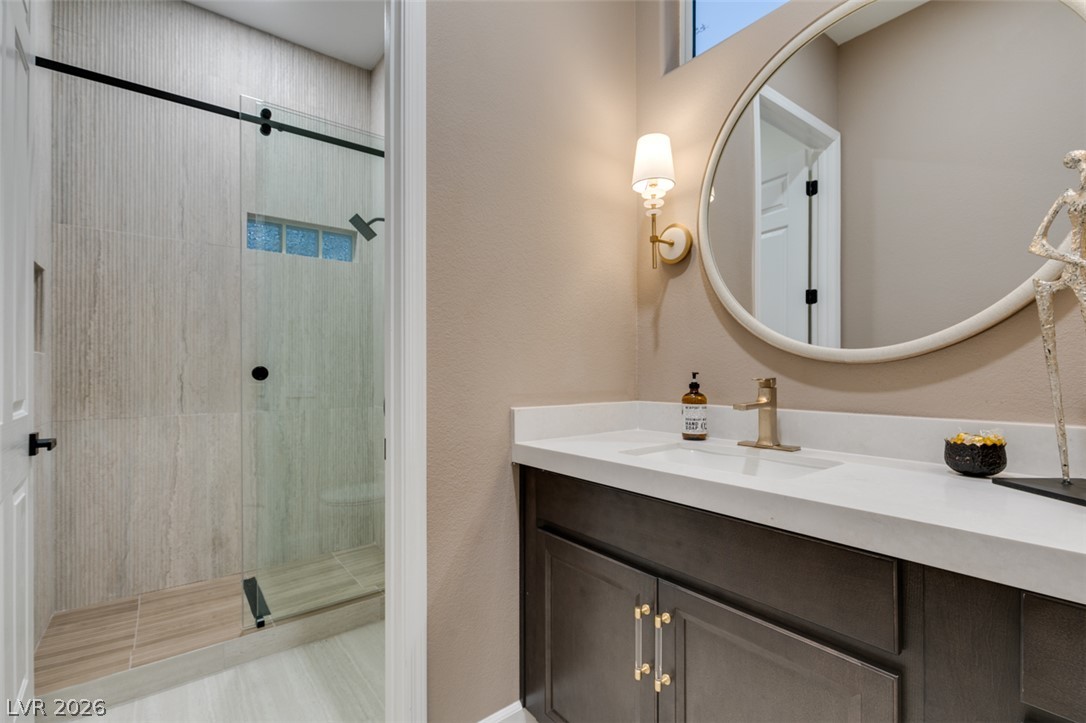
An elegant vanity with stone counters stands adjacent to a modern glass-enclosed walk-in shower.
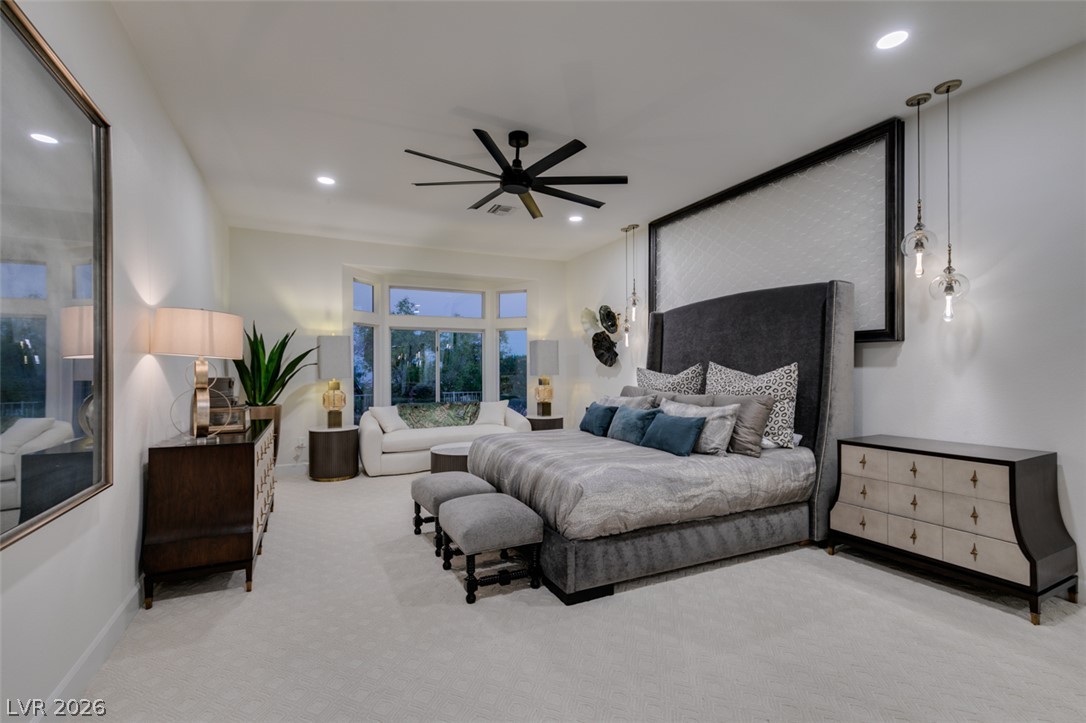
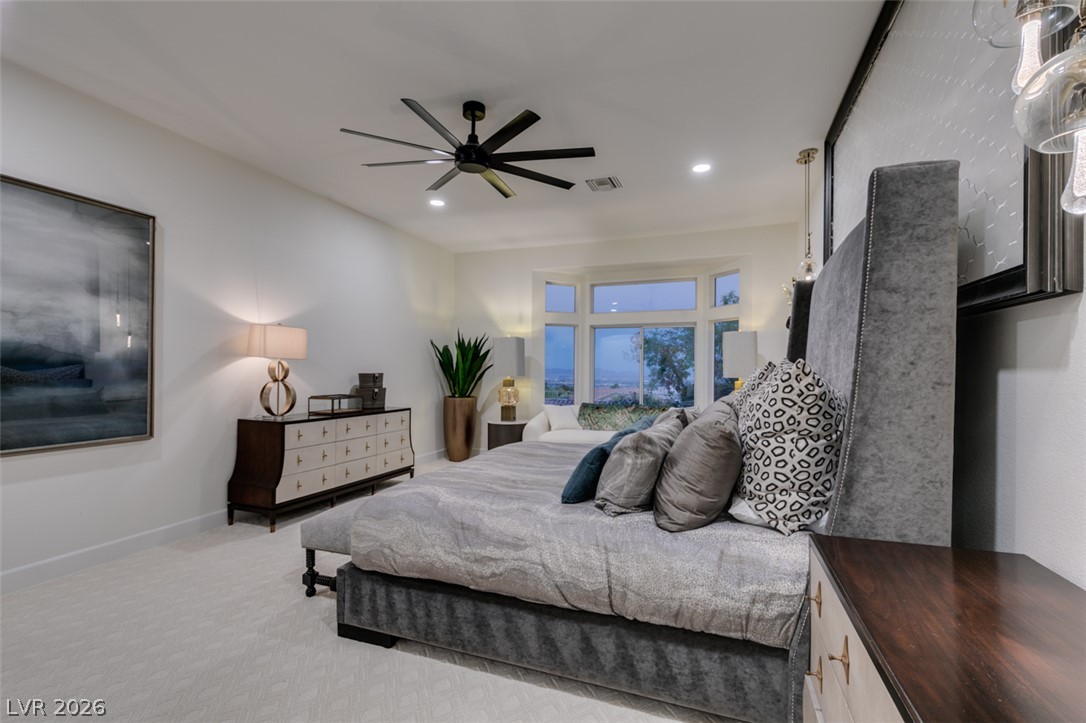
A spacious bedroom features plush carpeting, recessed lighting, and a large bay window.
Plush carpeted flooring and a deep bay window highlight this tranquil sleeping retreat.
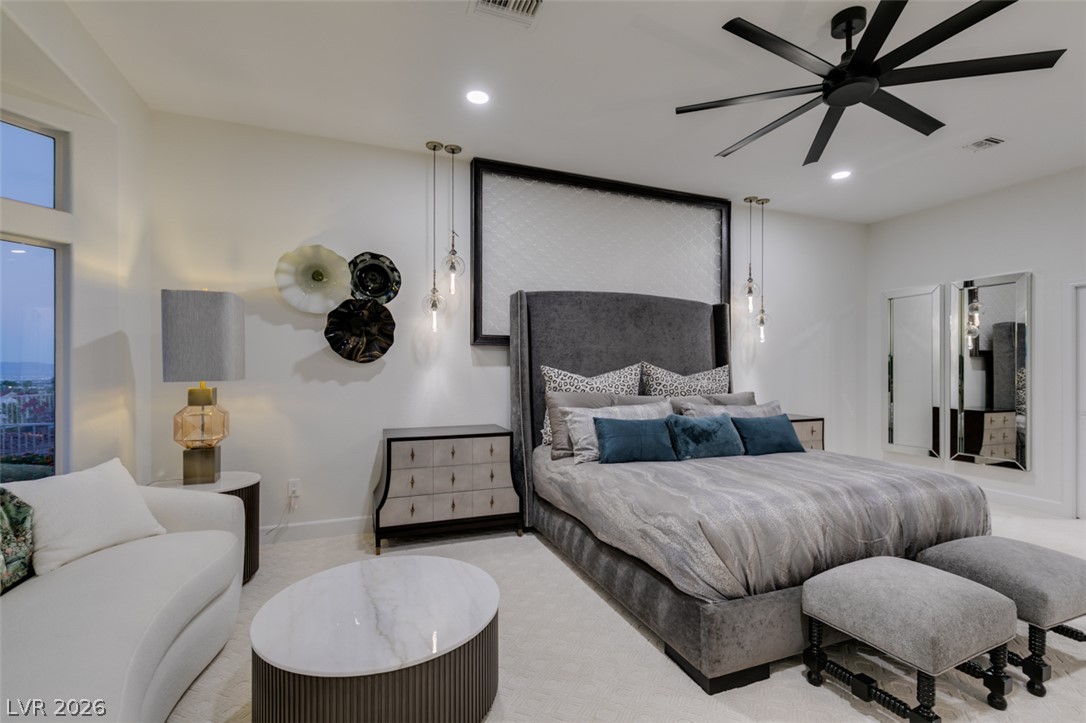
Gleaming recessed lighting and towering windows elevate this refined bedroom space.
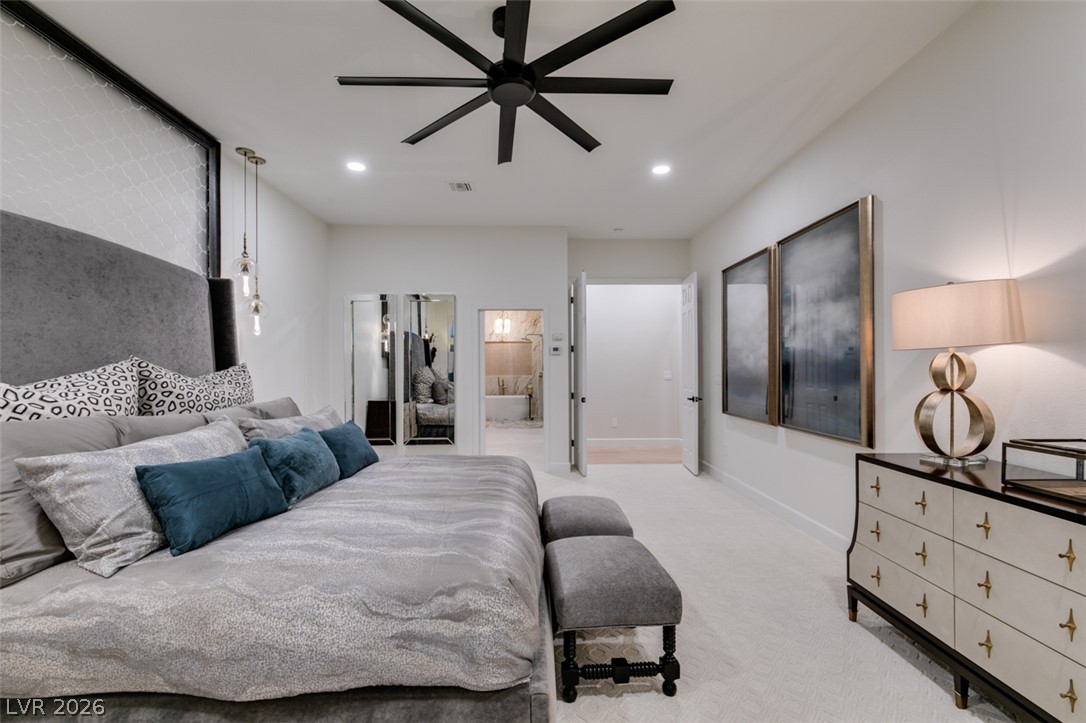
Smooth carpeting and high ceilings define this serene private sanctuary.
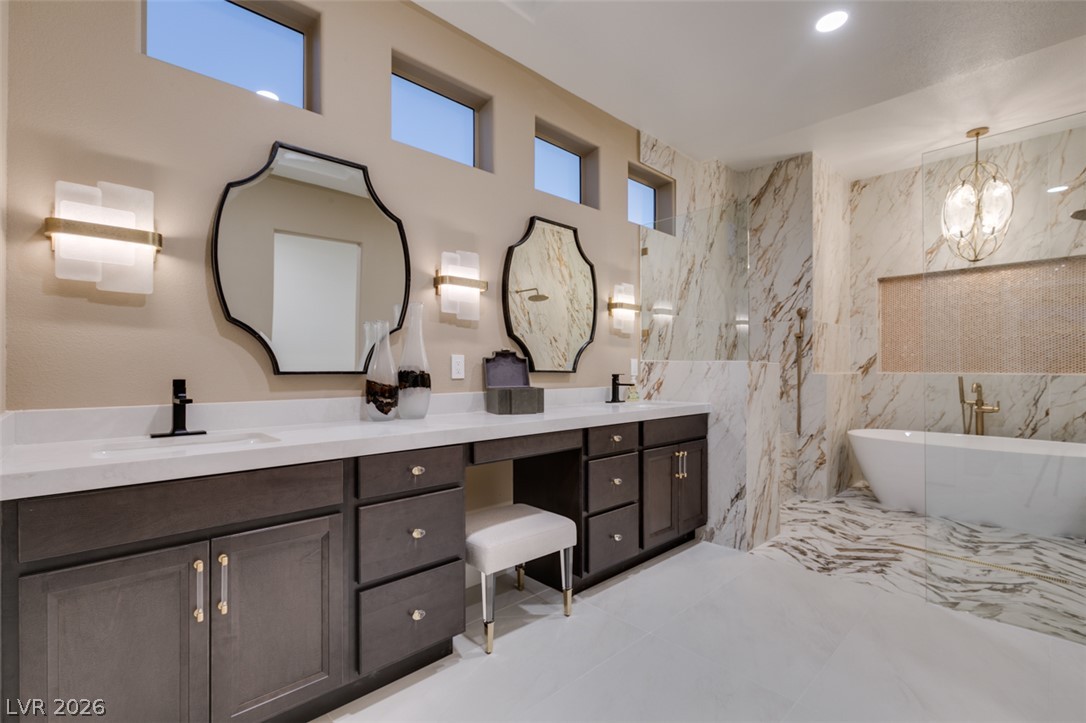
Elegant stone finishes and high clerestory windows elevate this luxurious spa-like primary bathroom.
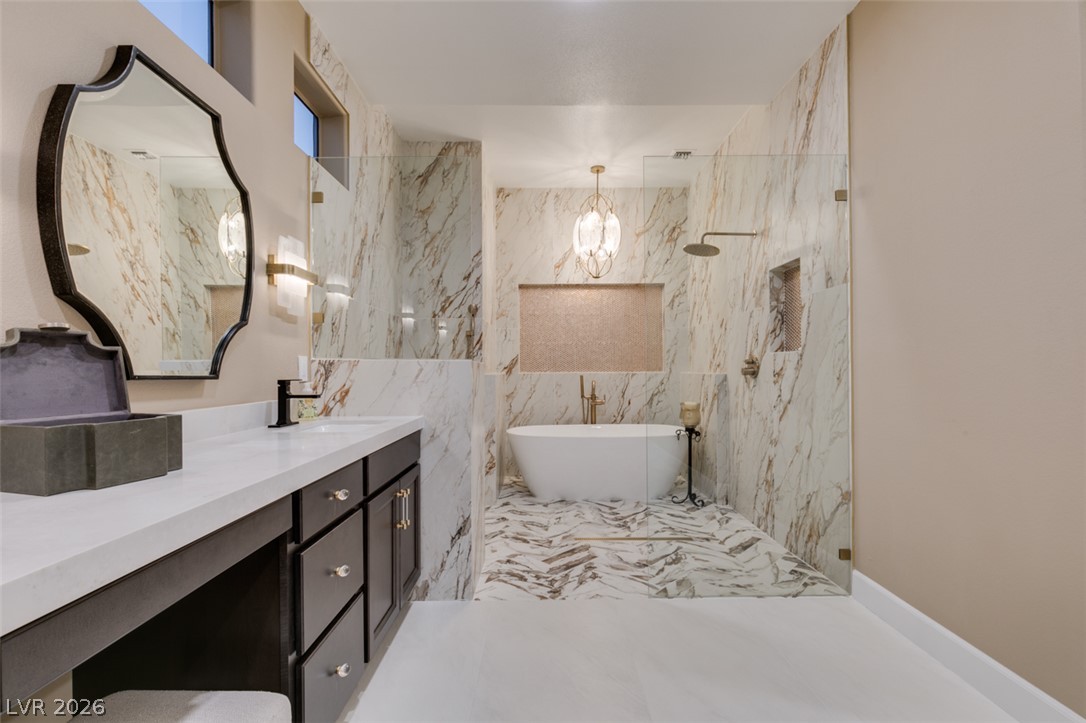
Elegant stone surrounds elevate this refined primary bathroom featuring a freestanding tub and glass shower.
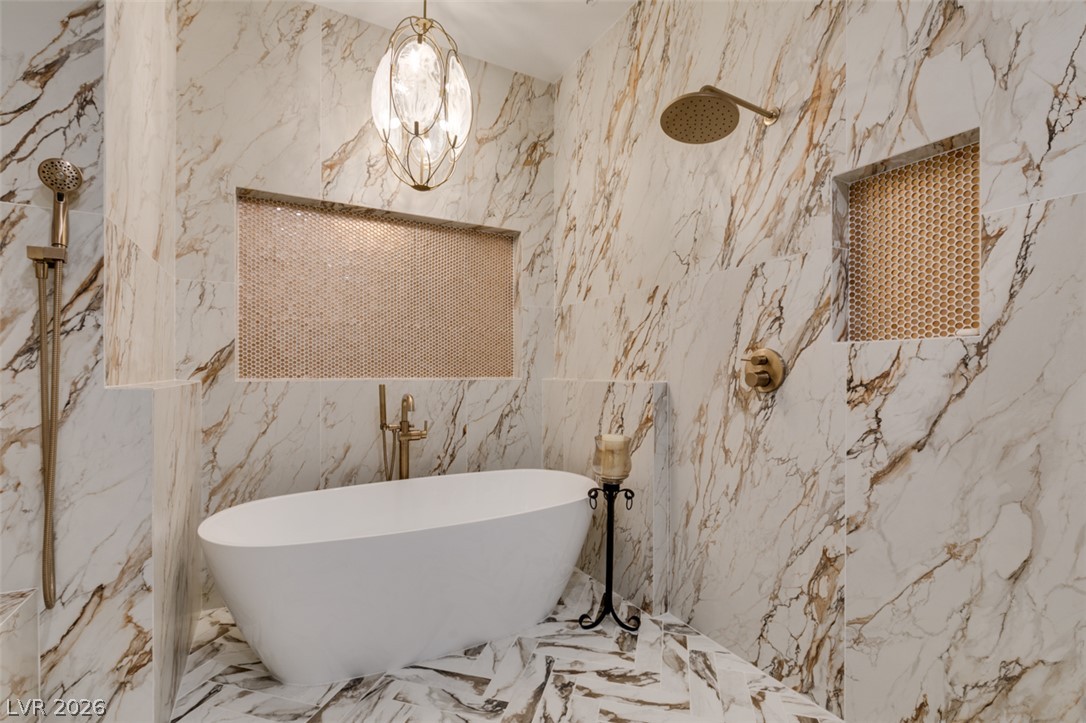
Floor-to-ceiling marble tile surrounds a freestanding soaking tub in this luxurious bathroom.
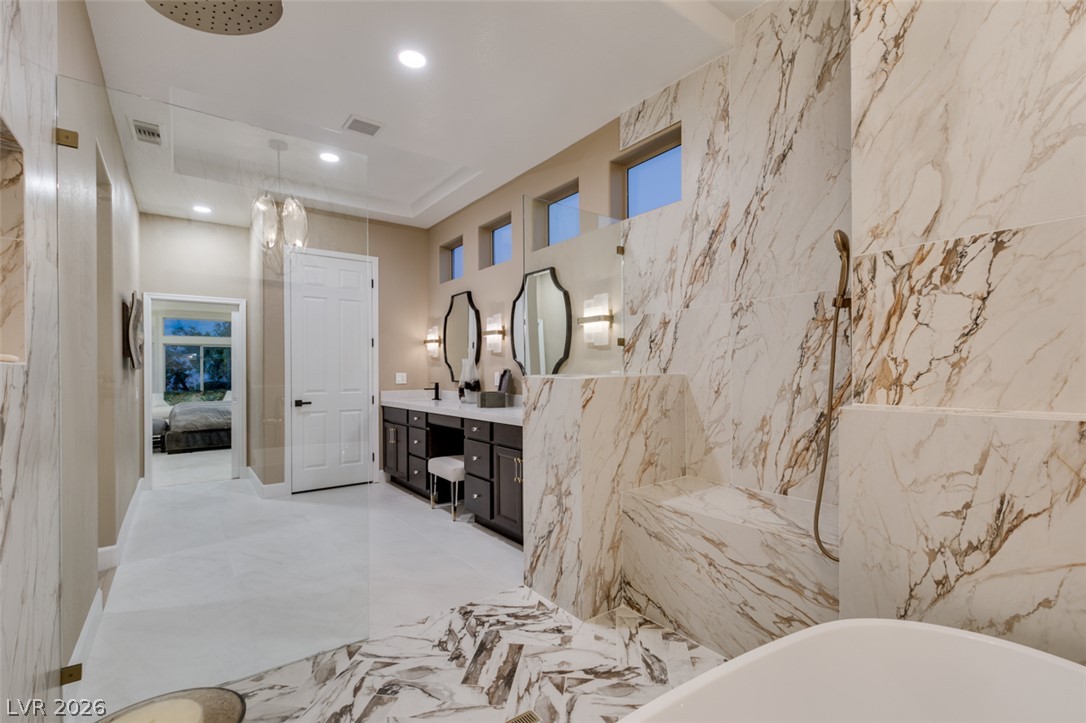
Elegant stone finishes and high ceilings define this expansive, modern primary bathroom suite.
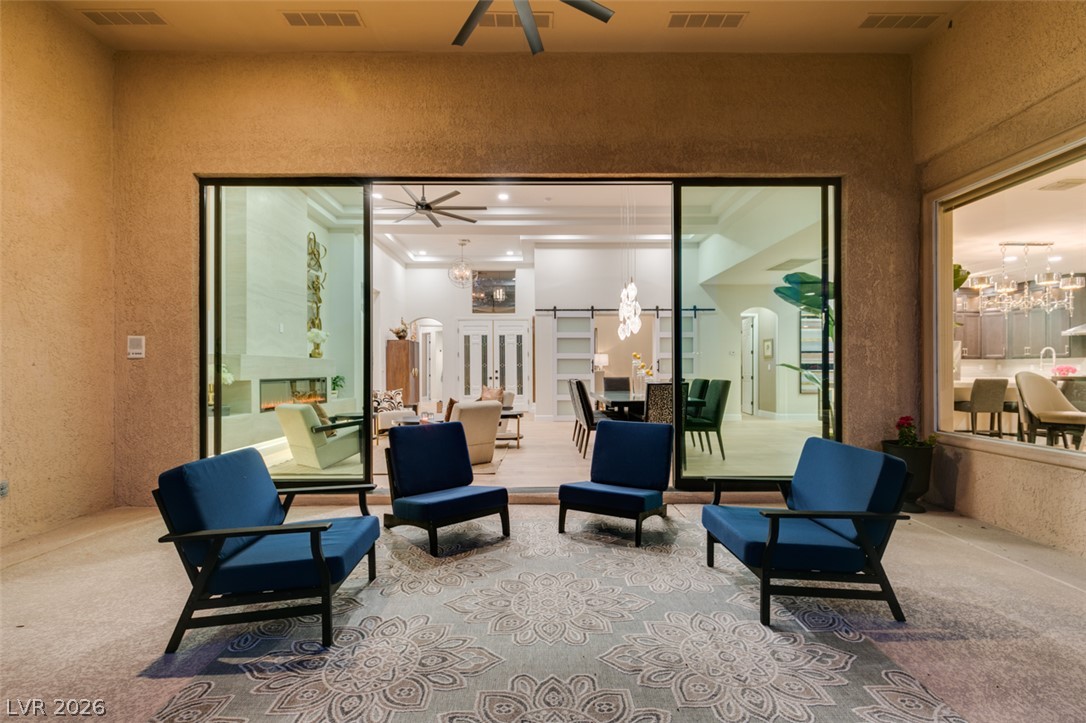
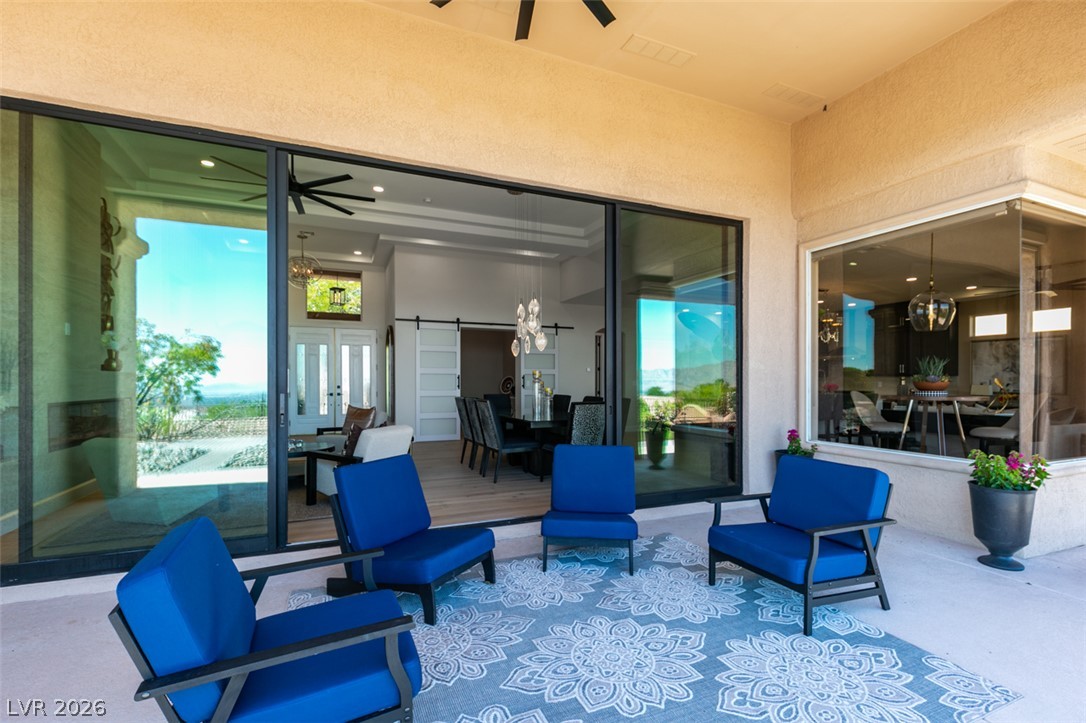
Sliding glass doors establish a seamless connection between the sheltered patio and the open interior.
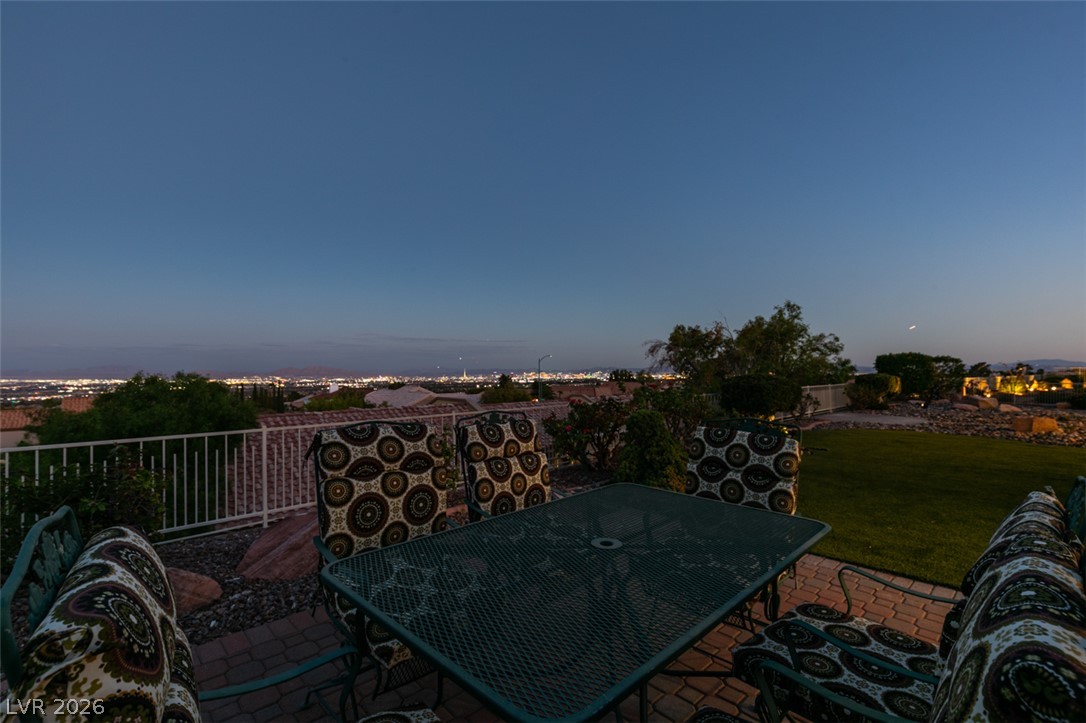
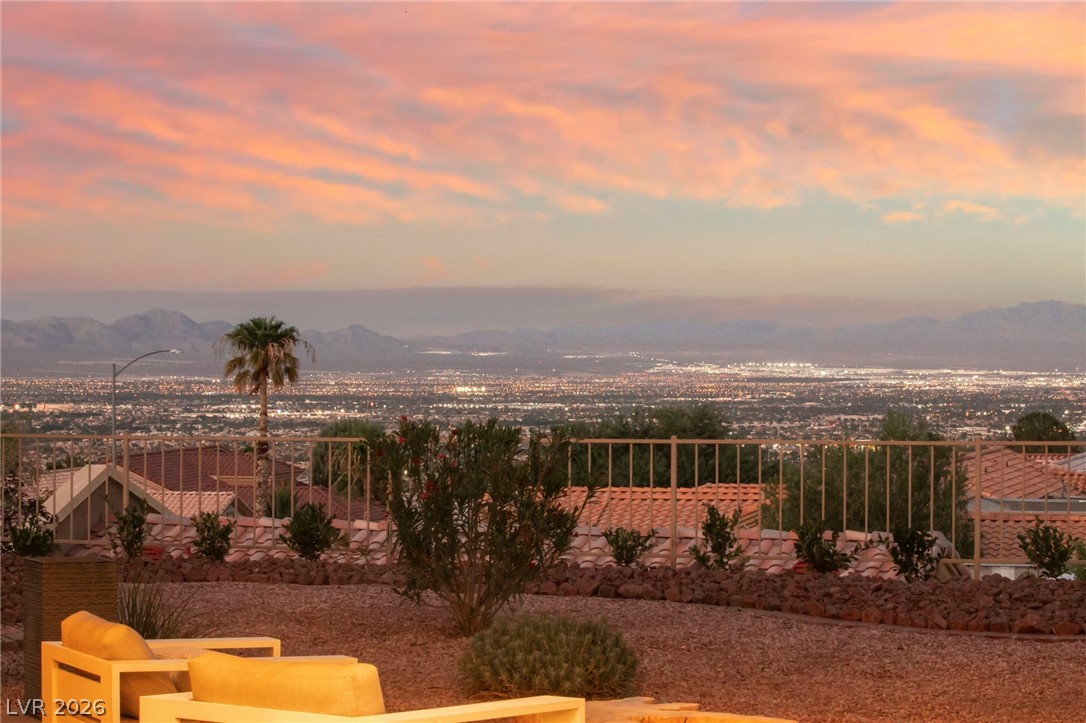
Distant city lights shimmer across the horizon from this elevated backyard vantage point.
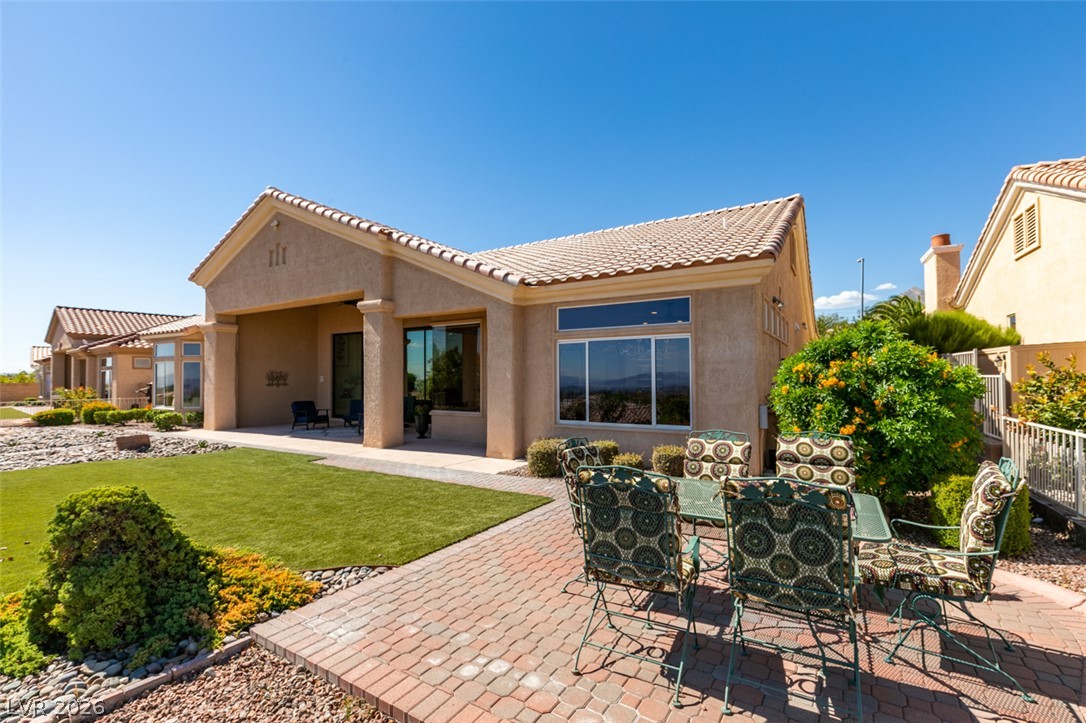
An inviting brick paver patio extends from the covered porch onto a manicured green lawn.
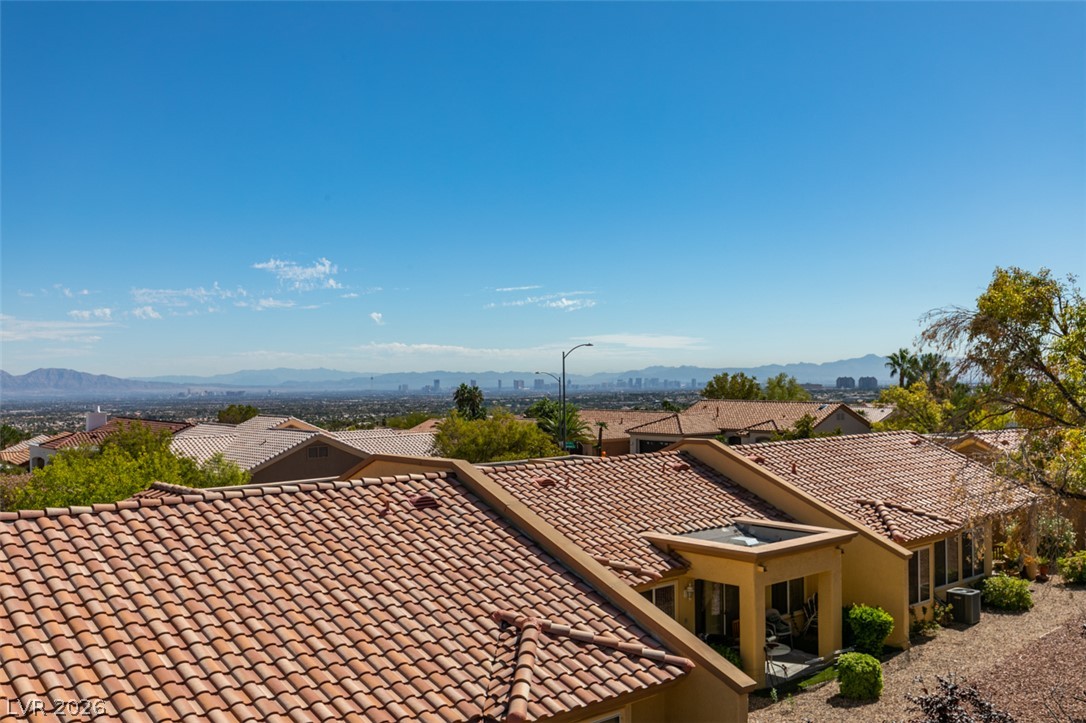
Sweeping mountain and city skyline views unfold from this elevated neighborhood perspective.
Distant mountains frame the horizon beyond a meticulously landscaped rock garden.
Low-maintenance desert landscaping frames a covered patio and distant mountain vistas.
Clay tile roofing and desert-friendly landscaping surround this elegant single-level residence.
A spacious covered patio transitions seamlessly into the indoor living areas through wide sliding doors.
Dramatic mountain peaks provide a majestic backdrop to this quiet suburban neighborhood.
Commanding mountain views overlook a quiet residential enclave of tile-roofed homes.
An aerial perspective captures tile-roofed residences nestled beneath a backdrop of distant mountains.
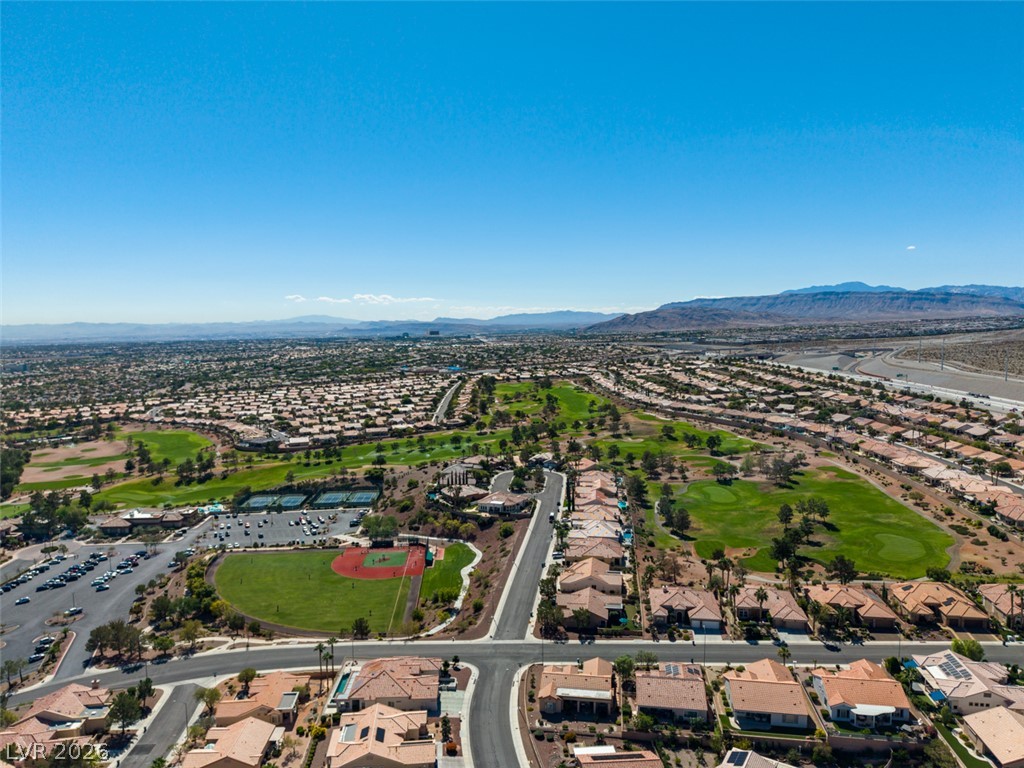
Expansive desert vistas surround this tranquil master-planned neighborhood under clear blue skies.
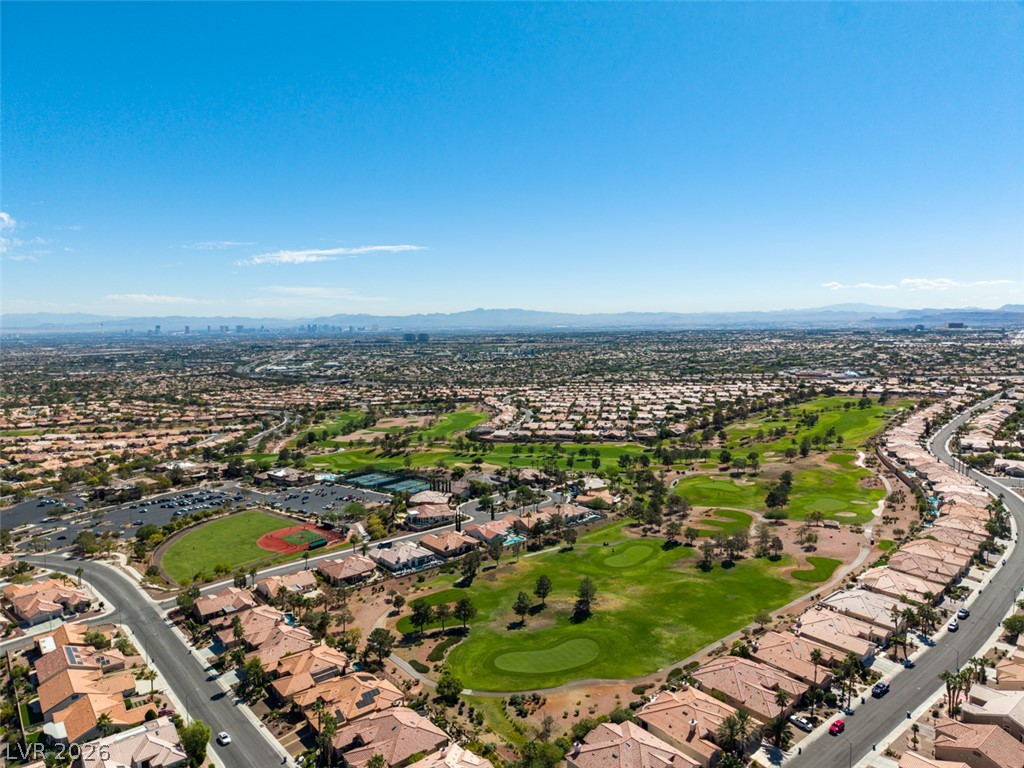
An aerial perspective showcases a vibrant desert neighborhood flanked by rolling greens and distant mountains.
Panoramic mountain and skyline views overlook a manicured neighborhood golf course.