
 Price Reduced Listing
$600,000 $3,597 est/mo Sourced by Back At You
2305 Loggerhead Road,Las Vegas, NV 89117
Las Vegas, NV 89117
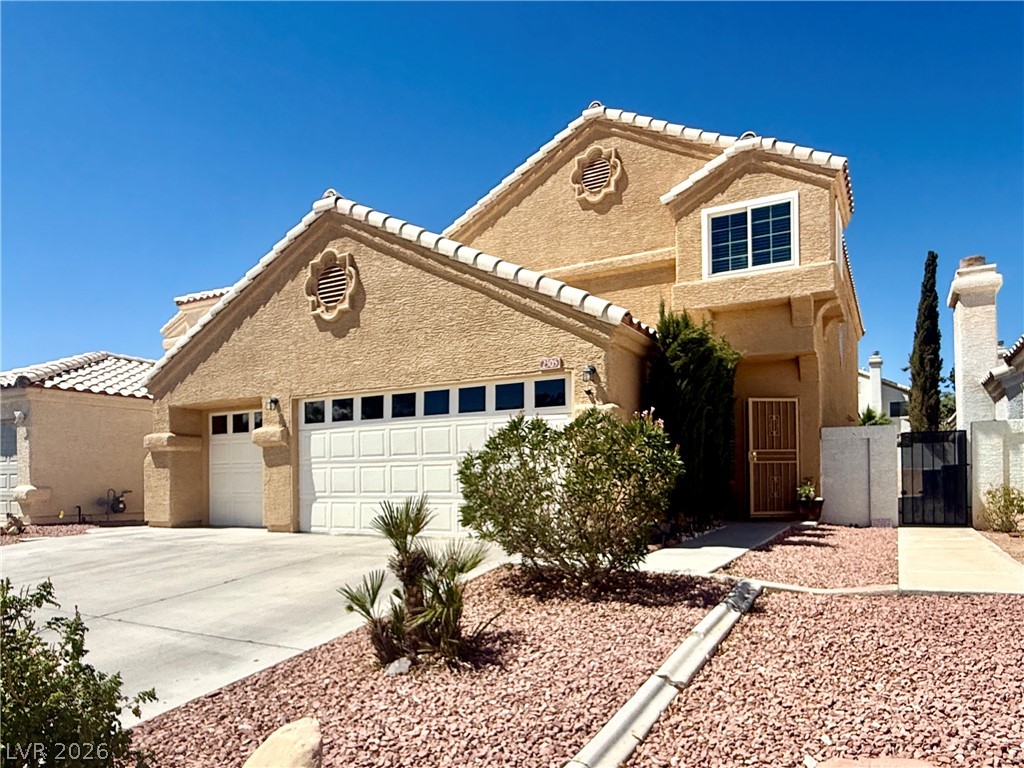
Stucco exterior and Spanish tile roofing define this multi-level home with an attached garage.
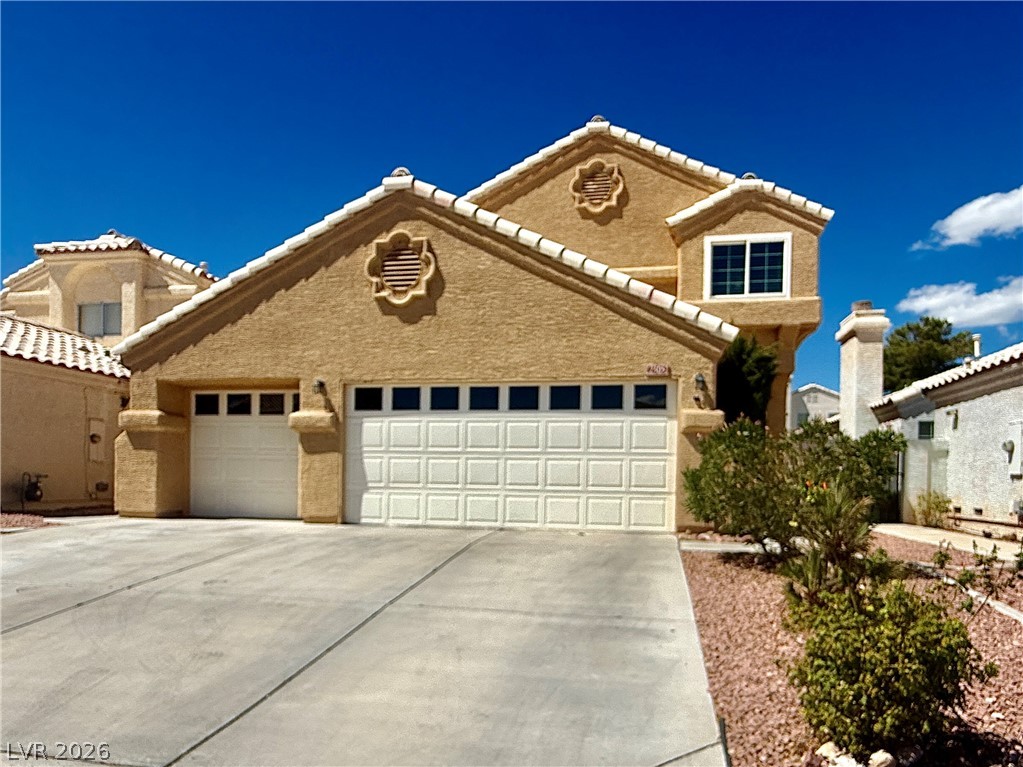
An expansive concrete driveway leads to a prominent three-car garage set against stucco exterior walls.
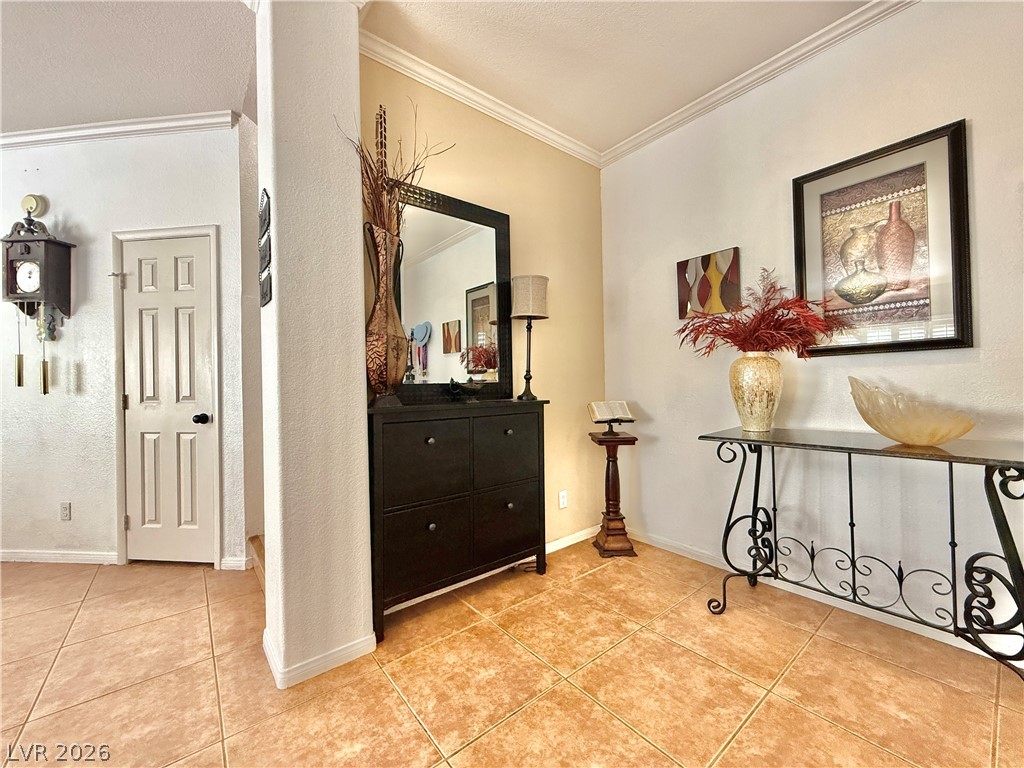
Warm tile flooring and elegant crown molding create an inviting welcome in this entrance foyer.
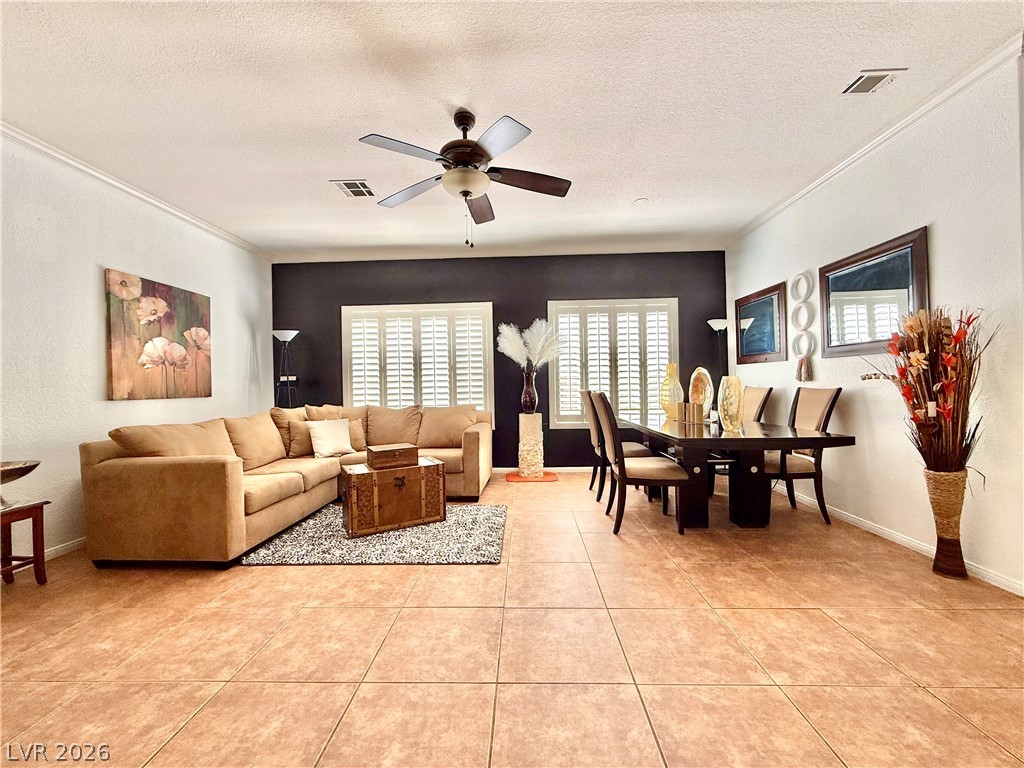
Ceramic tile floors and crown molding elevate this open-concept space.
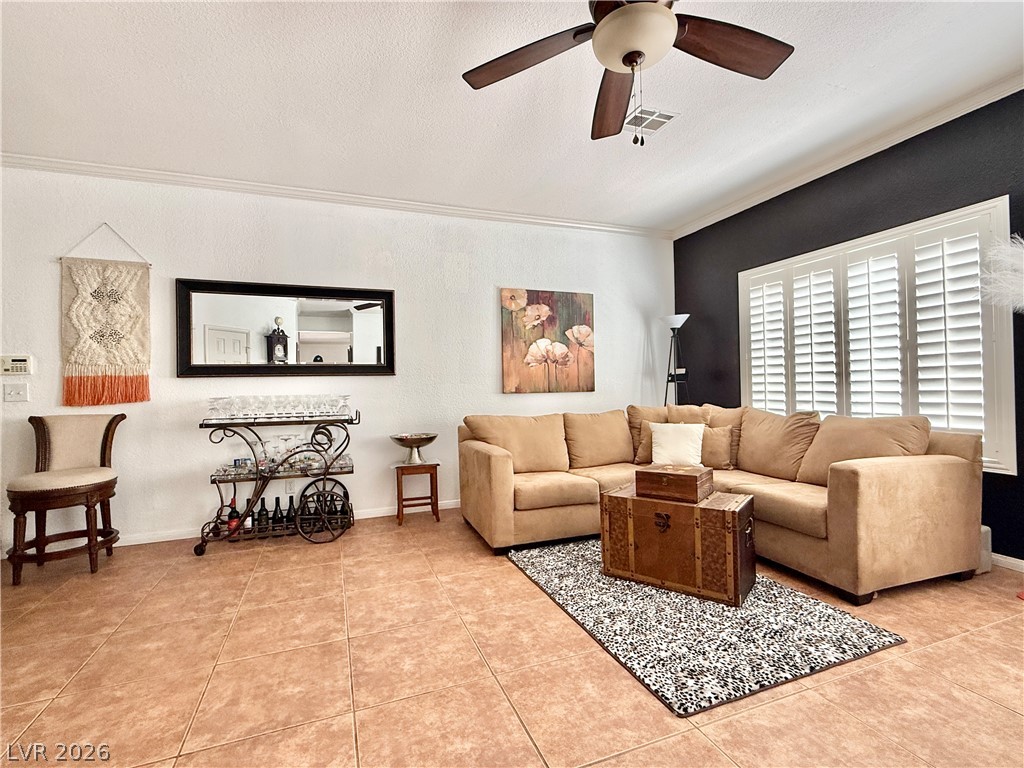
Tiled flooring and crown molding complement the natural light streaming through shuttered windows.
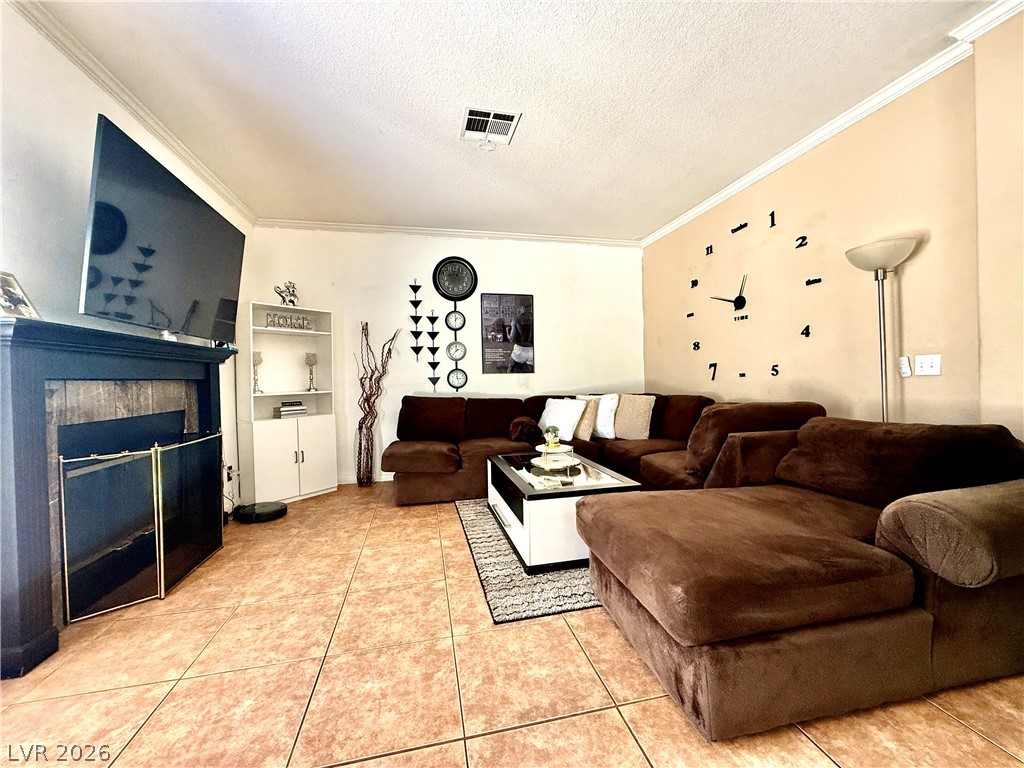
Tiled flooring and crown molding frame a welcoming living room centered around a fireplace.
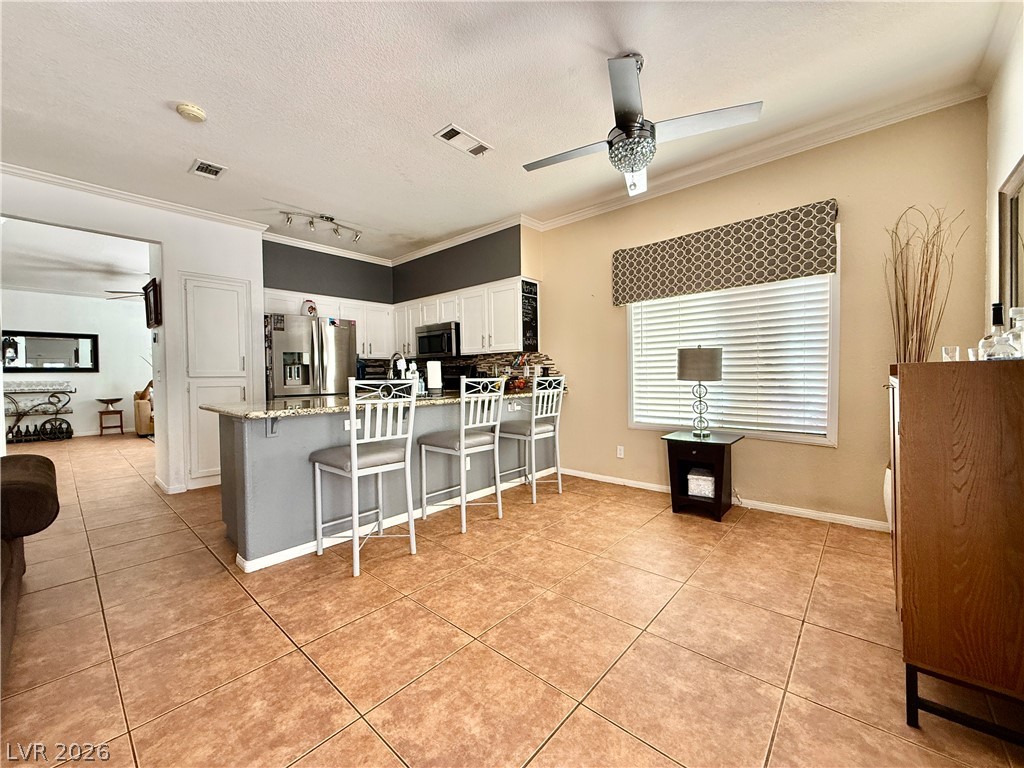
Warm tile flooring runs throughout this open space connecting the kitchen and dining area.
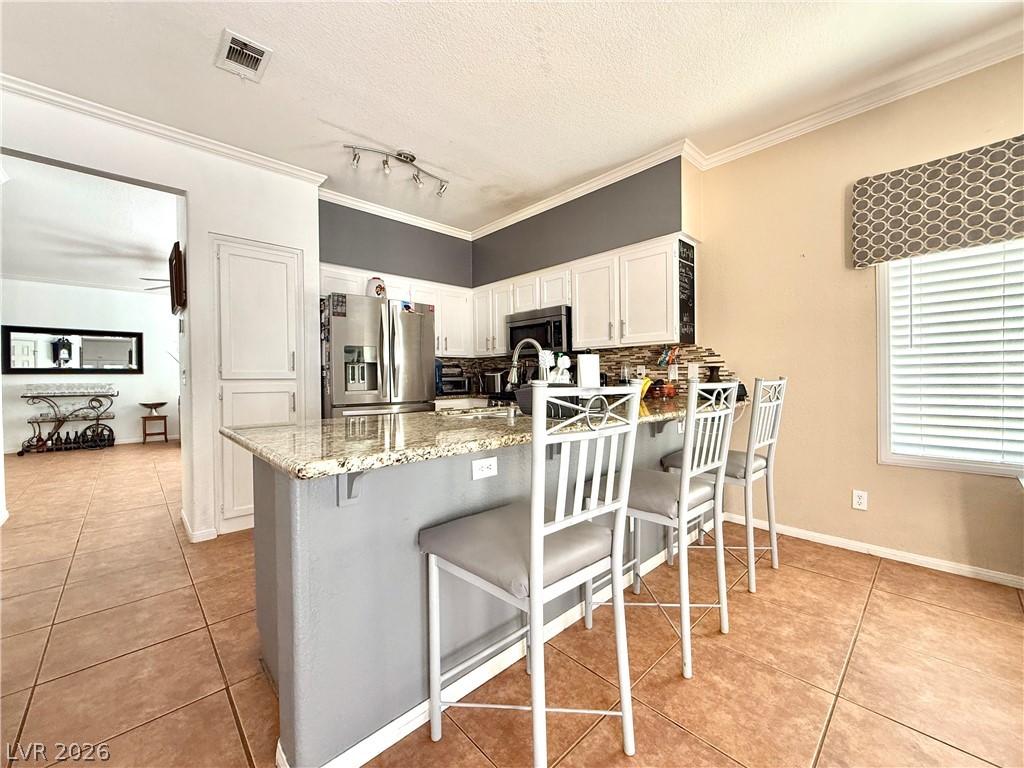
Polished granite countertops and classic tile flooring define this functional kitchen space.
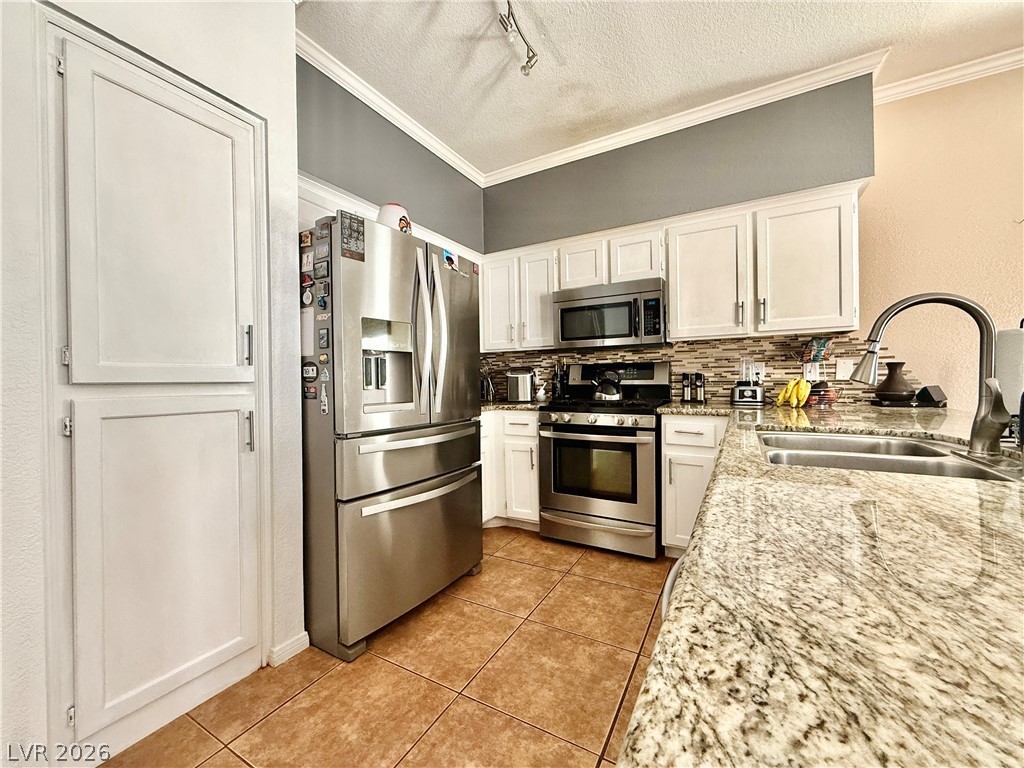
Polished granite countertops and classic tile flooring define this efficient culinary workspace.
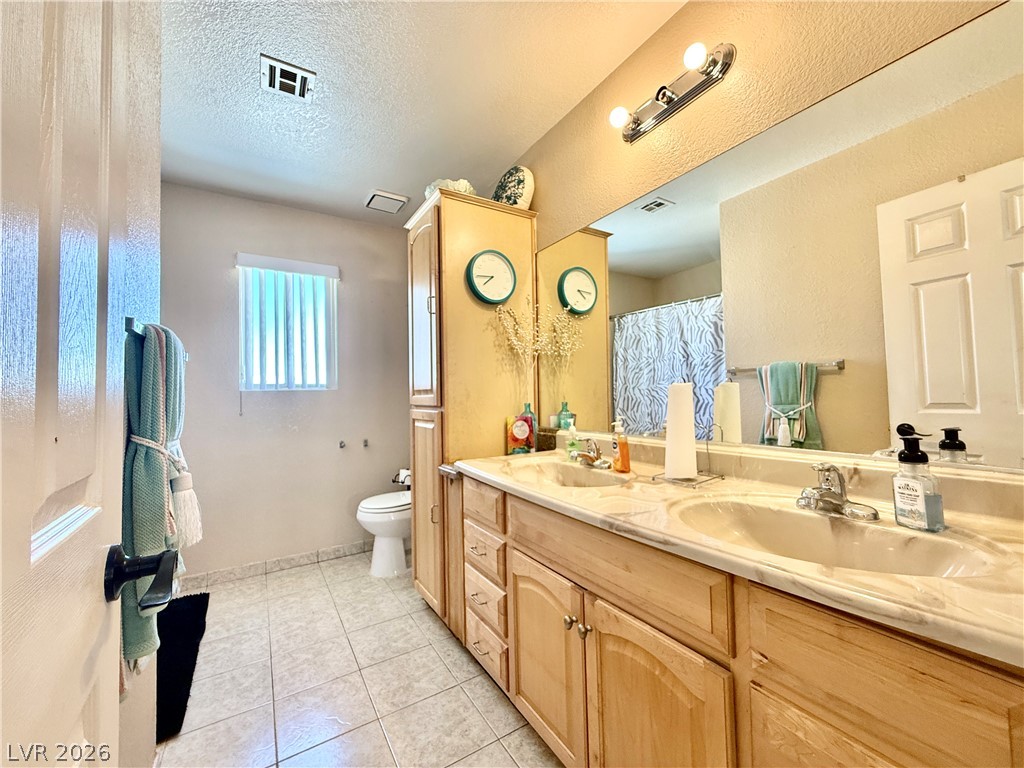
Tiled flooring pairs with a double vanity in this functional, well-lit bathroom space.
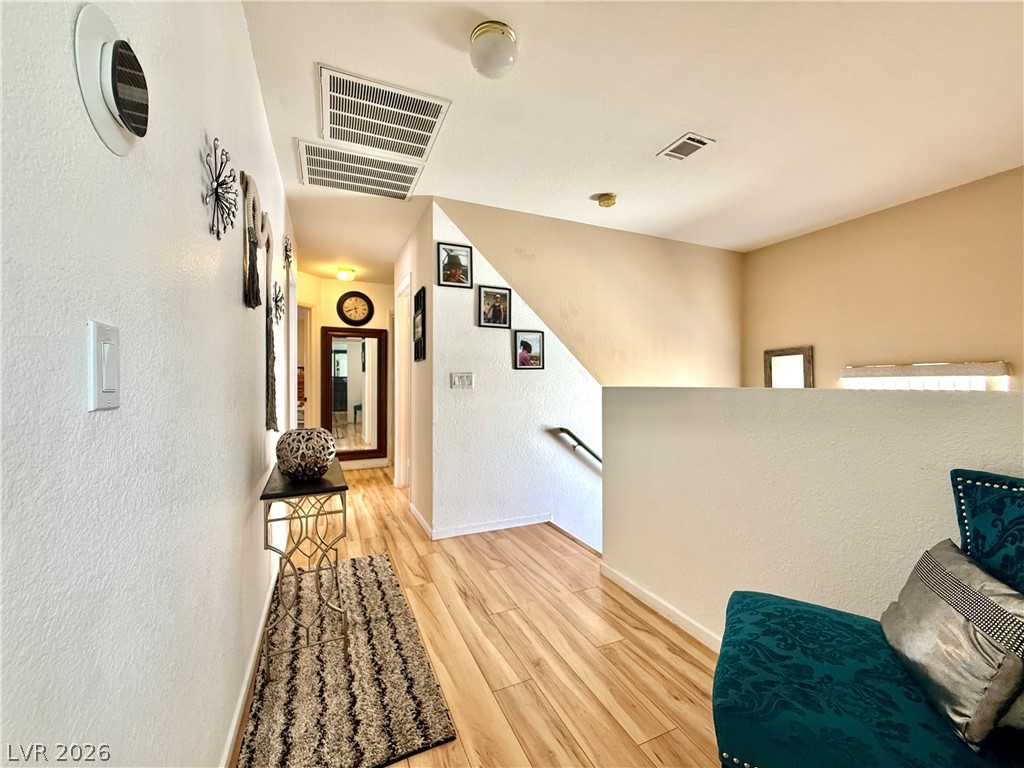
Warm wood flooring and clean white walls define this welcoming upper level landing area.
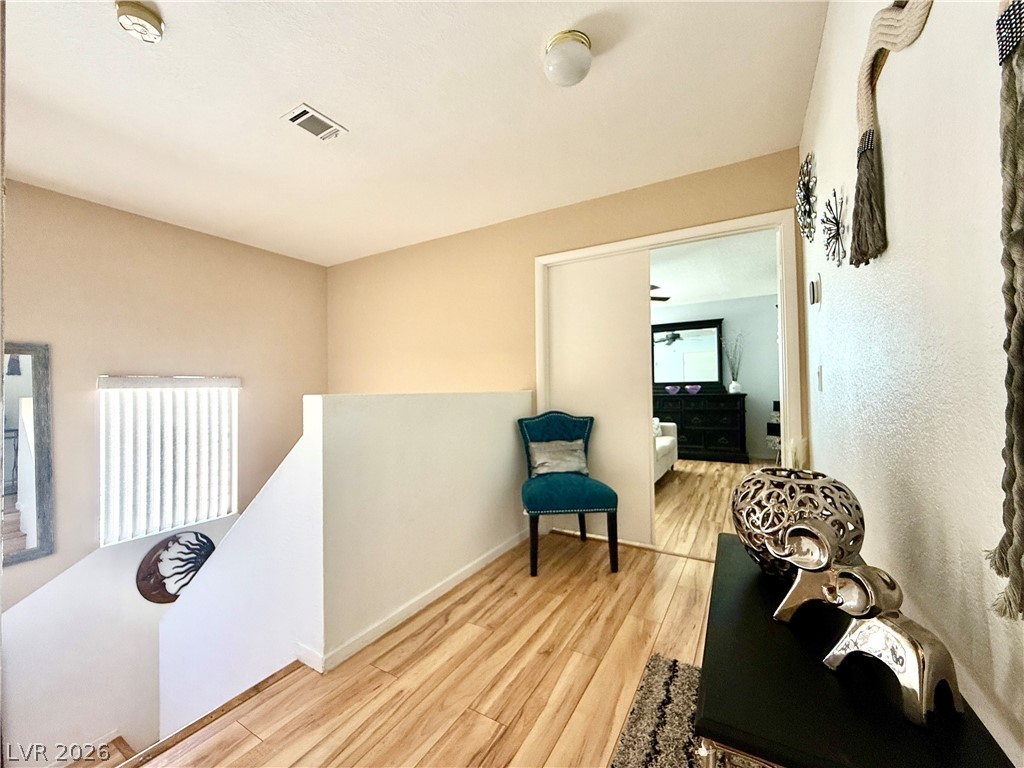
Smooth wood floors and neutral walls anchor this bright upper-level landing and hallway.
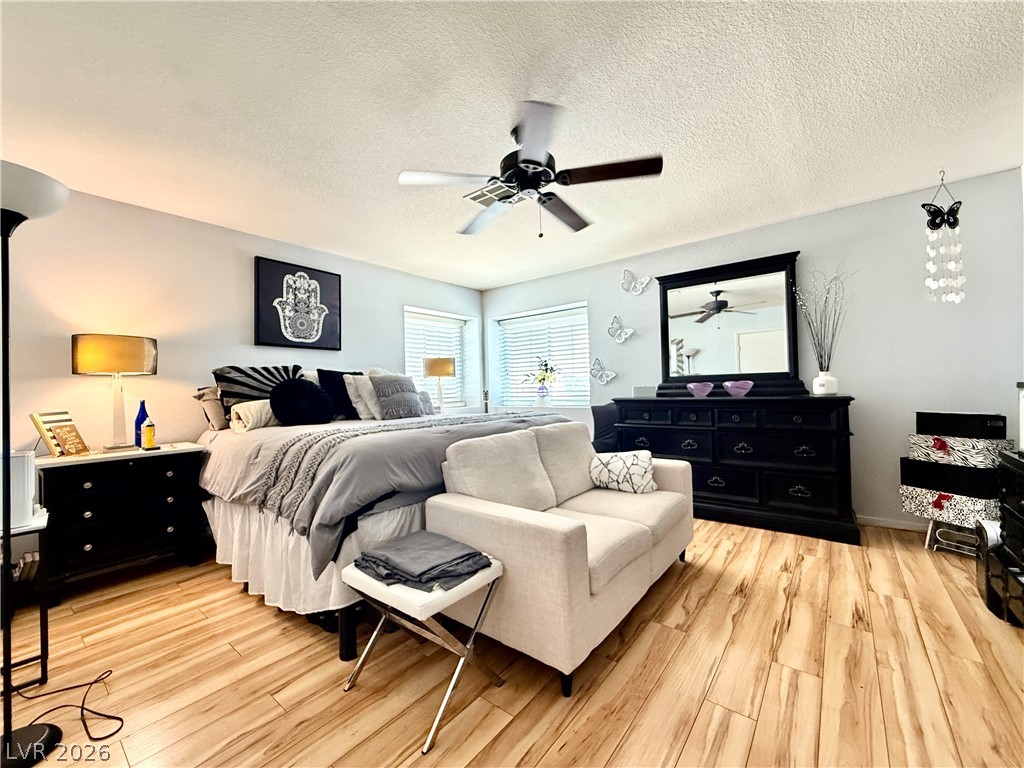
Gleaming wood-look floors and generous natural light define this comfortable private retreat.
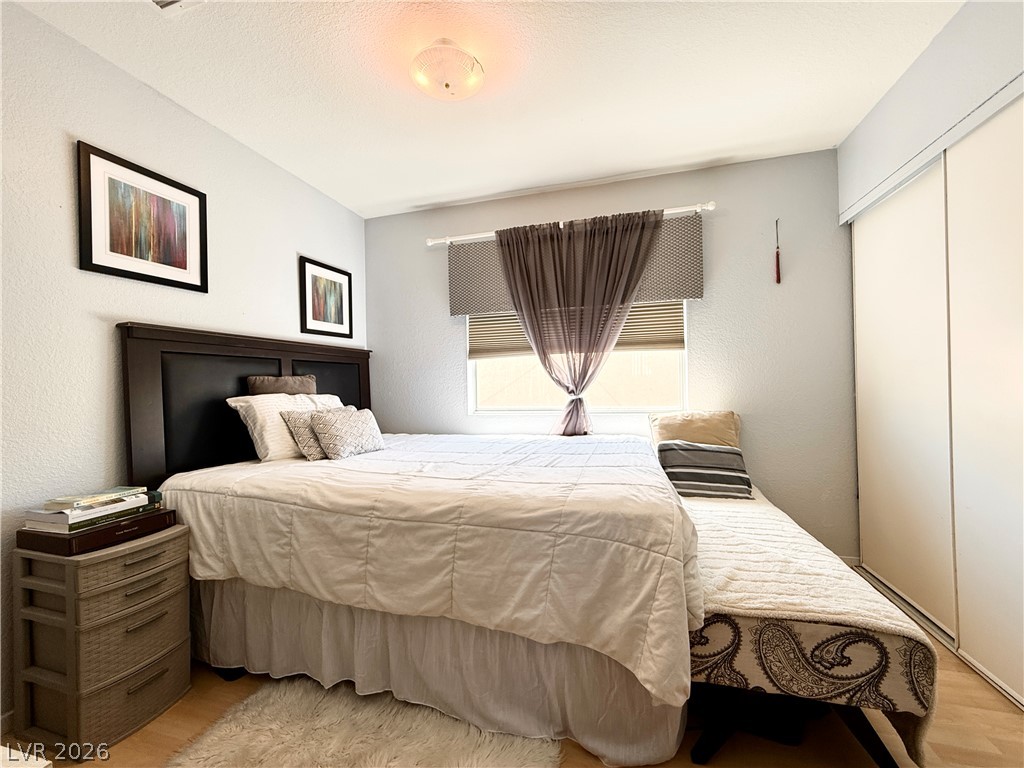
A sliding door closet and wood floors define this tranquil bedroom space.
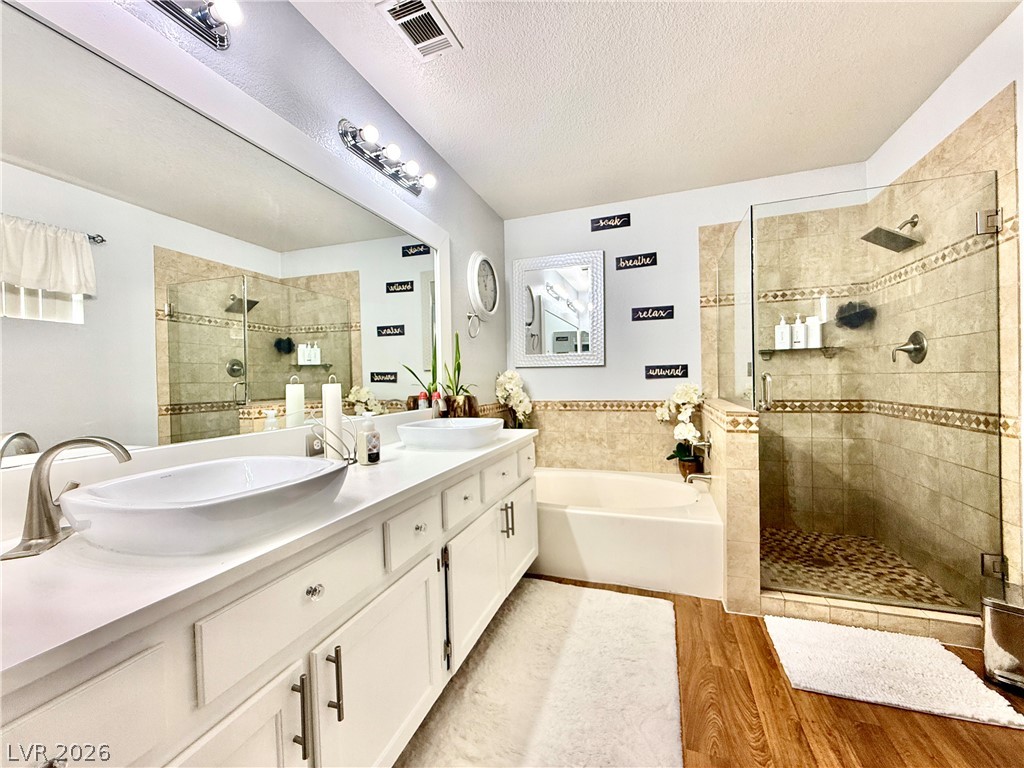
Double vessel sinks stand alongside a separate soaking tub and tiled glass-enclosed shower.
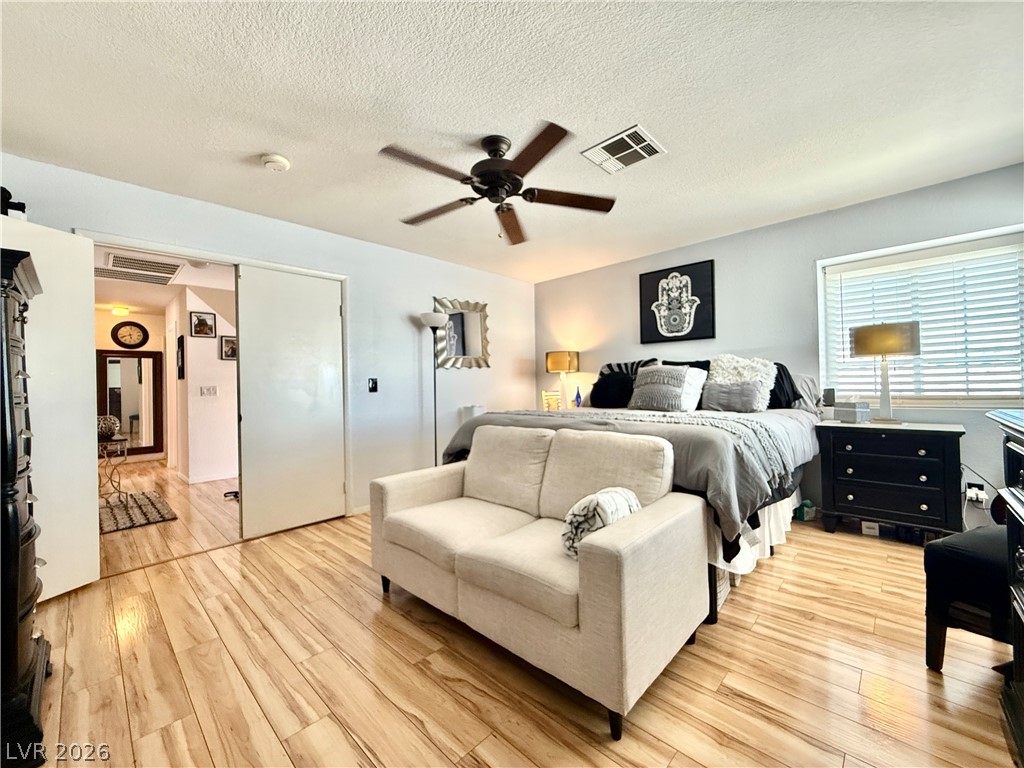
Polished wood-style floors and generous natural light create an inviting private retreat.
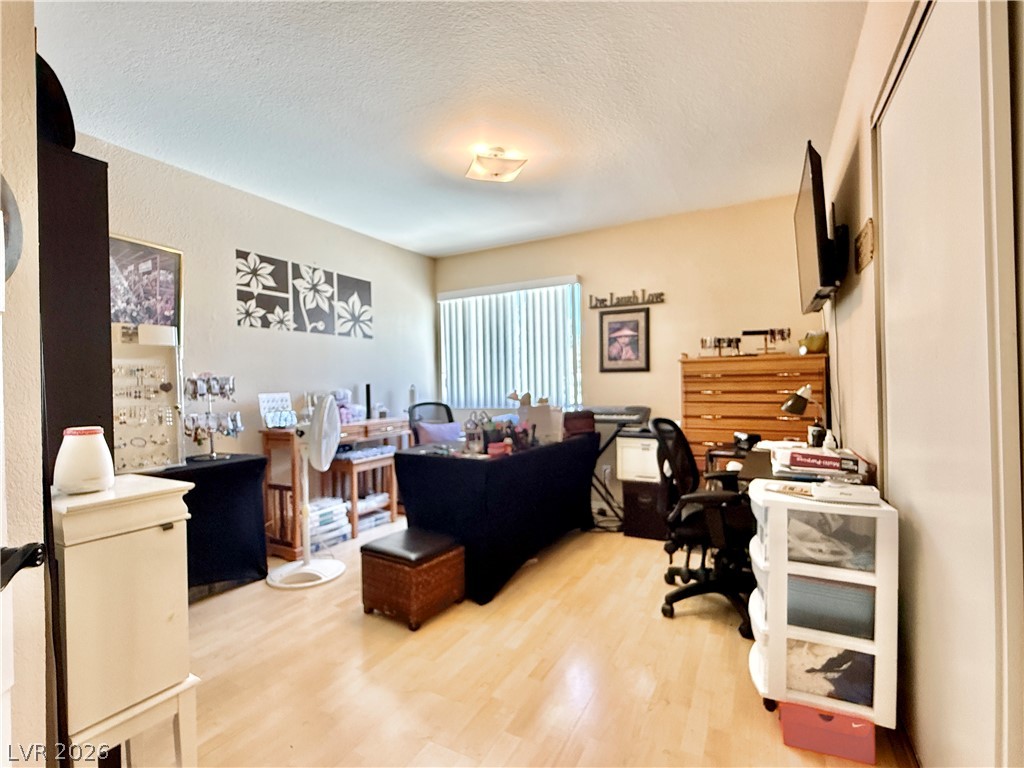
Smooth wood floors and a wide window define this versatile interior space.
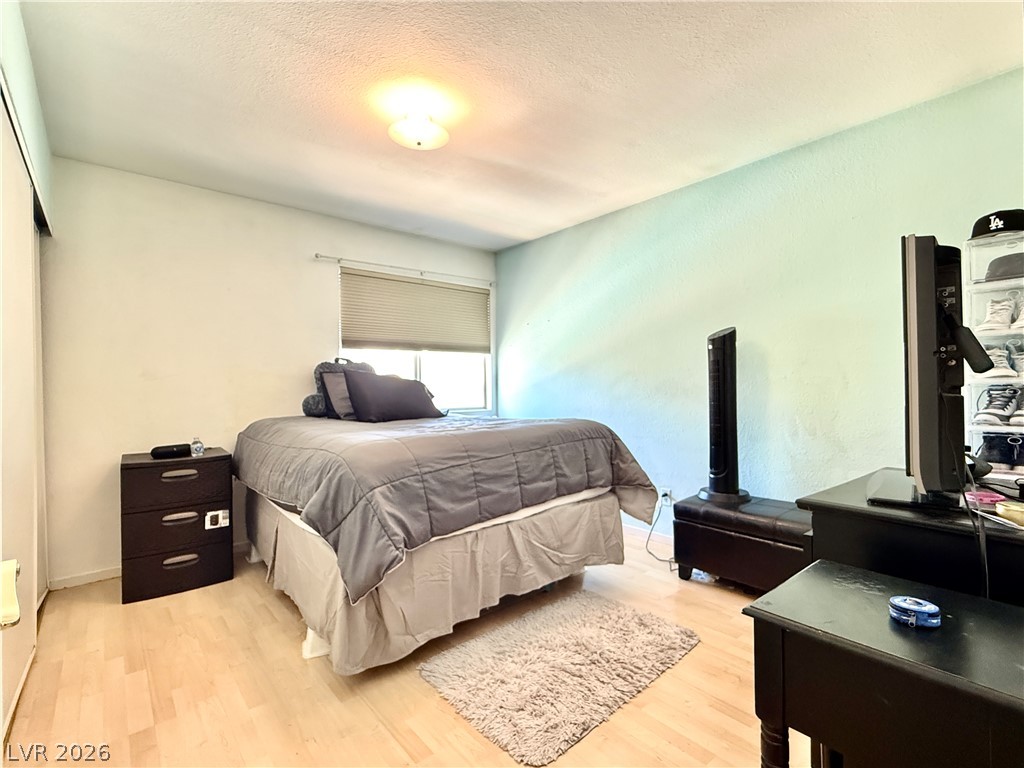
Smooth wood floors and a wide window create a comfortable, inviting atmosphere.
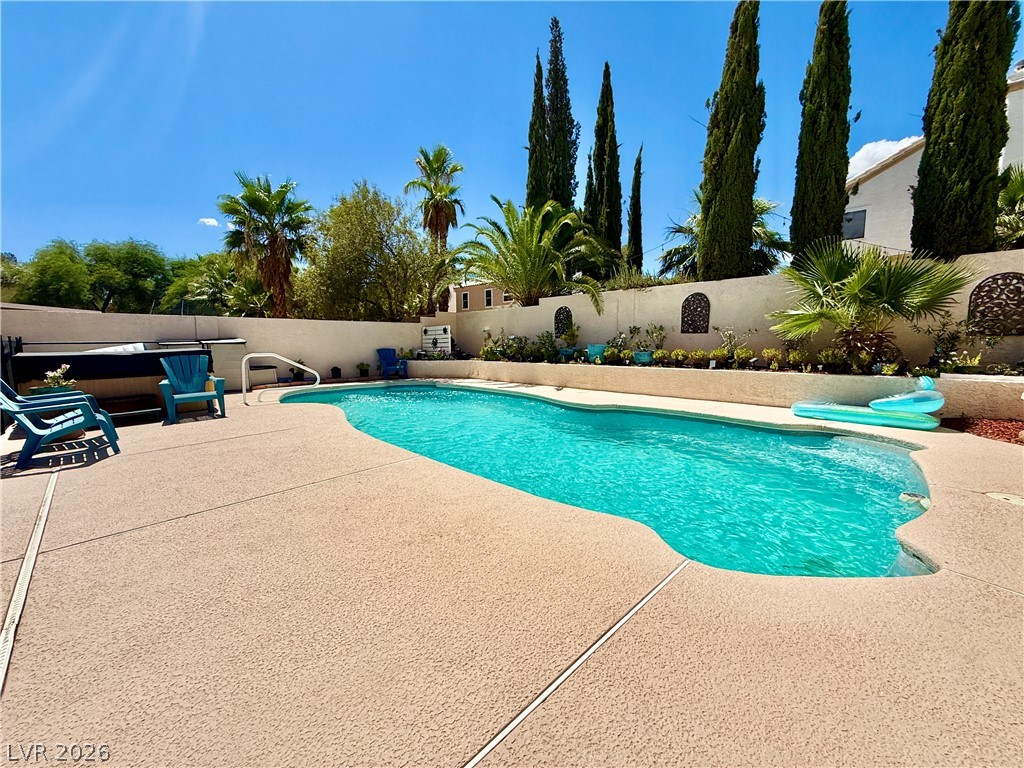
A sparkling swimming pool anchors this private backyard oasis framed by mature palm trees.
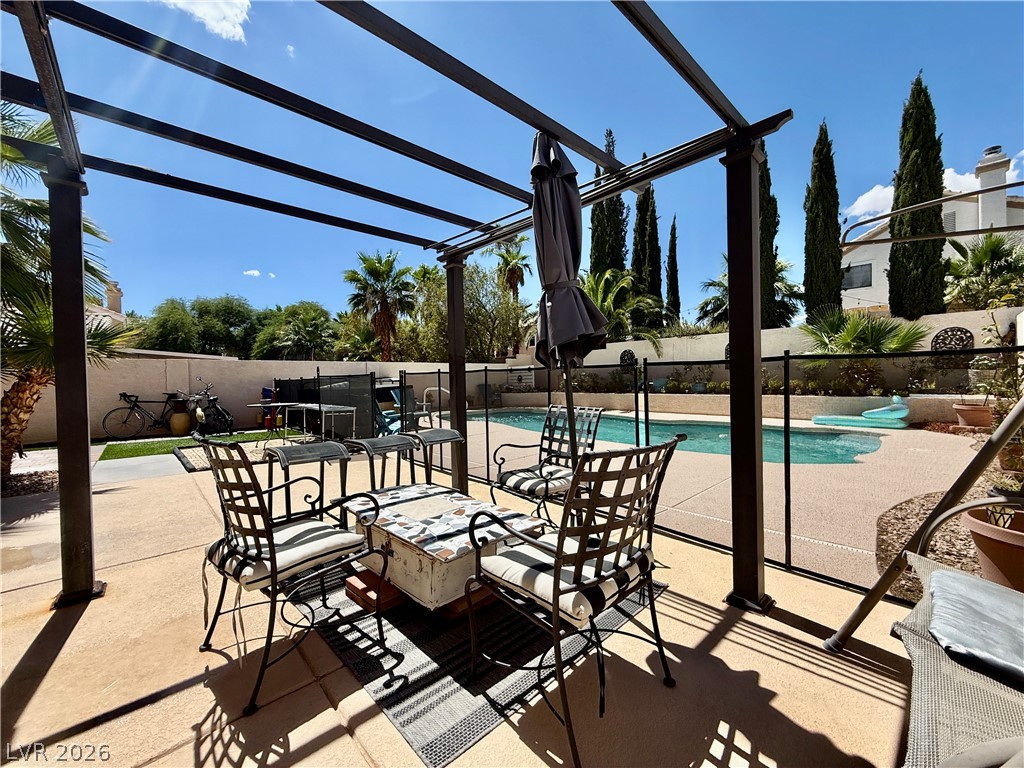
A shaded patio structure overlooks a sparkling in-ground pool surrounded by a protective safety fence.
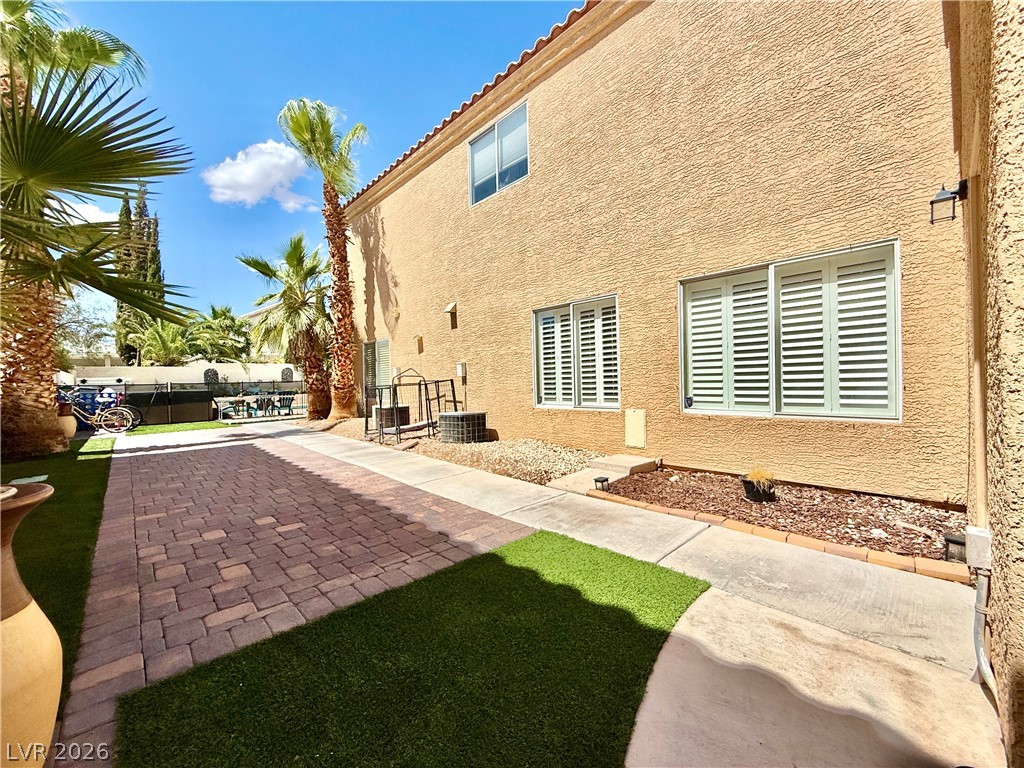
Neat brick pavers and simple landscaping define this tidy outdoor space alongside the home.
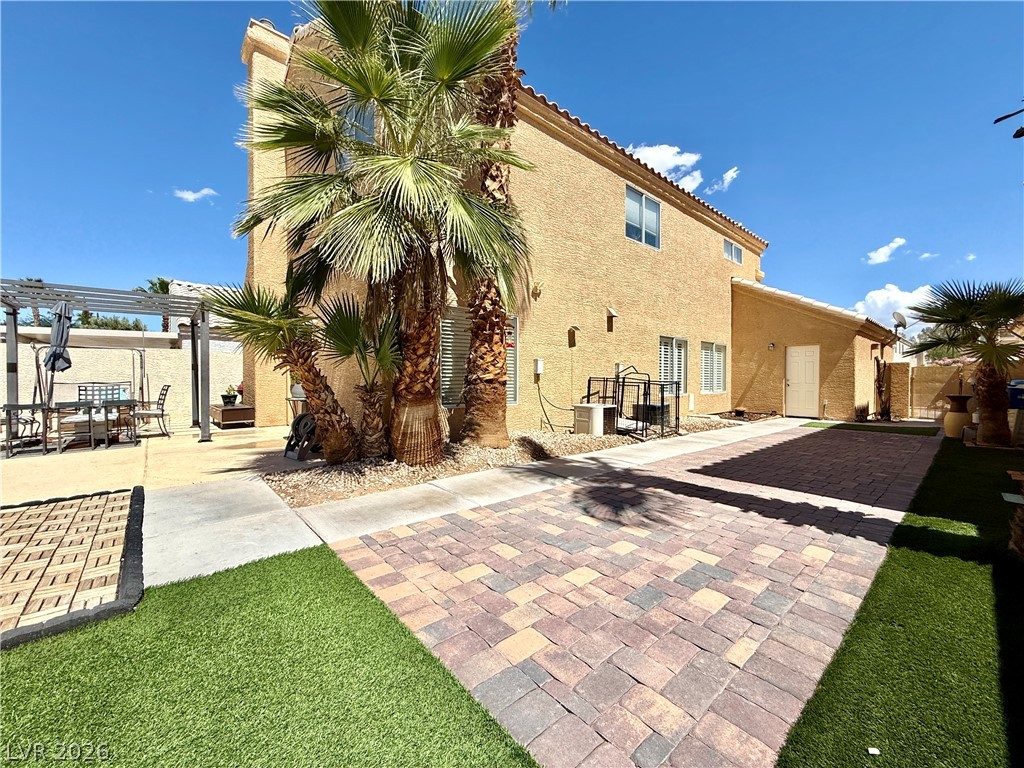
Lush palm trees frame the spacious paved patio and rear exterior of this multi-level home.

Description
Welcome to this inviting 4-bedroom, 2.5-bath home with a pool, ideally located in the desirable Summerlin area! Enjoy convenient access to Red Rock Casino, shopping, dining, entertainment, parks, and all that the Summerlin community has to offer. The spacious floor plan provides comfortable living with four bedrooms and 2.5 baths, offering plenty of room for family, guests, a home office, or flexible living needs. A fantastic opportunity to enjoy the convenience and lifestyle of one of Las Vegas' most sought-after areas, with the beauty of Red Rock Canyon and premier amenities just minutes away. Don't miss this opportunity to make this Summerlin home your own!
Details
| MLS # | 2816471 |
|---|---|
| Listing Type | For Sale |
| Style | House |
| HOA Dues | $138 |
| Sub-Type | Resale |
| Status | Active |
| Year | 1990 |
| Days On Site | 24 |
| Listing Provided By | Realty ONE Group, Inc | Ginger Williams |
Features
| Bed(s) | 4 |
|---|---|
| Bath(s) | 3 Total |
| SQ Feet | 2,052 |
| Garage | 3 |
| Pool | Yes |
| Story(s) | 2 |
| Zoning | Single Family |
| Acreage | 0.13 |
Interior
| Cooling | Central Air, Electric |
|---|---|
| Heating | Central, Gas |
| Heating Yes / No | Yes |
| Cooling Yes / No | Yes |
| Interior Features | Bathroomon Main Level, Ceiling Fans, Half Bathon Main Level |
| Furnished | Unfurnished |
| Appliances | Dryer, Disposal, Gas Range, Microwave, Refrigerator, Washer |
| Fireplaces Total | 1 |
| Fireplace Yes / No | Yes |
Exterior
| Exterior Features | Private Yard |
|---|---|
| Roof | Tile |
| Lot Features | Desert Landscaping, Landscaped, Less Than Quarter Acre |
| Fencing | Block, Back Yard |
Parking
| Attached Garage Yes / No | Yes |
|---|---|
| Parking Features | Attached, Garage, Private |
| Garage Yes / No | Yes |
Utilities
| Utilities | Underground Utilities |
|---|---|
| Electric | Photovoltaics None |
| Sewer | Public Sewer |
Location
| Senior Community Yes / No | No |
|---|
Other
| List Aor | Greater Las Vegas Association Of Realtors Inc |
|---|
Taxes
| Property | 2235 |
|---|
Area Information
| State | NV |
|---|---|
| County | Clark |
| City | Las Vegas |
| Zip Code | 89117 |
| Community Name | Signature At Peccole Ranch Amd |
Request a showing
Request a showing
Contact
Learn More About This Property

| State | NV |
|---|---|
| County | Clark |
| City | Las Vegas |
| Zip Code | 89117 |
| Community Name | Signature At Peccole Ranch Amd |
Nearby Listings (Within 1/4 mile)
Price: $450K - $750K
sqft: 1,500 - 2,500

Listing Updated: September 29, 2026 at 12:34:43 AM PDT
