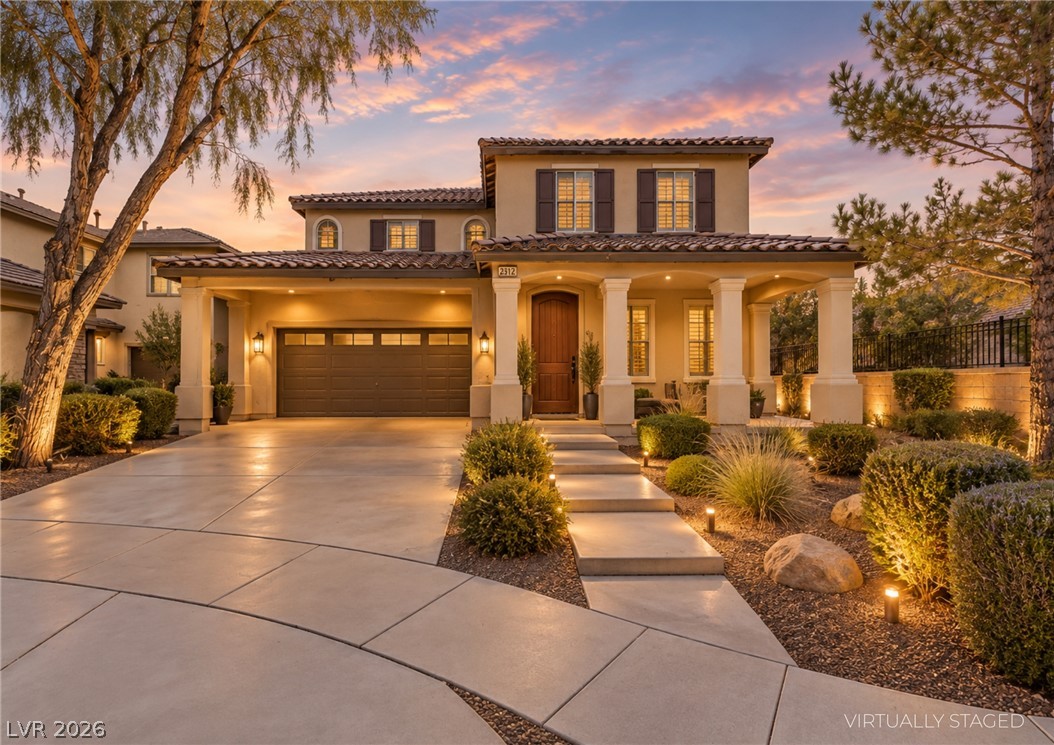
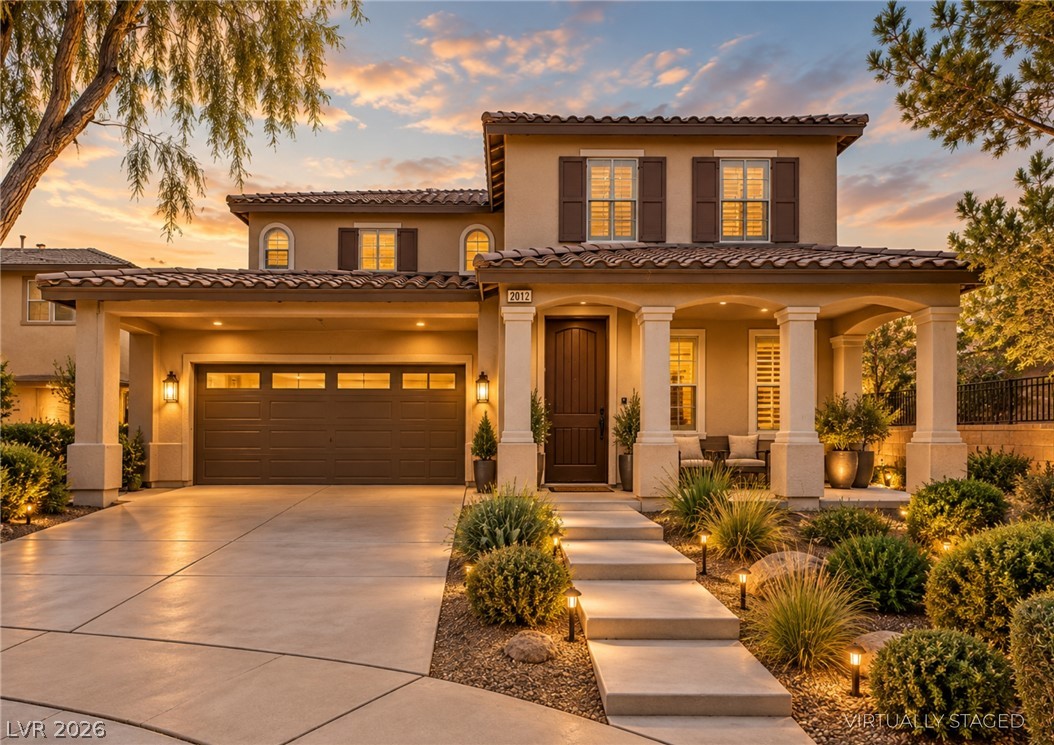
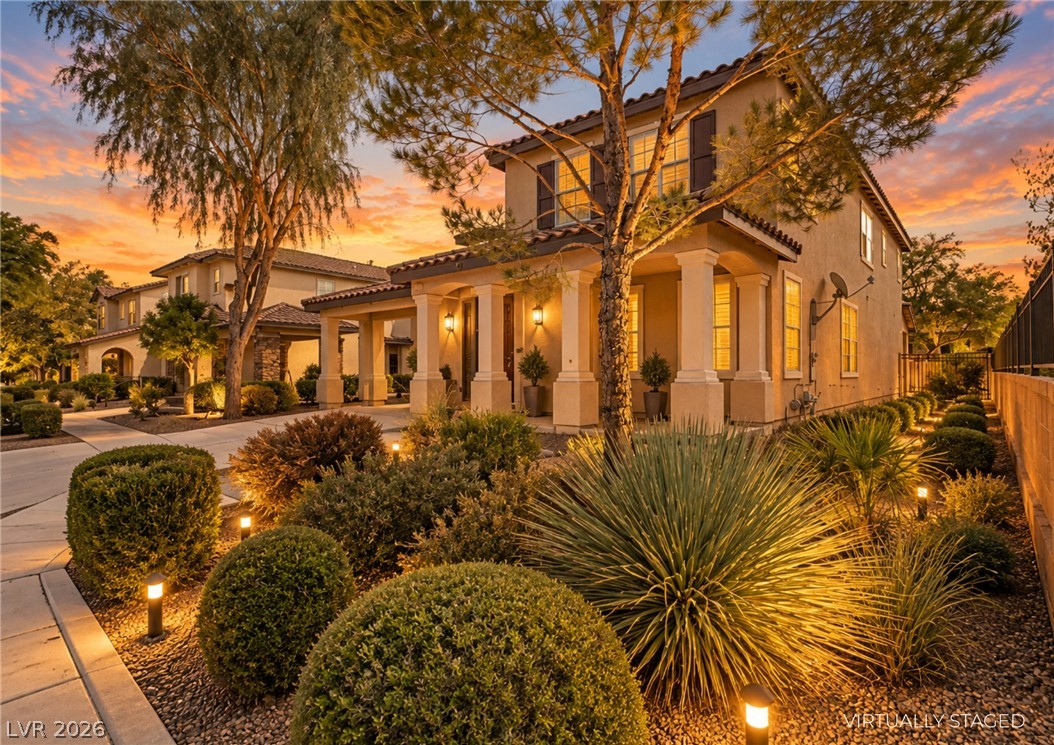
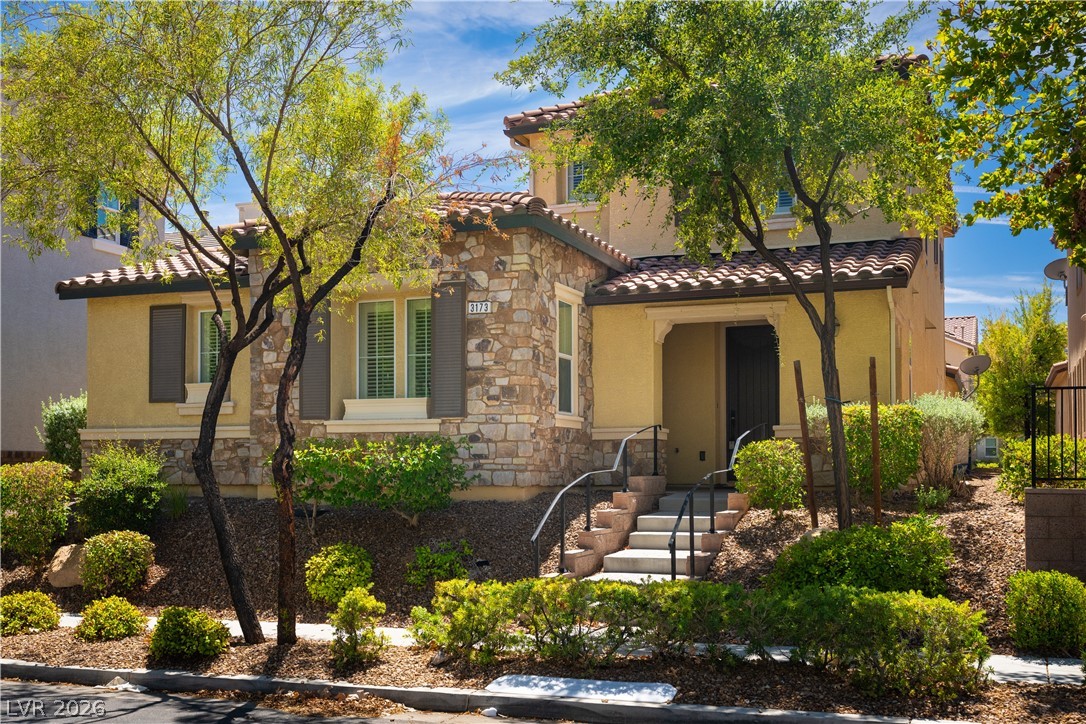
Elegant Mediterranean exterior architecture with a wide concrete driveway and professional landscape lighting.
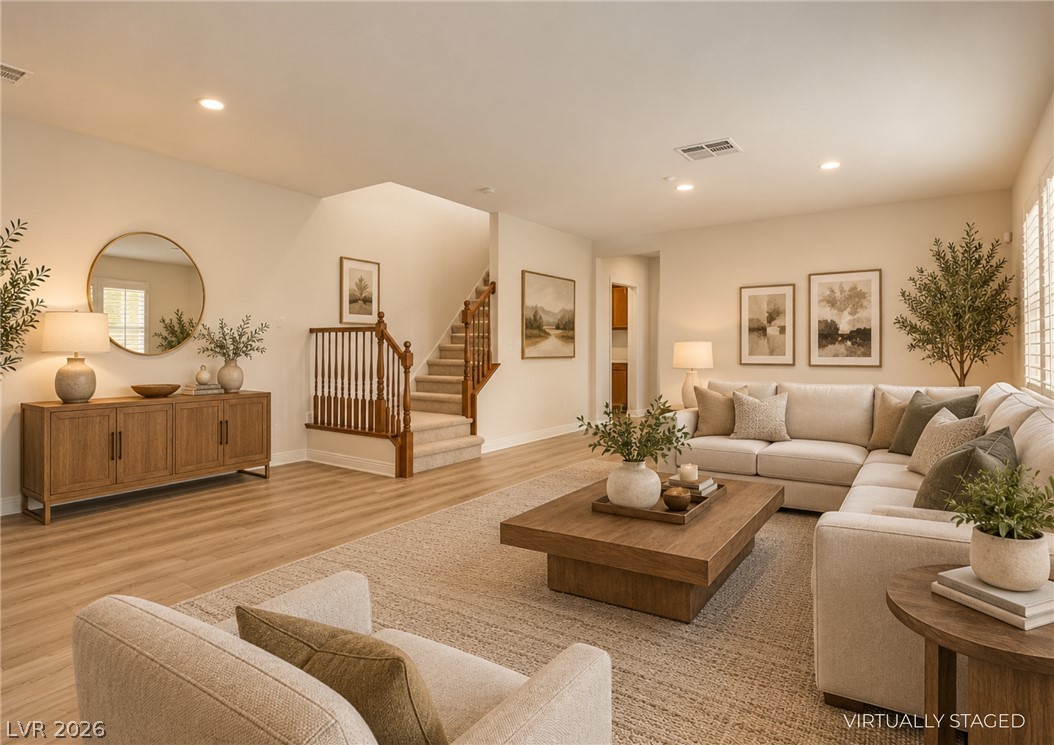
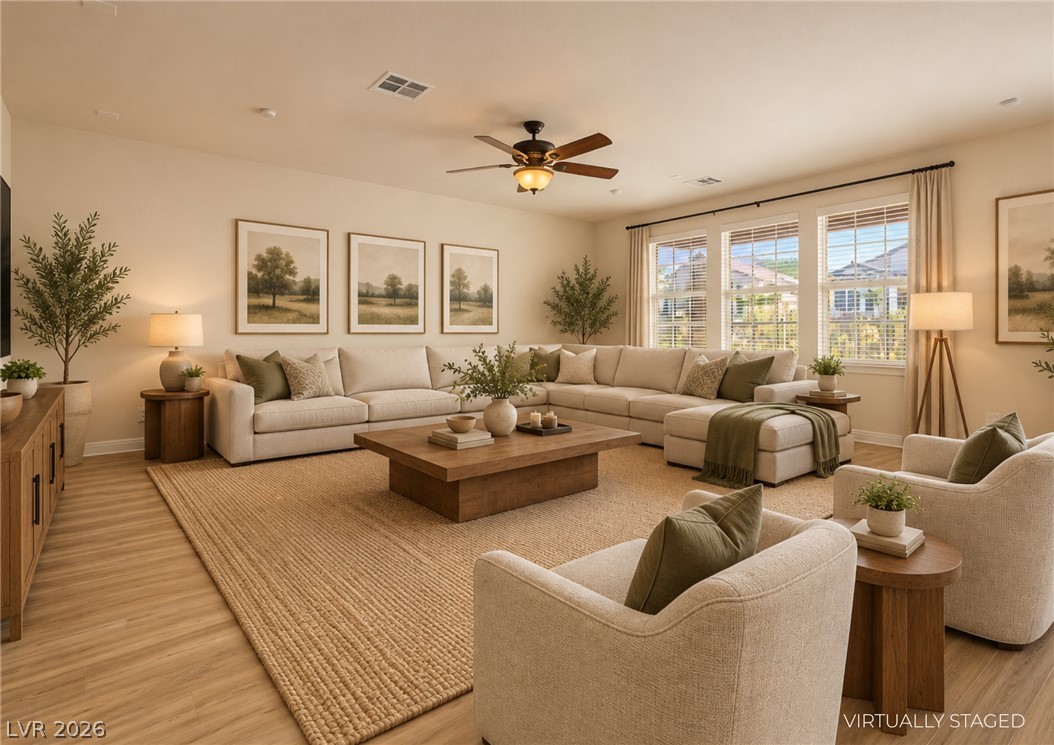
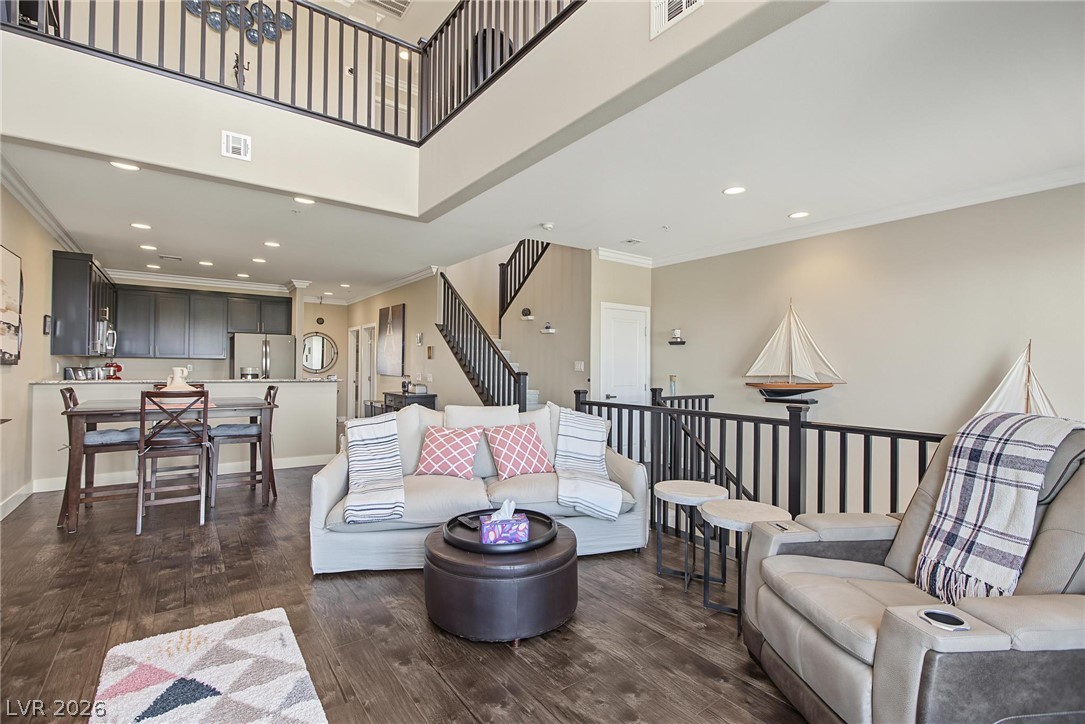
Warm wood flooring and recessed lighting define this inviting, open-concept living space.
Warm wood flooring and recessed lighting accent this welcoming main level space.
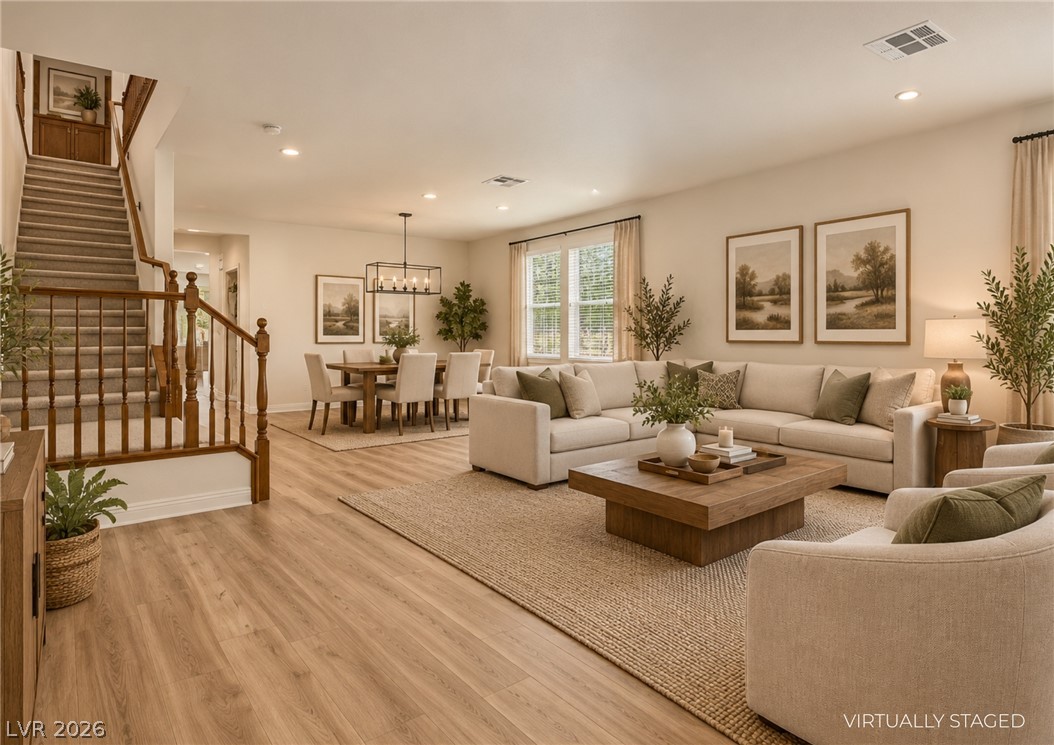
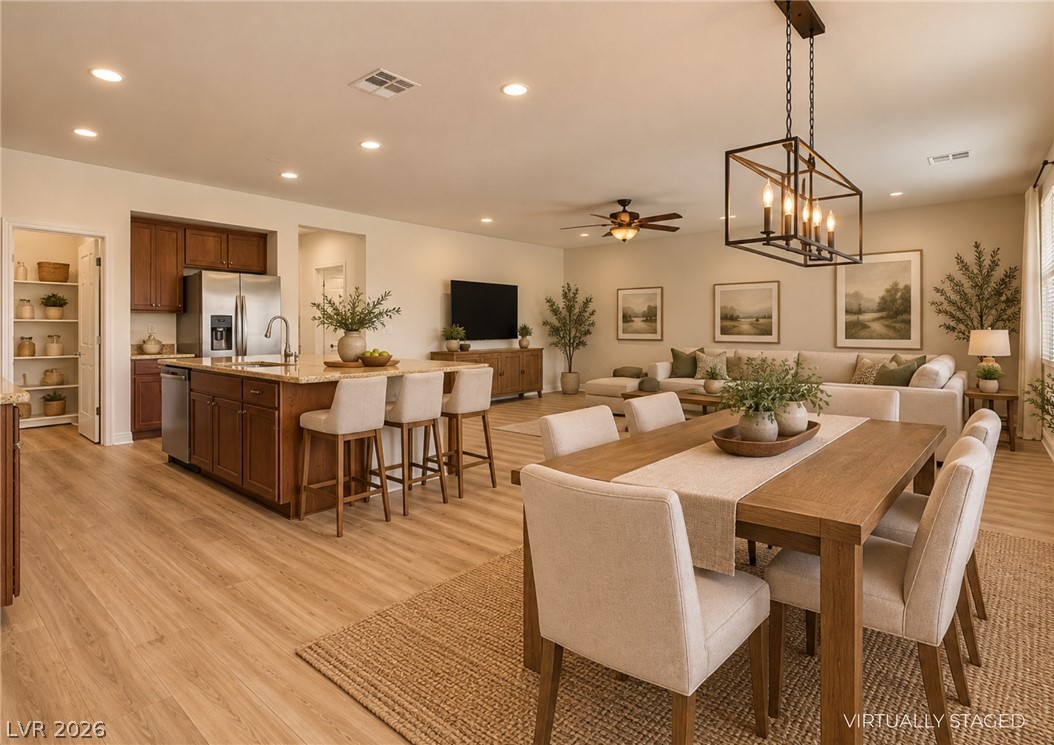
An open floorplan seamlessly connects the inviting living room with the dining area.
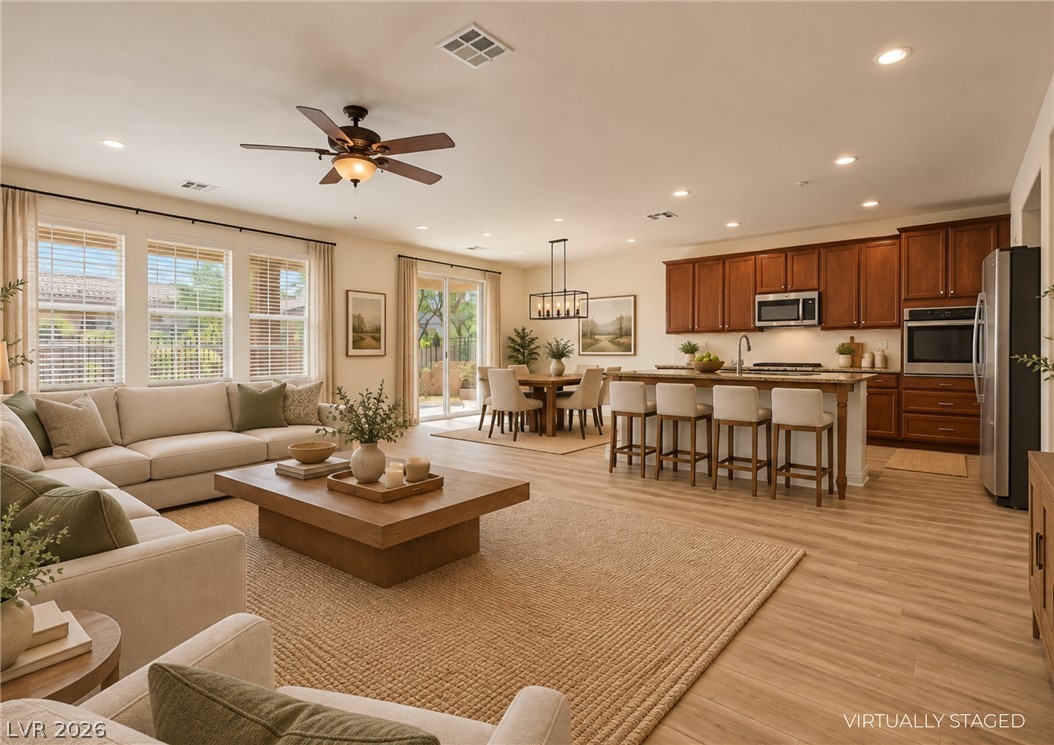
Warm wood floors and recessed lighting flow through this spacious open concept main living area.
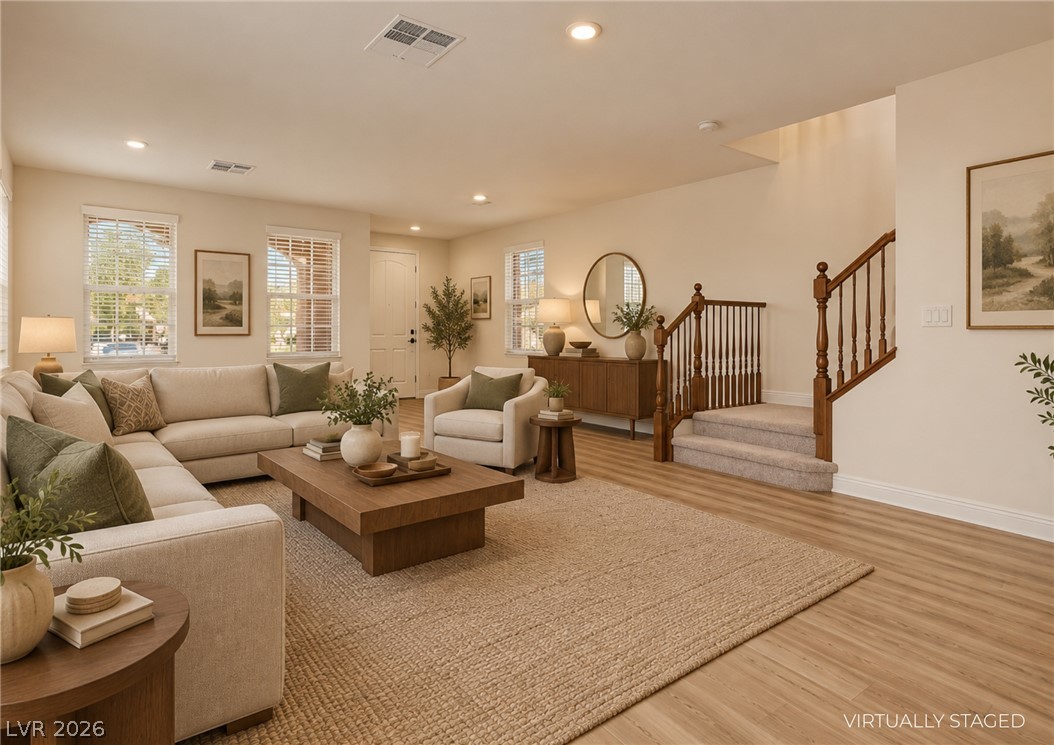
Warm wood flooring and extensive window banks frame this inviting living space.
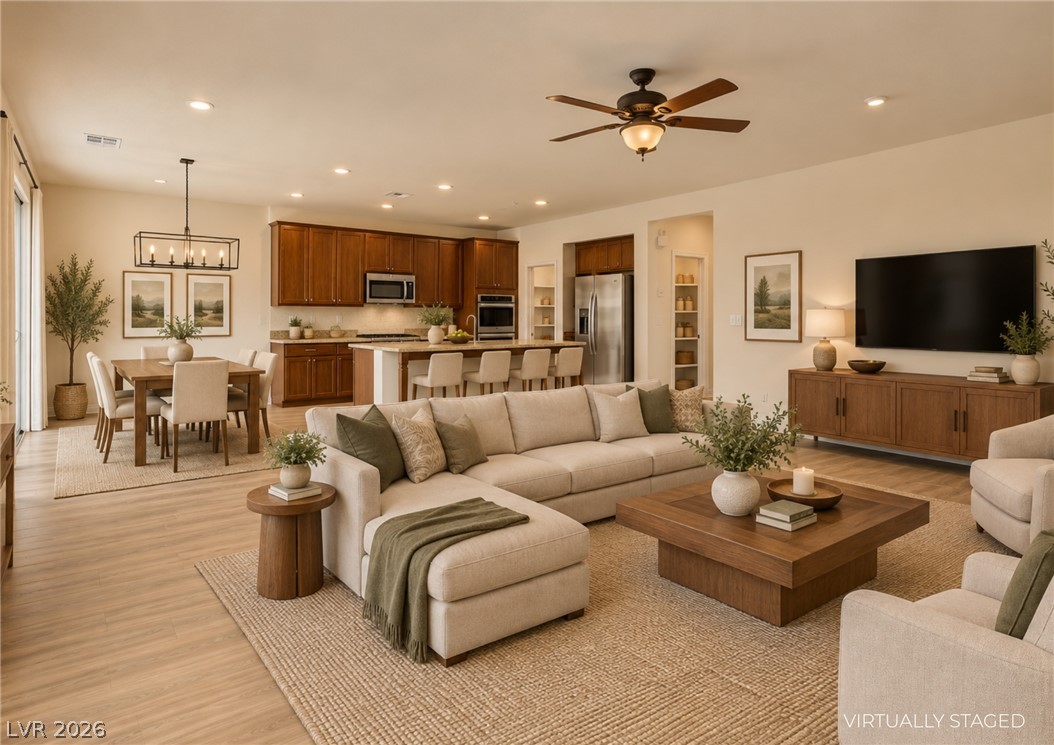
Warm wood flooring and recessed lighting define this spacious open living area.
Smooth wood floors flow seamlessly through this open-concept living area and kitchen.
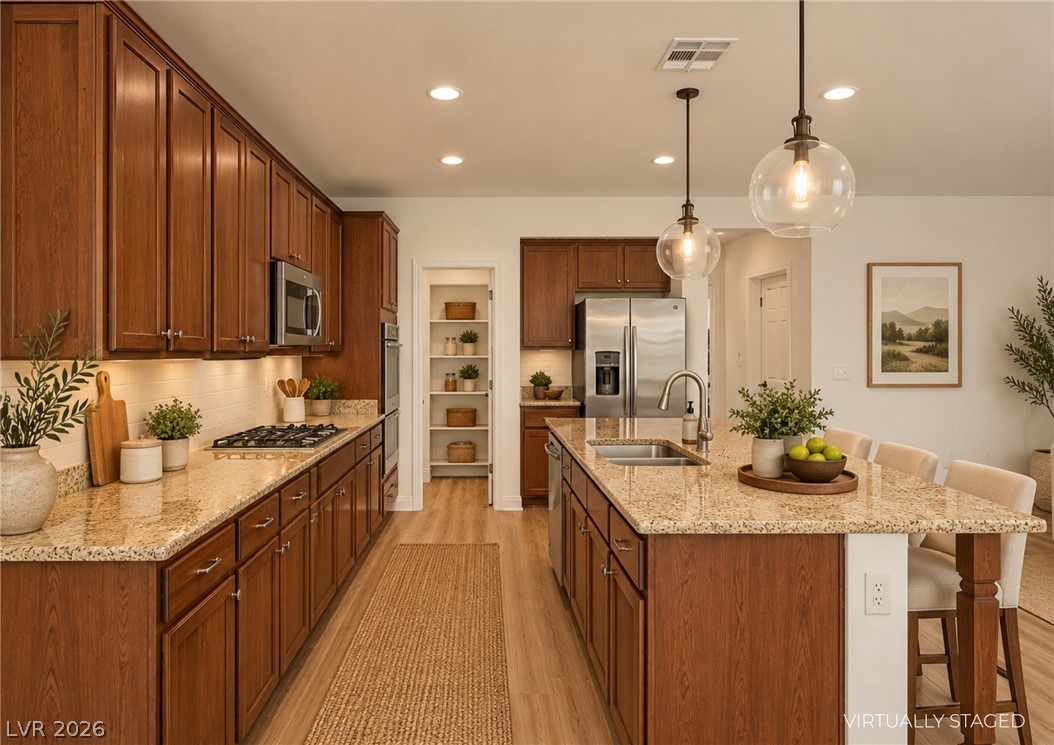
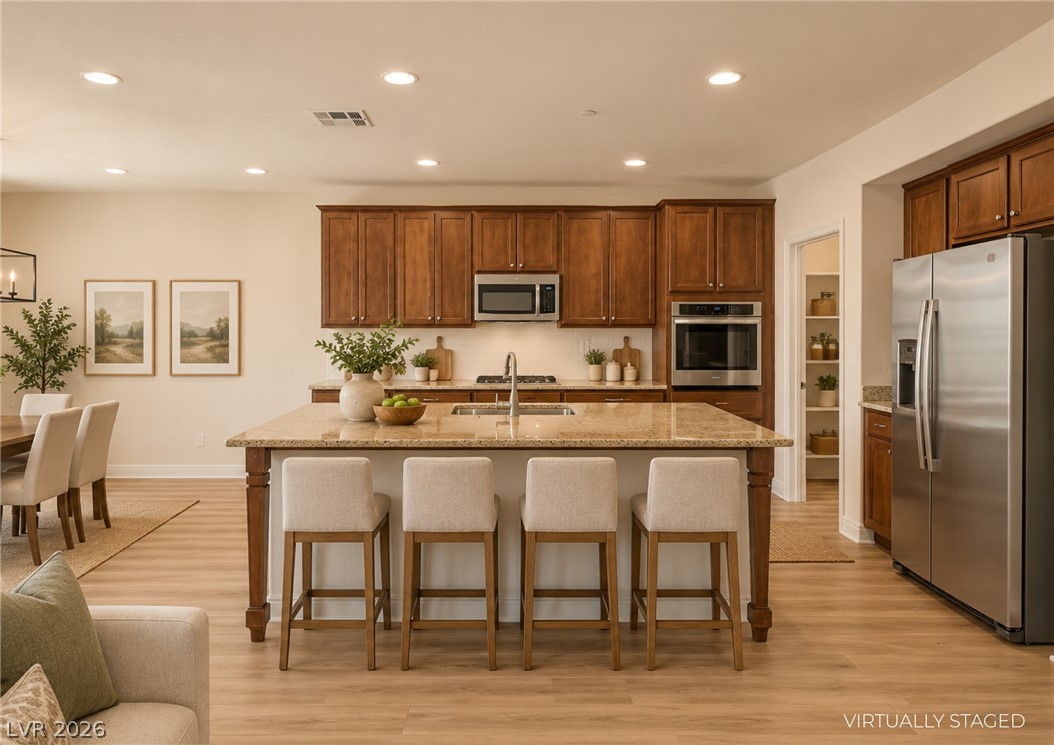
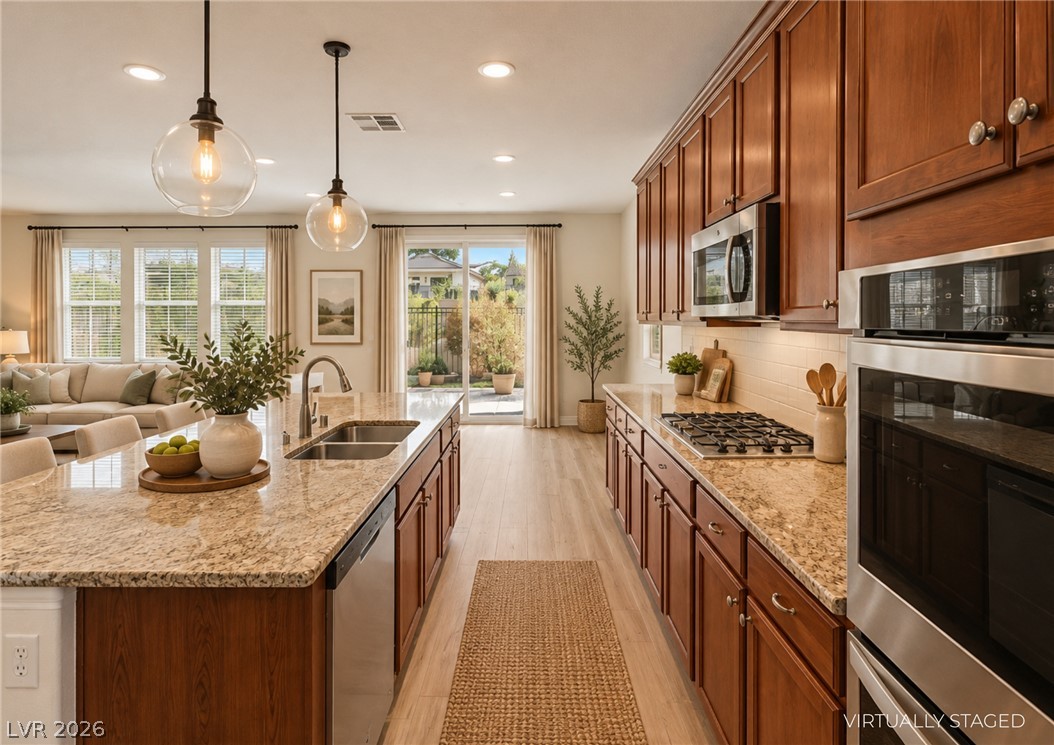
Rich wood cabinetry and speckled granite countertops anchor this beautifully detailed kitchen.
Gleaming stone countertops and warm wood cabinetry anchor this spacious culinary space.
Rich wood cabinetry and stone countertops anchor this modern open kitchen layout.
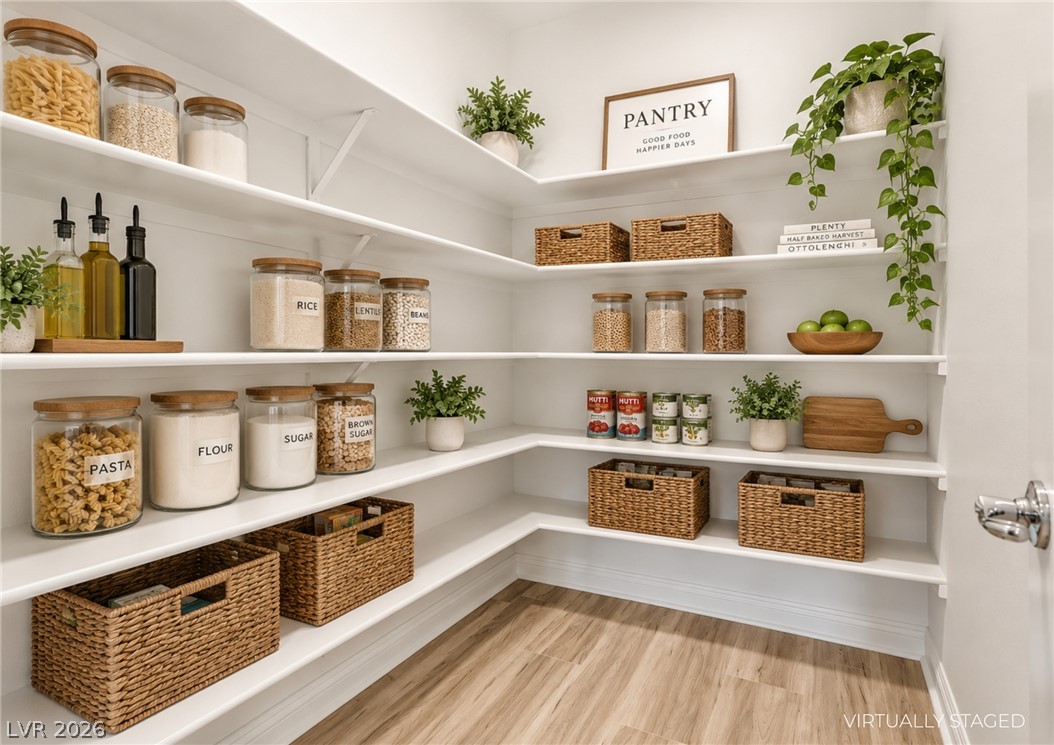
Generous built-in shelving wraps around this walk-in pantry with durable wood-look flooring.
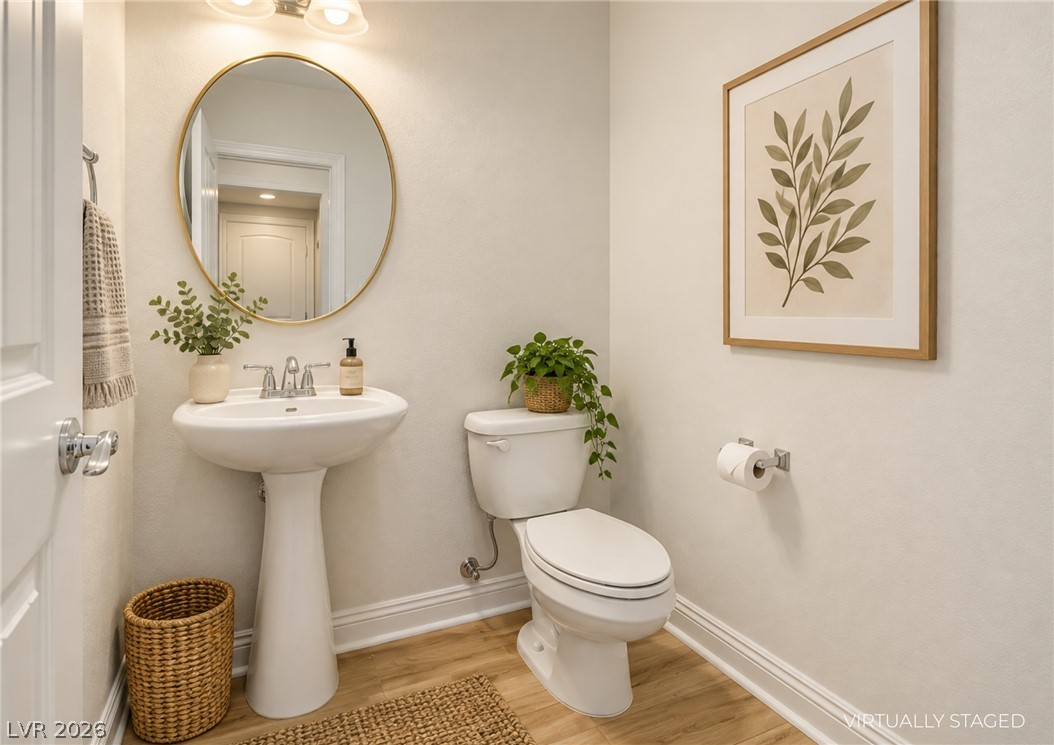
Smooth walls and a pedestal sink define this crisp half bath.
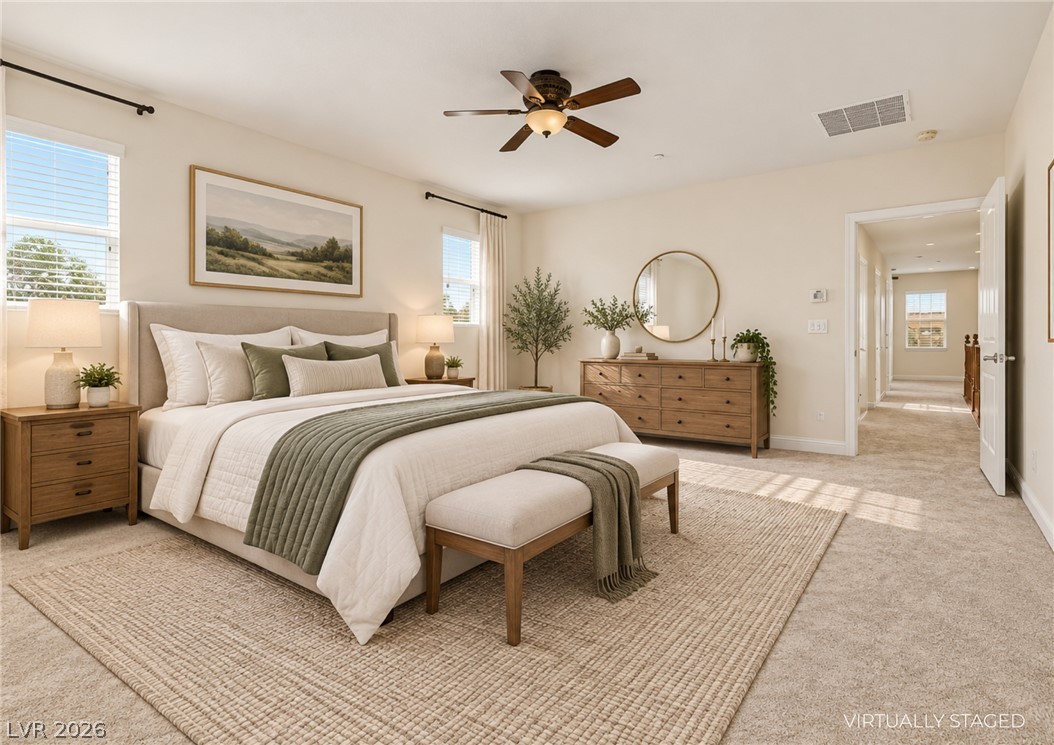
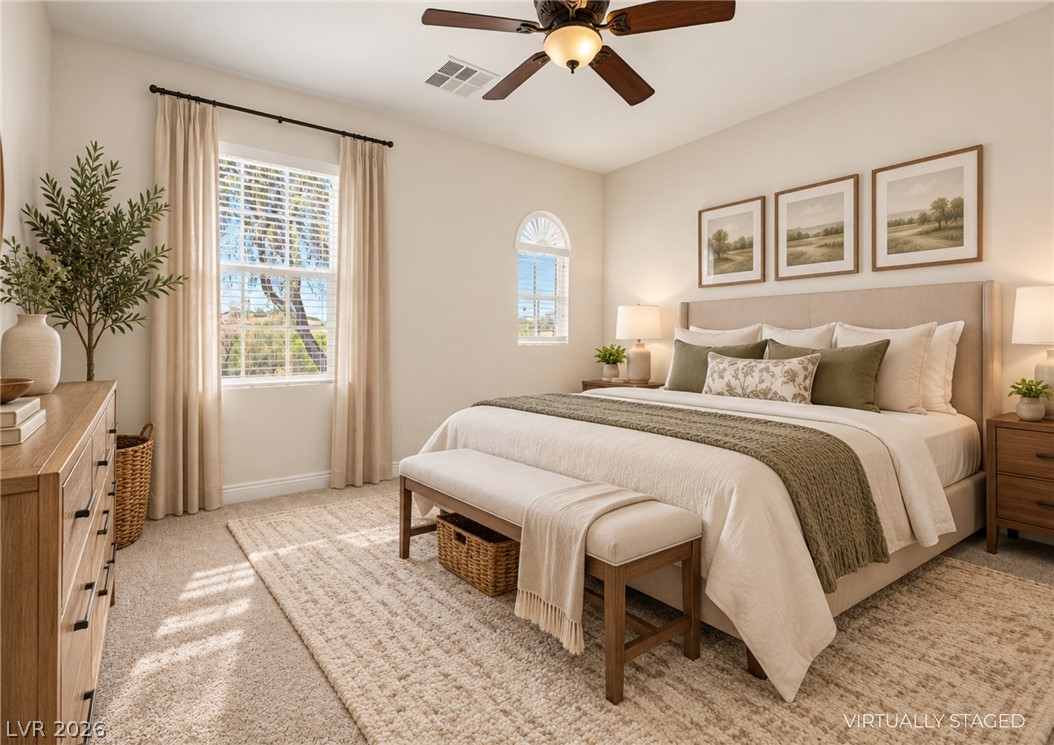
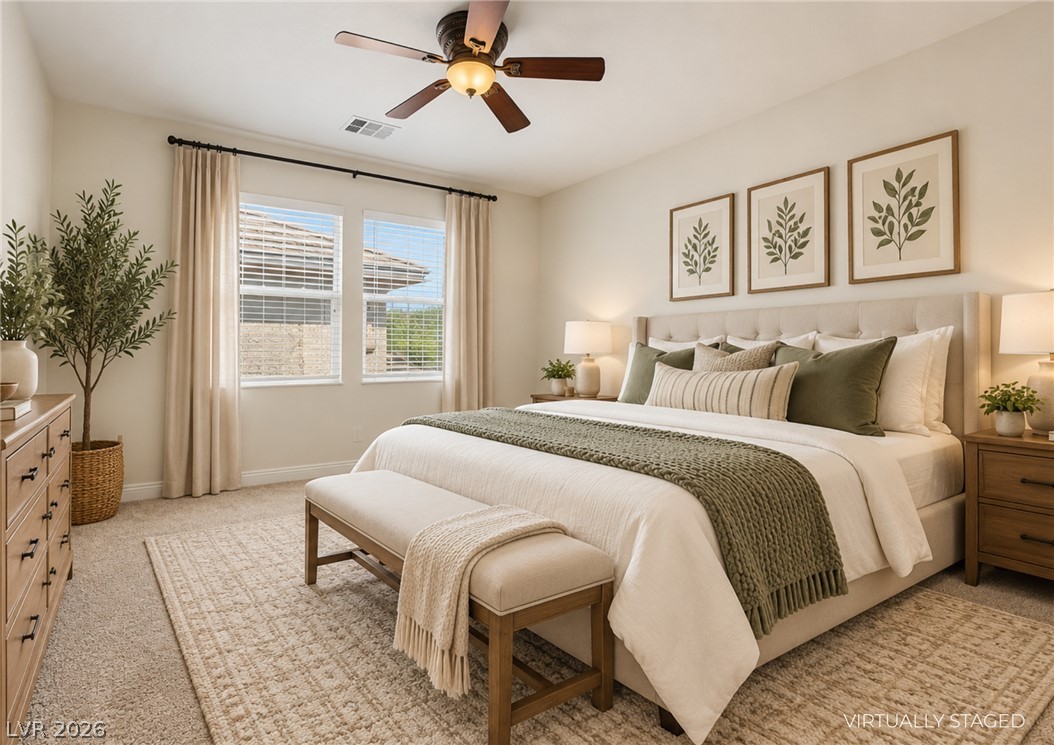
Plush carpeting anchors this serene bedroom featuring high ceilings and tall windows.
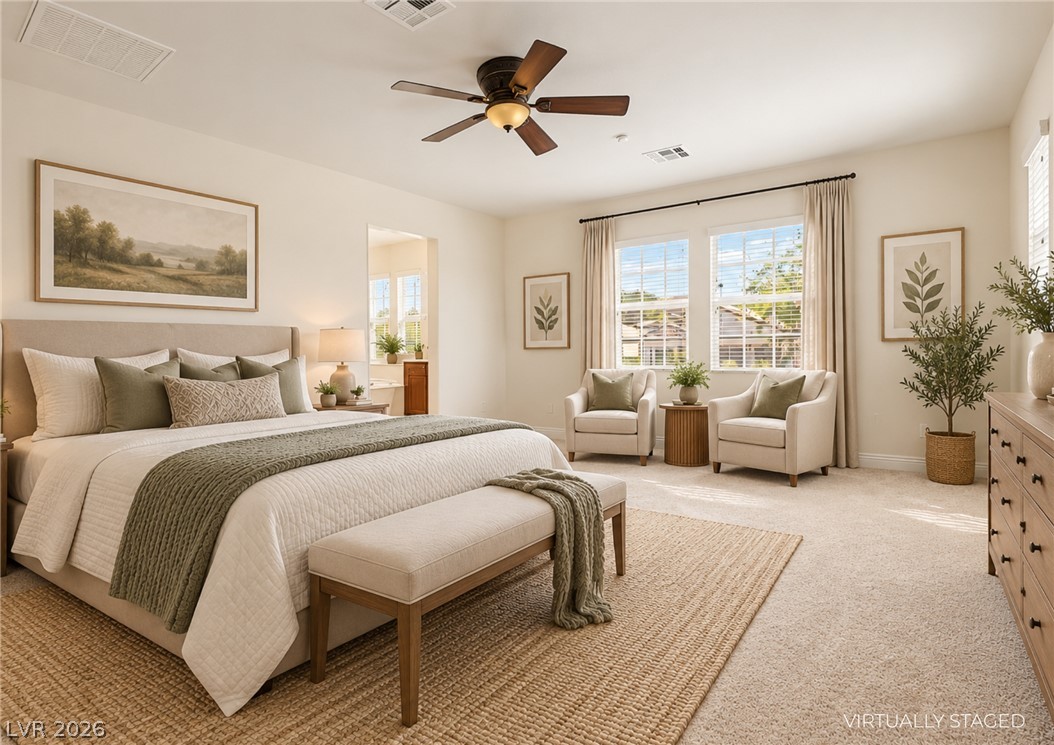
Generous windows fill this comfortable sleeping space with abundant natural light.
Natural light pours through multiple windows across the plush neutral carpeting of this bedroom.
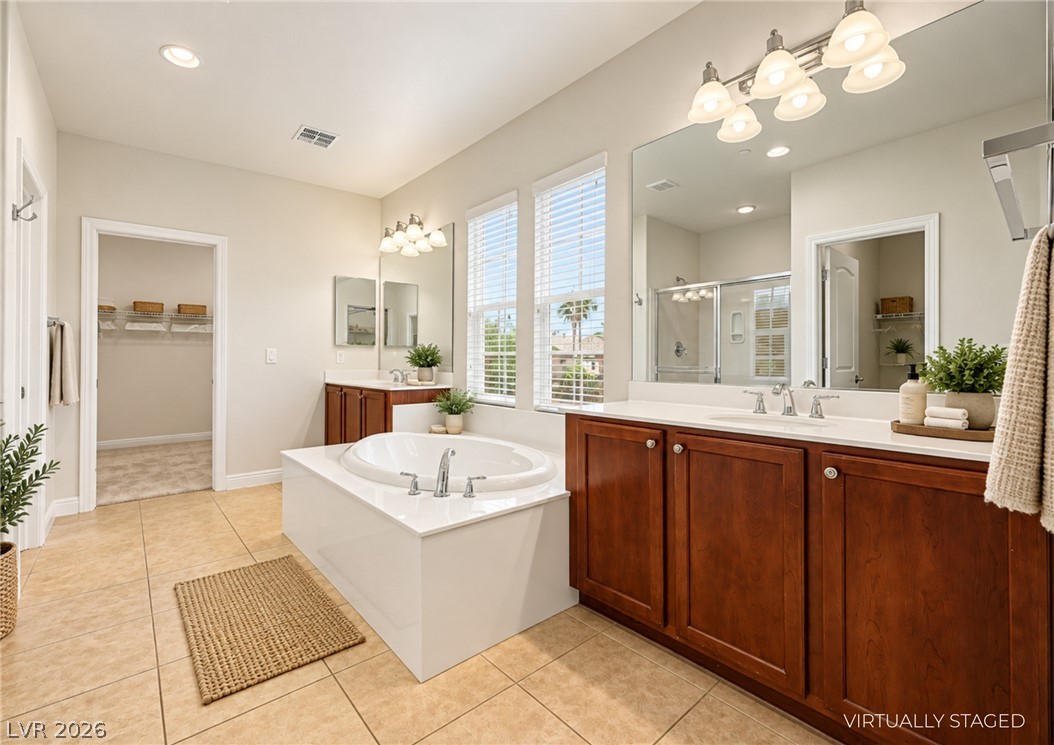
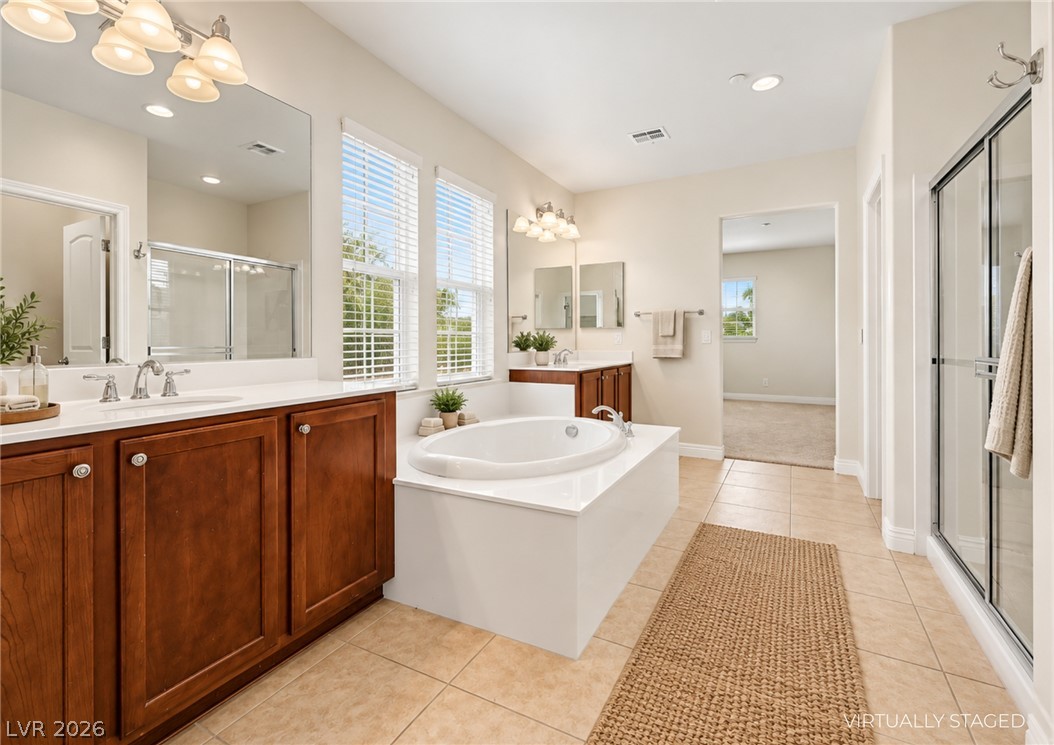
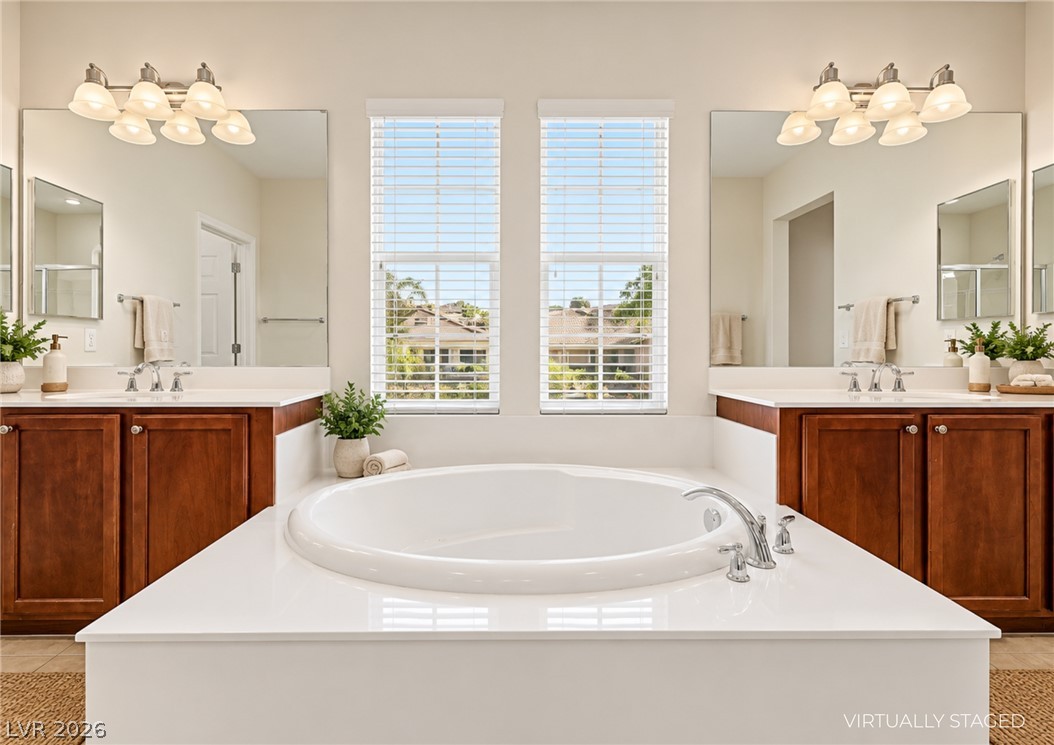
Warm wood cabinetry and tile floors frame a central soaking tub in this spacious bath.
A spacious soaking tub anchors this well-appointed bathroom flanked by warm wood vanities and tile flooring.
Double vanities flank a central soaking tub under ample natural light.
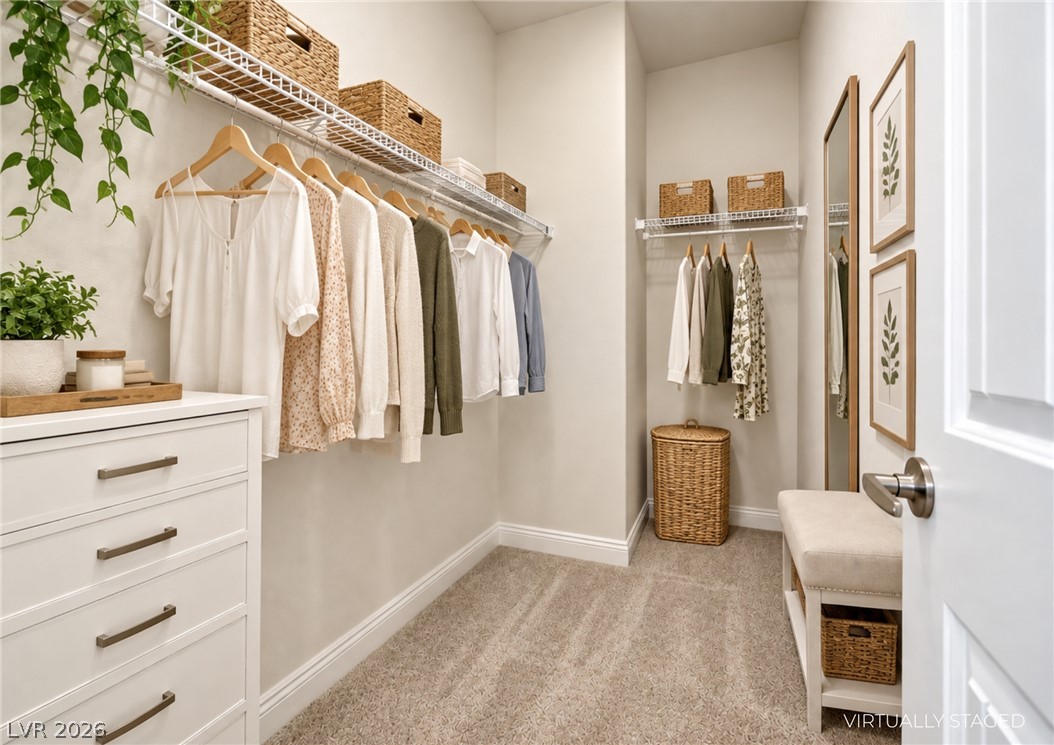
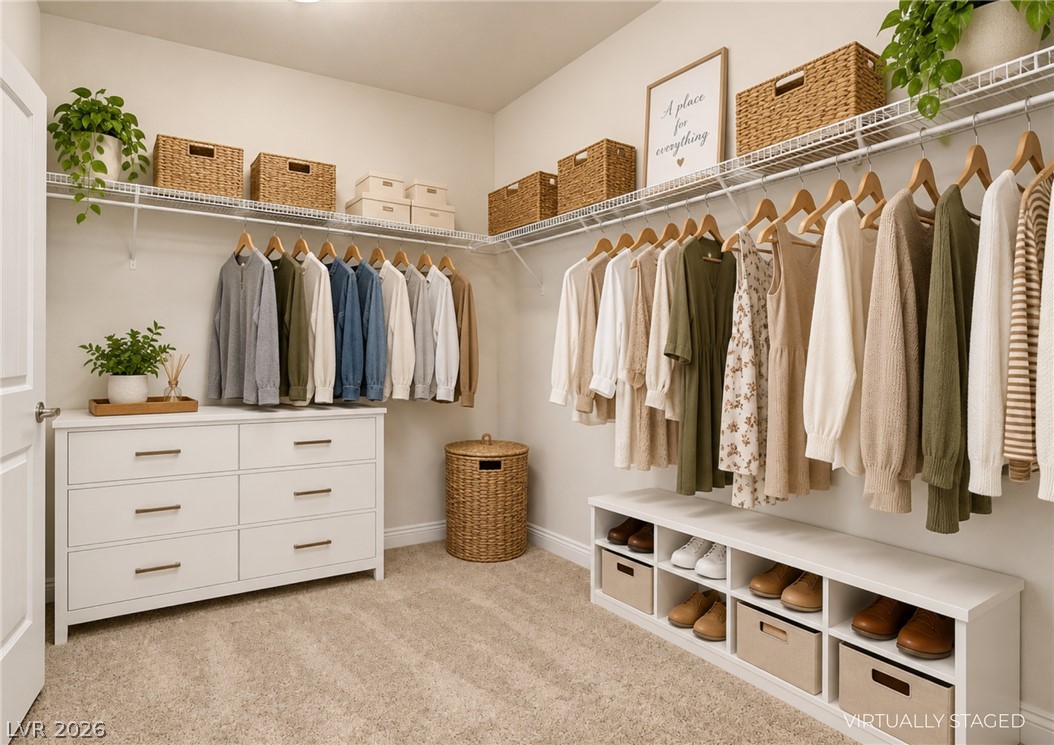
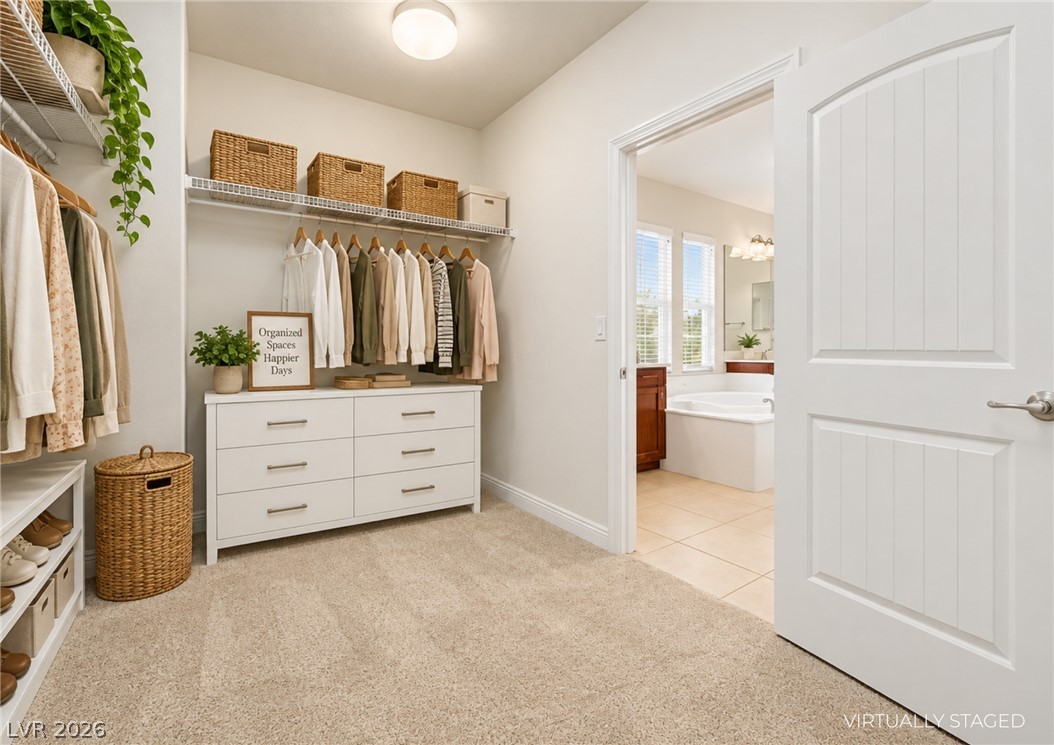
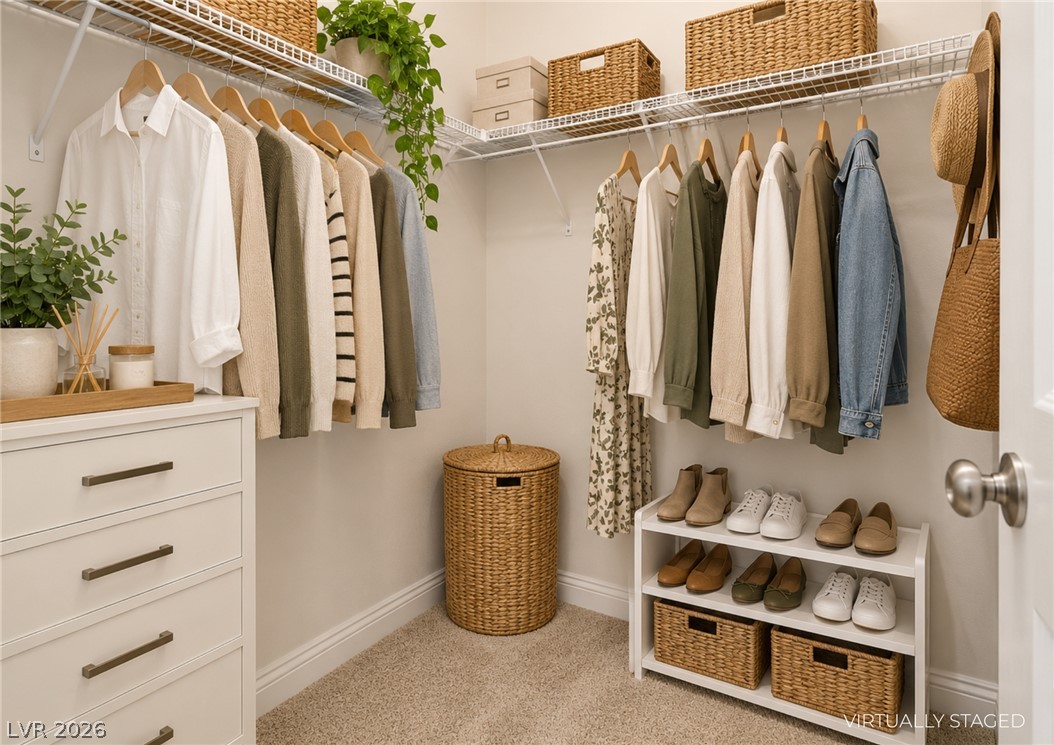
Ample storage options define this neat walk-in wardrobe with plush carpeting.
Ample wire shelving and soft carpeting define this organized walk-in closet space.
Ample storage options define this neat walk-in closet connected directly to the primary bath.
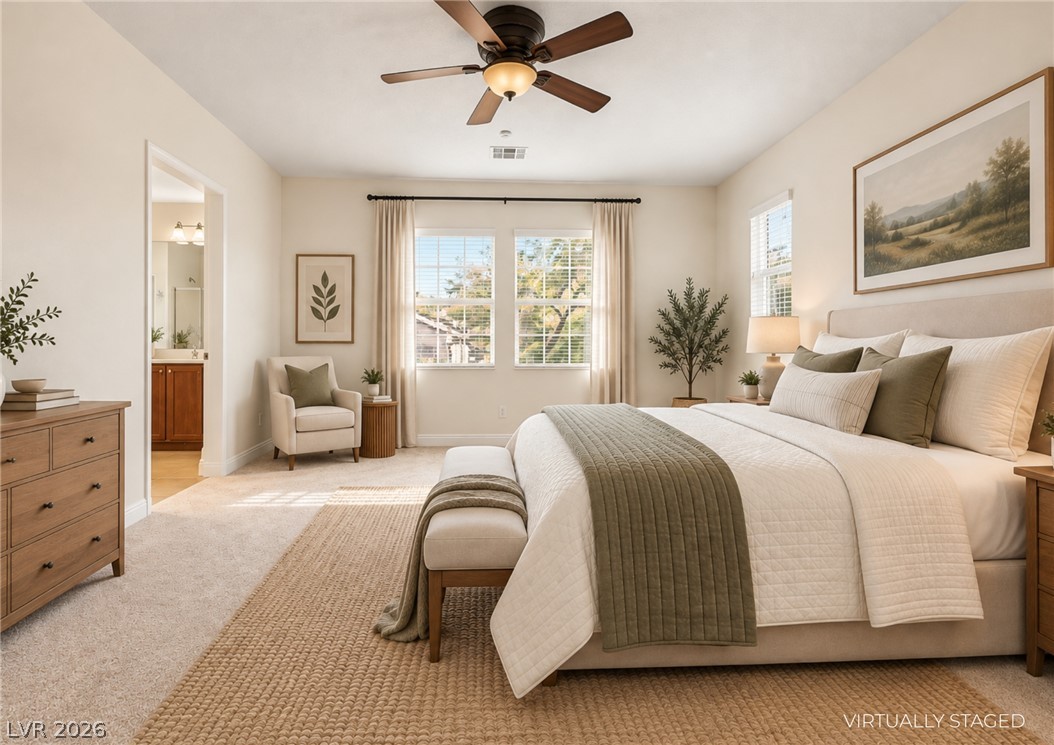
Large windows fill this serene sleeping space with abundant natural light.
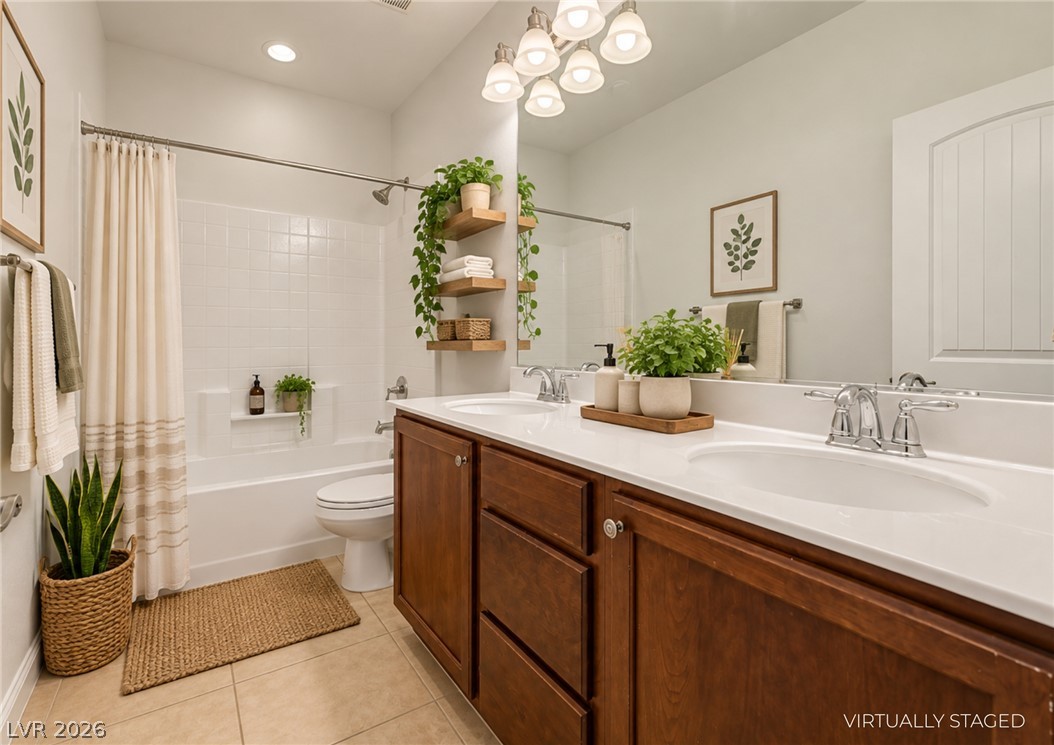
A spacious double vanity and tile flooring highlight this full bathroom.
Ample wire shelving and soft carpeting define this functional walk-in closet space.
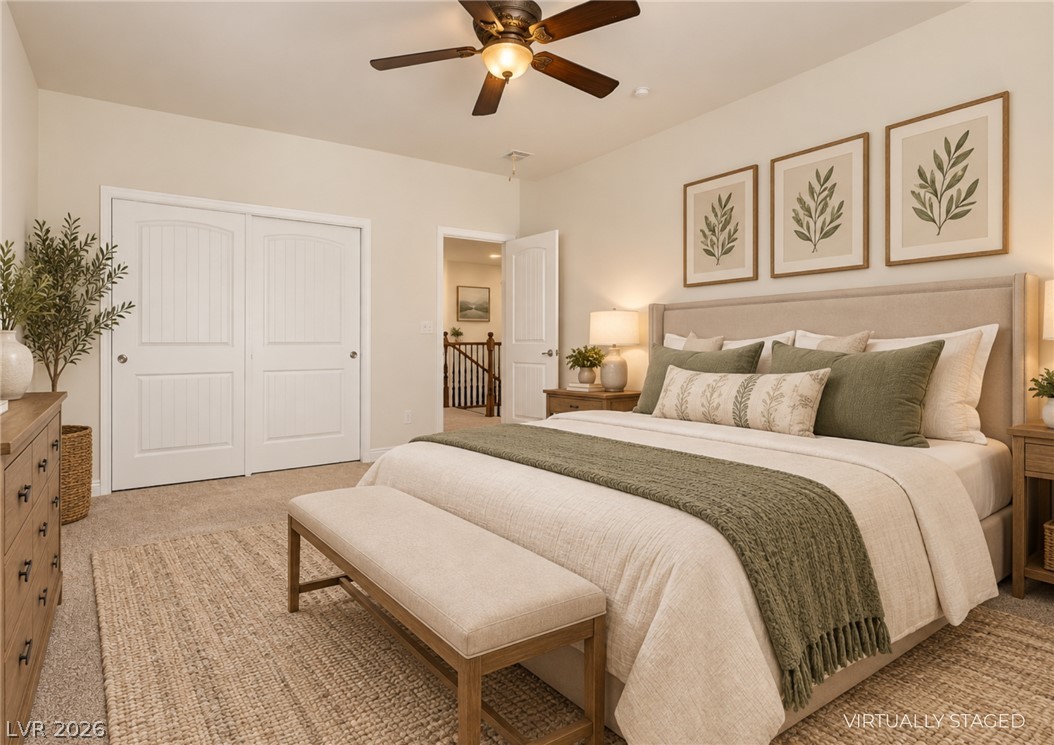
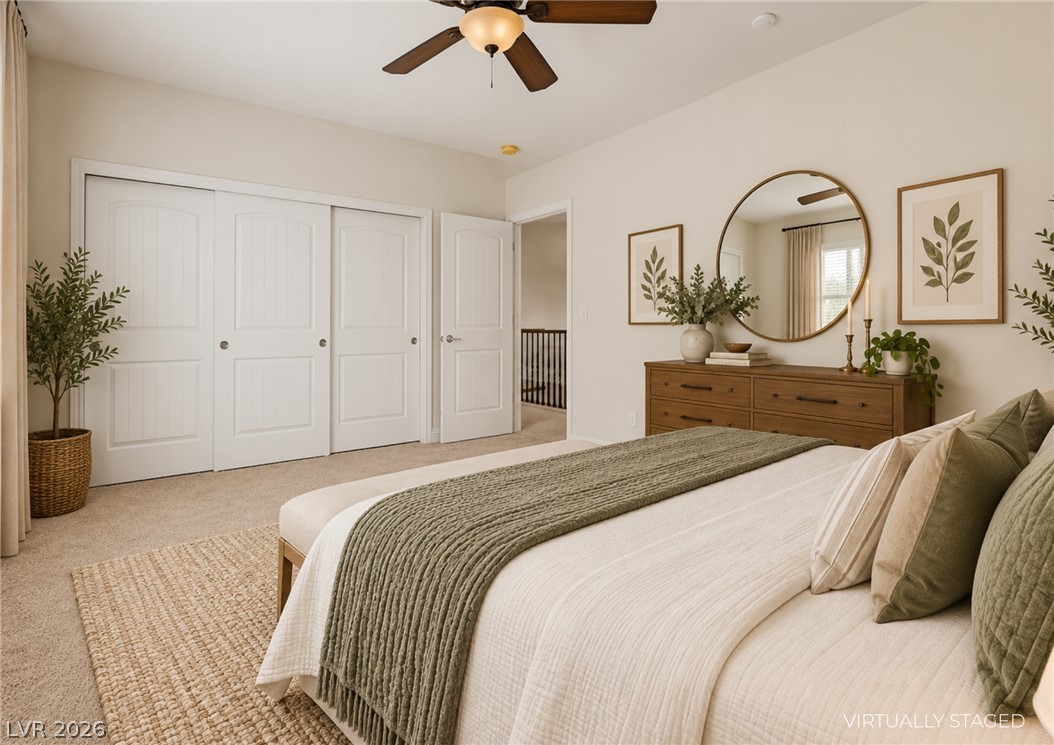
Plentiful natural light streams through multiple windows in this cozy, carpeted bedroom.
Soft carpeting underfoot enhances the quiet comfort of this inviting bedroom retreat.
Plush carpeting and ample closet space define this comfortable, light-filled bedroom suite.
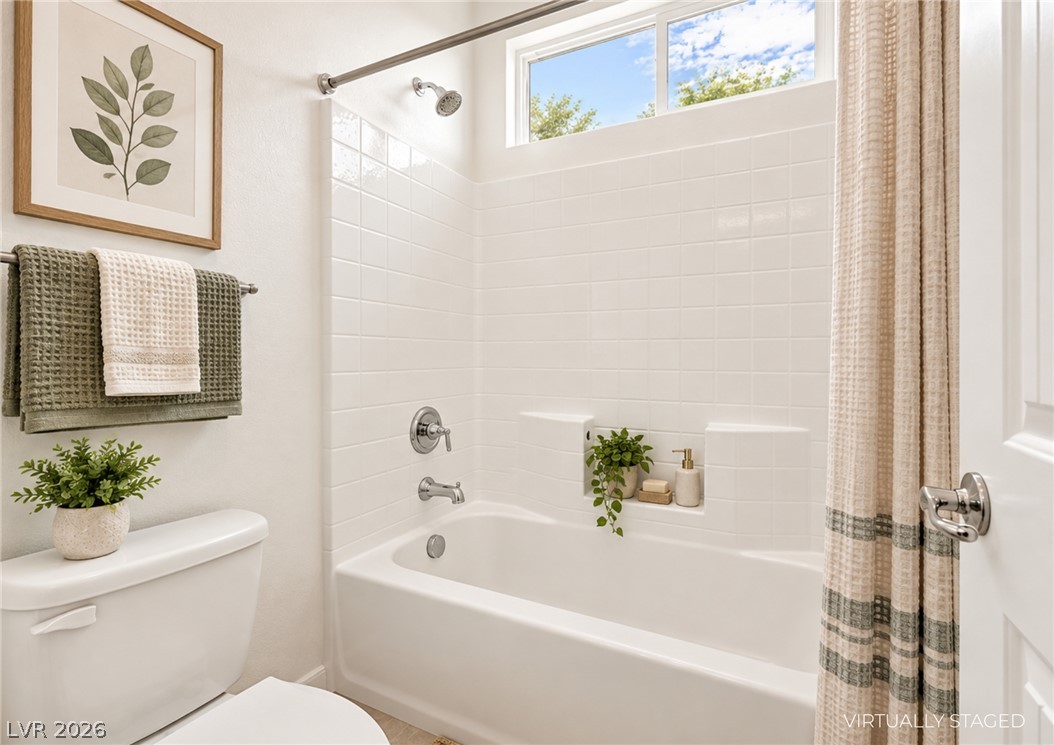
A high window brings natural light into this clean shower and tub combination.
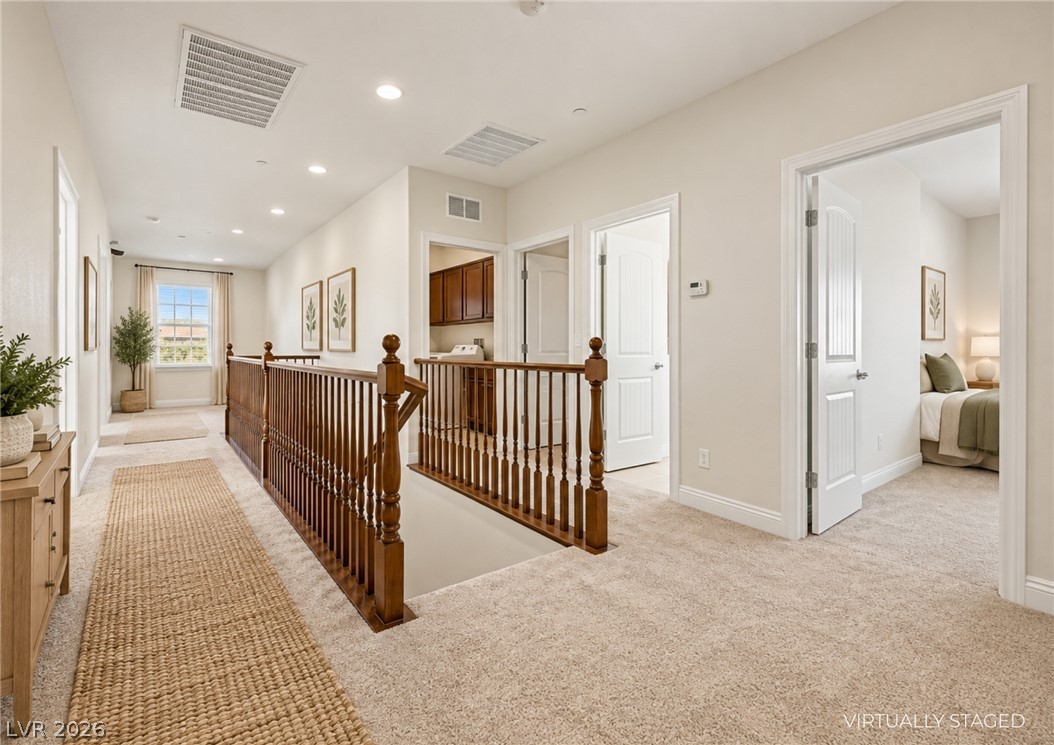
A spacious upper-level landing connects several rooms while overlooking the staircase through classic wood balusters.
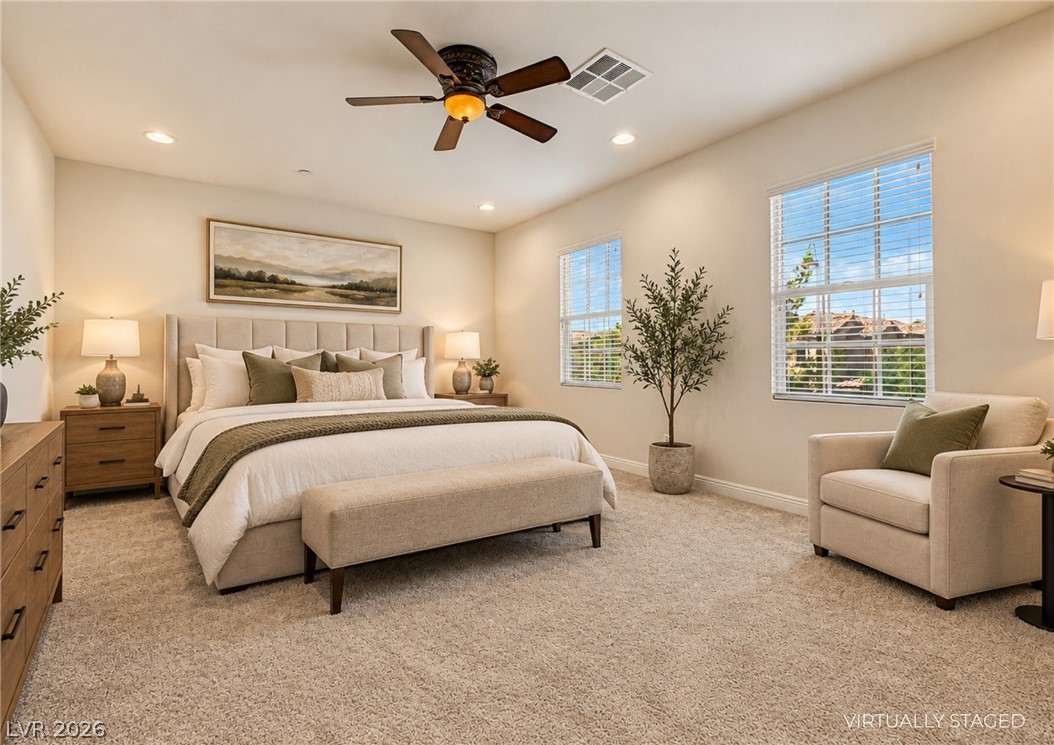
Abundant natural light streams through multiple windows in this comfortable bedroom with soft carpeting.
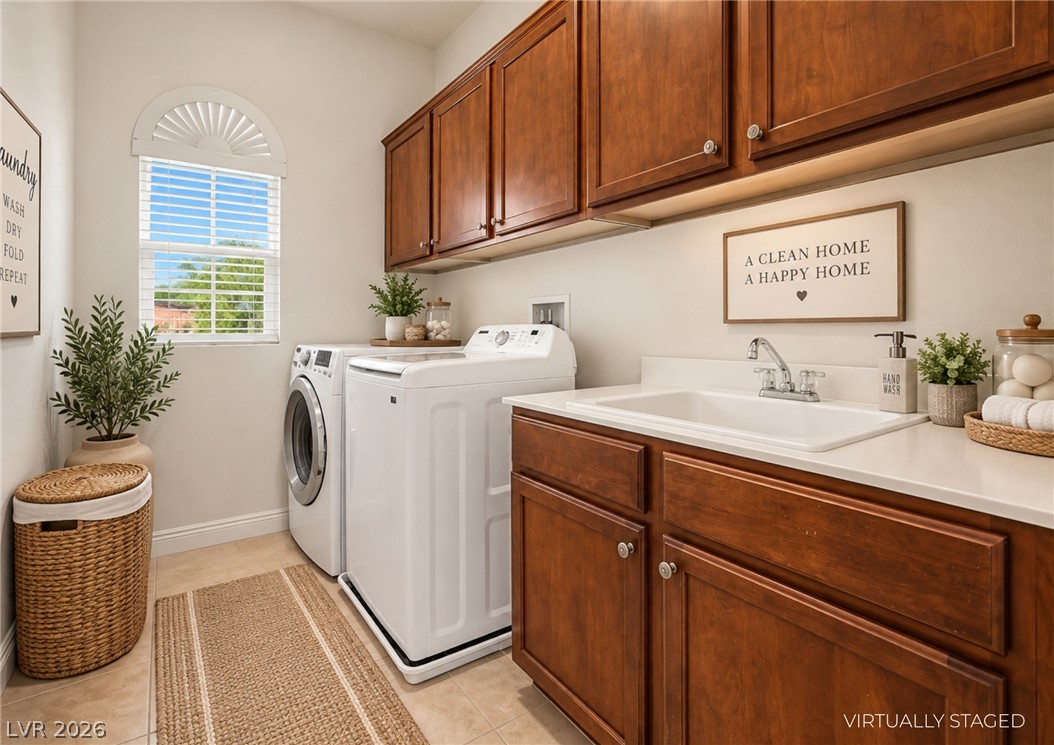
Rich wood cabinetry provides ample storage in this functional workspace equipped with a utility sink.
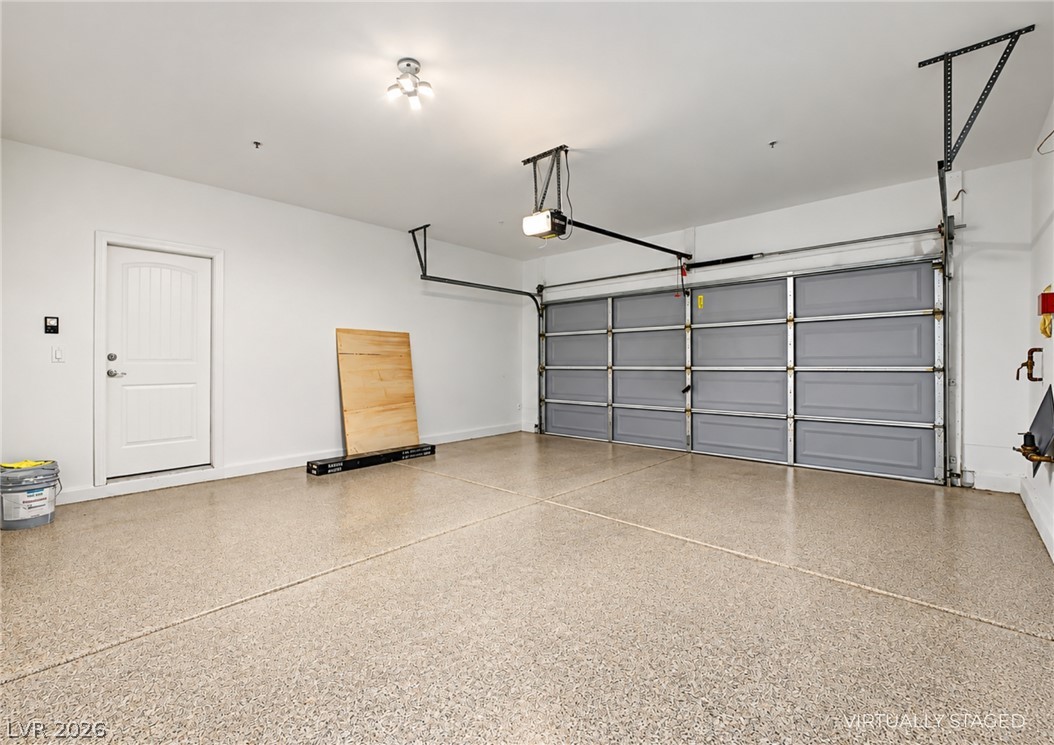
An immaculate garage features finished epoxy flooring and a modern automatic overhead door.
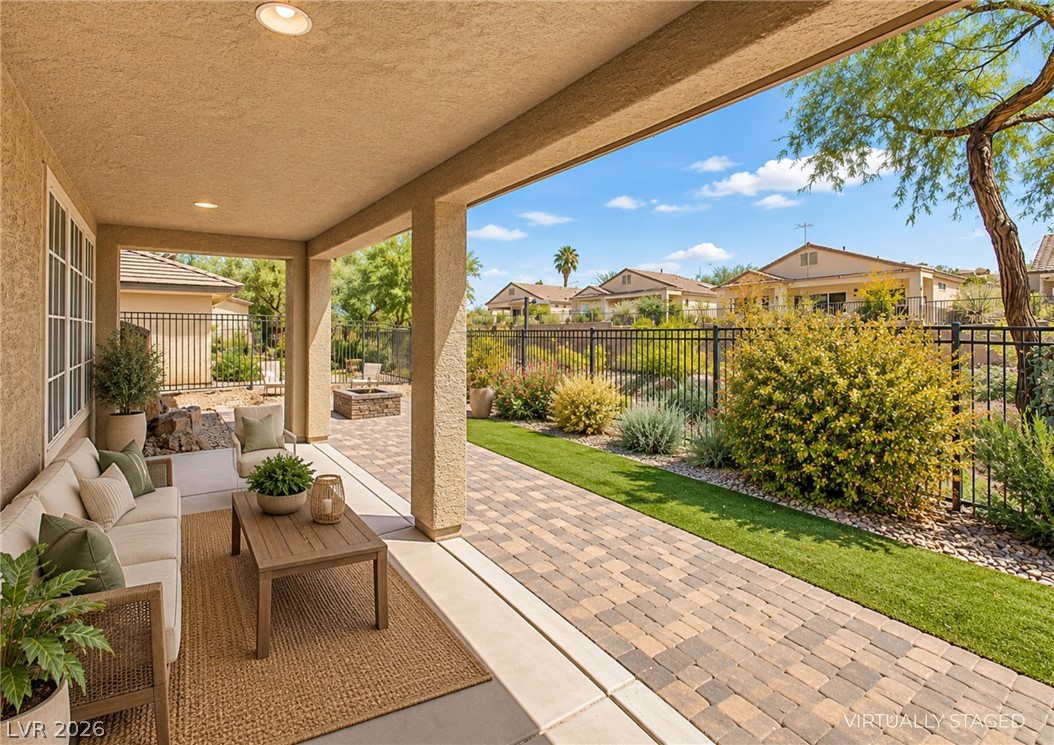
A covered patio with recessed lighting overlooks a neatly landscaped backyard with paver stone walkways.
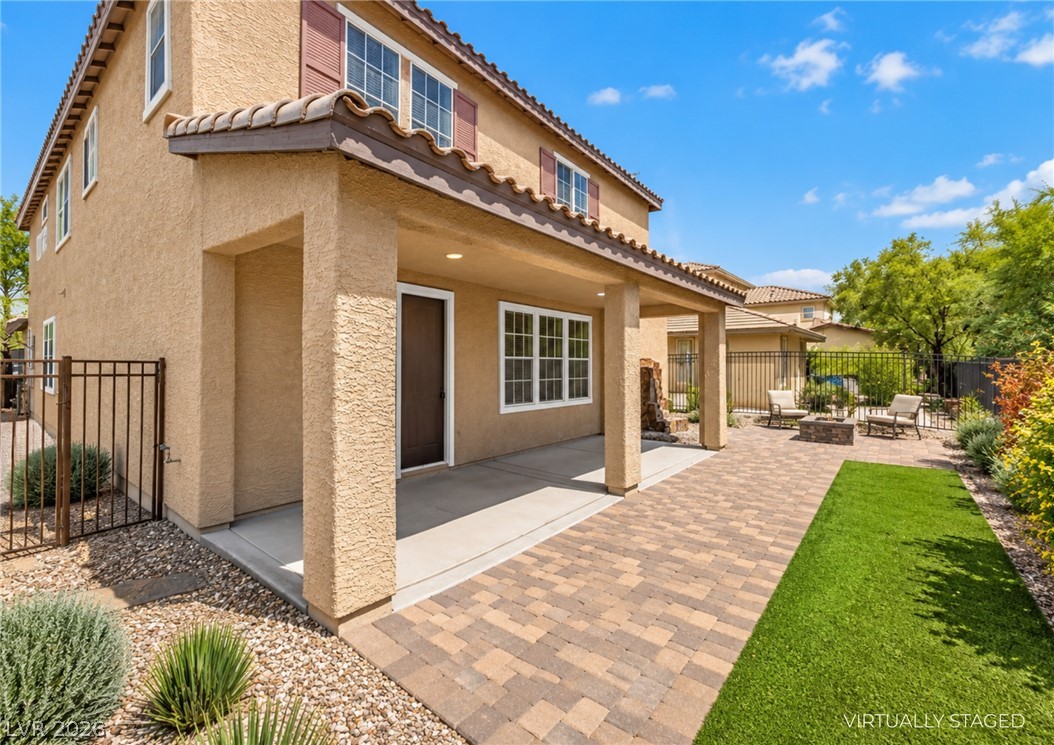
A spacious covered patio opens to a beautifully paved backyard under clear blue skies.
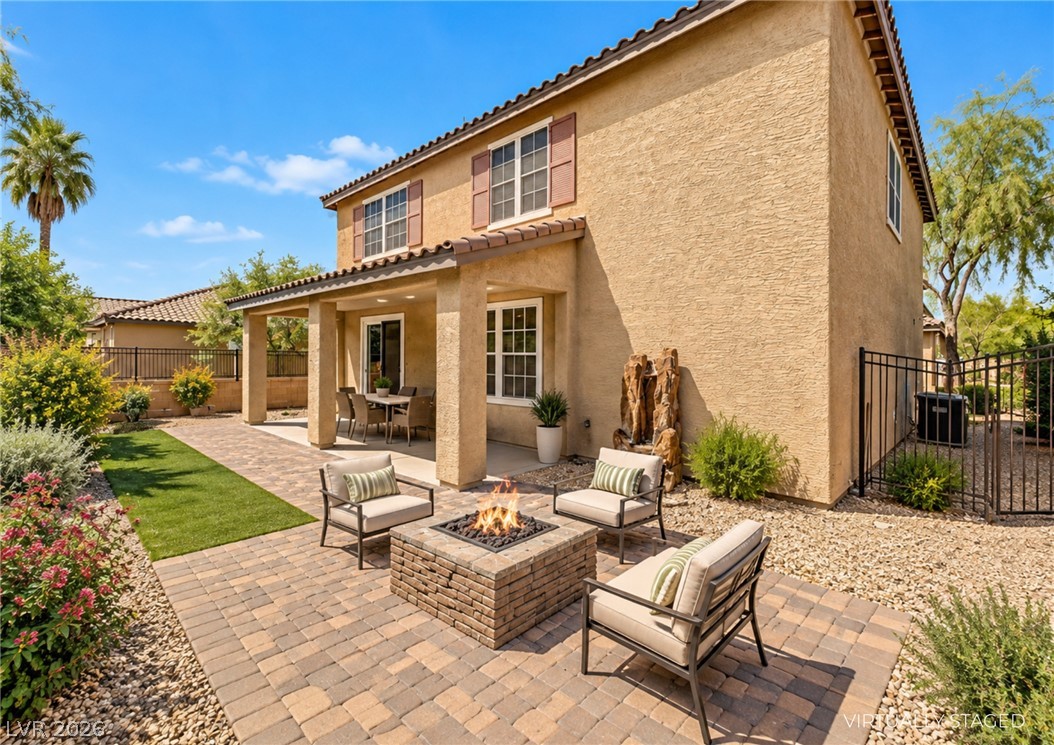
An inviting stone fire pit accents the paved patio beneath a tiled roofline.
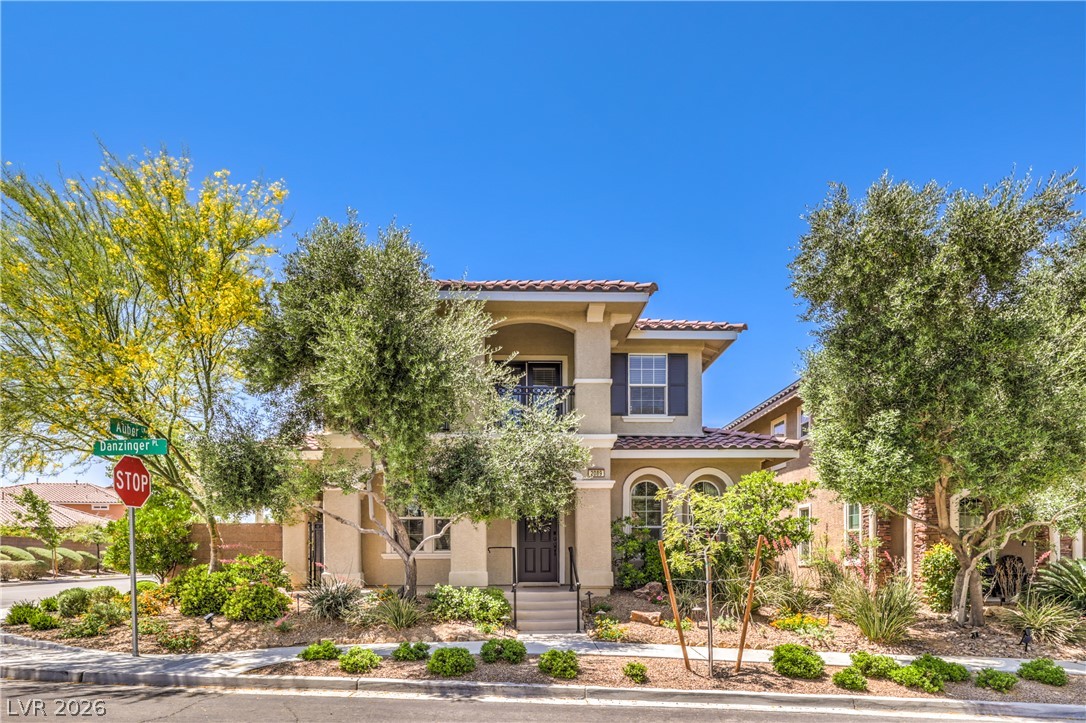
Elegant Mediterranean architecture defines this double-story residence with integrated garaging and covered entry porch.
Manicured desert landscaping and custom lighting frame this two-story stucco residence at sunset.