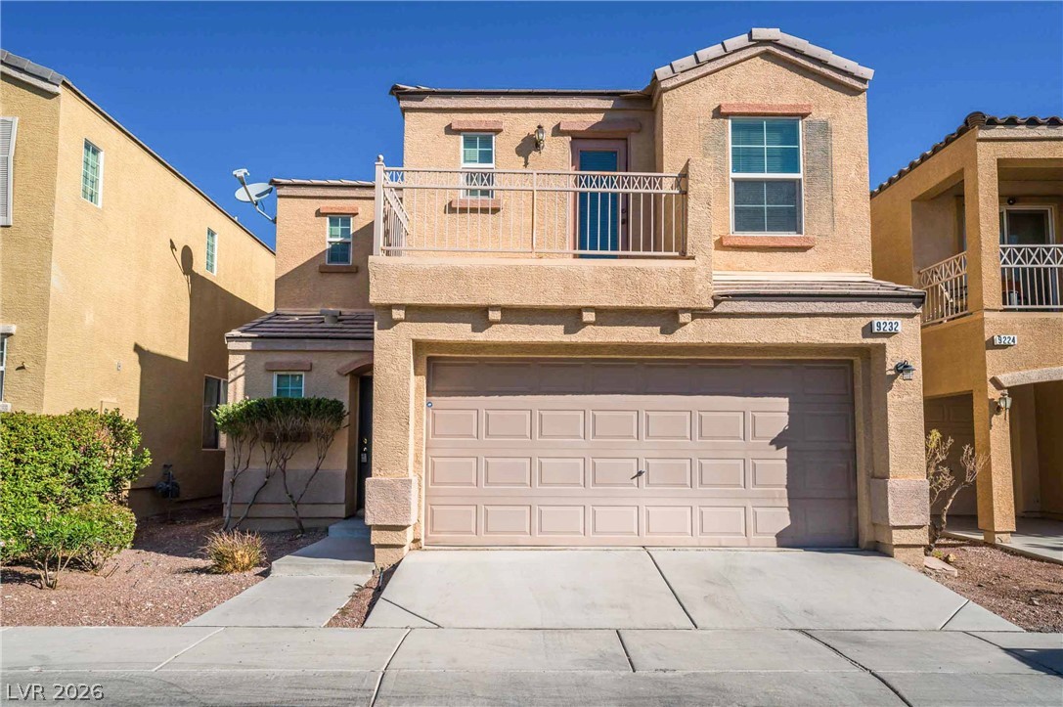
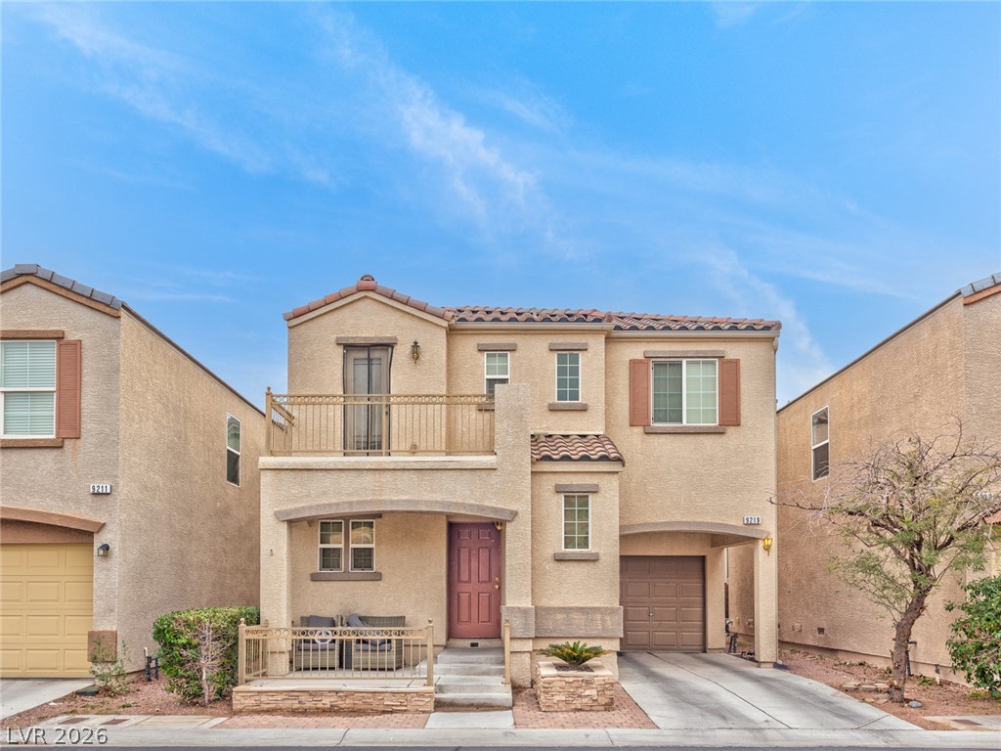
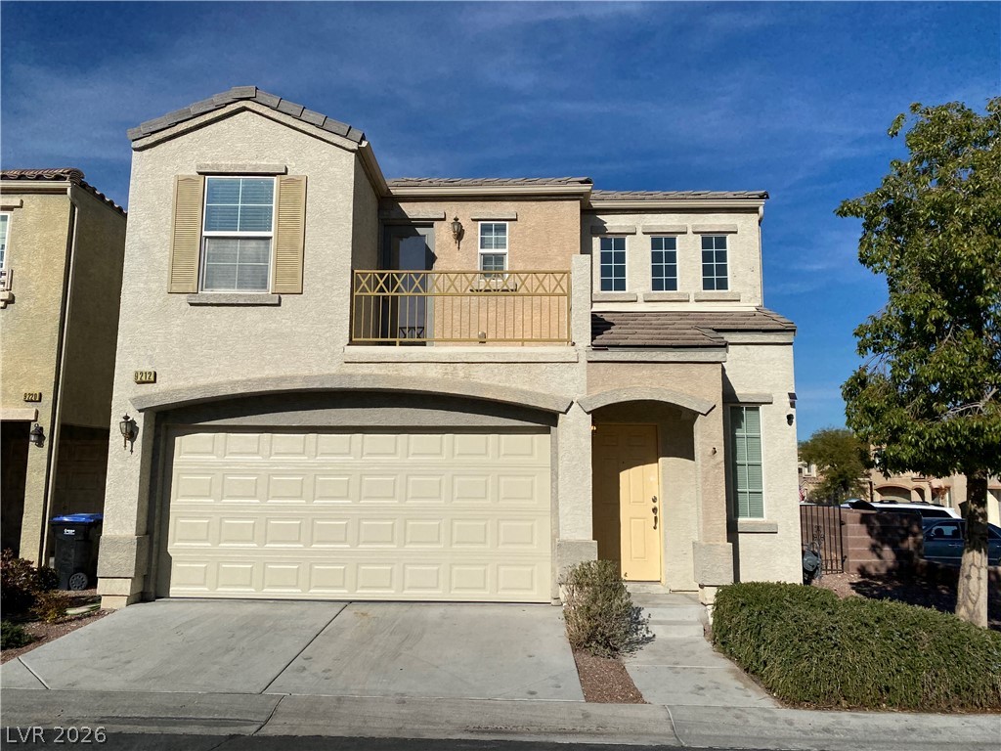
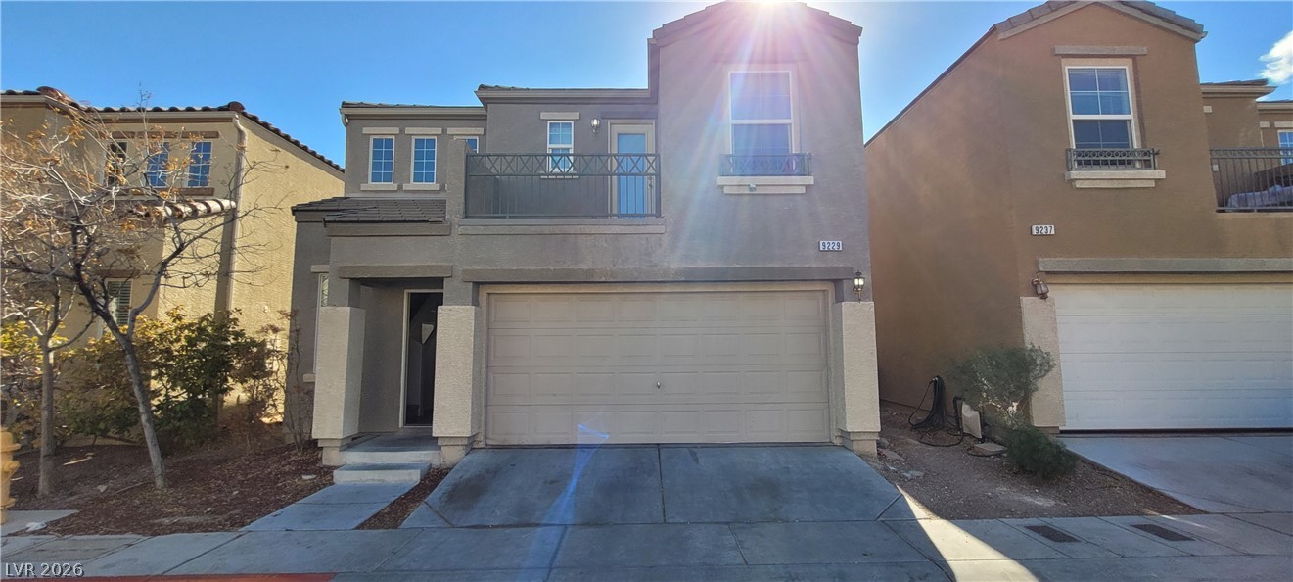
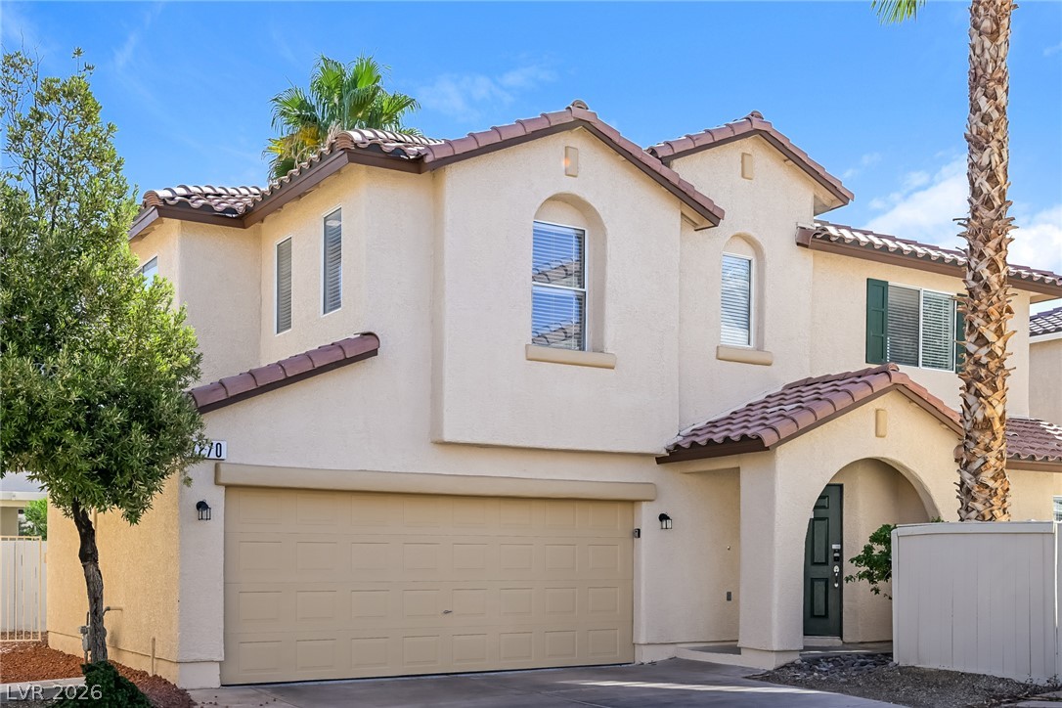
Stucco cladding and a concrete driveway define this multi-level exterior featuring a private upper balcony.
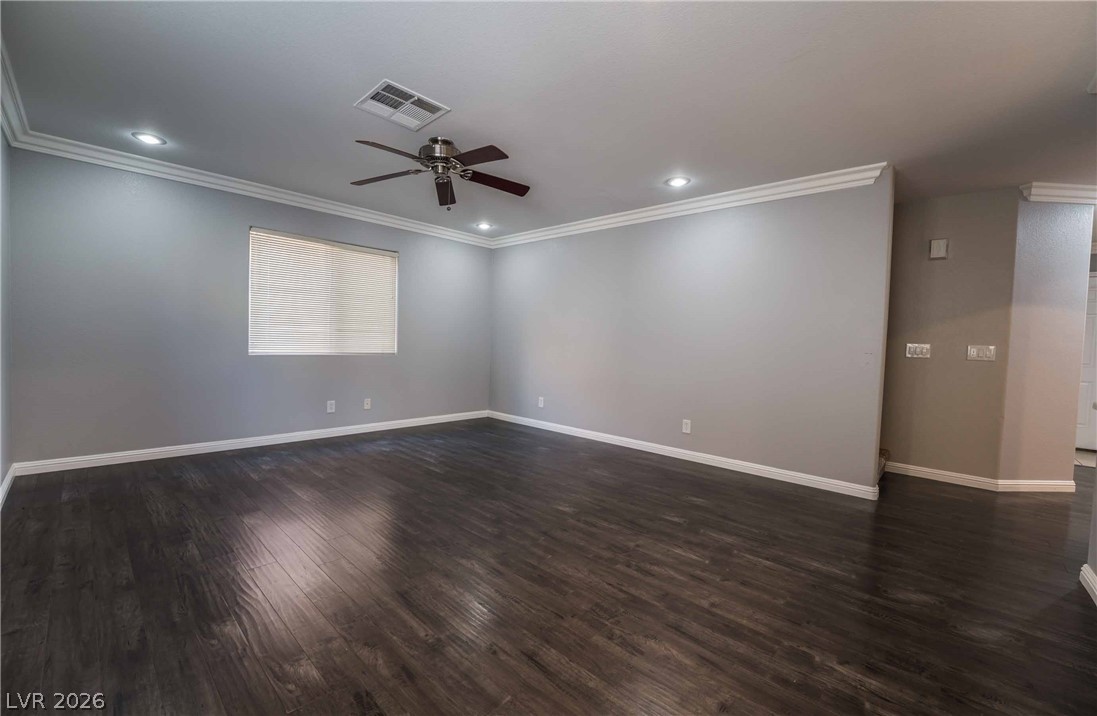
Dark wood flooring and classic crown molding anchor this versatile living space.
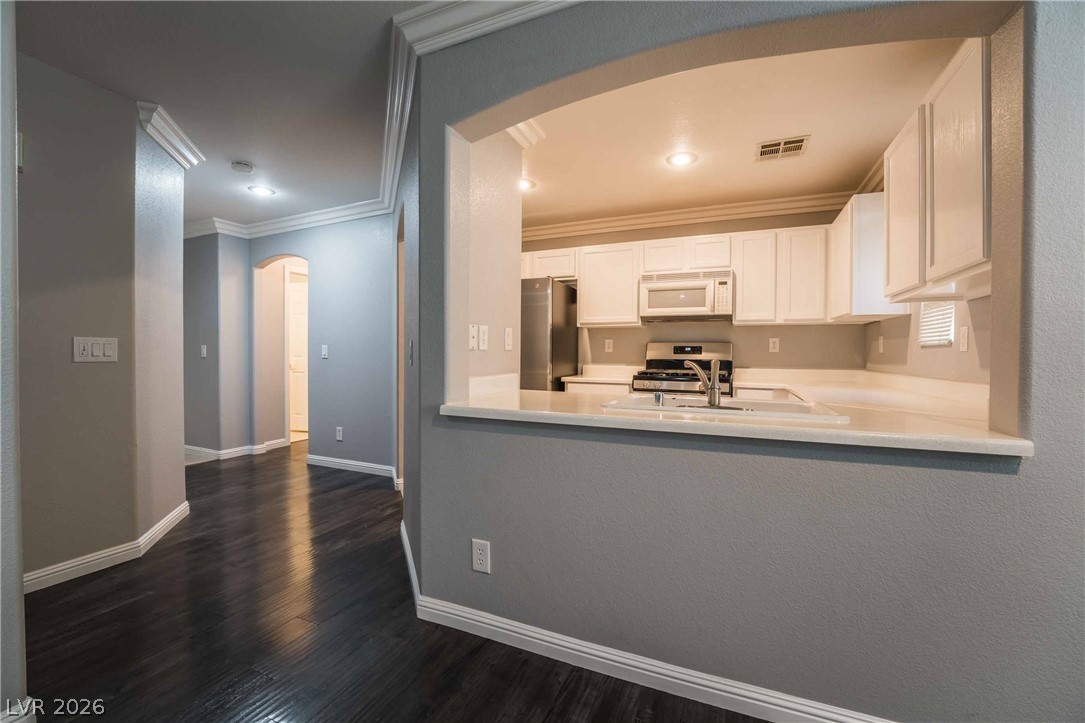
Rich dark wood flooring guides the eye through an open-concept layout framed by elegant crown molding.
Timeless crown molding frames the recessed ceiling details above classic tiled flooring.
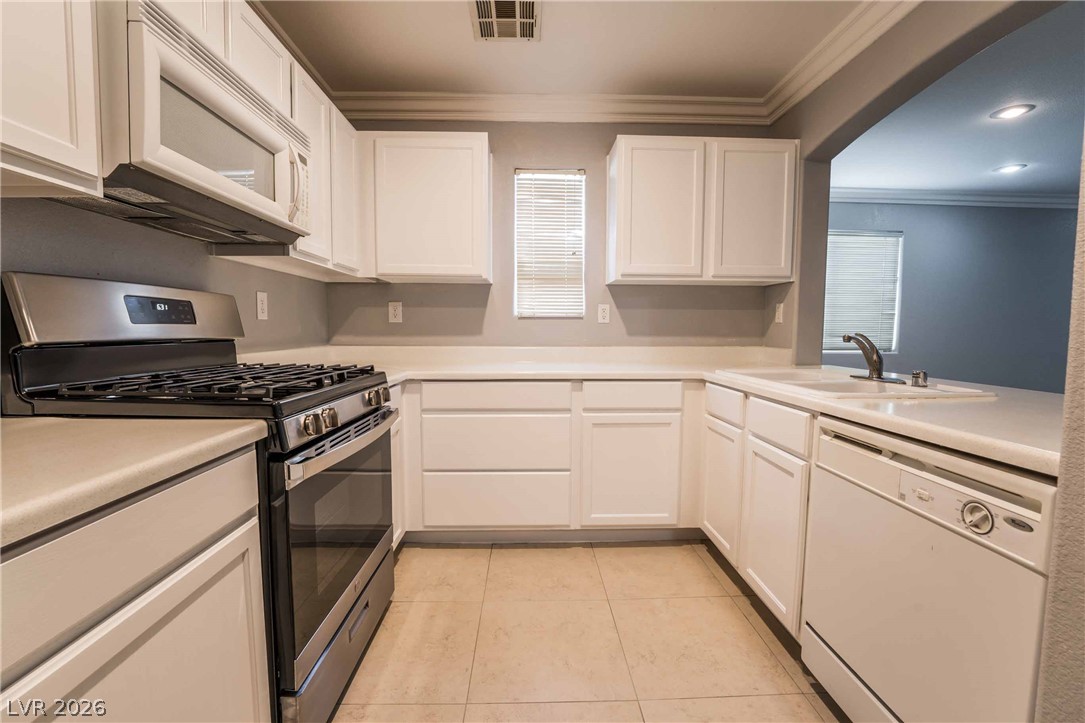
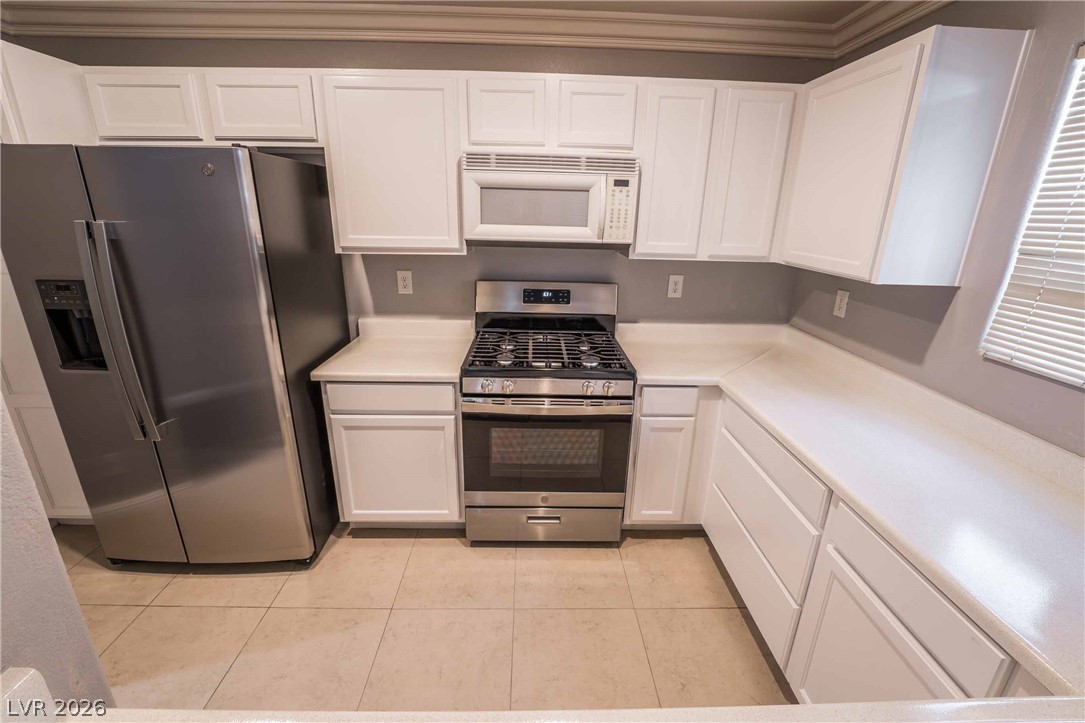
White cabinetry stands out against grey walls and neutral tiled flooring in this kitchen.
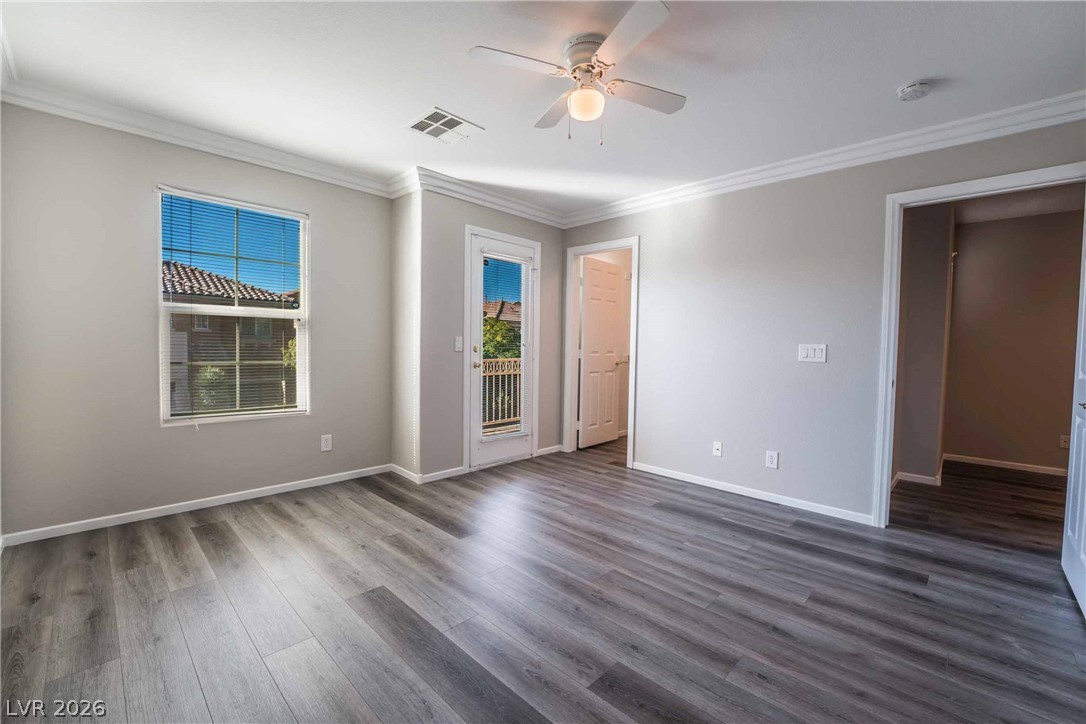
Plank flooring and detailed crown molding elevate this versatile bedroom with private balcony access.
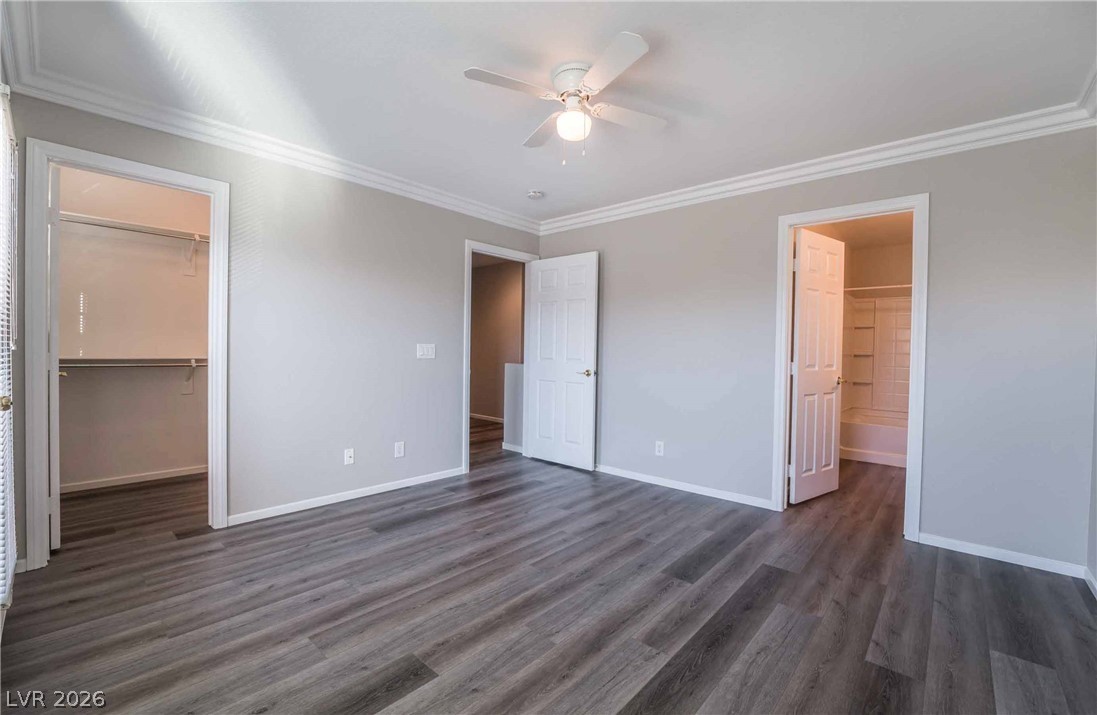
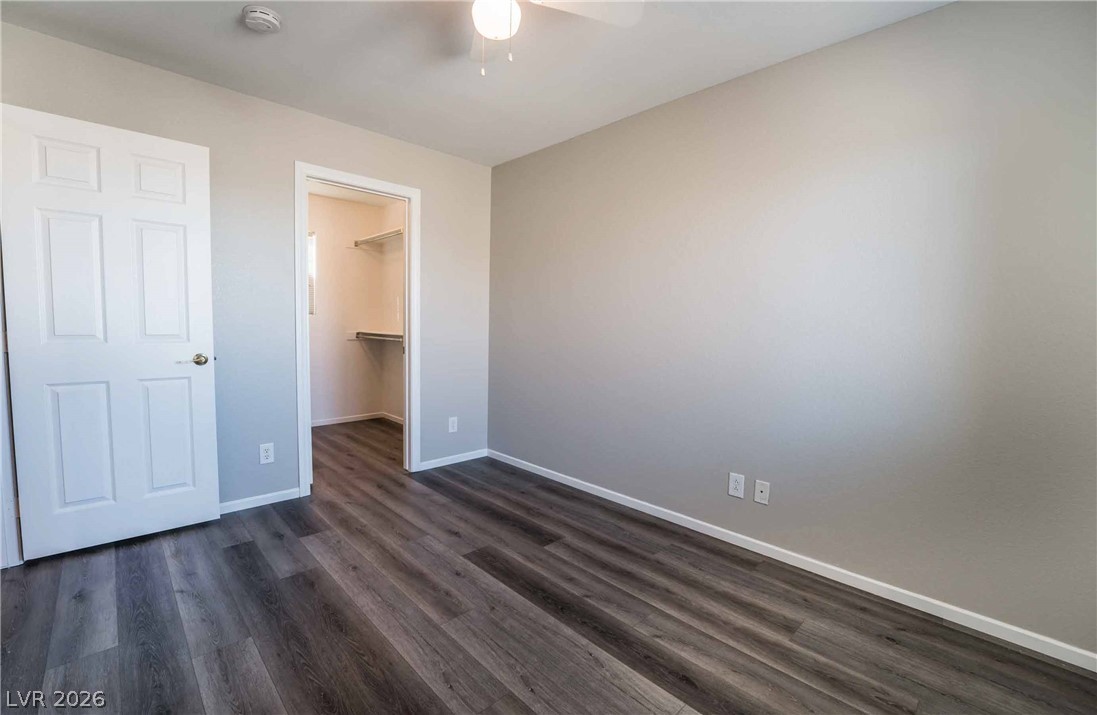
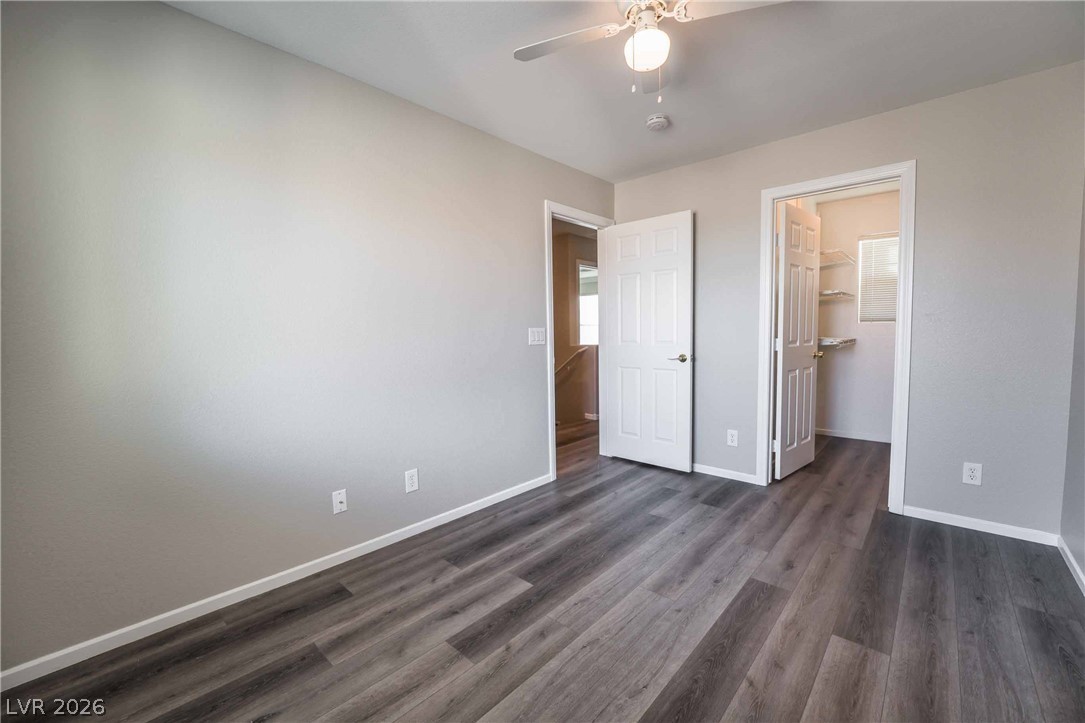
Plank flooring and detailed crown molding enrich this bedroom featuring an attached bath and walk-in closet.
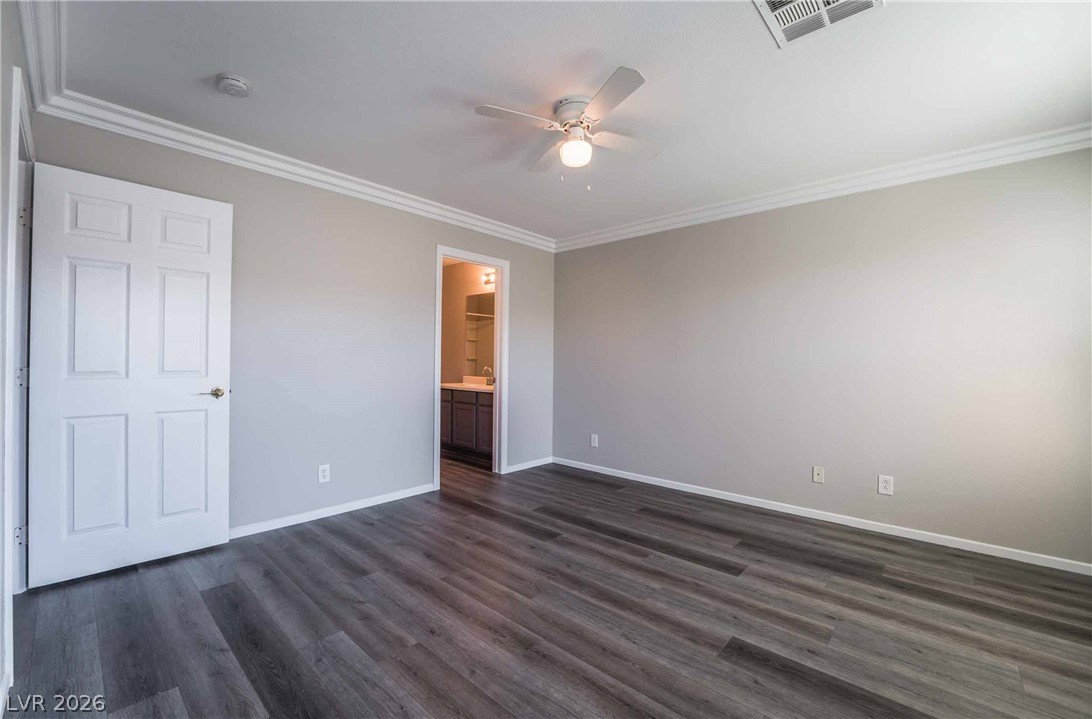
Elegant crown molding and sleek wood-plank flooring define this versatile secondary suite.
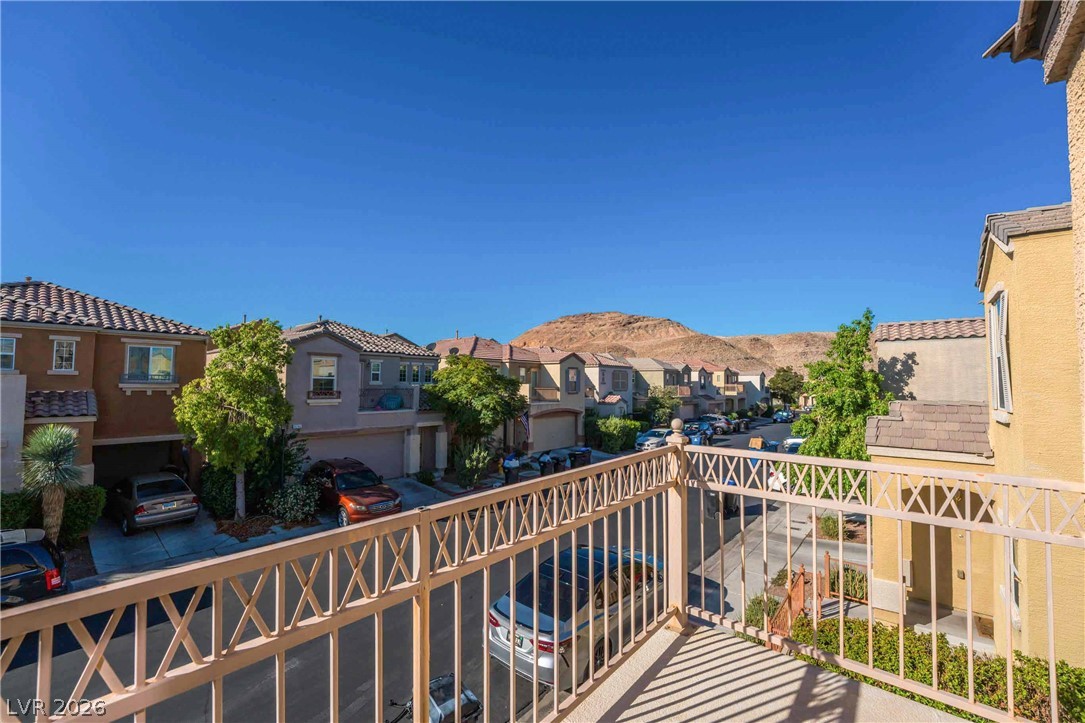
An elevated balcony overlooks the surrounding neighborhood and distant mountains under a clear blue sky.
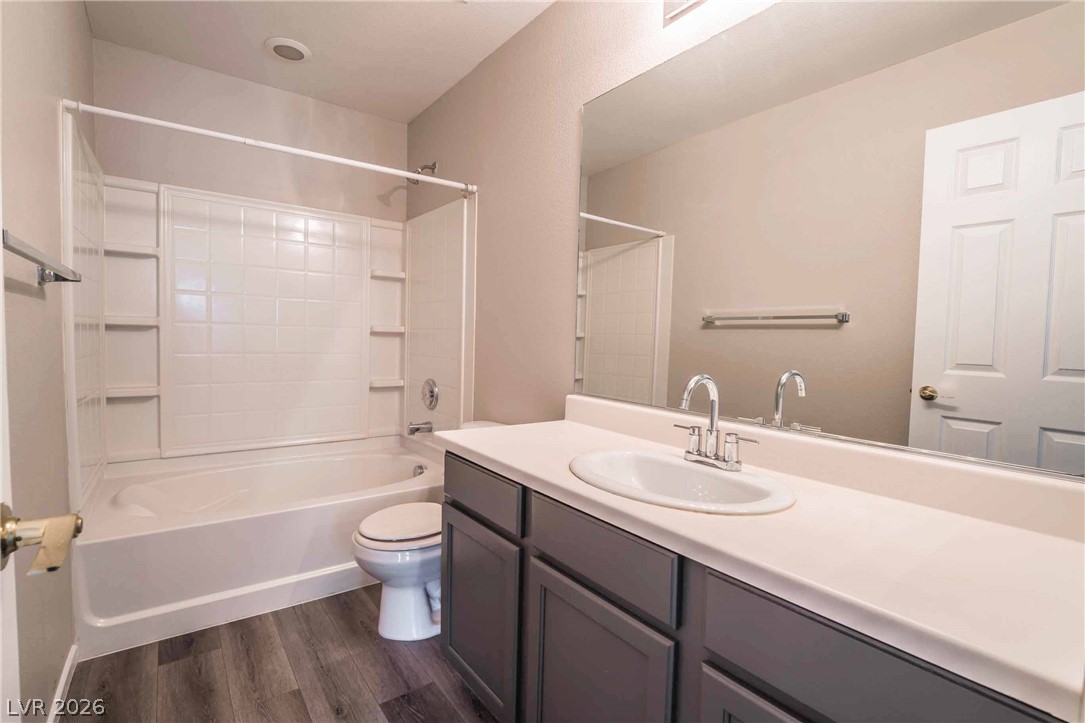
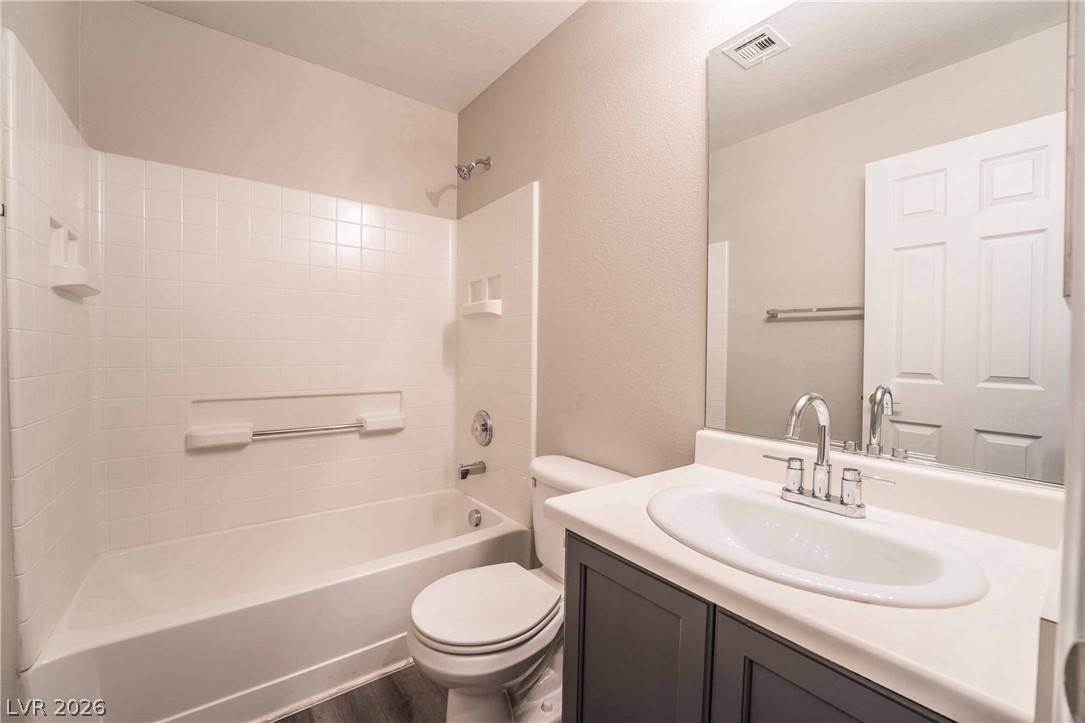
An integrated tub and shower unit sits adjacent to a dark grey vanity cabinet.
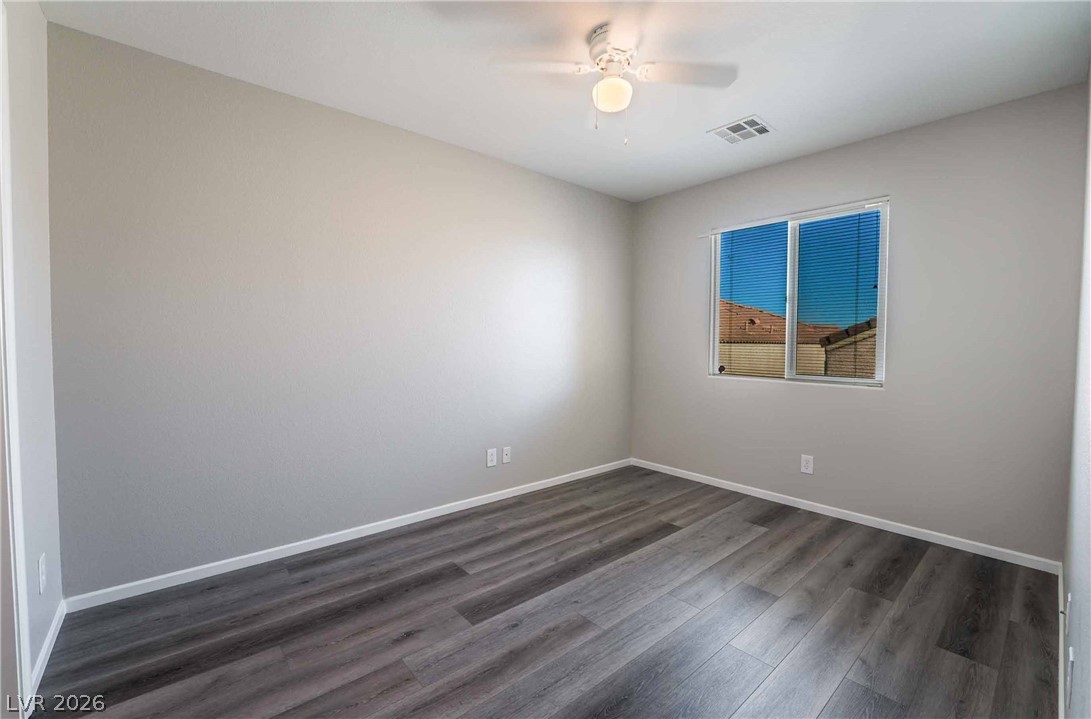
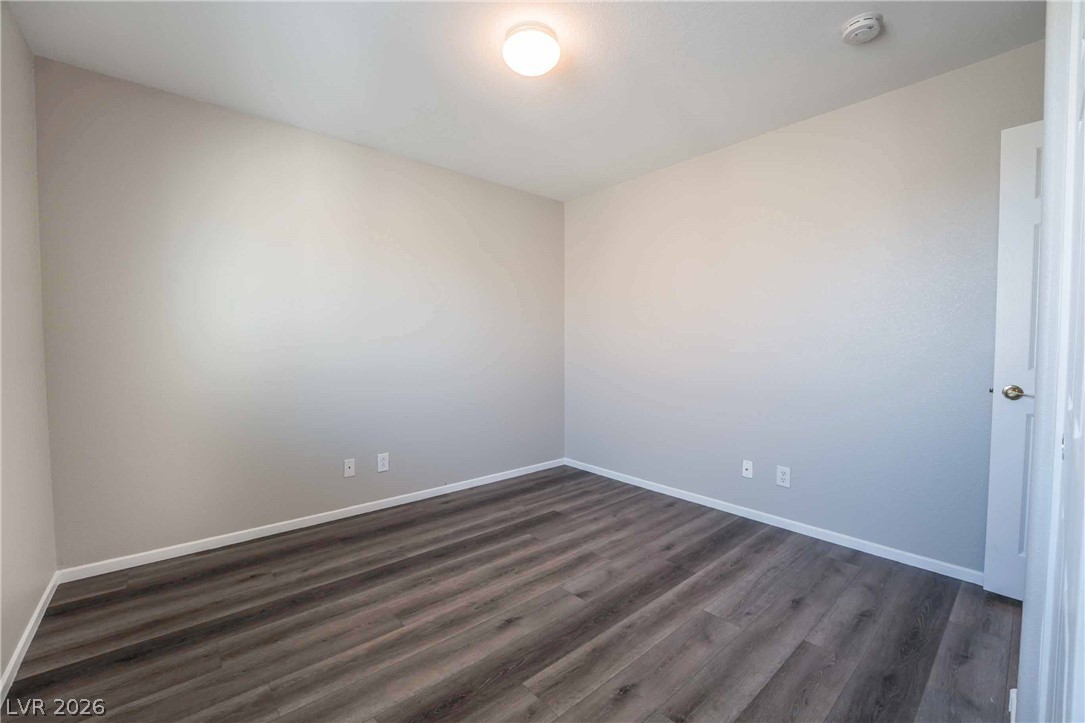
Rich wood plank flooring anchors this quiet bedroom filled with natural light.
Smooth wood-look flooring and a walk-in closet highlight this versatile interior space.
Smooth wood-look flooring and clean lines define this comfortable bedroom space.
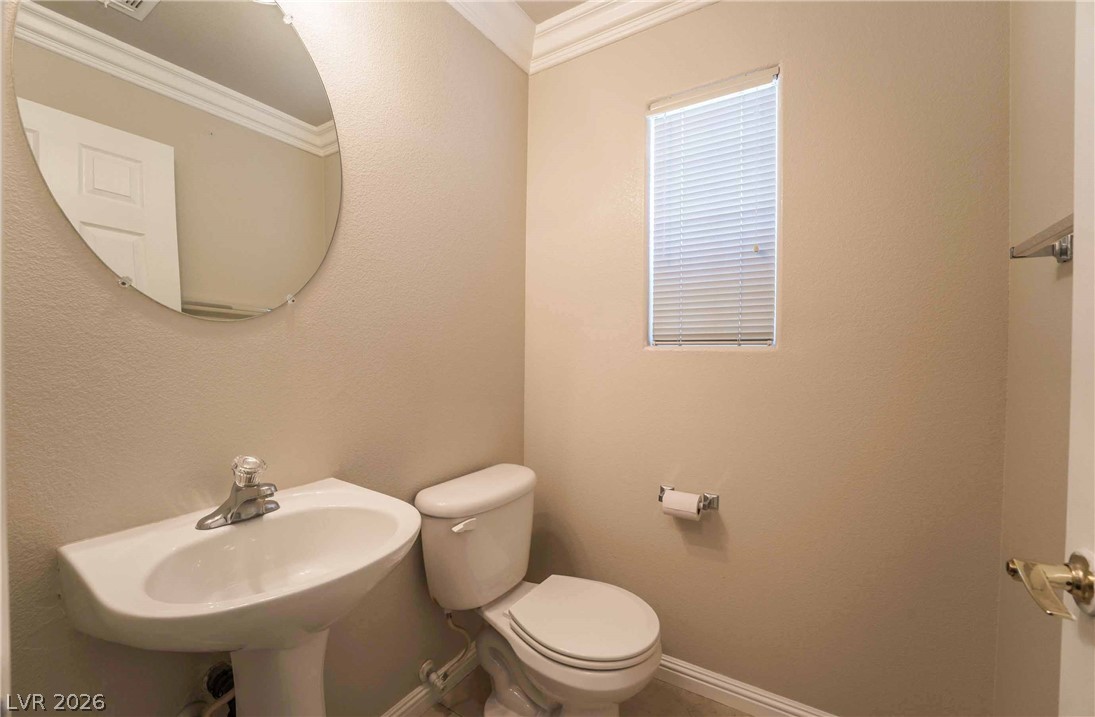
Crown molding and a pedestal sink accent this classic powder room.
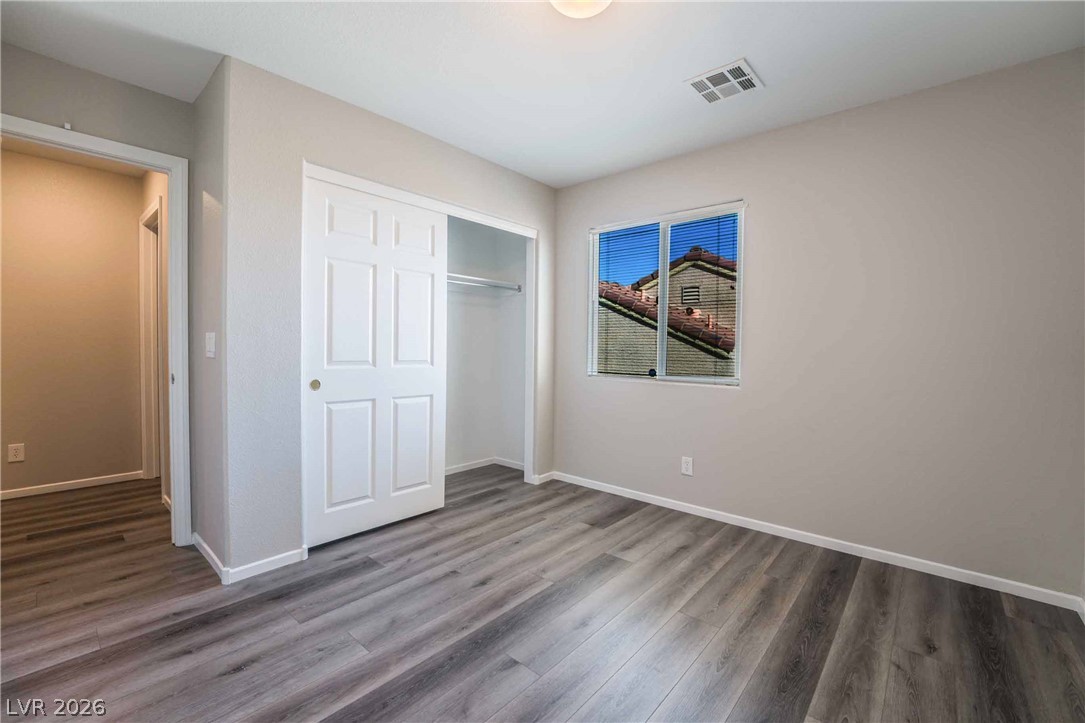
Smooth wood-look flooring and a built-in closet anchor this clean secondary bedroom.
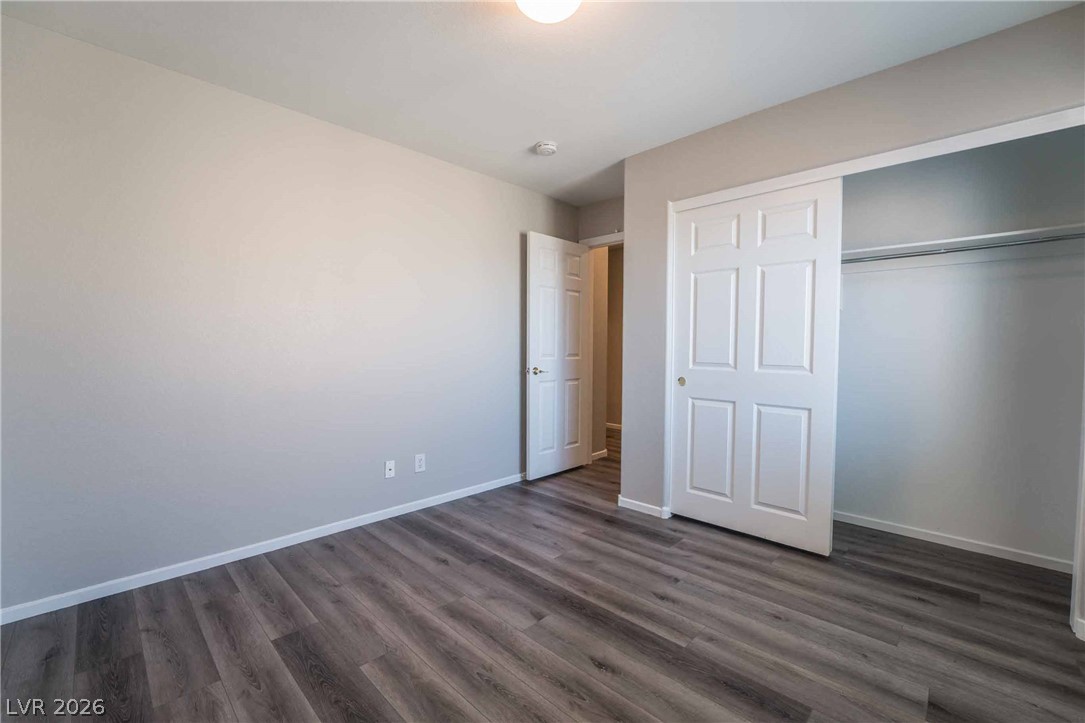
Smooth wood-look flooring and a built-in closet define this versatile room.
Clean lines and classic wood-look flooring define this versatile, neutral-toned room.
Tiled tub walls and a modern vanity highlight this functional bathroom space.
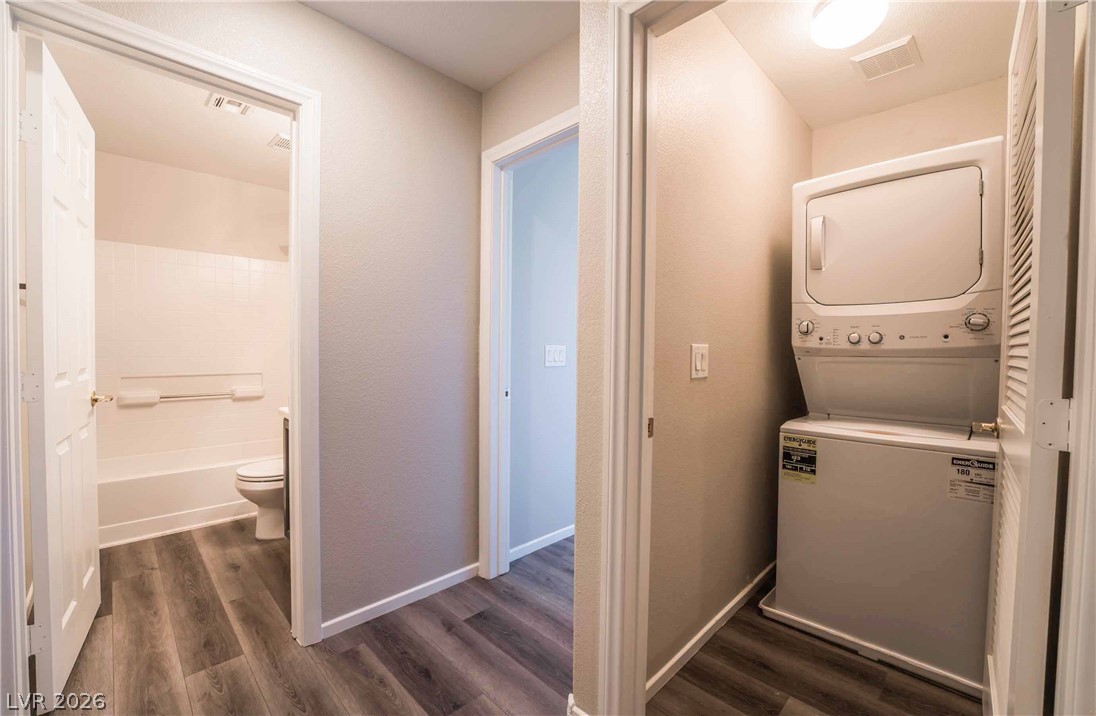
Functional layout connects a laundry niche directly to the hallway and bathroom.
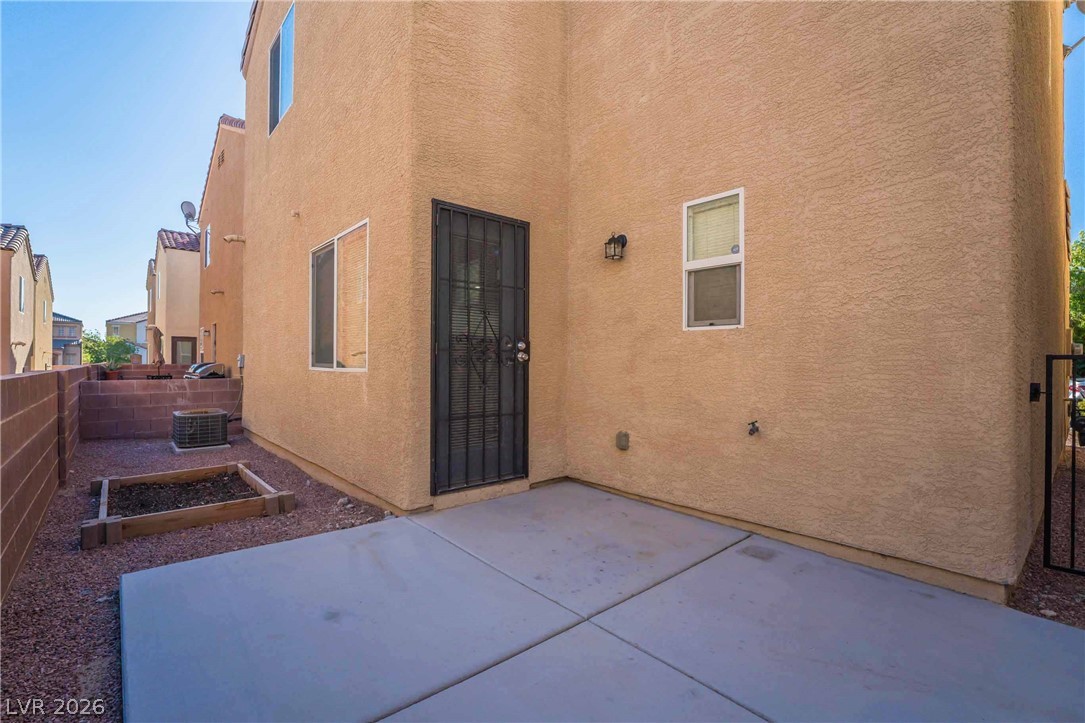
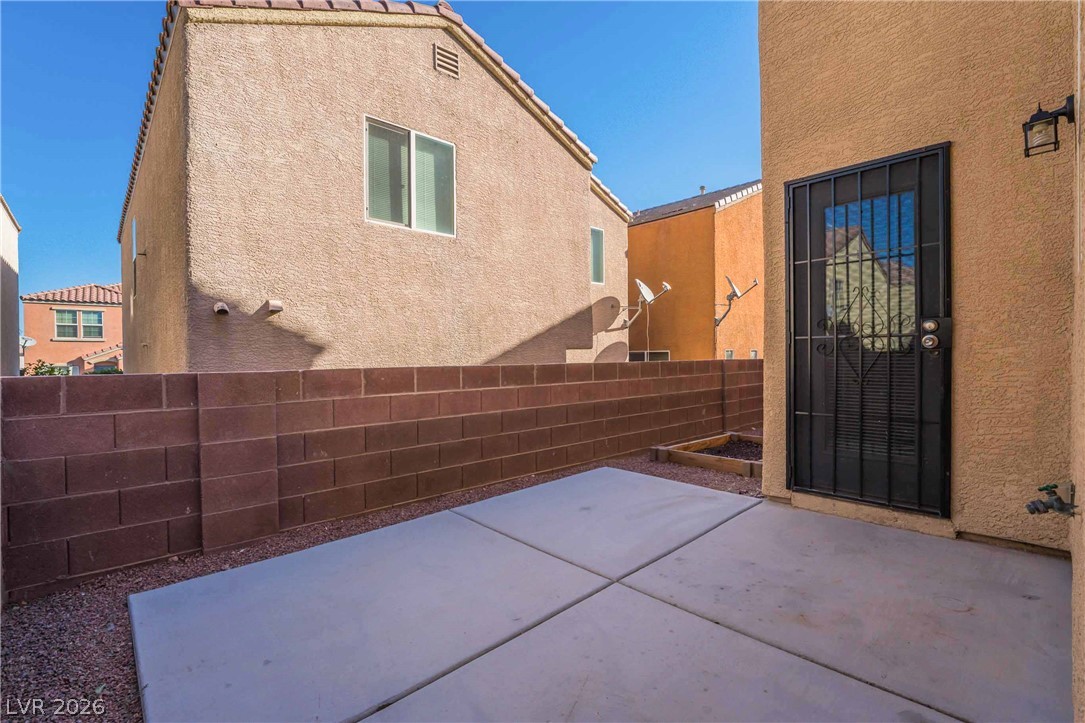
A concrete patio extends from the stucco exterior, offering a private outdoor area.
An enclosed backyard patio features poured concrete flooring bordered by a low brick wall.
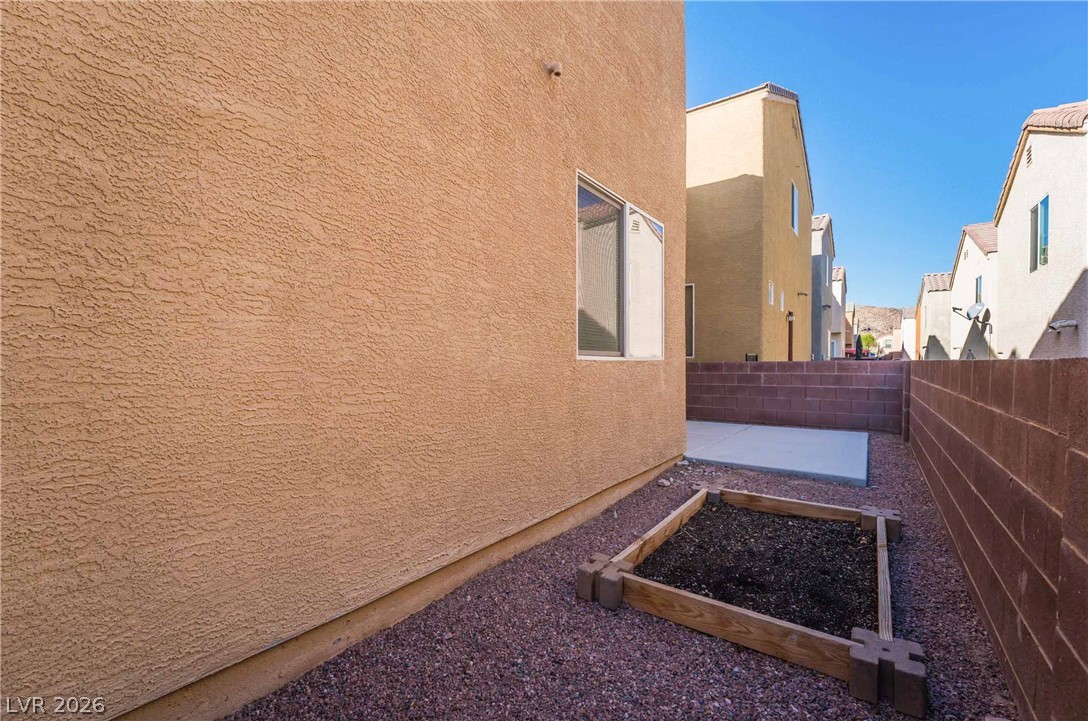
Enclosed block walls border a low-maintenance side yard featuring a dedicated garden box.