
 New Listing
$2,030 $12 est/mo Sourced by Back At You
1943 Sundown Canyon Drive,Henderson, NV 89014
Henderson, NV 89014
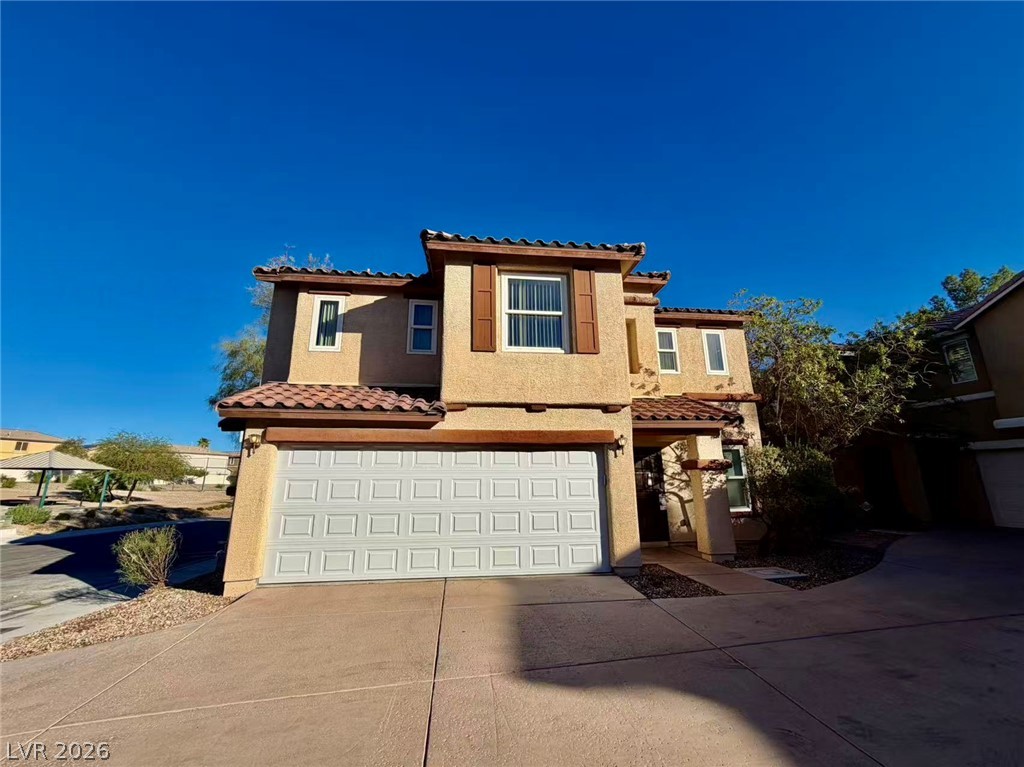
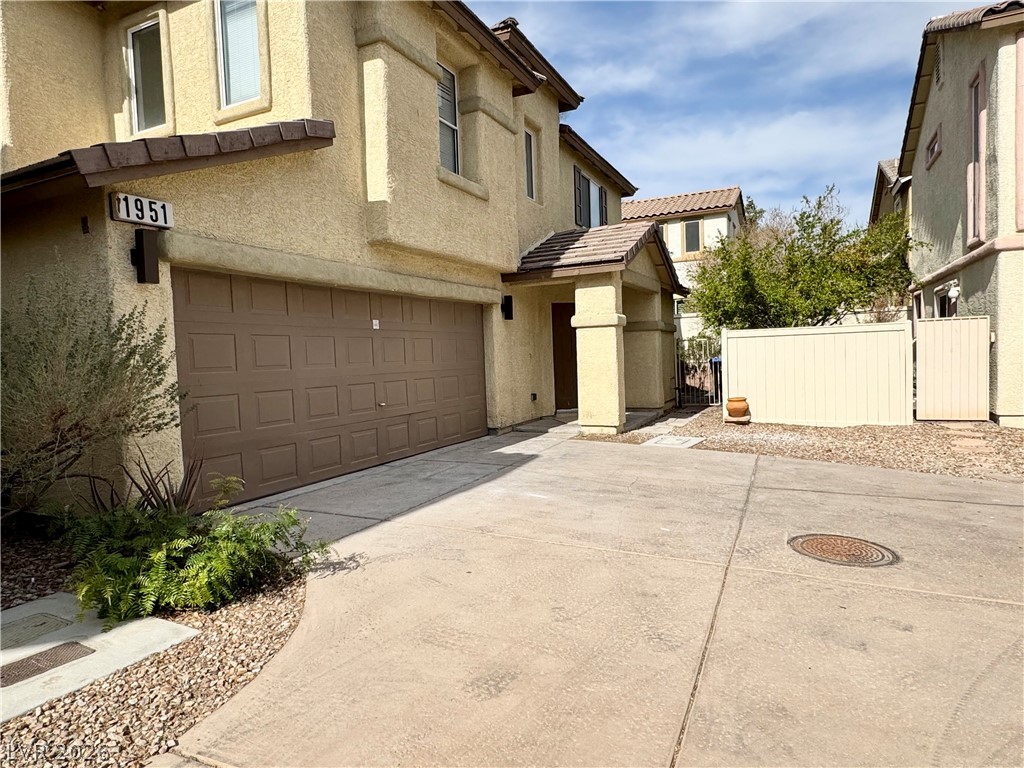
Spanish tile roofing and classic stucco detailing highlight this multi-level suburban home.
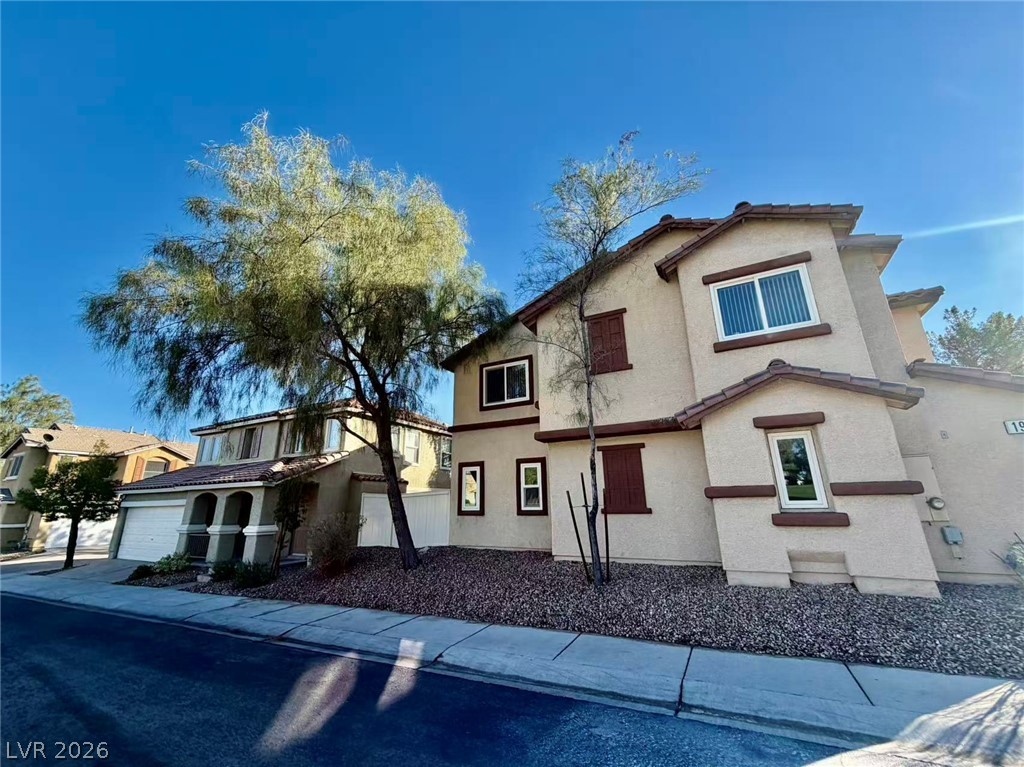
Stucco exterior and Spanish tile accents define this multi-level home under a clear sky.
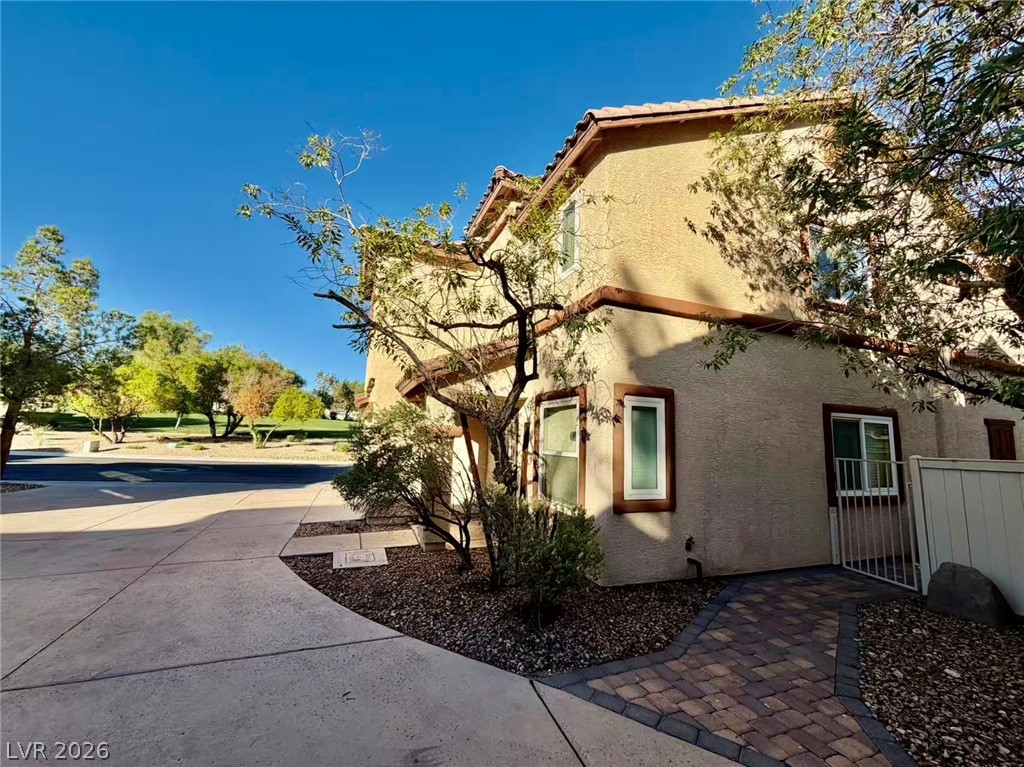
A paved path leads alongside the stucco exterior under a clear blue sky.
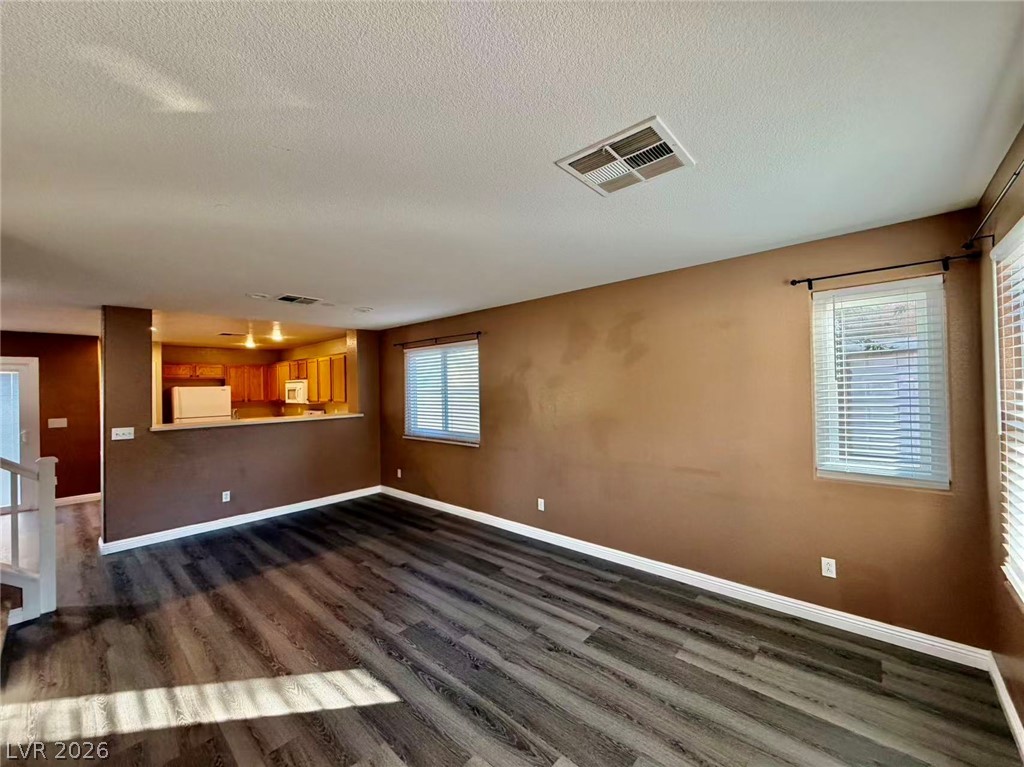
Gleaming wood flooring anchors this airy open layout connecting to the kitchen.
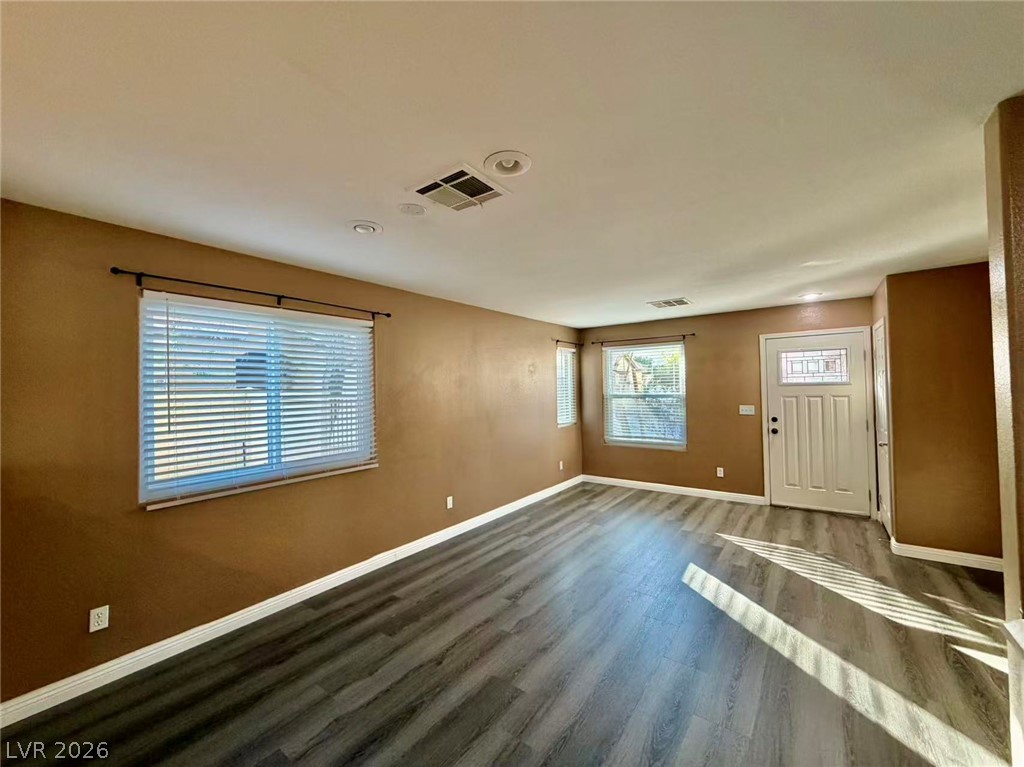
Rich wood-look flooring and multiple windows enhance this welcoming entry space.
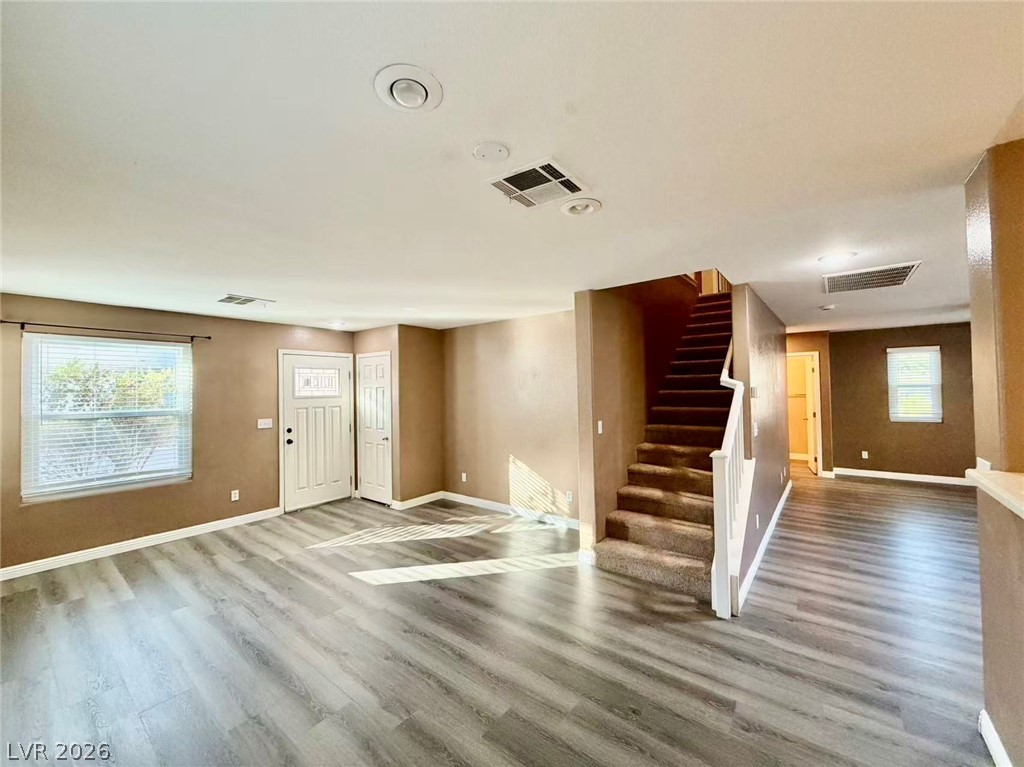
Gleaming wood-look floors anchor this open entry space alongside carpeted stairs leading to the upper level.
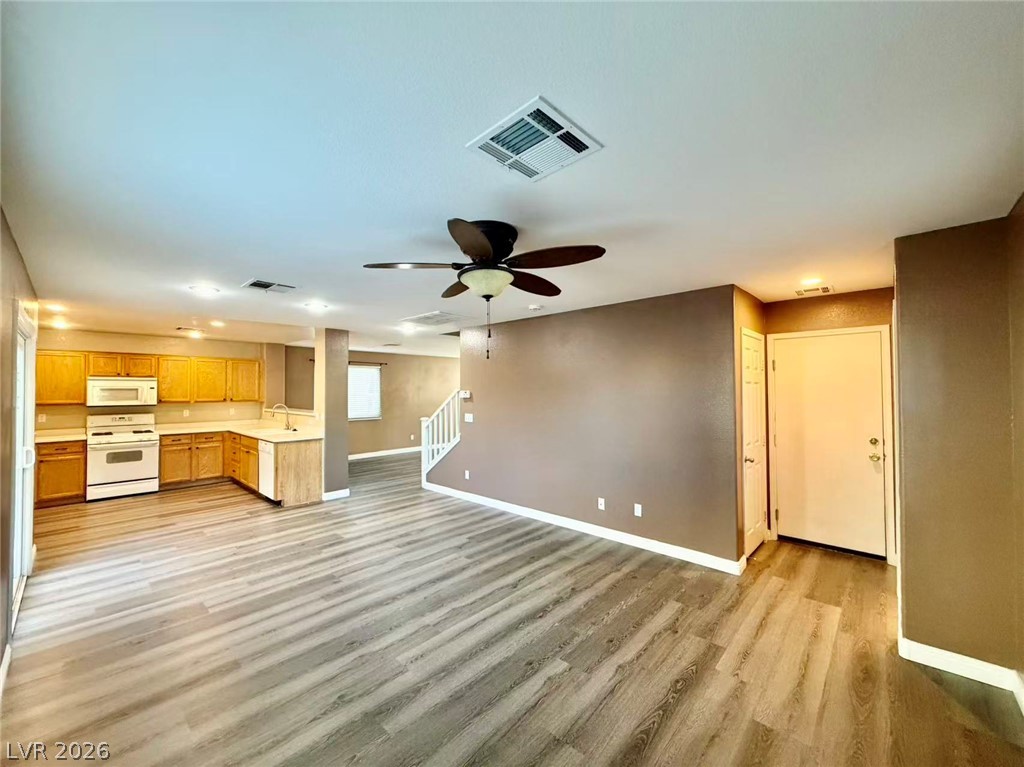
A spacious open concept layout seamlessly connects the main living area to the adjacent kitchen.
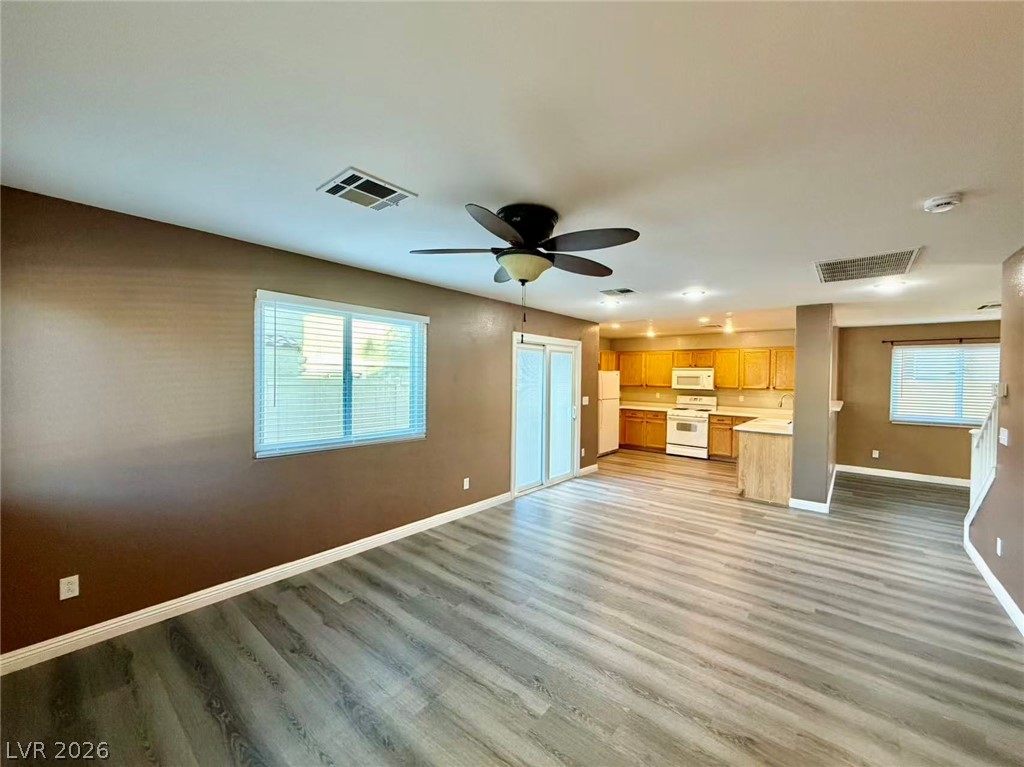
Hardwood floors and sliding glass doors highlight this versatile open-concept main living space.
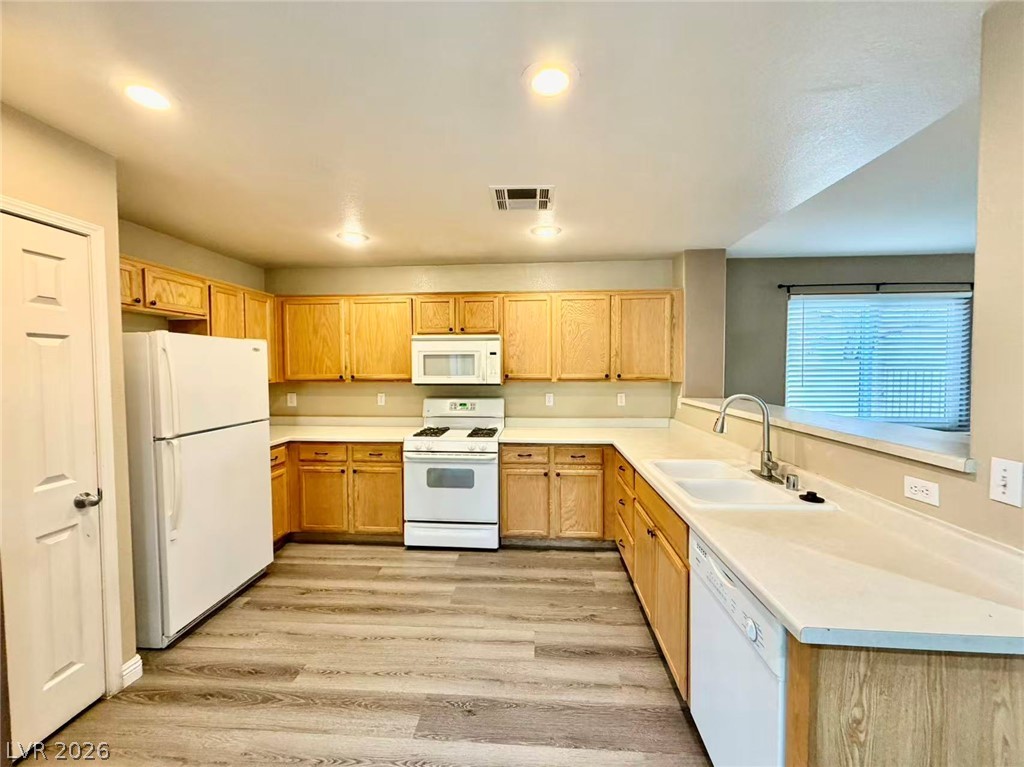
Warm wood cabinetry pairs with durable laminate flooring in this practical culinary space.
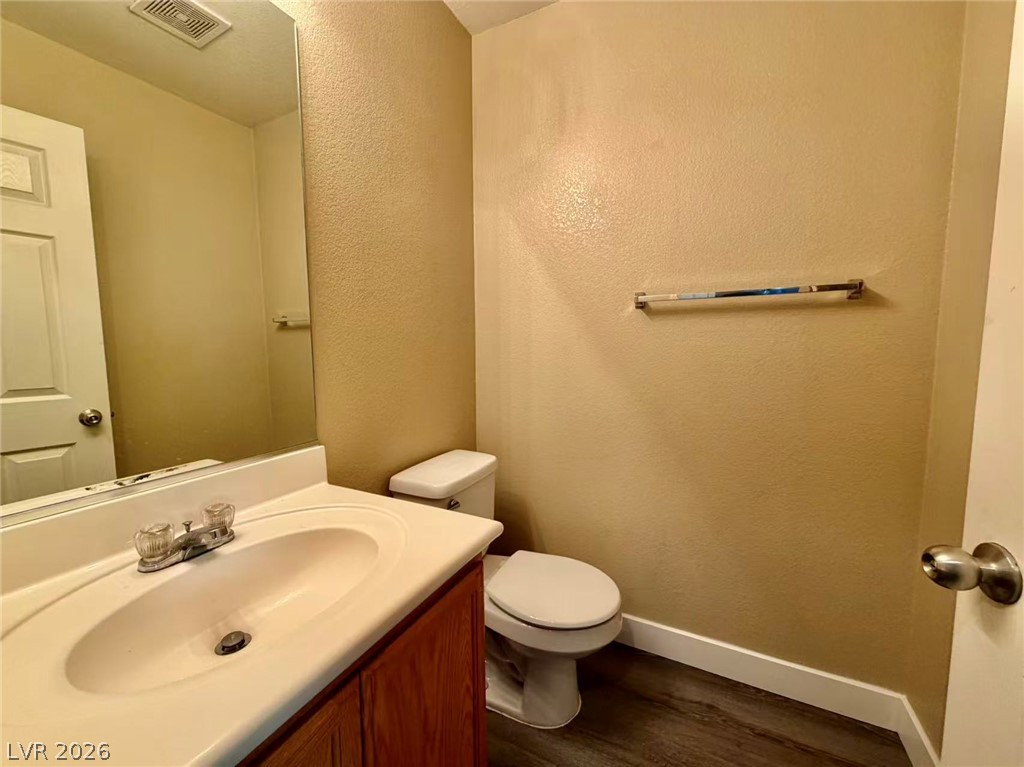
Warm neutral walls and durable wood-look flooring define this practical half bathroom.
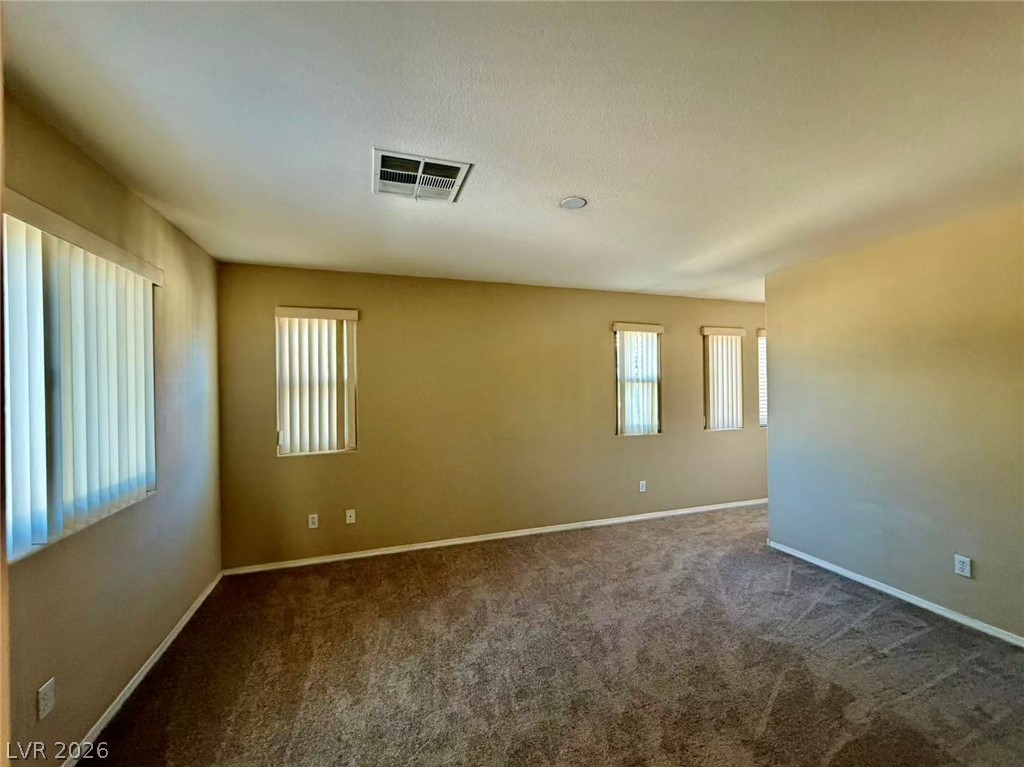
An open floorplan offers plush carpeting and multiple windows allowing for natural light.
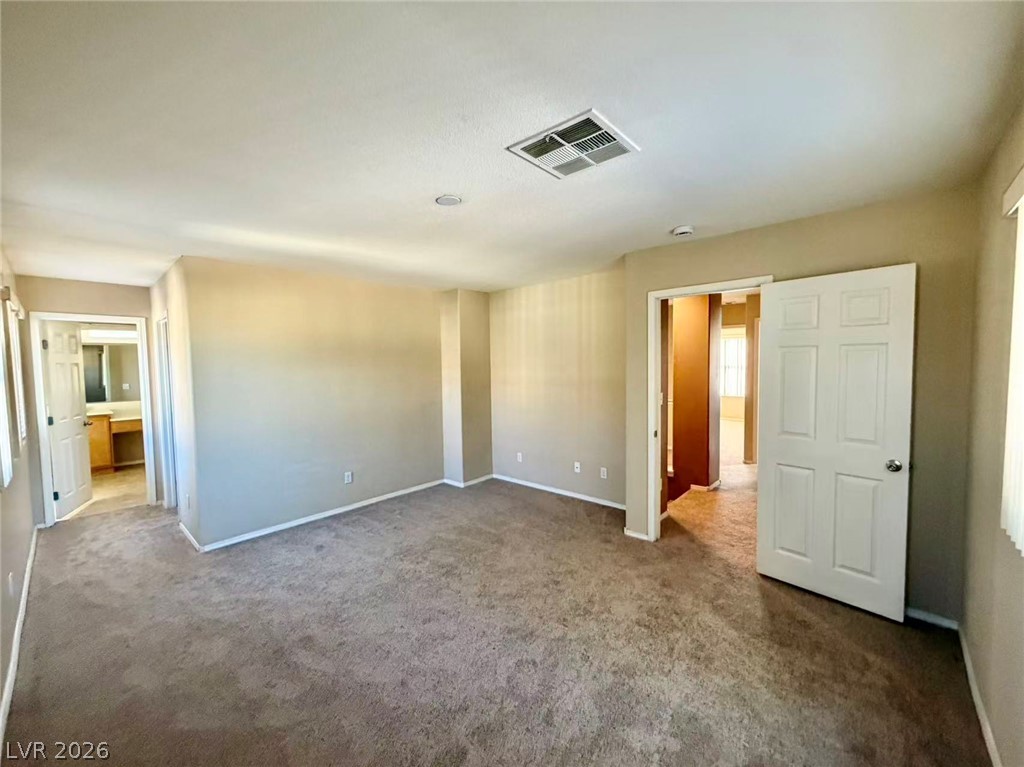
A spacious carpeted bedroom connects seamlessly to adjoining hallways and bath areas.
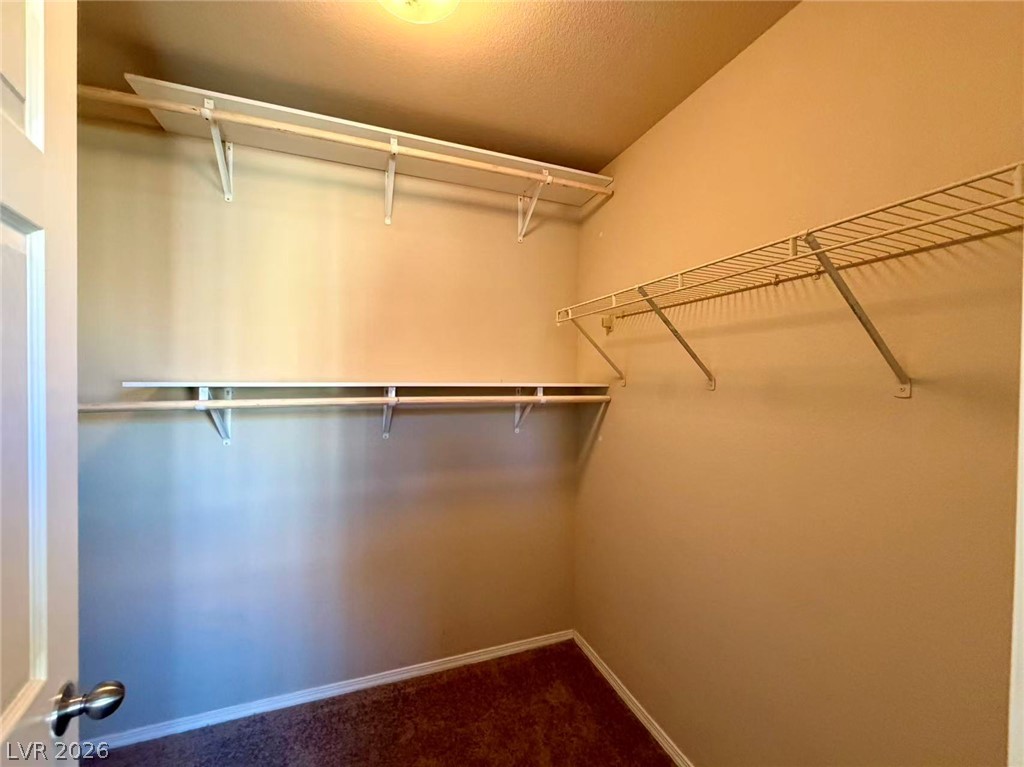
Ample storage space defines this functional walk-in closet with carpeted flooring.
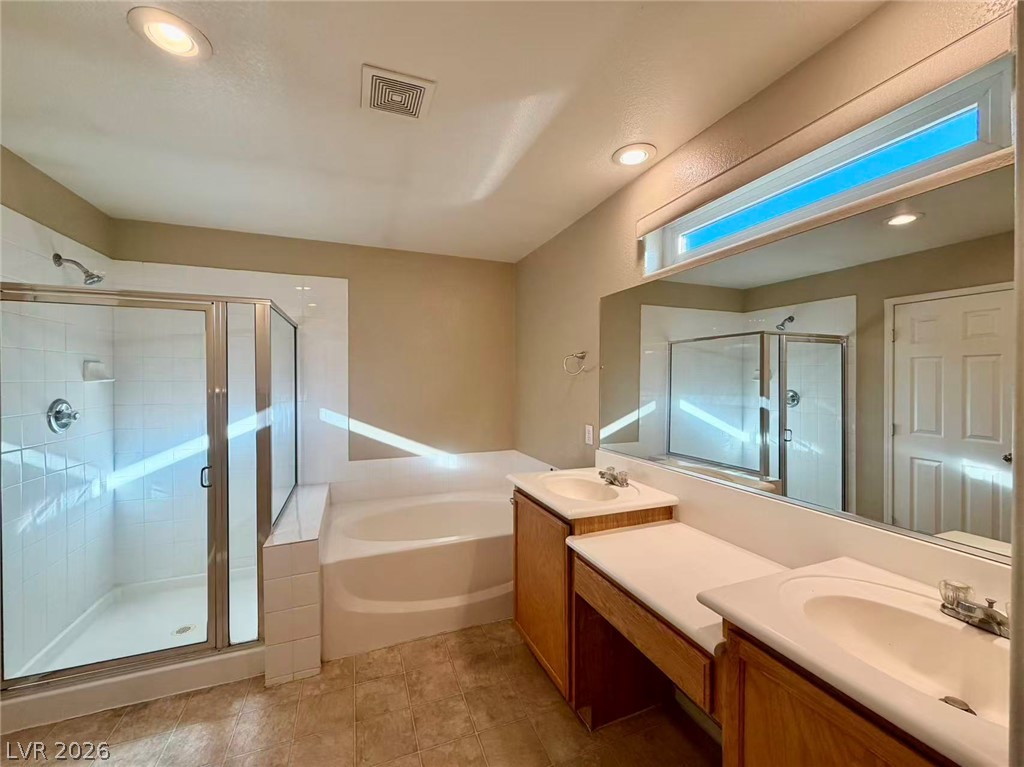
Double vanity sinks and a separate soaking tub create a comfortable primary bathroom space.
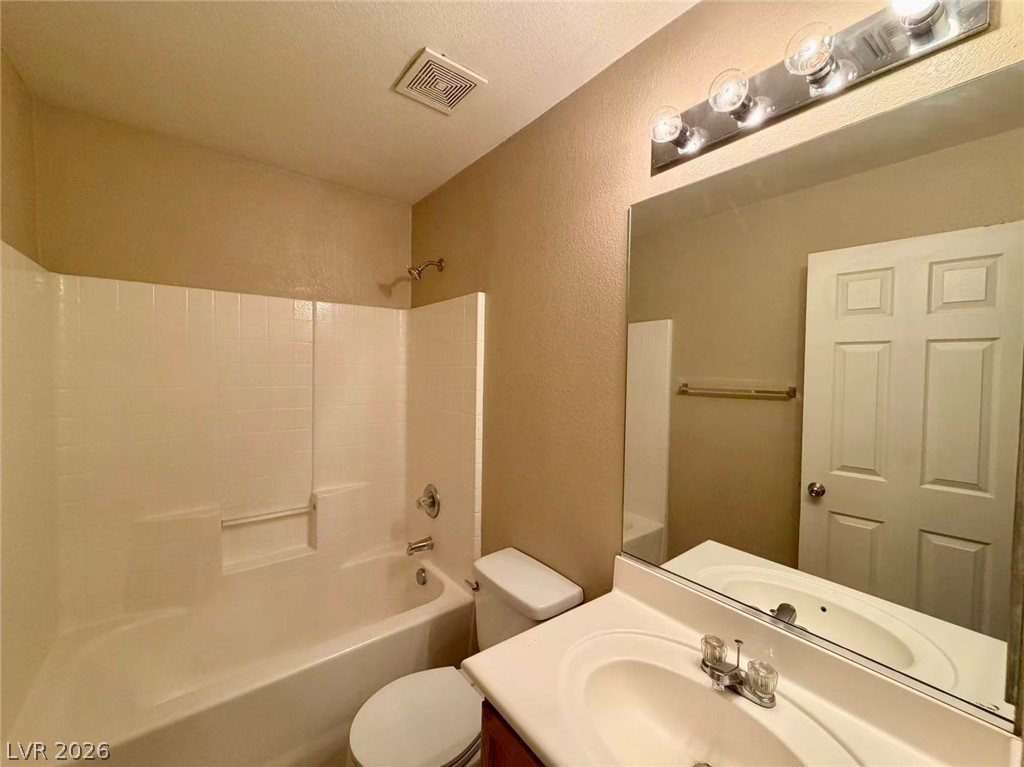
Tiled shower walls surround the tub in this well-appointed bathroom space.
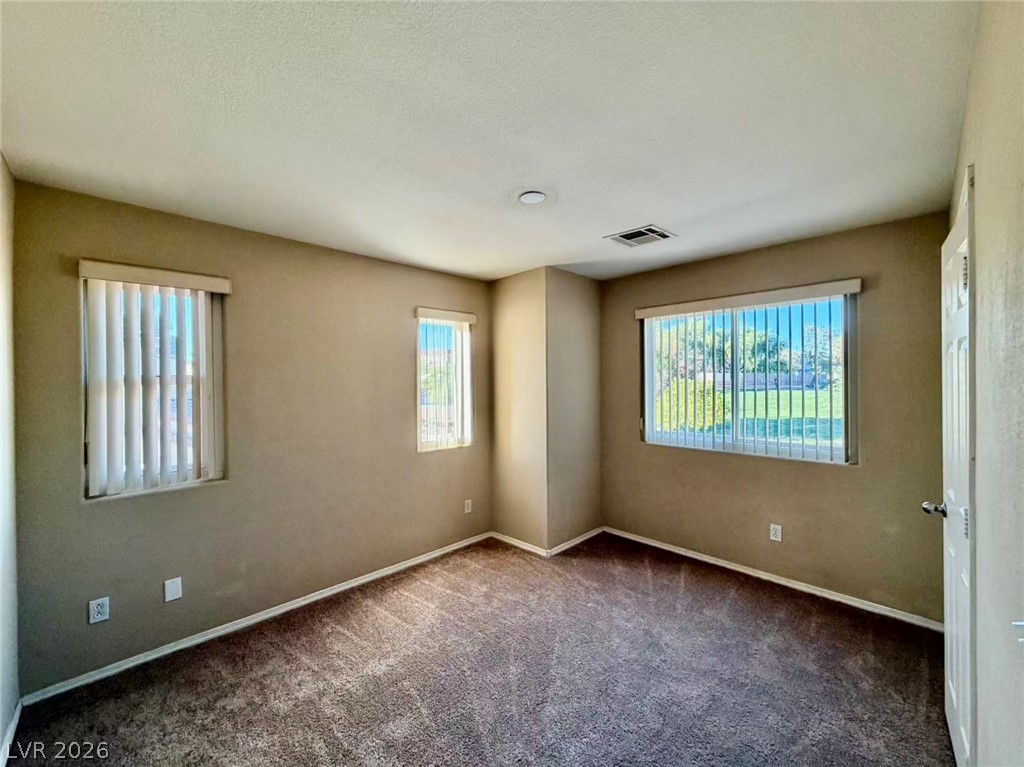
Natural light streams through multiple windows highlighting the plush carpeting in this bedroom.
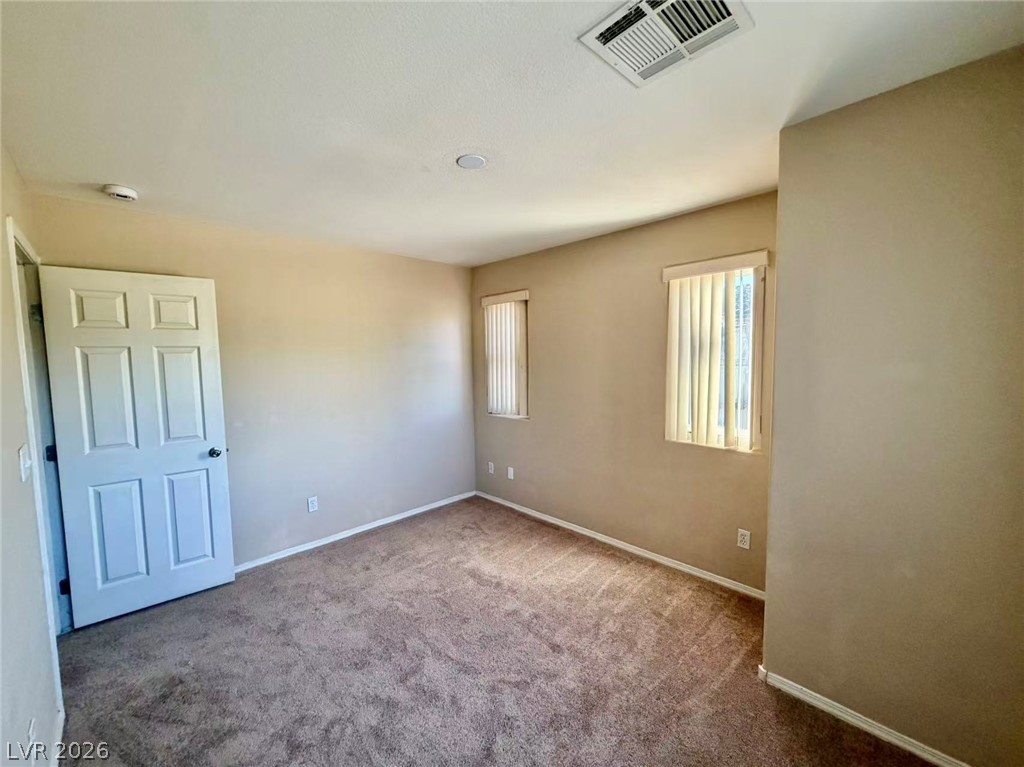
Plush carpeting and natural light create a welcoming atmosphere in this classic bedroom.
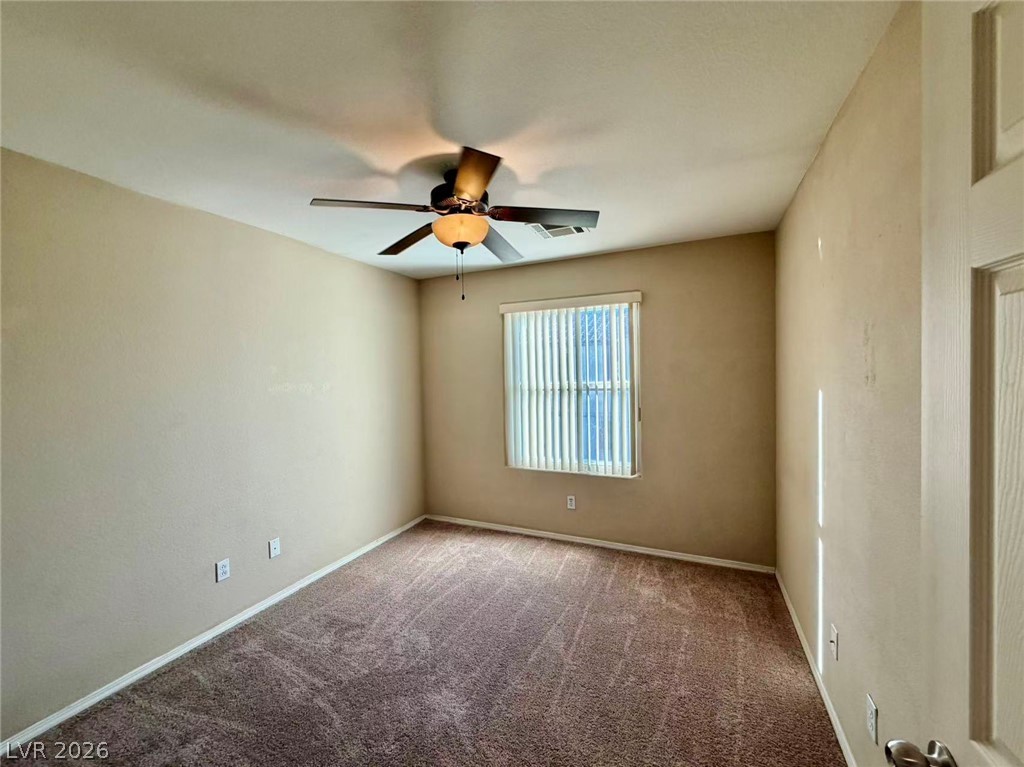
A windowed secondary bedroom features plush wall-to-wall carpeting and neutral walls.
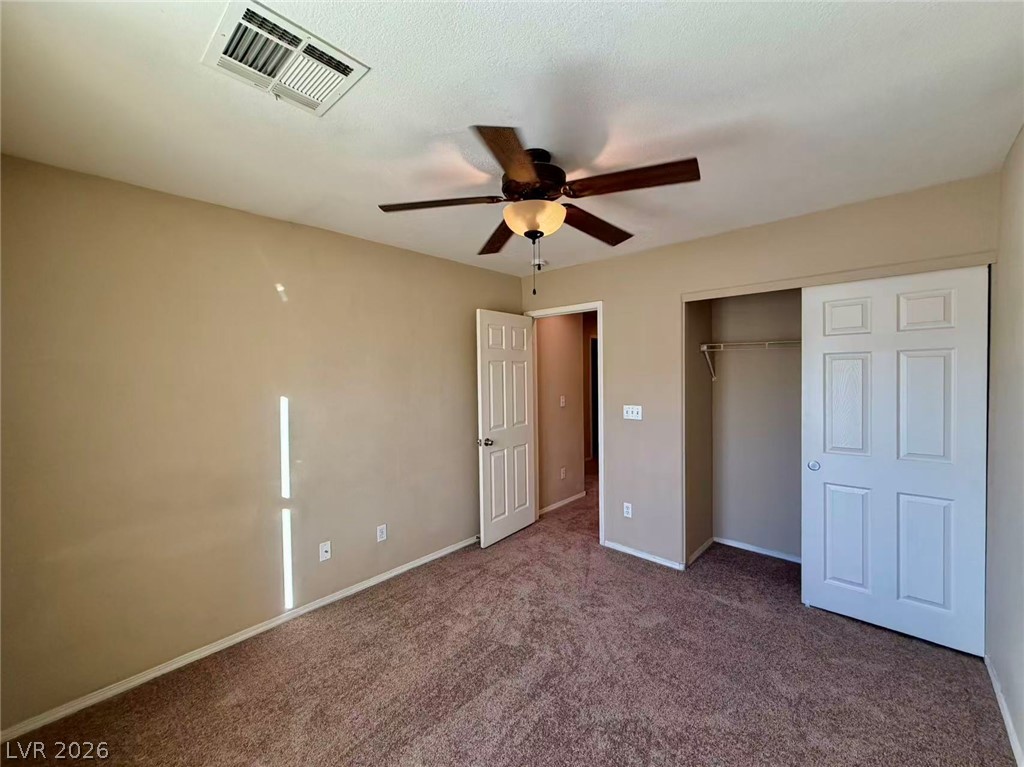
Warm neutral walls and plush carpeting create a cozy, inviting bedroom space.
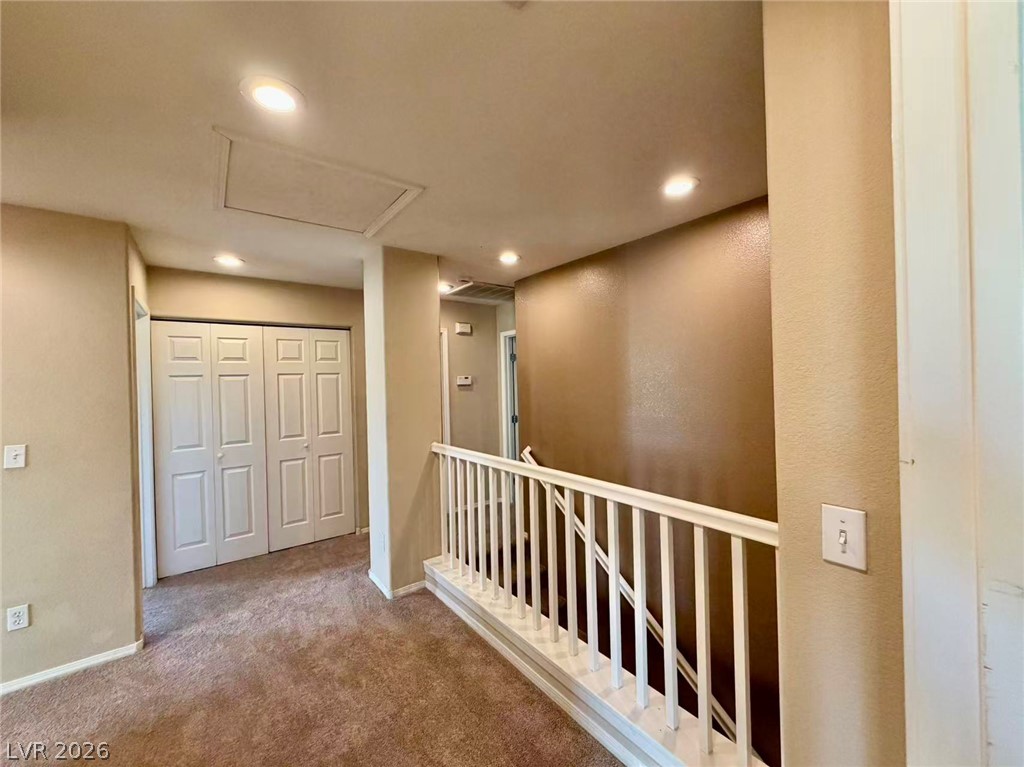
A spacious upper-level landing features plush carpeting and a white wooden safety railing.
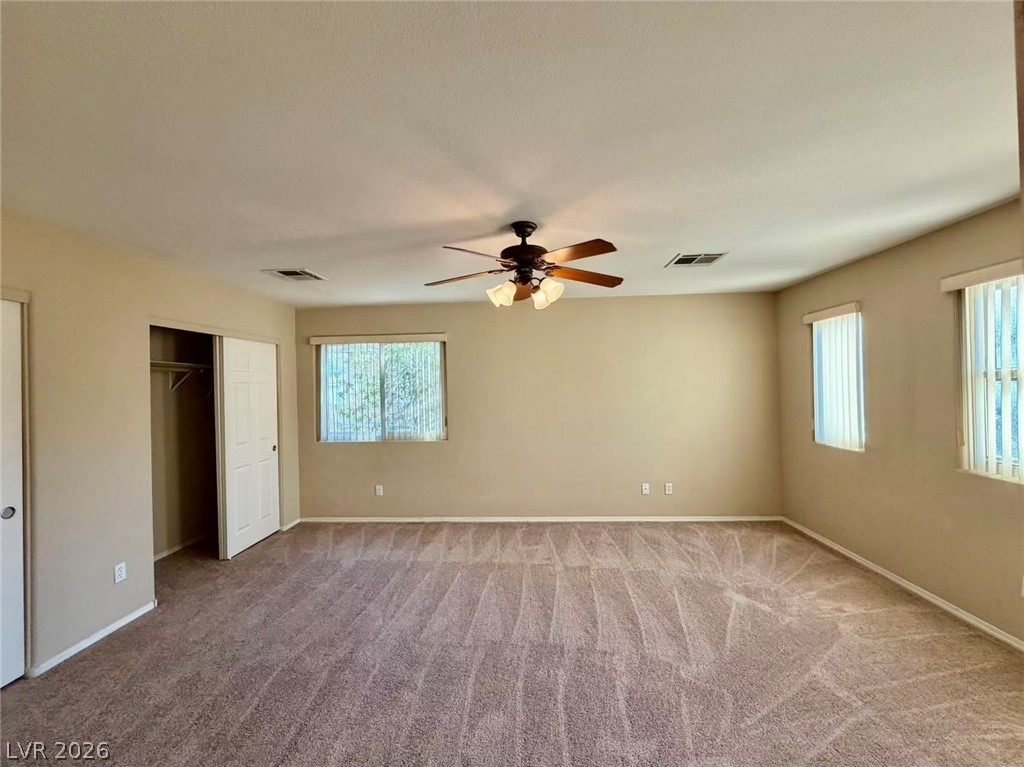
Generous windows fill this carpeted bedroom with natural light.
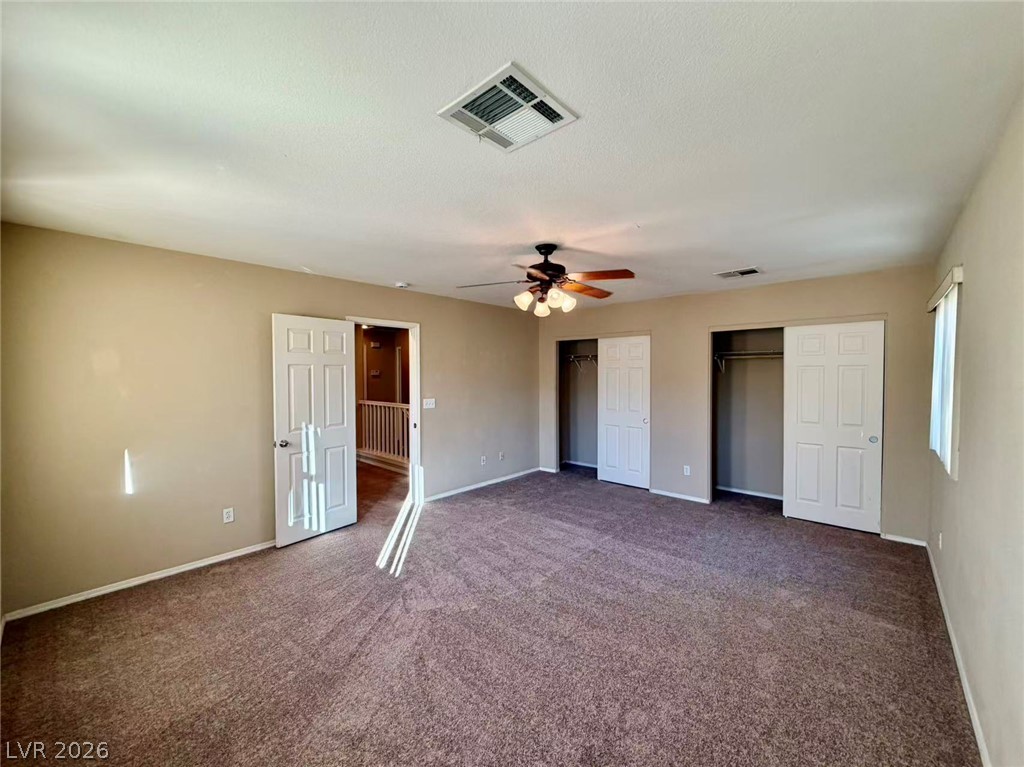
A spacious secondary bedroom features wall-to-wall carpeting and dual closets with bi-fold doors.
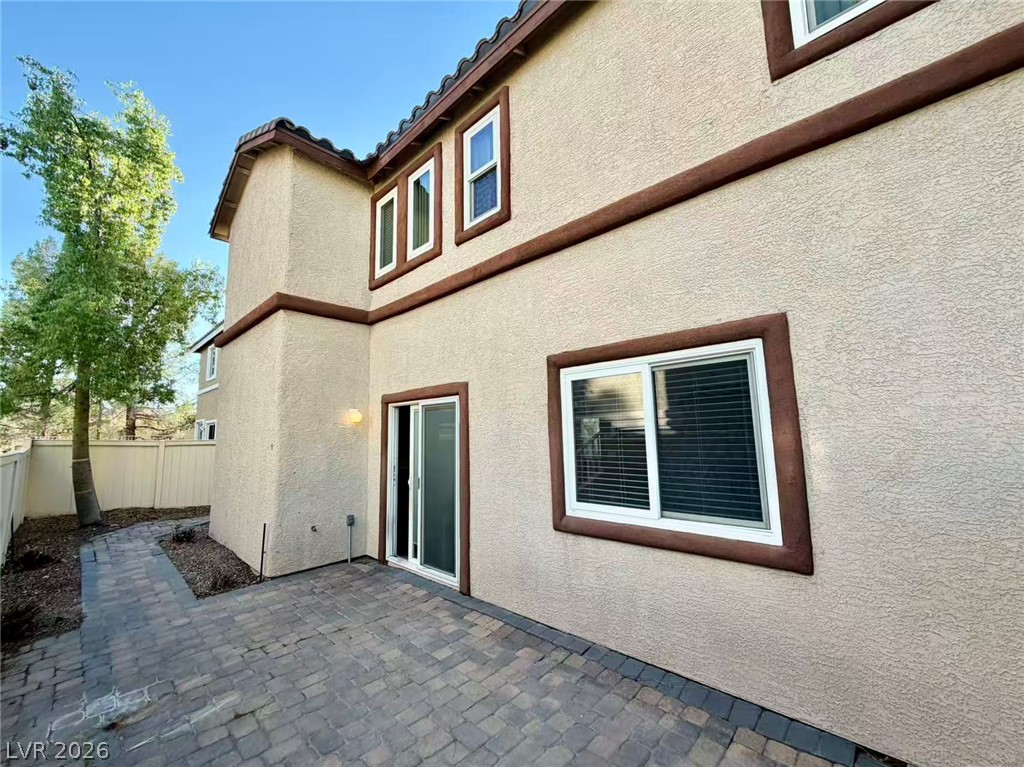
An inviting stone paver patio sits adjacent to the stucco exterior.

Description
Welcome to this charming home featuring an open floor plan with stained concrete flooring downstairs and Hunter ceiling fans throughout. Paver flooring extends through the backyard and side-yard walkway for a clean, low-maintenance finish. Located directly across from a community park featuring basketball courts, picnic areas, and a playground. Conveniently close to shopping, dining, and everyday amenities. Small pet under 25 lbs allowed. Rent includes Trash fees. Please contact a realtor to see the property in person.
Details
| MLS # | 2823067 |
|---|---|
| Listing Type | For Lease |
| Style | House |
| Status | Active |
| Year | 2005 |
| Days On Site | 2 |
| Listing Provided By | NVWM Realty | Miaofen Hsu |
Features
| Bed(s) | 4 |
|---|---|
| Bath(s) | 3 Total |
| SQ Feet | 1,644 |
| Garage | 2 |
| Story(s) | 2 |
| Zoning | Single Family |
| Acreage | 0.06 |
Interior
| Cooling | Central Air, Electric |
|---|---|
| Heating | Central, Gas |
| Heating Yes / No | Yes |
| Cooling Yes / No | Yes |
| Interior Features | Bathroomon Main Level, Ceiling Fans, Window Treatments |
| Window Features | Blinds, Drapes |
| Furnished | Unfurnished |
| Appliances | Dryer, Dishwasher, Disposal, Gas Range, Refrigerator, Washer Dryer, Washer Dryer All In One, Washer |
| Fireplaces Total | 0 |
| Fireplace Yes / No | No |
Exterior
| Roof | Tile |
|---|---|
| Construction Materials | Frame, Stucco, Drywall |
| Fencing | Block, Back Yard |
Parking
| Parking Features | Garage, Private |
|---|---|
| Garage Yes / No | Yes |
Utilities
| Utilities | Cable Not Available |
|---|
Location
| Senior Community Yes / No | No |
|---|
Other
| List Aor | Greater Las Vegas Association Of Realtors Inc |
|---|
Area Information
| State | NV |
|---|---|
| County | Clark |
| City | Henderson |
| Zip Code | 89014 |
| Community Name | Sunset Village 1 |
Request a showing
Request a showing
Contact
Learn More About This Property

| State | NV |
|---|---|
| County | Clark |
| City | Henderson |
| Zip Code | 89014 |
| Community Name | Sunset Village 1 |
Nearby Listings (Within 1/10 mile)
Price: $1K - $2K
sqft: 1,000 - 2,000
Listing Updated: October 1, 2026 at 1:38:19 PM PDT
