
$1,795 $11 est/mo Sourced by Back At You
10254 Ladybug Bend Street,Las Vegas, NV 89183
Las Vegas, NV 89183
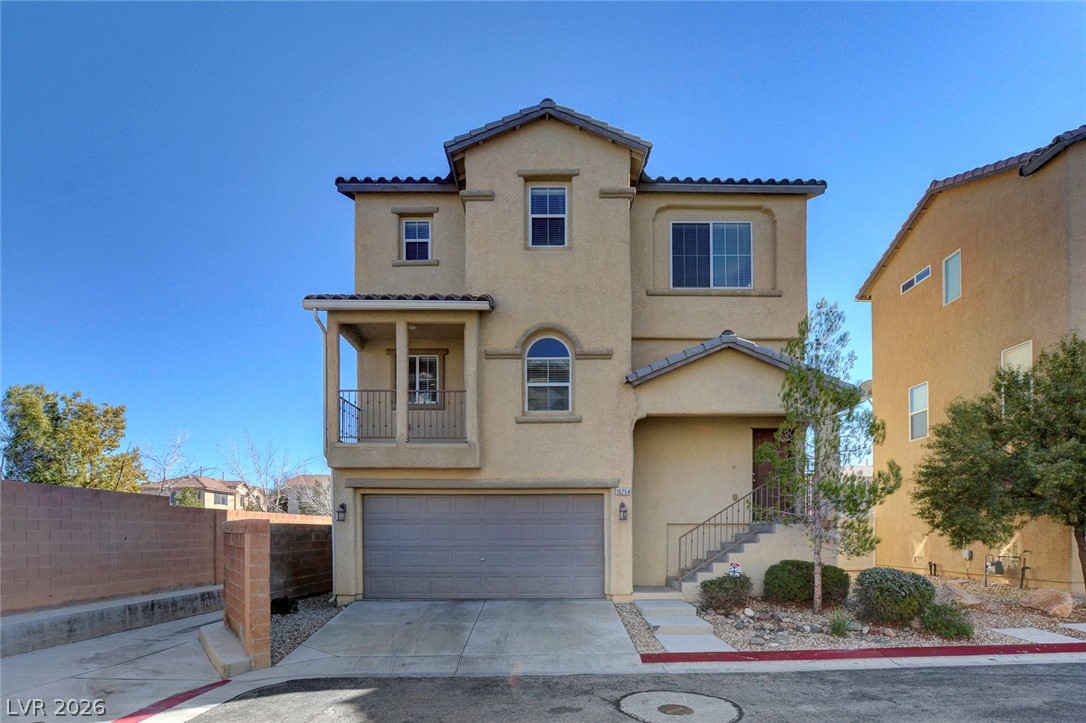
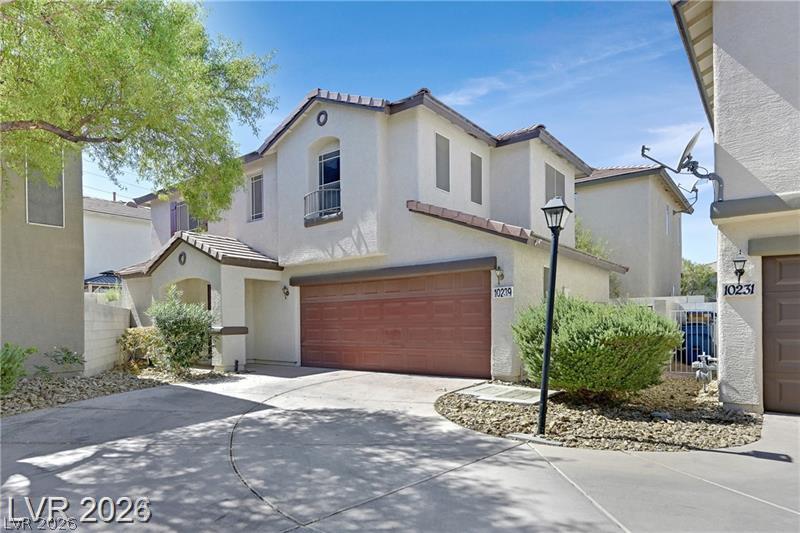
Multi-level stucco exterior featuring integrated garage parking, a covered balcony, and tile roof details.
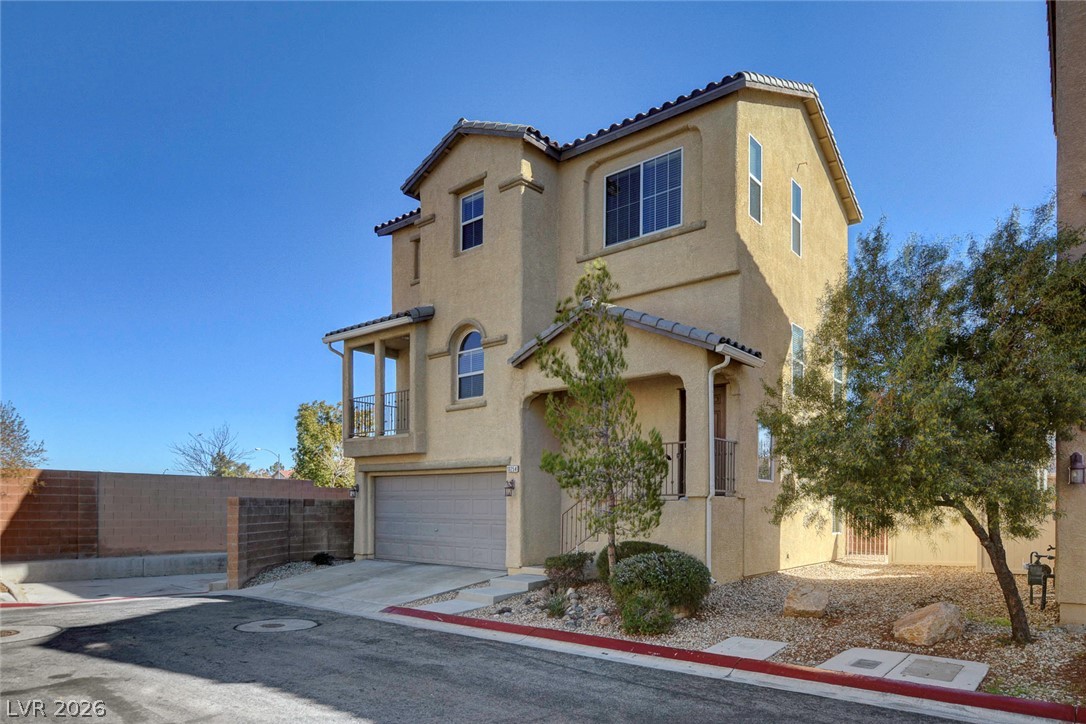
A multi-level stucco exterior stands under a clear blue sky with an attached garage.
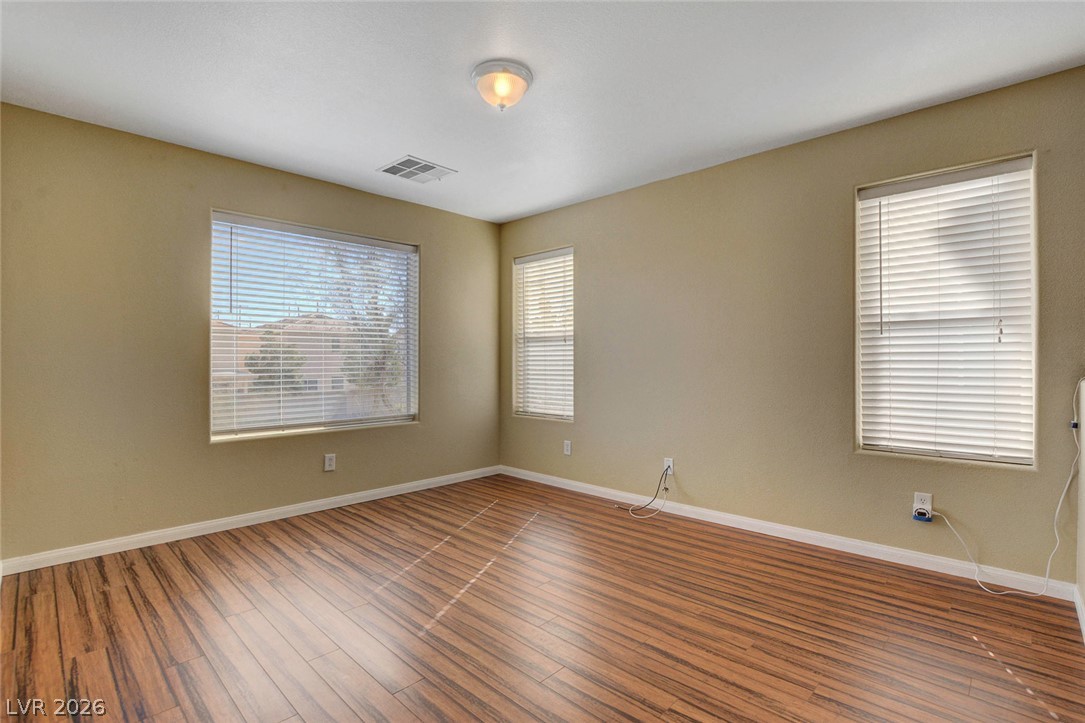
Rich wood-look flooring and multiple windows with integrated blinds define this versatile room.
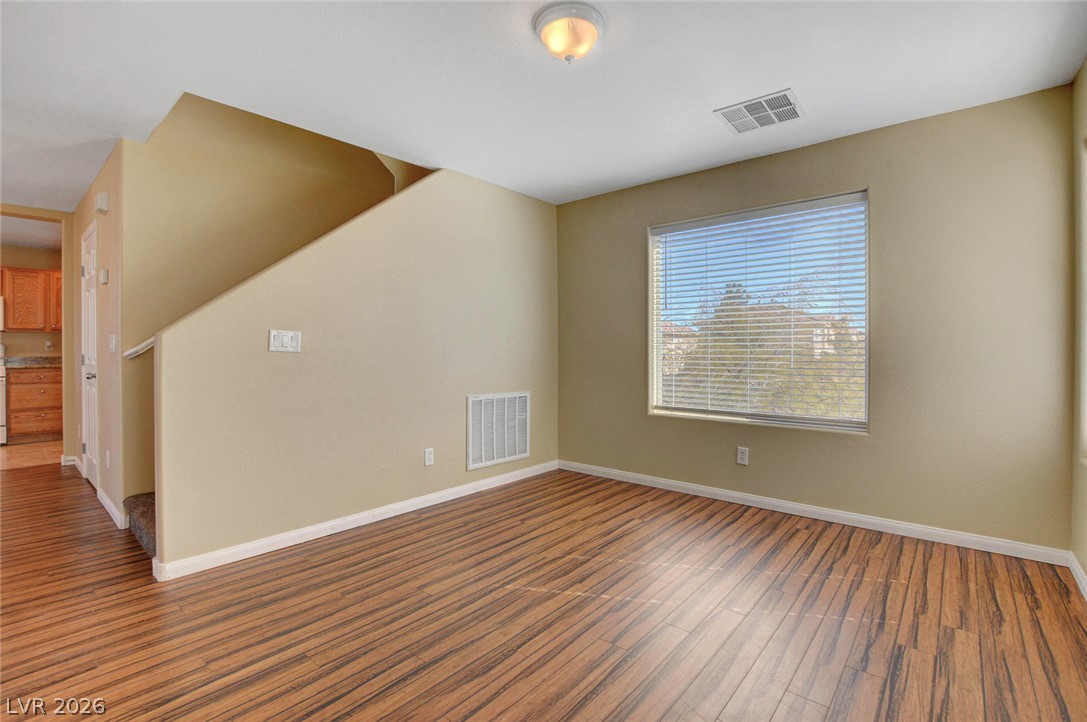
Rich wood-plank flooring complements the neutral walls and natural light from a large window.
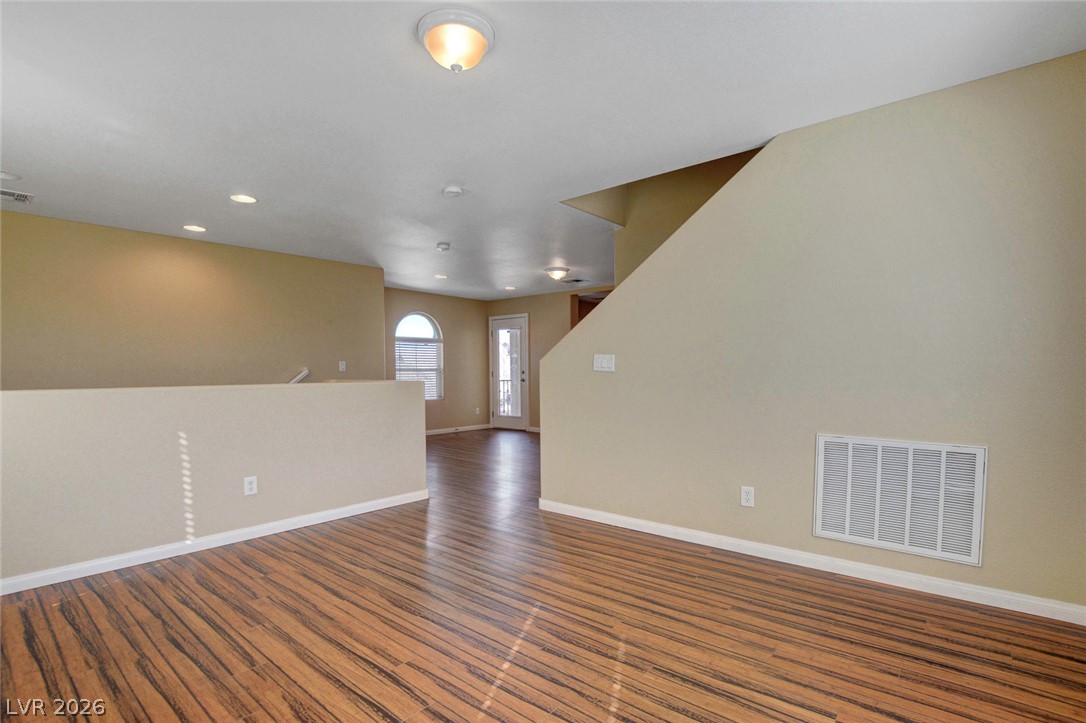
Rich wood floors sweep through this versatile, open living space illuminated by recessed lighting.
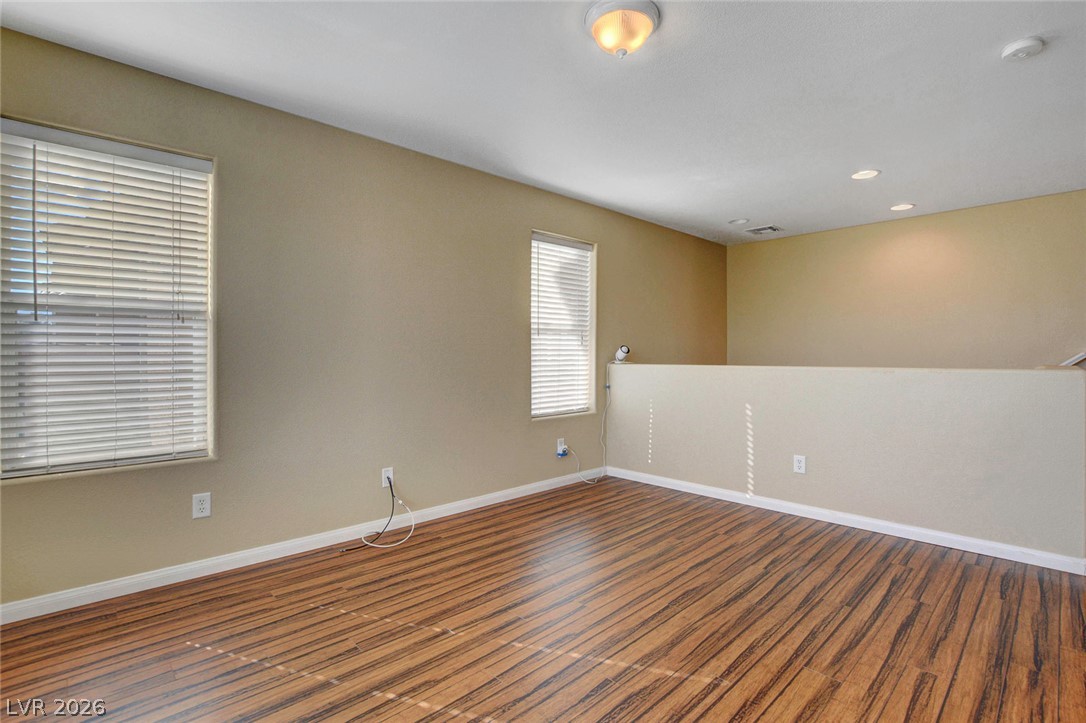
Rich wood floors lay a handsome foundation beneath high ceilings and clean-lined half-walls.
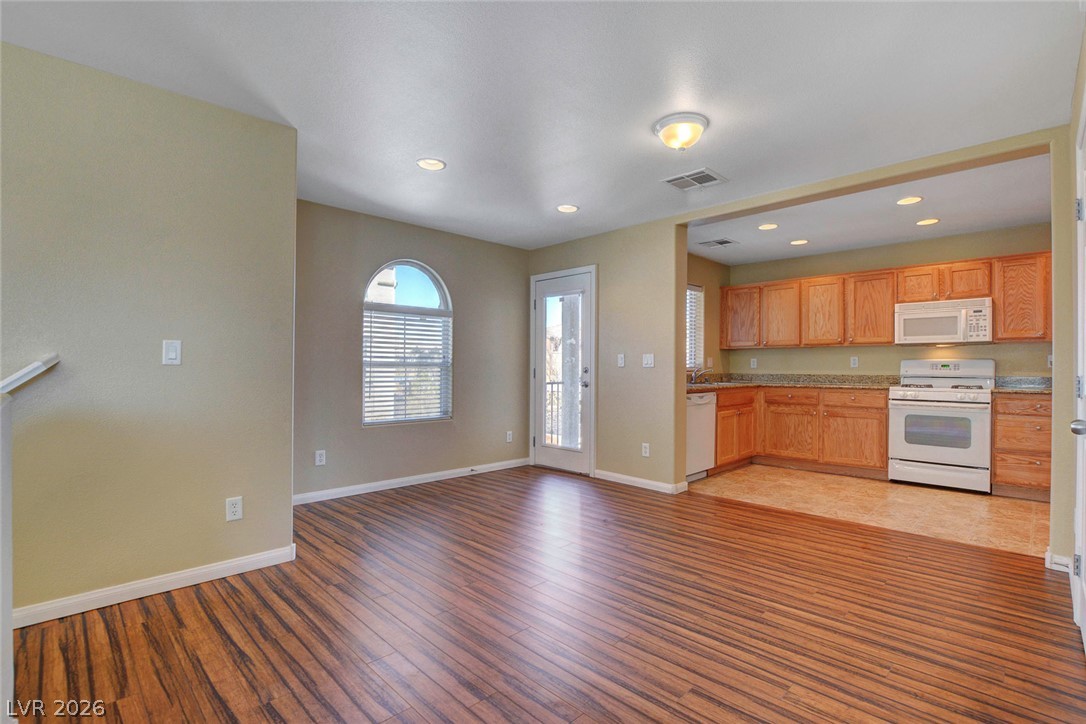
An open floor plan connects the main living space to an adjacent kitchen.
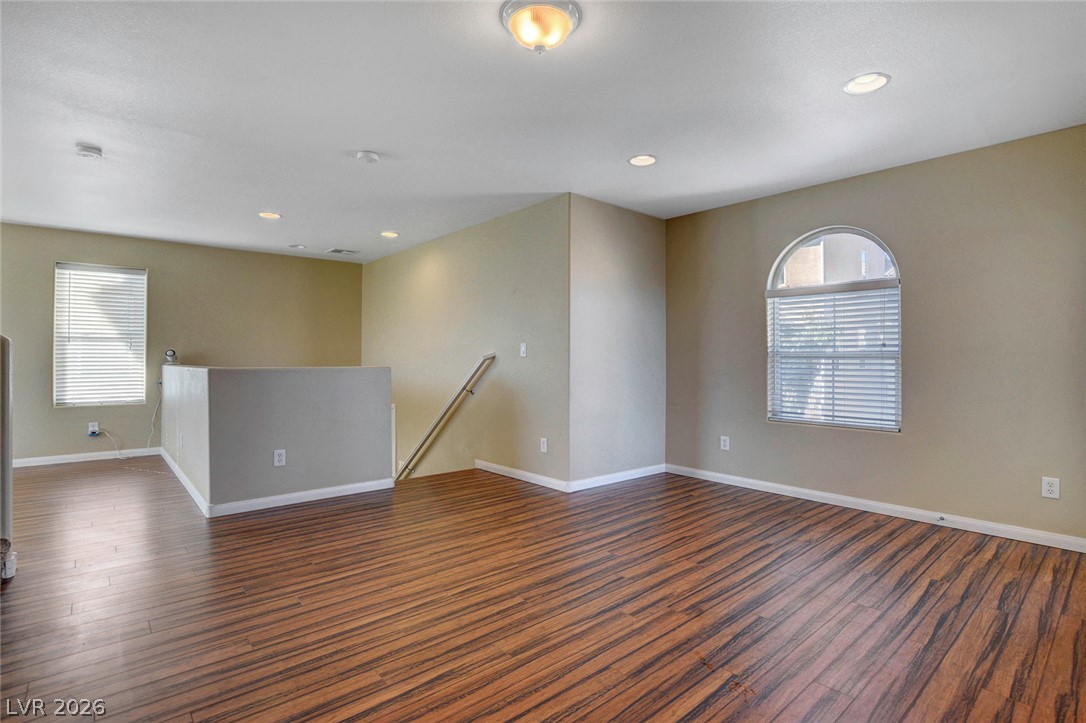
Rich wood-look flooring sets an inviting tone in this open upper-level landing space.
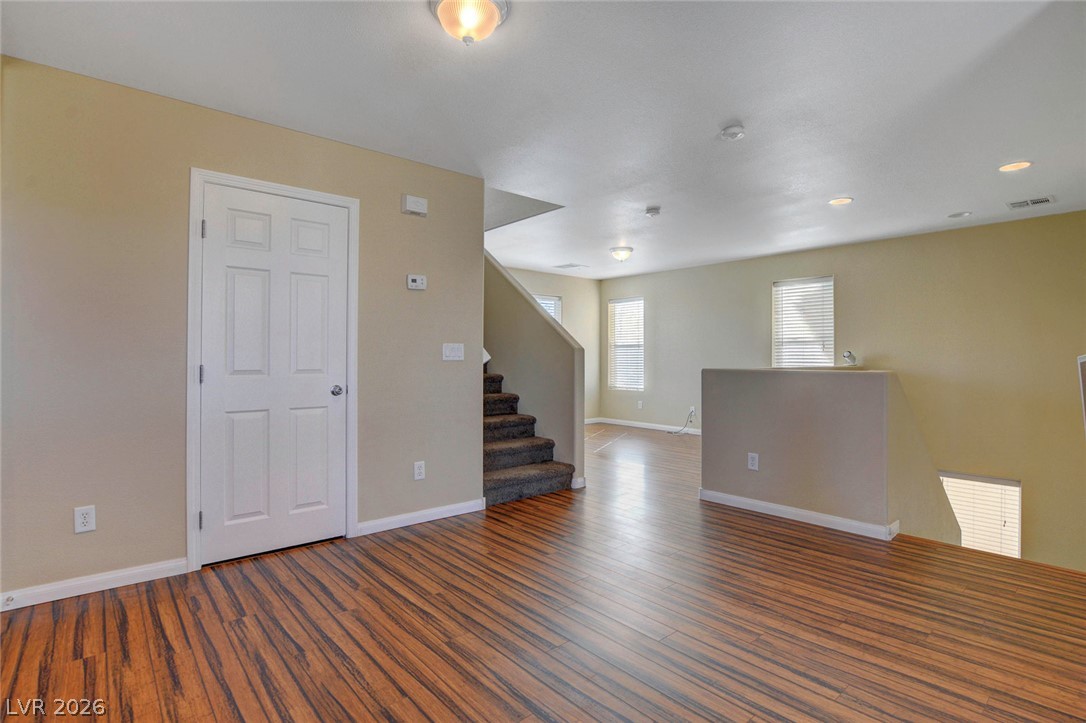
Rich wood-textured flooring flows throughout this versatile upper-level landing and living space.
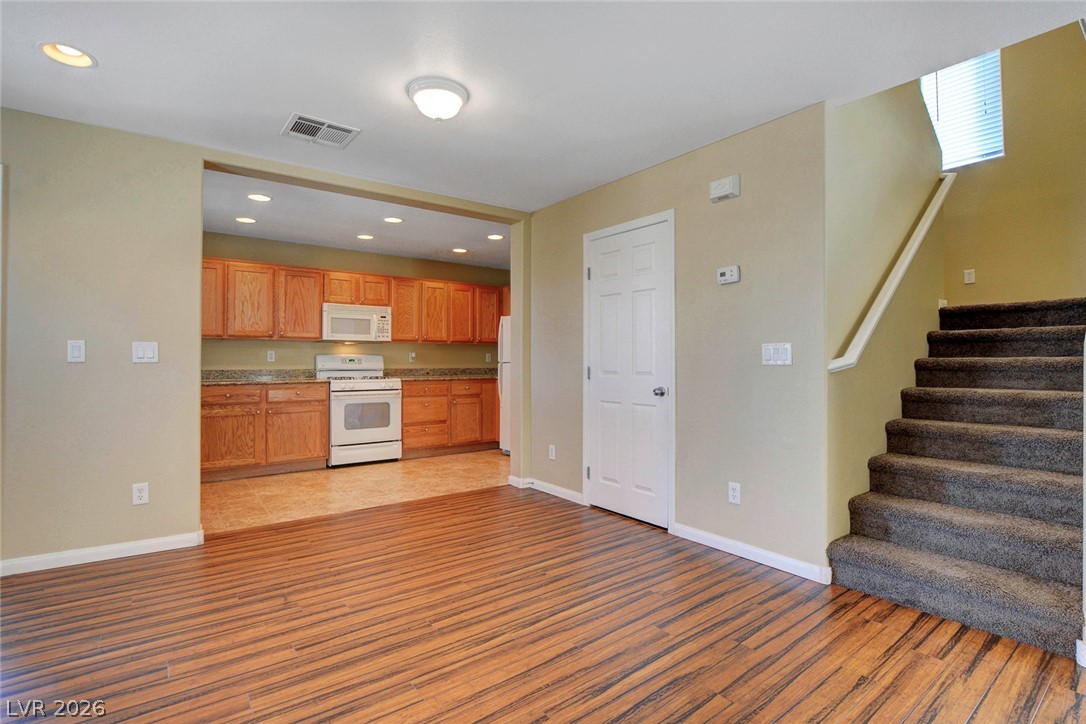
An open layout connects the living space with wood flooring directly to the kitchen area.
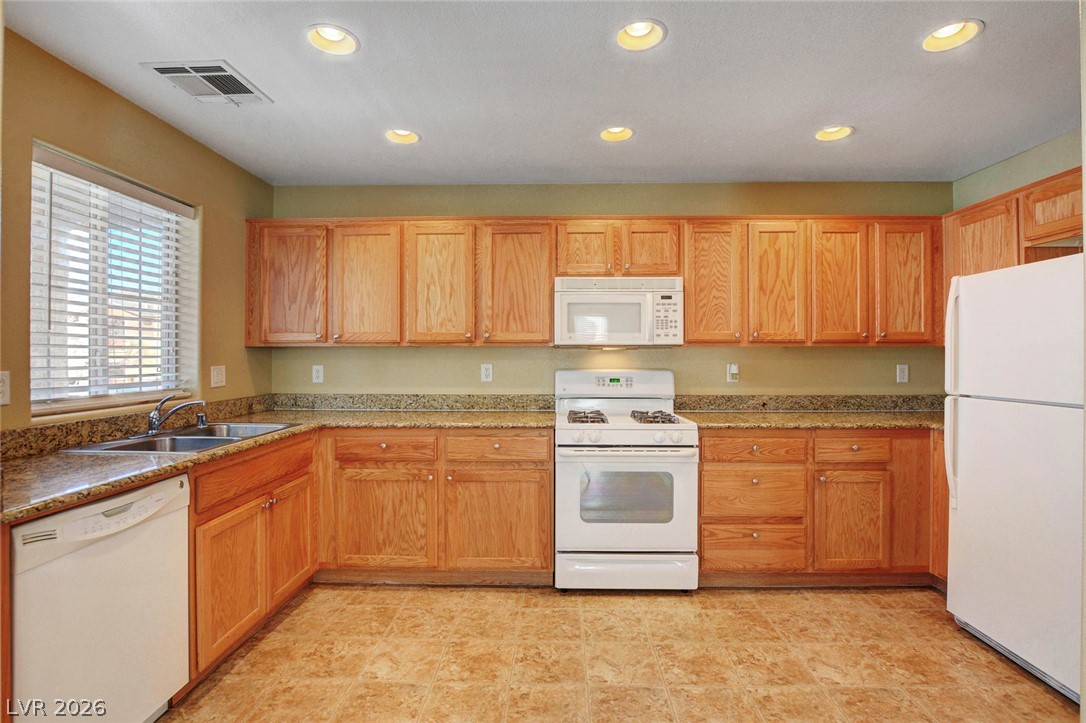
Ample wooden cabinetry and stone countertops anchor this spacious kitchen with a functional design.
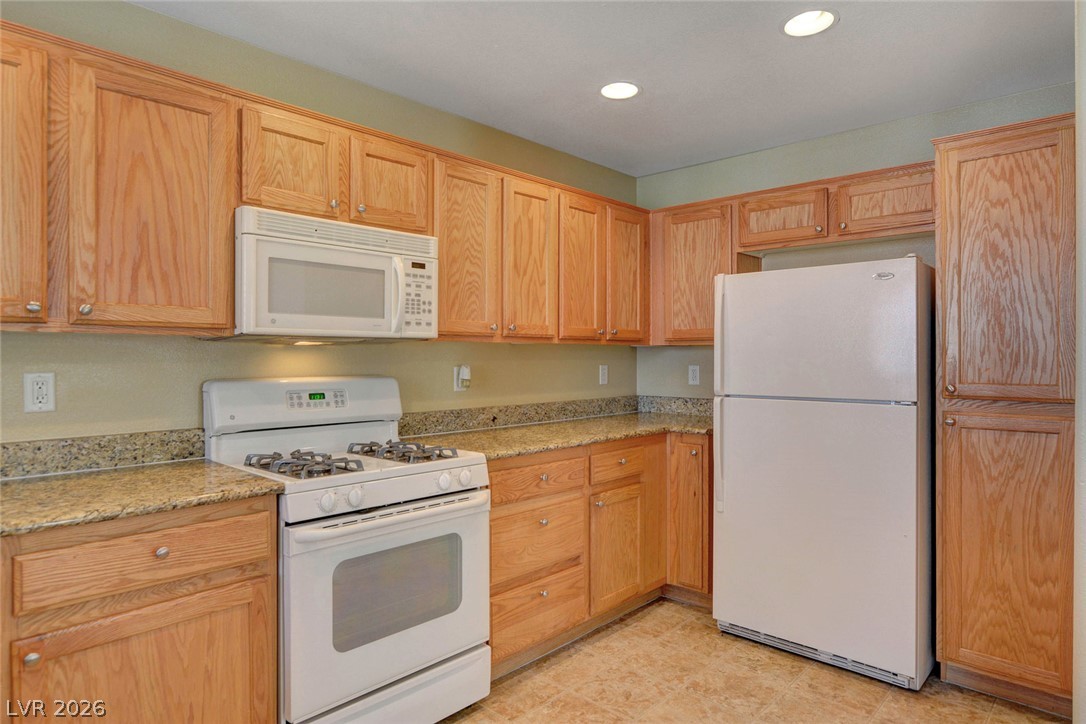
Natural wood cabinetry pairs with stone countertops in this functional workspace.
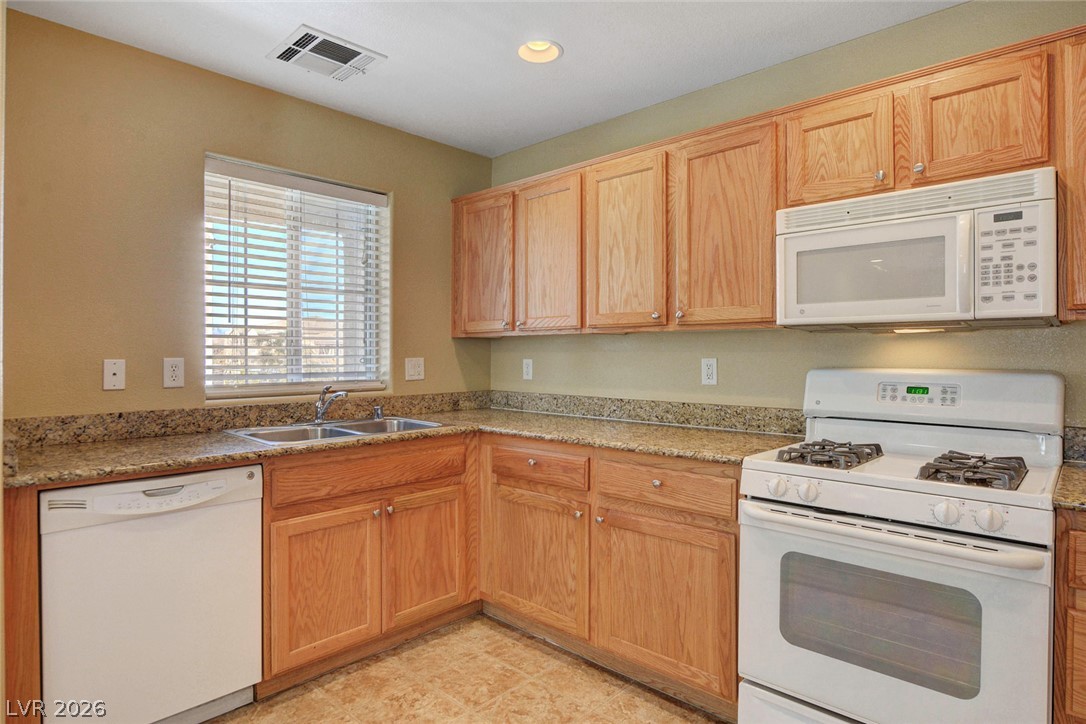
Rich wood cabinetry and classic stone countertops anchor this functional kitchen layout.
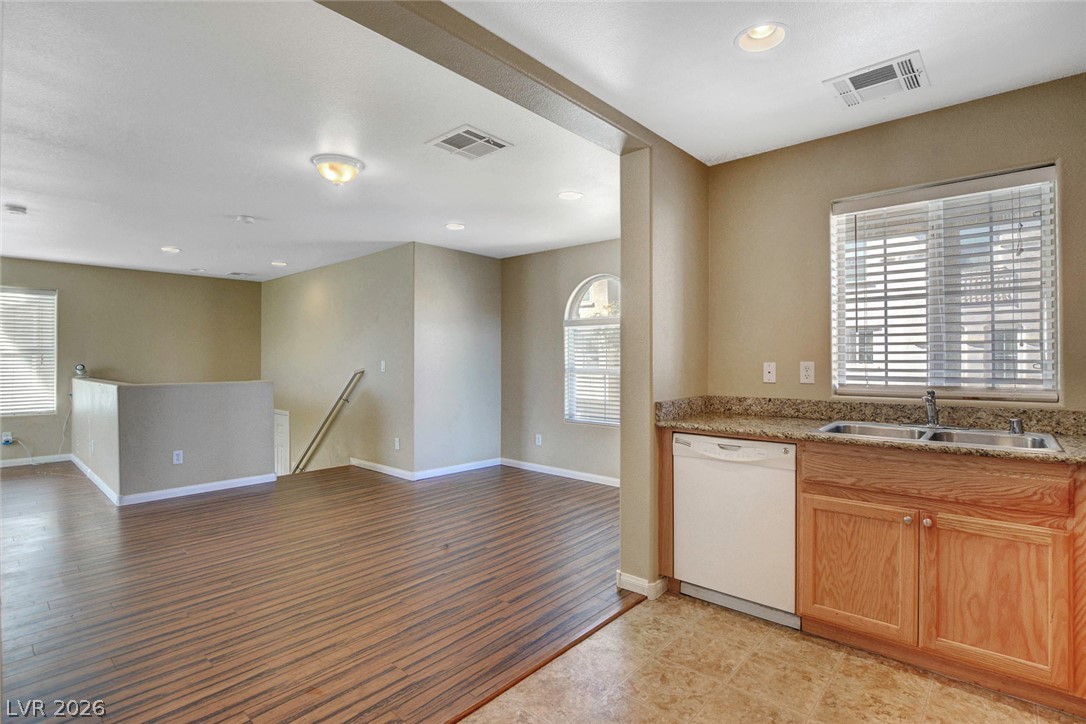
An open floor plan connects the kitchen space directly to a versatile living area.
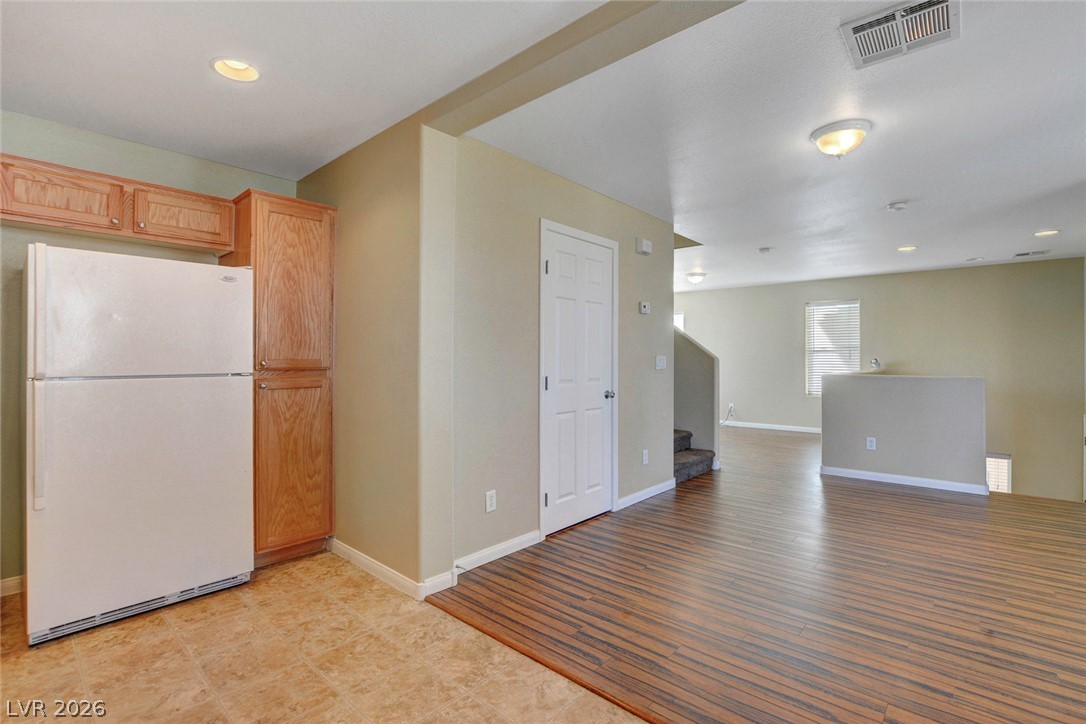
Gleaming wood-look floors transition seamlessly into a tiled culinary corner near the stairs.
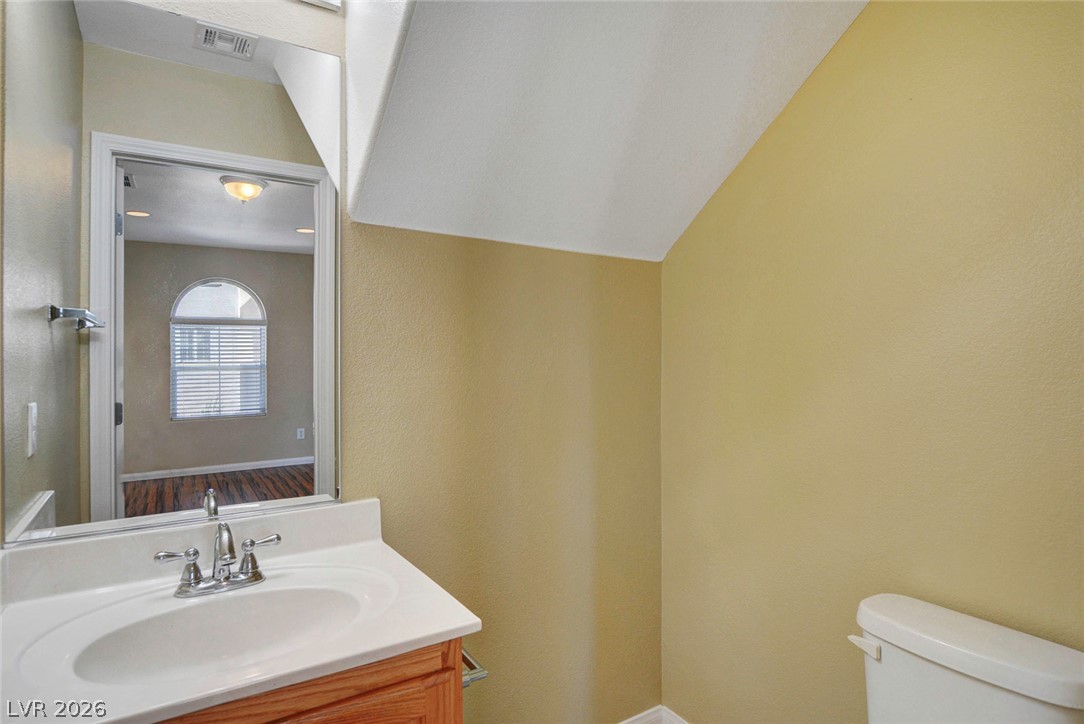
Slanted ceiling architectural lines define this functional half bath space.
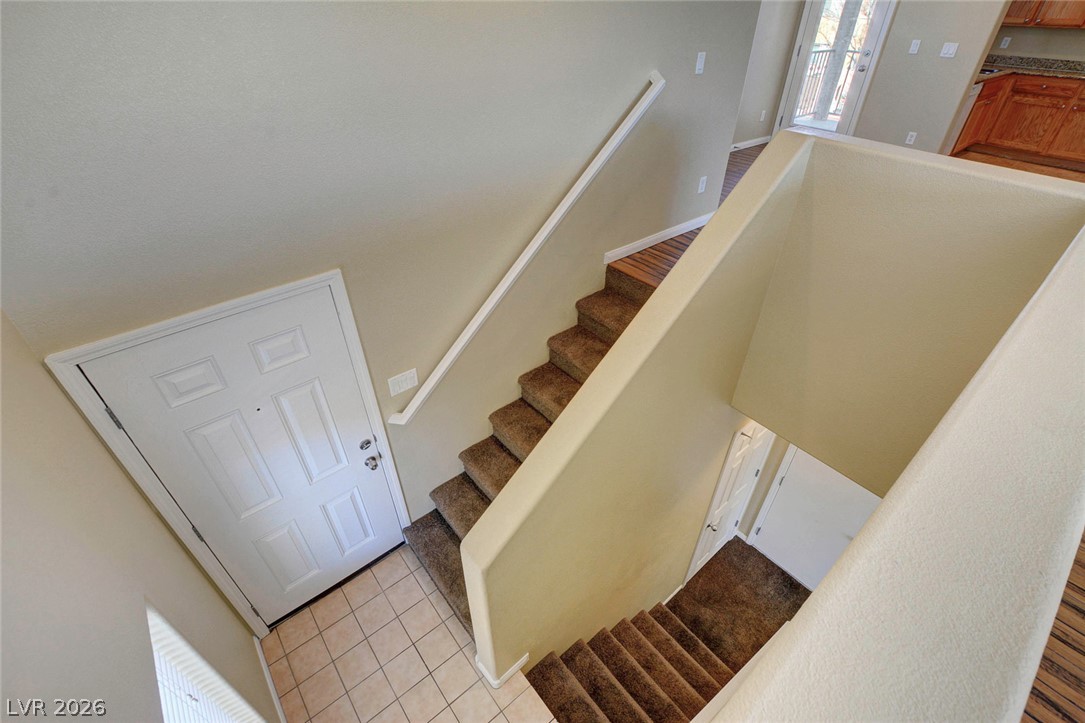
Carpeted stairs connect multiple living levels in this multi-level entryway.
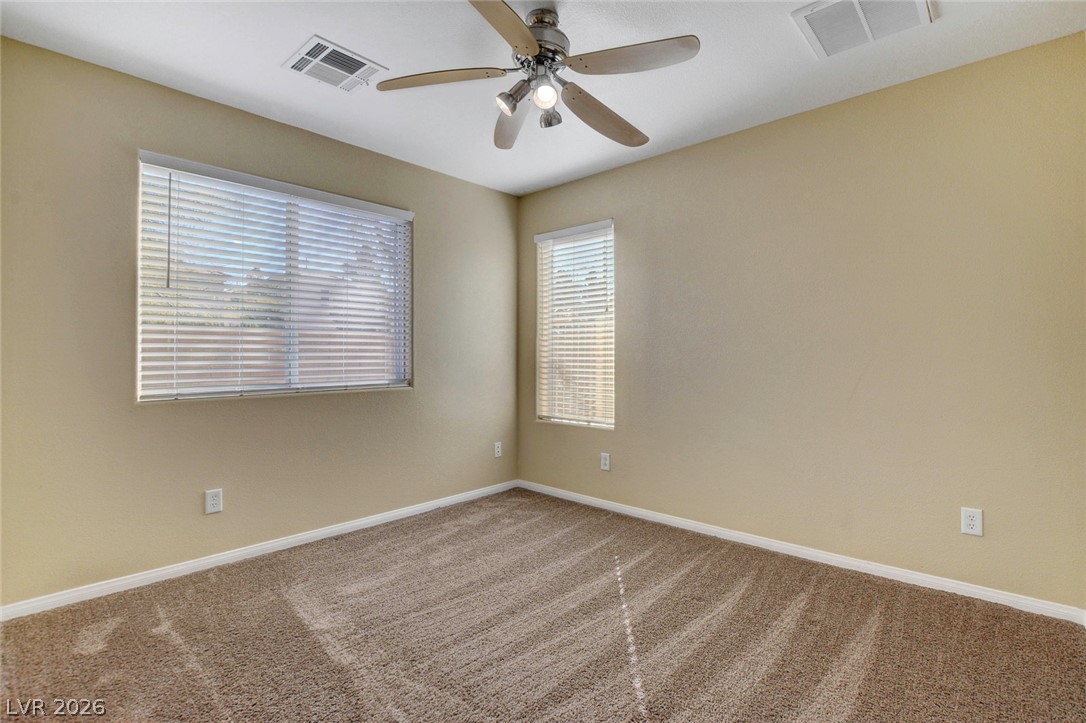
Plush carpeting and dual windows create a comfortable and serene atmosphere.
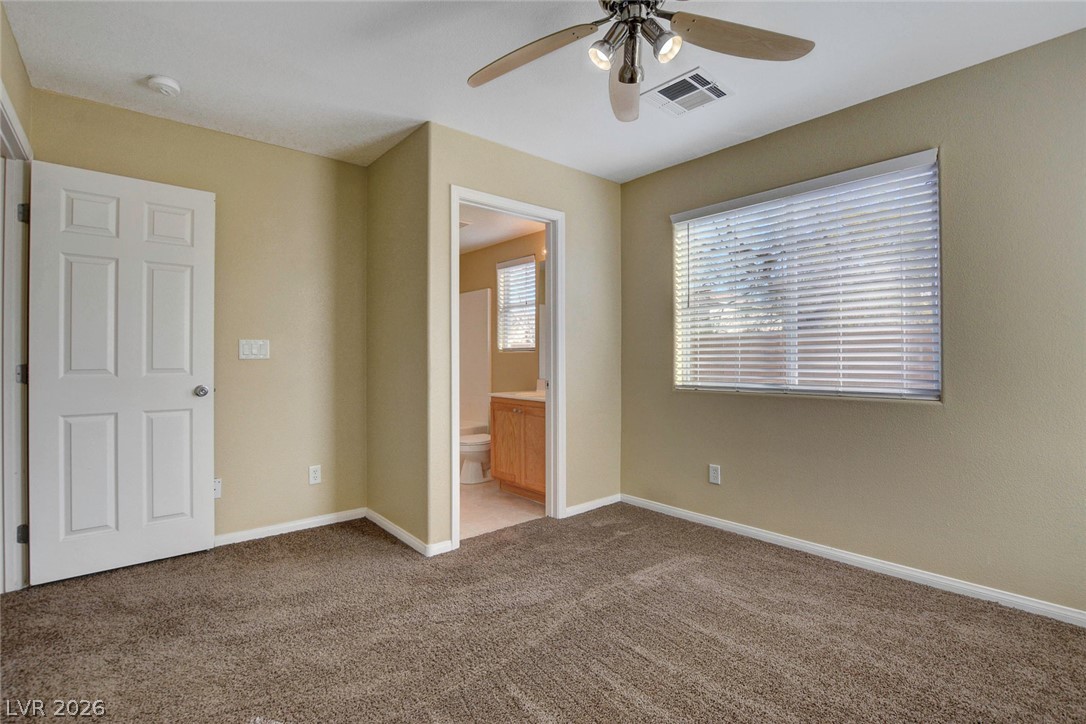
Plush carpeting and integrated storage define this comfortable bedroom space with an attached bath.
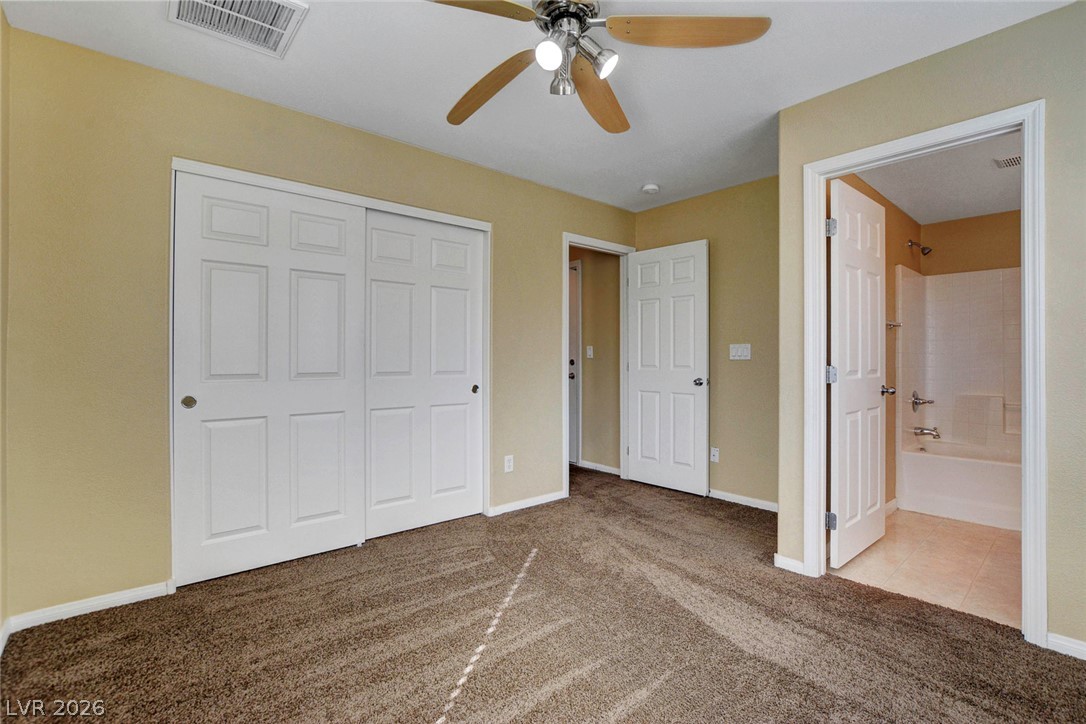
Plush carpeting and an attached private bath create a highly functional, comfortable primary suite.
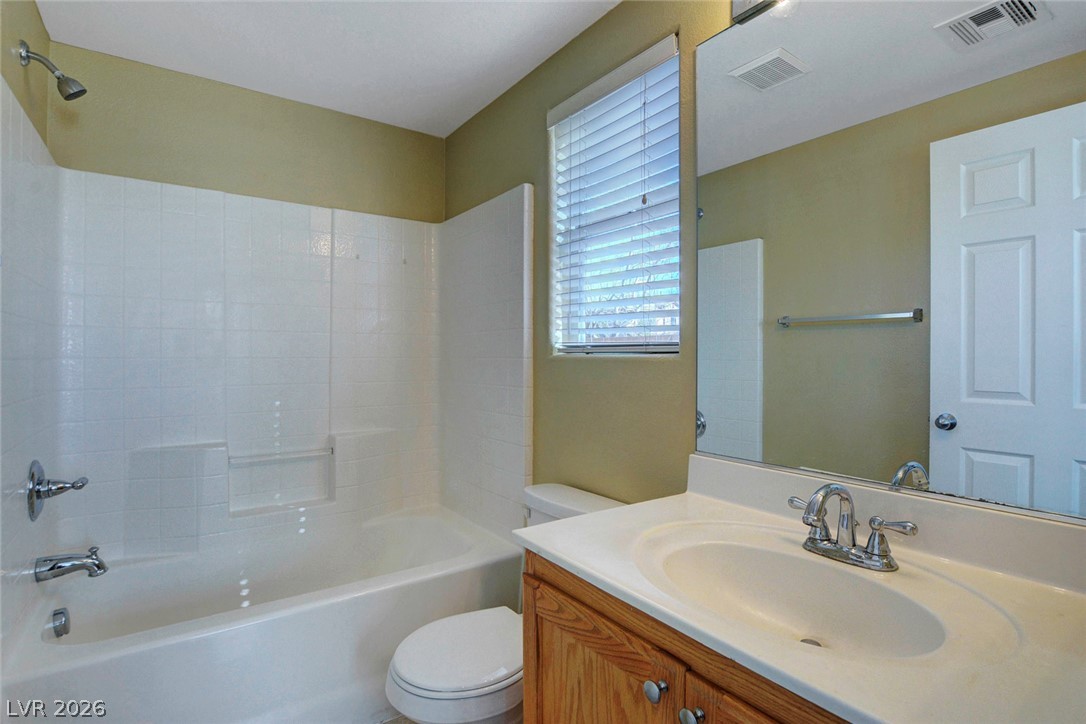
A classic bathtub and shower combination sits adjacent to a single sink vanity with storage.
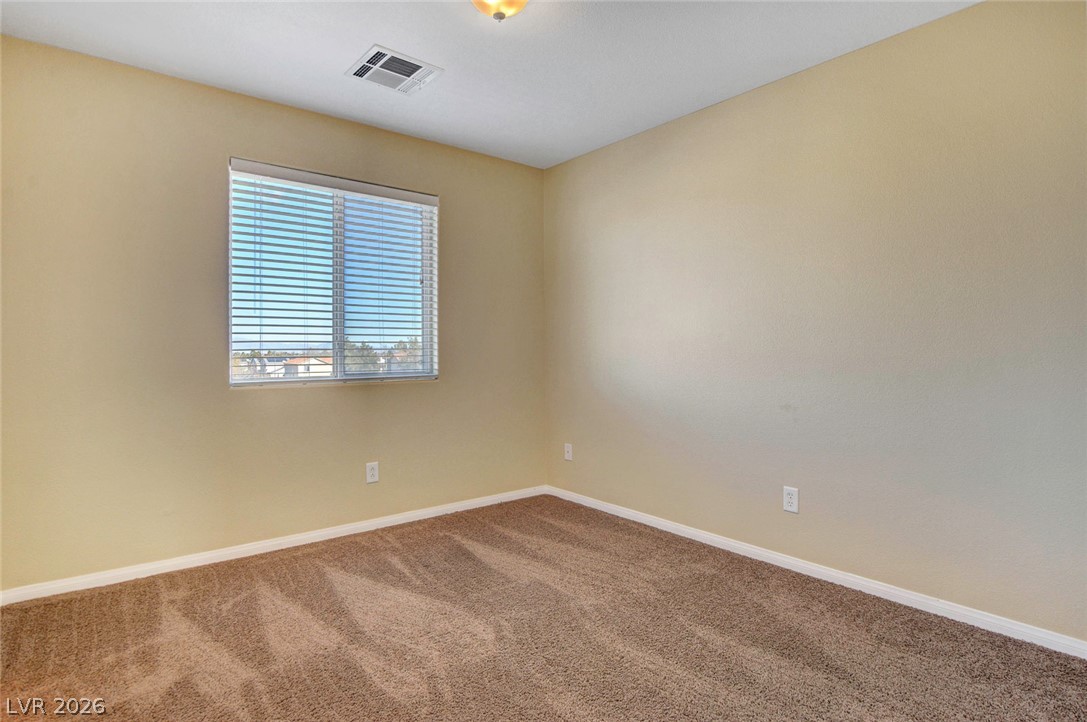
Plush carpeting and a large window with fitted blinds define this neutral bedroom space.
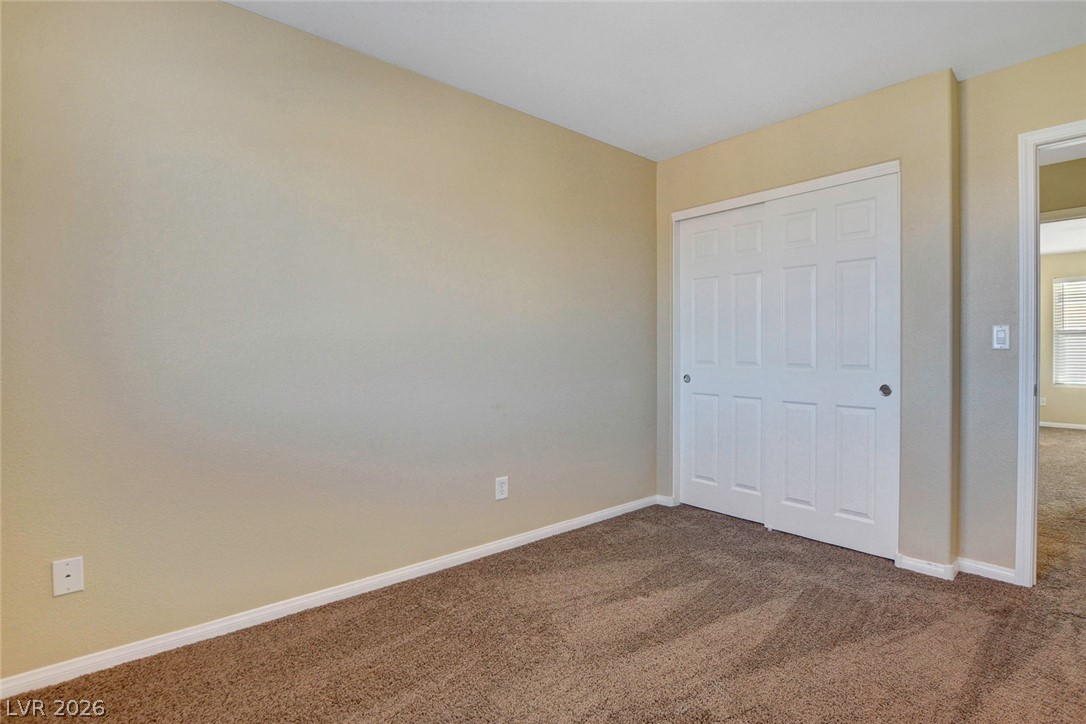
Plush wall-to-wall carpeting and clean neutral walls define this cozy secondary bedroom space.
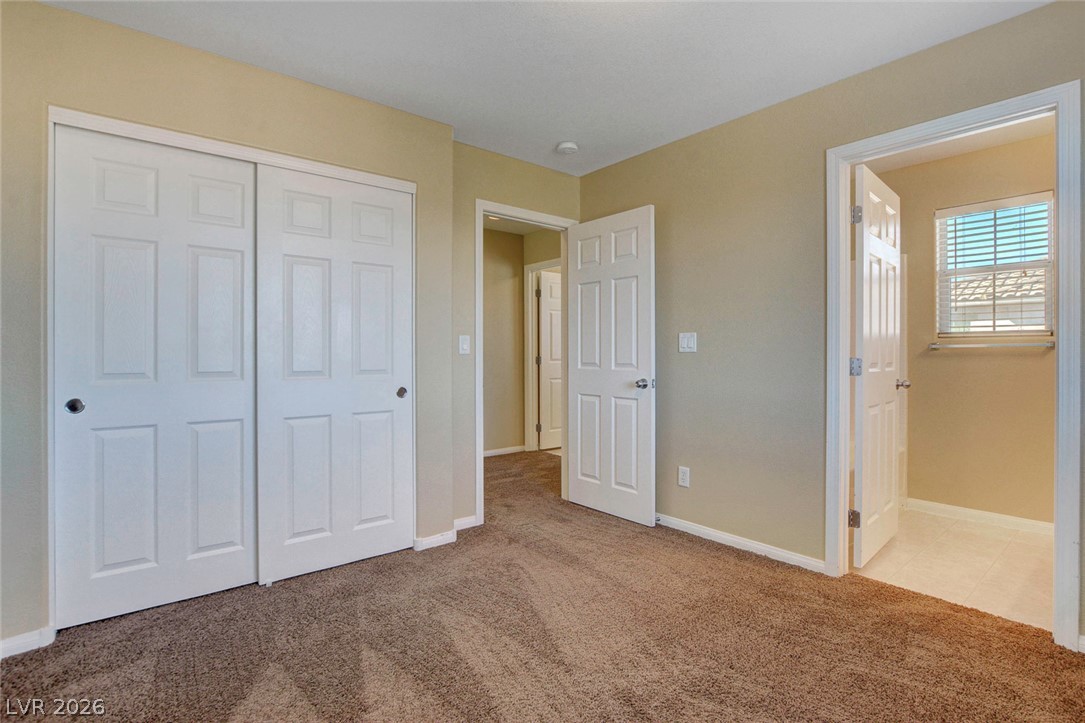
A classic bedroom features wall-to-wall carpeting and connects directly to an en suite bathroom.
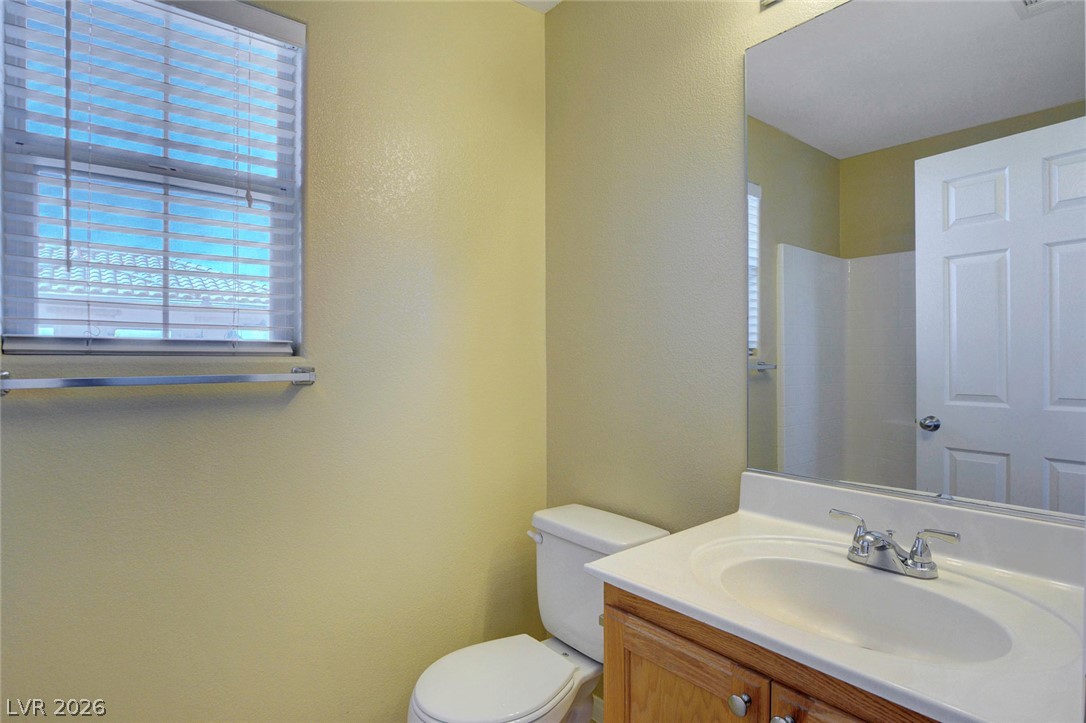
Functional layout maximizes the utility of this clean bathroom space.
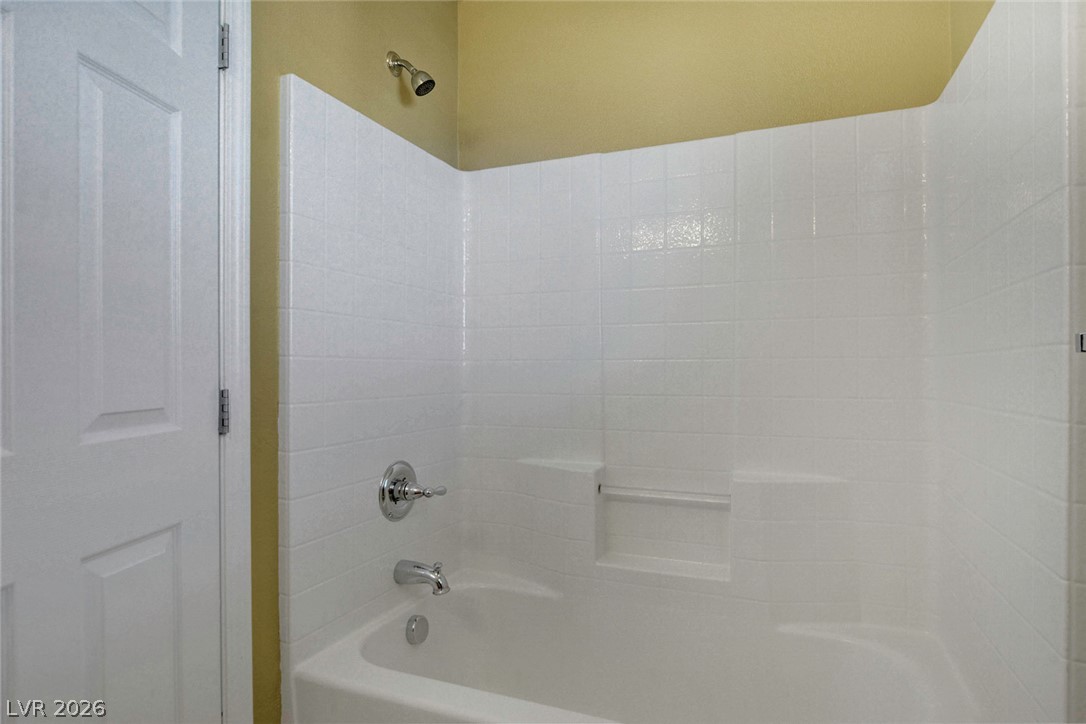
Clean white tiled walls surround a classic shower and tub combination.
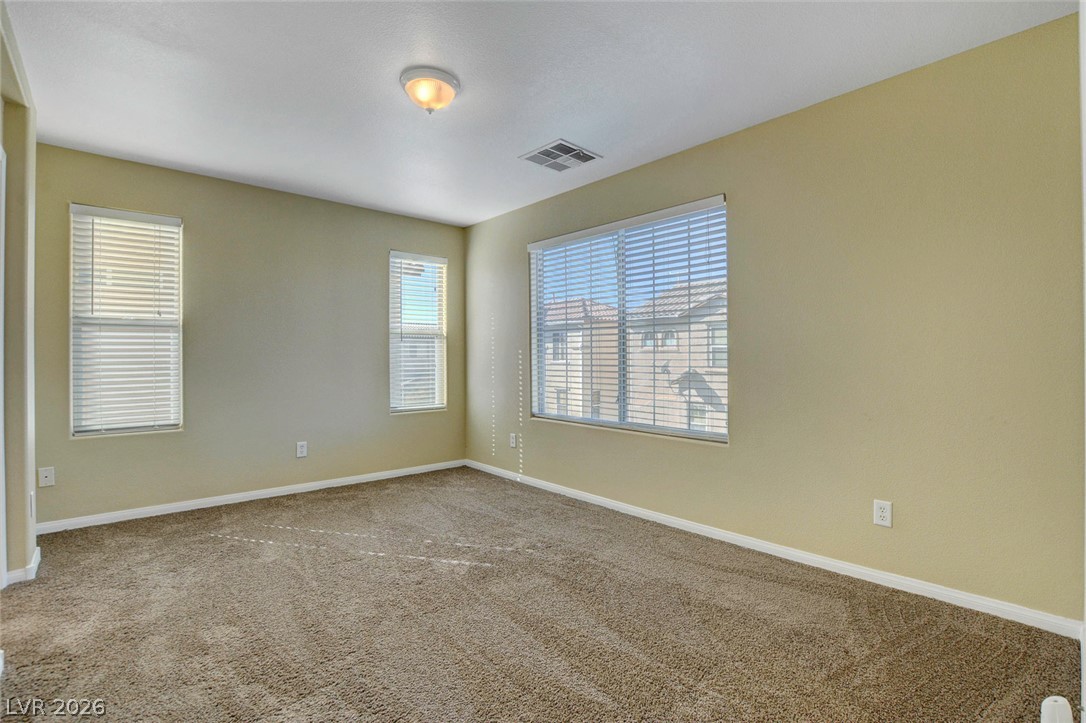
Plush carpeting and multiple windows create a comfortable, naturally lit atmosphere.
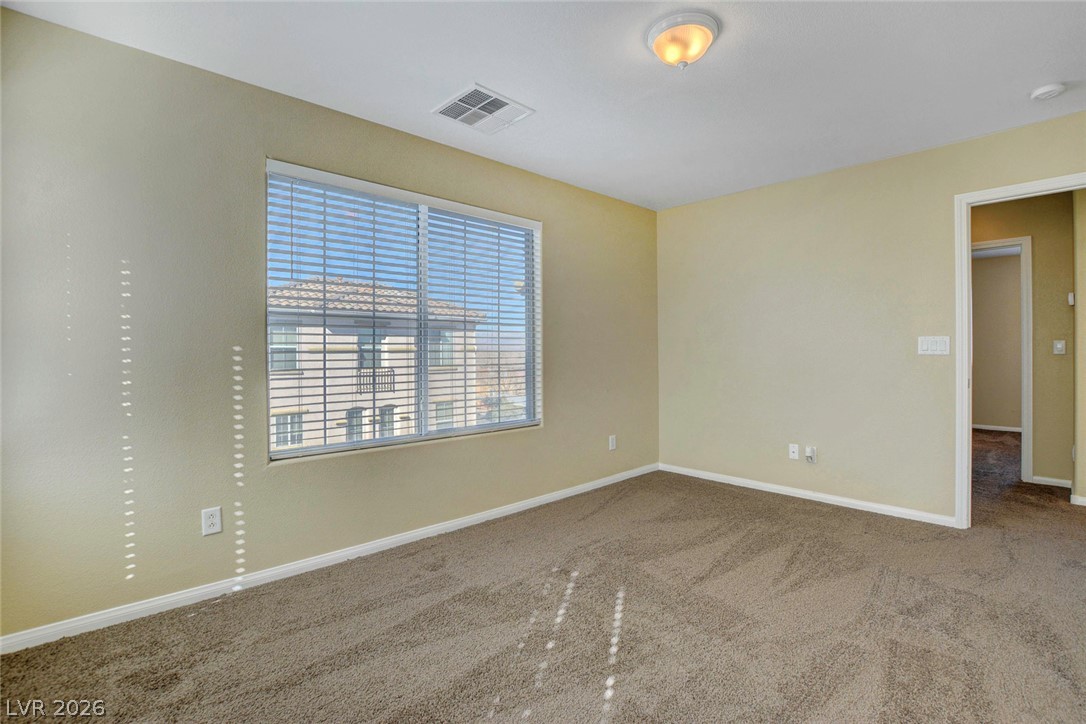
Soft carpeting pairs with a large multi-pane window in this versatile secondary bedroom.
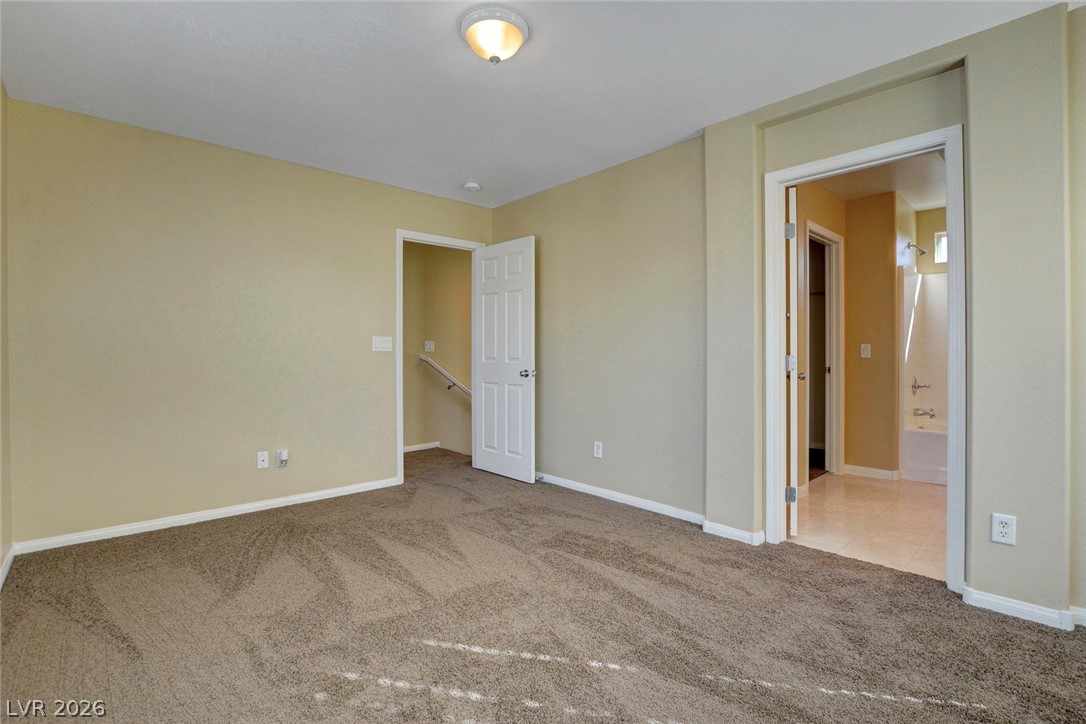
Soft plush carpeting runs throughout this bedroom with direct access to an en-suite bath.
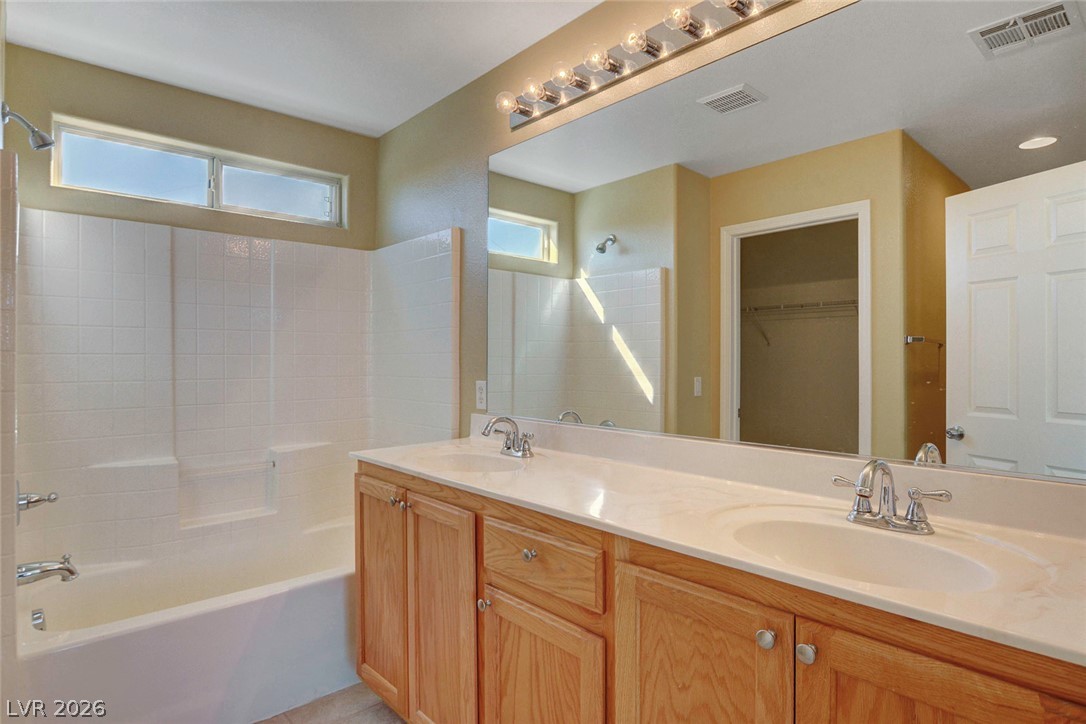
An expansive vanity mirror complements the warm wood cabinetry and a classic tub-shower combo.
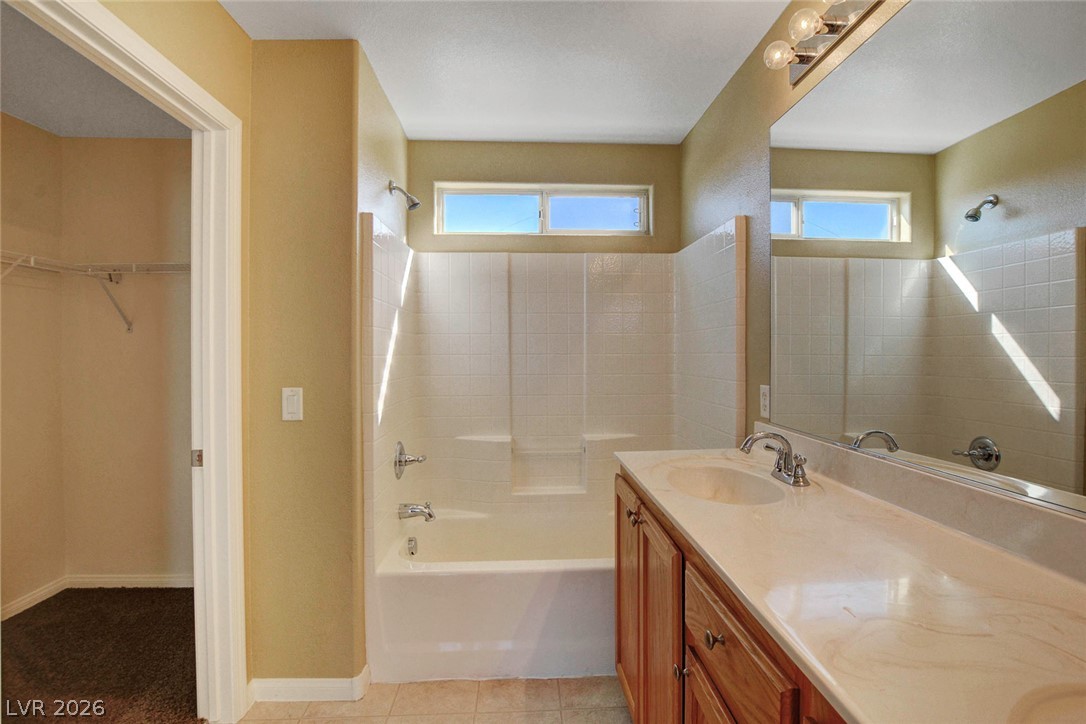
Natural light streams into this functional bathroom with an adjacent walk-in closet.
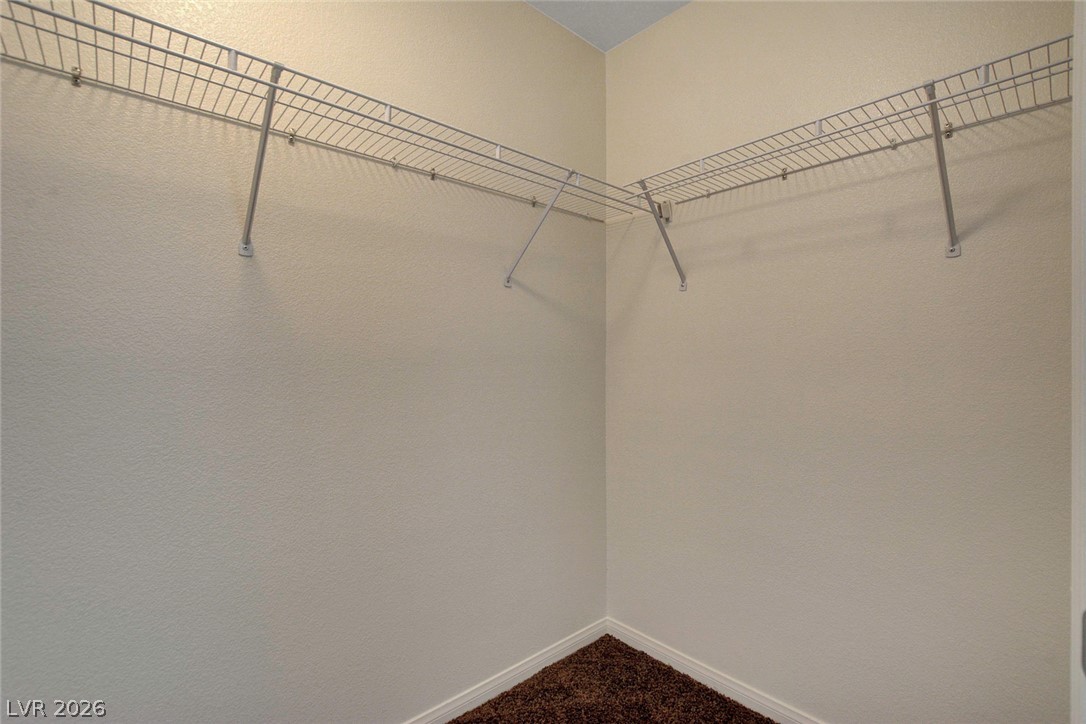
An organized walk-in closet features high wire shelving and plush carpeted flooring.
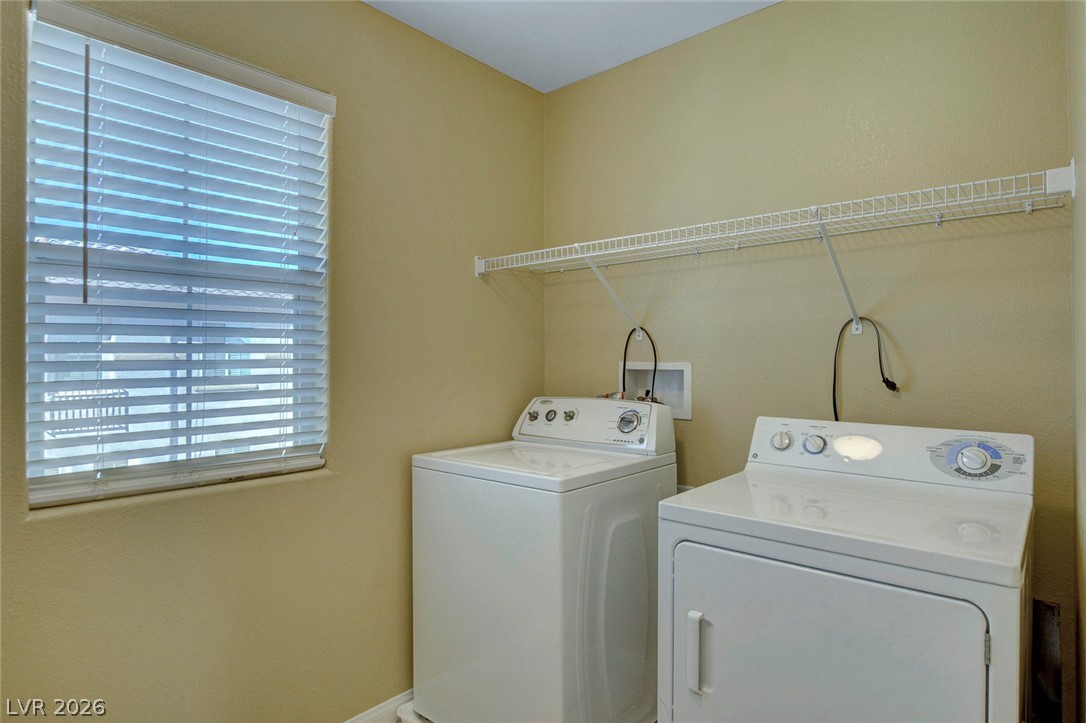
Functional workspace features built-in wire shelving and a window overlooking the outdoors.
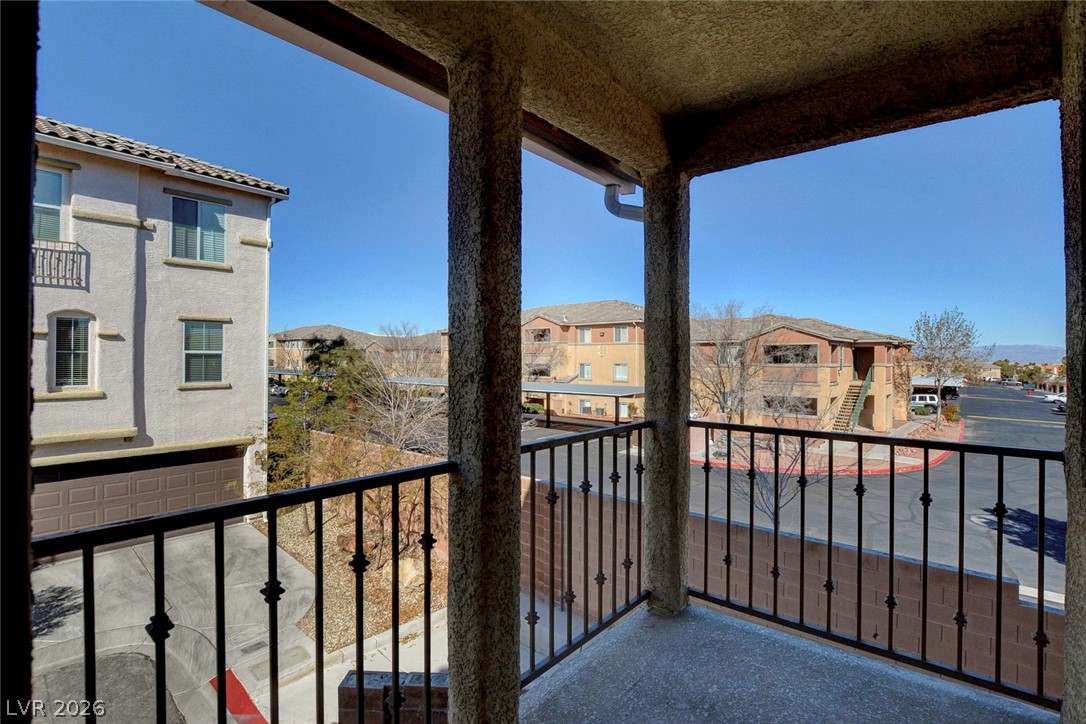
A private covered balcony overlooks the surrounding neighborhood.
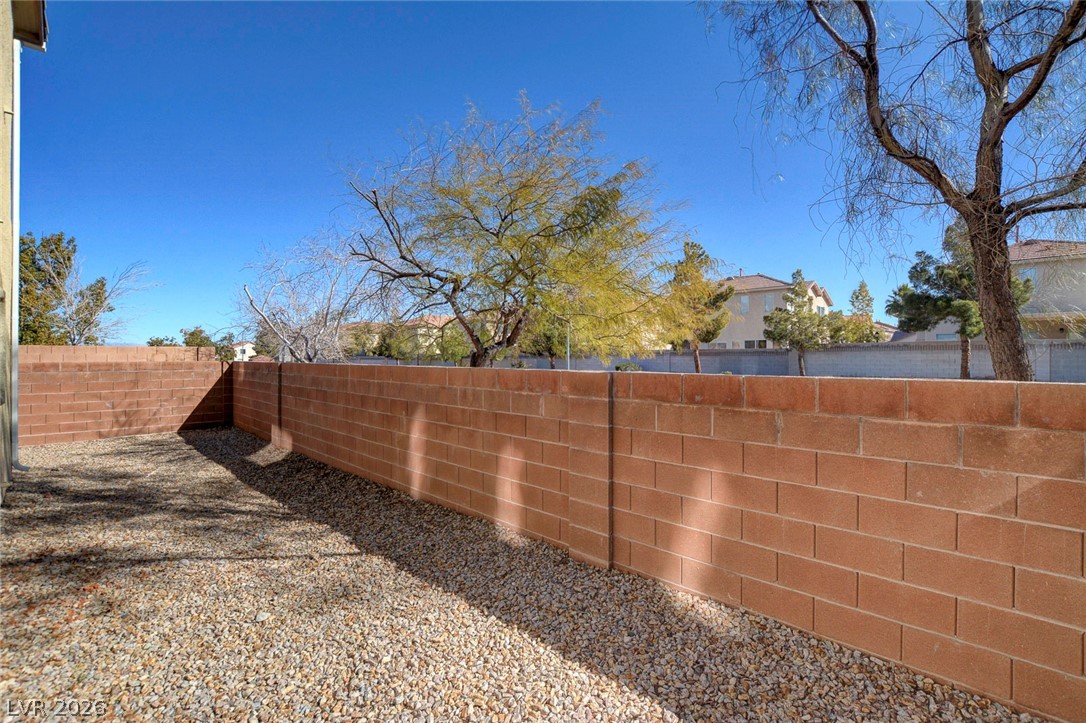
Enclosed gravel yard provides low-maintenance privacy under a clear blue sky.
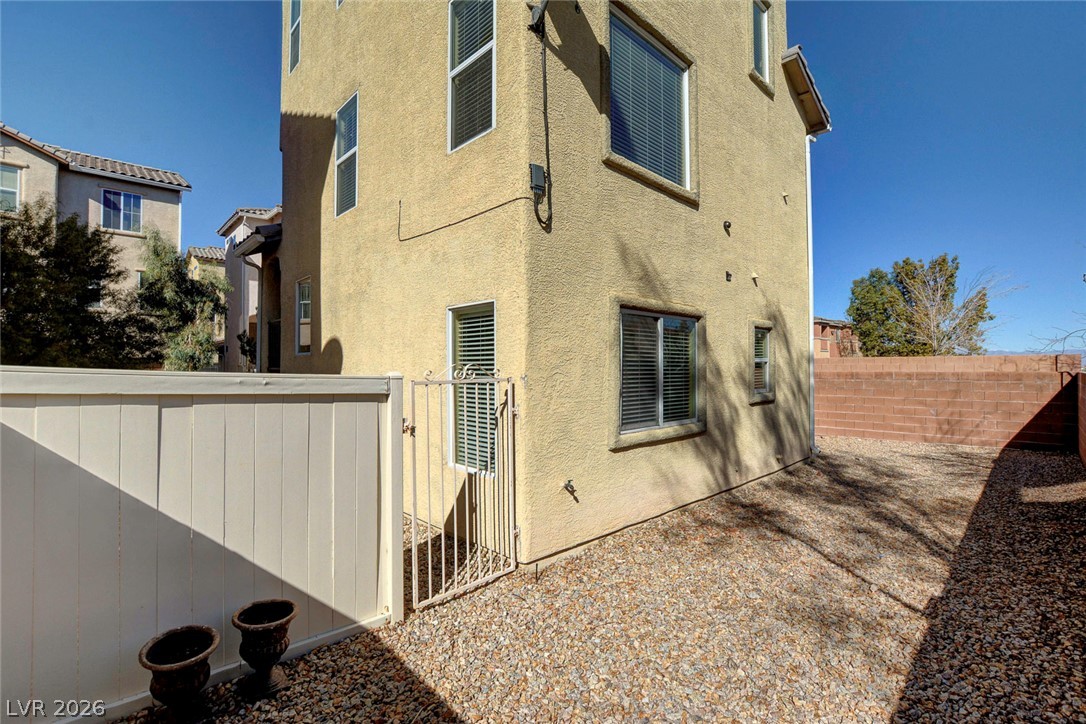
Low-maintenance gravel detailing borders a multi-story stucco home framed by secure fencing.
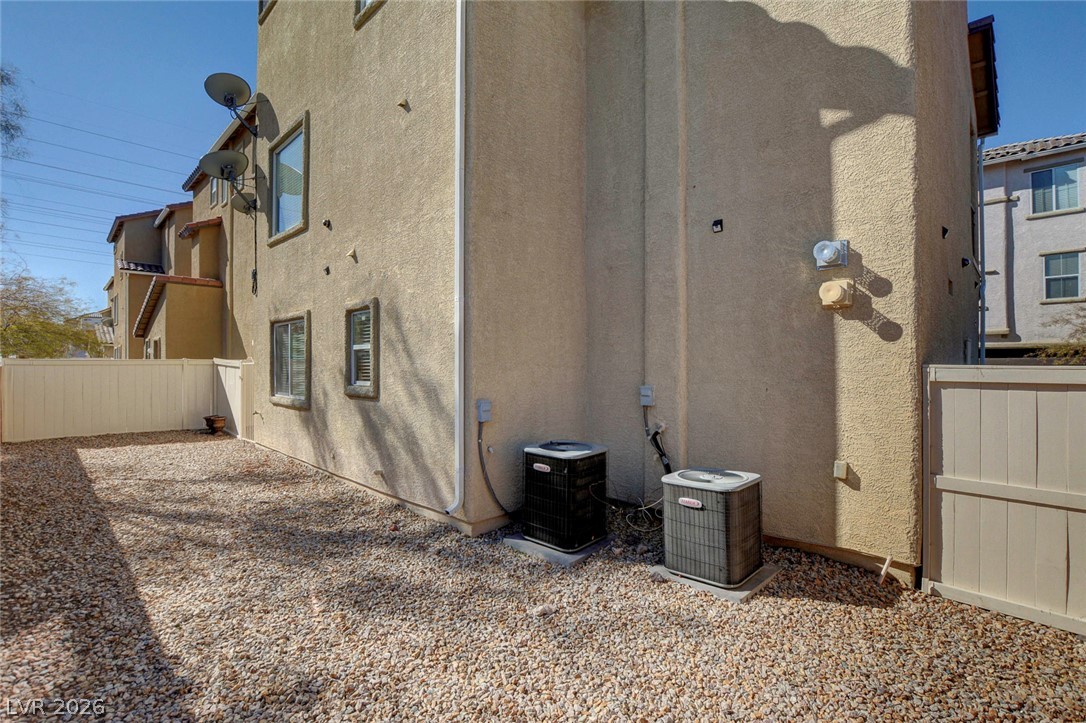
Multi-level stucco exterior with a low-maintenance gravel yard and vinyl privacy fencing.
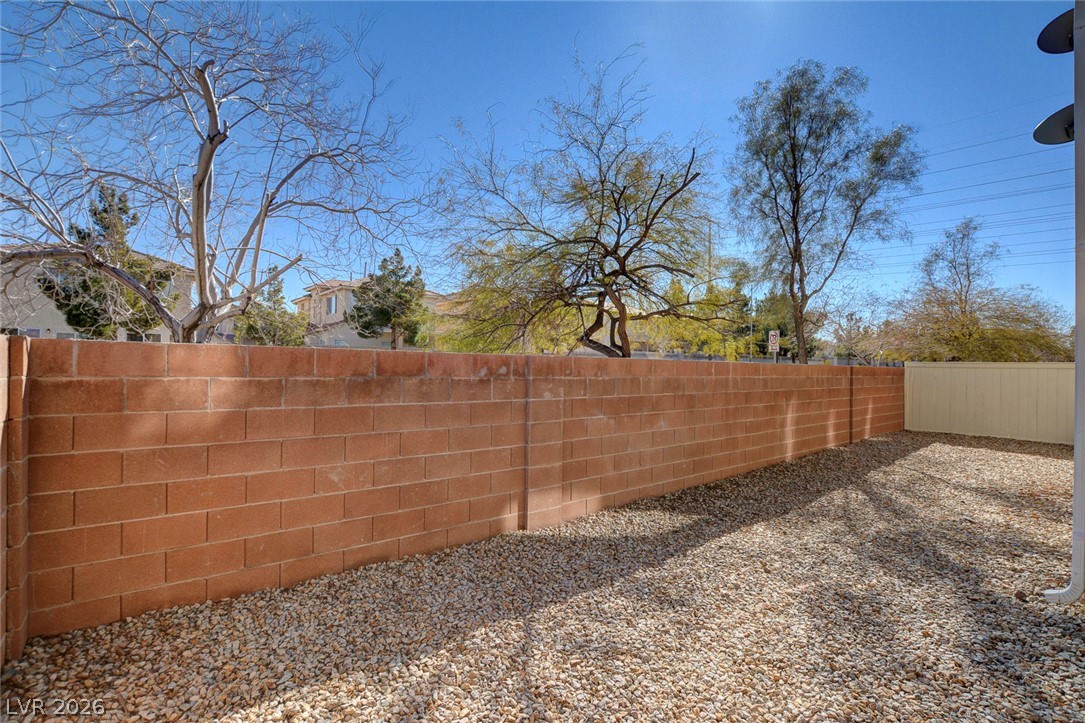
Enclosed gravel yard bordered by a sturdy block wall under clear blue skies.
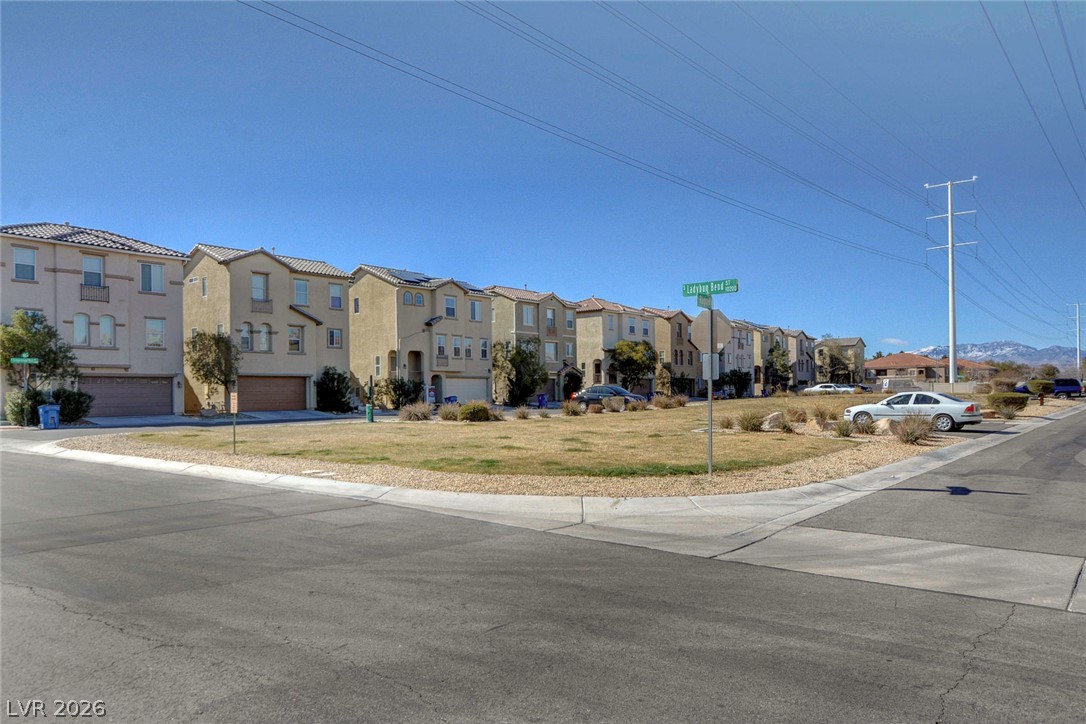
Multi-level residential structures line a paved street corner near a landscaped common area.

Description
READY FOR MOVE IN ~ 3 beds, 3 baths, 2 car garage, spacious floor plan, open kitchen w/ granite counters, white appliances, wood laminate floors, carpet, living room w/ balcony access, primary bedroom w/ walk in closet, primary bath w/ dual sinks, shower/tub combo, washer/dryer, private yard, desert landscaped, located near schools, shopping, dining & entertainment, monthly landscaping included. NO PETS, NO SMOKING.
Details
| MLS # | 2808247 |
|---|---|
| Listing Type | For Lease |
| Style | House |
| Status | Active |
| Year | 2006 |
| Days On Site | 54 |
| Listing Provided By | Black & Cherry Real Estate | Nora M. Perez |
Features
| Bed(s) | 3 |
|---|---|
| Bath(s) | 4 Total |
| SQ Feet | 1,498 |
| Garage | 2 |
| Story(s) | 3 |
| Zoning | Single Family |
| Acreage | 0.05 |
Interior
| Cooling | Central Air, Electric |
|---|---|
| Heating | Central, Gas |
| Heating Yes / No | Yes |
| Cooling Yes / No | Yes |
| Interior Features | Bathroomon Main Level, Bedroom On Main Level, Ceiling Fans, Window Treatments, Programmable Thermostat |
| Window Features | Blinds |
| Furnished | Unfurnished |
| Appliances | Dryer, Dishwasher, Disposal, Gas Range, Microwave, Refrigerator, Washer Dryer, Washer Dryer All In One, Washer |
| Fireplaces Total | 0 |
| Fireplace Yes / No | No |
Exterior
| Roof | Tile |
|---|---|
| Construction Materials | Frame, Stucco |
| Fencing | Block, Full |
Parking
| Parking Features | Garage, Private |
|---|---|
| Garage Yes / No | Yes |
Utilities
| Utilities | Cable Available |
|---|
Location
| Senior Community Yes / No | No |
|---|
Other
| List Aor | Greater Las Vegas Association Of Realtors Inc |
|---|
Area Information
| State | NV |
|---|---|
| County | Clark |
| City | Las Vegas |
| Zip Code | 89183 |
| Community Name | Picket Lane |
Request a showing
Request a showing
Contact
Learn More About This Property

| State | NV |
|---|---|
| County | Clark |
| City | Las Vegas |
| Zip Code | 89183 |
| Community Name | Picket Lane |
Nearby Listings (Within 1/10 mile)
Price: $1K - $2K
sqft: 1,000 - 1,500
Listing Updated: September 28, 2026 at 11:55:22 PM PDT
